OK
More than Less than
  ok

Key-words : panoramic

Houses and Apartments, your real estate specialist magazine offers a selection of ads that match with the keyword panoramic. You can refine your search by specifying the area or price range in the navigation bar link Search for a House/Apartment.

ROQUEFORT-LES-PINS24 000 000 €

House for sale panoramic - 14 rooms - 700

Between Cannes and Monaco - Unique equestrian property 23 hectares with stone bastide

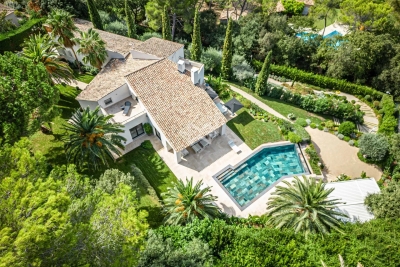
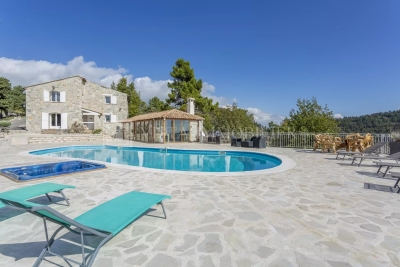
Located between Cannes and Monaco, this magnificent property nestled in a green setting is a haven of peace for riders and their mounts. This private residence and its equestrian property are surrounded by all the facilities necessary for training, the horses well being and for peaceful rides on a land of more than 23 hectares adjacent to an immense forest park. These stables are made up of all the elements necessary for the training and the well being of horses, such as : - A property in very good condition and well maintained - A fully fenced forest with many riding trails adjacent to another forest with many trails - Electric gate at the entrance of the property - Security cameras around the house and the stables - A 6,500 sqm sandy quarry of excellent quality, with training quarry and obstacle courses - Small grass quarry under construction - Automatic watering system - A shelter for the obstacles. - A covered quarry of 40 X 20 m, sandy floor with security on the edges. Automatic watering. (Possibility to enlarge the quarry) - 38 horse boxes with rubber mats on the floor, size of the boxes 3,80 x 3,5 m and 3,5 x 3,5 m - 4 paddock boxes - 4 shelters - 14 grass and sand paddocks - Possibility of adding many more boxes and paddocks - Two paved yards with fountain - 8 showers and grooming rooms for horses with infrared lamp - 5 beautiful and spacious tack rooms - A gallop track of about 400 ml in sand - A sandy round pen - A sandy 'Havrincourt' pen - An electric walker for 6 horses - Parking for lorries, vans and cars - A storage shed for hay and shavings - A laundry - A workshop - A closed shed - A grain store - A 60 sqm club house - An office - Paved roads and sand or dirt tracks - A perimeter fence - A 40 sqm studio - A 35 sqm studio - A spring (borehole) with reservoir - 4 wells well supplied with water all year-round - A pond under construction - A half tennis court under construction. - Large stone bastide (totaling approx. 700 sqm) - Heated swimming pool 15 m X 5 m - Overflow Jacuzzi on the pool - Pool house with summer kitchen - Outdoor living and dining area - A sunny office with views on the gardens and the quarry - An artist's studio with a panoramic terrace - A triple living room - A dining room with a large bay window - A gym - 5 en suite bedrooms - 2 apartments of one bedroom each, kitchen, bathroom - Garages for 3 cars - Numerous parking spaces for cars - Fenced and secured garden for children with its small farm of pets (goats, chickens and rabbits) - Security cameras and alarm. Energy class : B – Climat class : A / estimated annual costs for standard use : between €3,630 and 4,930€ (ref year 2021) Information on the risks to which this property is exposed is available on the Geohazards website : www.georisques.gouv.fr Property located in an area subject to compulsory brush clearance. Represented by Caroline METOUT, acting in his capacity as authorized service provider, with full powers for the purposes hereof. Agency fees payable by vendor - Montant estimé des dépenses annuelles d'énergie pour un usage standard, établi à partir des prix de l'énergie de l'année 2021 : 3630€ ~ 4930€

Ref. : 3604633

Barnes Valbonne

CANNES2 990 000 €

Apartment for sale panoramic - 5 rooms - 197

Elegant Belle Époque Duplex with Panoramic Views – Cannes

Located on the top floor of a prestigious Belle Époque building, this 230 m² duplex offers a rare combination of timeless elegance and contemporary comfort. Ideally positioned in the heart of Cannes, just moments from the Croisette and the Palais des Festivals, the property provides an exclusive and refined lifestyle. The main level (R+6) opens onto a generous living area filled with natural light, enhanced by large picture windows offering panoramic views. Noble wooden flooring, a contemporary fireplace, and airy volumes create a sophisticated yet welcoming atmosphere. The open-plan designer kitchen is fully equipped with high-end appliances and a central island, seamlessly connected to a spacious dining area designed for elegant entertaining. This level also features a spacious master suite with bespoke dressing room and a luxurious marble bathroom (freestanding bathtub, walk-in shower, double vanity, and designer lighting), as well as a separate office. The upper floor (R+7) hosts two additional en-suite bedrooms, each with its own bathroom or shower room and ample storage. Additional features include an outdoor parking space within the residence and a cellar. The building is secured with digital access and a video intercom system. There is also the option to acquire a separate garage with a studio. An exceptional property combining historic architectural charm with modern luxury in one of the most sought-after locations on the French Riviera.

Ref. : 85176962

WRETMAN ESTATE & CONSULTING

MONTAUROUX875 000 €

House for sale panoramic - 5 rooms - 166

Villa for Sale in Montauroux with Panoramic View

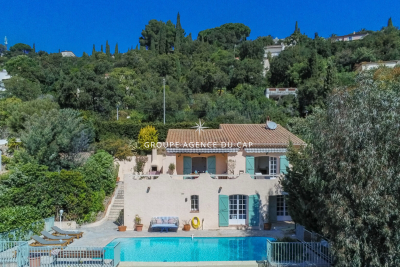
REF: 042025 242 Set within a sought-after domaine just moments from the picturesque village of Montauroux, this pretty villa enjoys a rare setting with breathtaking panoramic views across Lac de Saint-Cassien and the Esterel hills. Surrounded by nature yet only minutes from amenities, it offers the perfect balance of tranquillity and convenience in the countryside behind Cannes. Designed for seamless indoor-outdoor living, the ground floor features a light-filled open-plan lounge and dining area, complete with exposed beams and a welcoming fireplace. French doors open onto the expansive south-facing terrace and pool area. The fitted kitchen also benefits from direct access to the terrace. A double bedroom with ensuite shower room completes this level, offering flexibility for guests or single-level living. Upstairs, there are three further bedrooms and two bathrooms (one ensuite), along with a charming mezzanine—ideal as a home office or reading nook. Each bedroom enjoys stunning views over the lake and surrounding hills. Outside, a 12 x 6 m swimming pool is set at the heart of a generous 3440m² plot, planted with mature olive trees and designed for relaxed entertaining. A summer kitchen, shaded dining space, and pétanque court enhance the Provençal lifestyle. Whether greeting the morning sun or enjoying evening apéritifs, the view is ever captivating. Montauroux provides everyday essentials with shops, schools, tennis courts, a cinema, and a lively central square. The renowned Terre Blanche Golf Resort & Spa is nearby, while the beaches of the Côte d'Azur and Nice International Airport are both within an hour's reach. For full details of potential risks related to this property, please consult

Ref. : 042025-242

FINE AND COUNTRY

VALLAURIS1 590 000 €

Apartment for sale panoramic - 3 rooms - 121

Cannes Californie - Magnificent apartment with panoramic view

In one of California's most prestigious residences, nestled in the heart of an 11-hectare landscaped park with swimming pool, tennis courts, hammam, gym and janitor service, discover this superb corner apartment with top-of-the-range amenities. With its light-filled layout, it enjoys an ideal south-south-east exposure. Its vast living room with fully-equipped open kitchen opens onto a 47 m² corner terrace, offering panoramic views over Cap d'Antibes, the Bay of Nice and the Mediterranean. The night space includes an elegant master suite with private bathroom, as well as a second spacious bedroom with its own shower room. In addition, the apartment has a closed garage, a cellar and an independent 12.78 m² utility room.

Ref. : V7187CA

JOHN TAYLOR Cannes

ANTIBES4 500 000 €

Apartment for sale panoramic - 6 rooms - 221

JUAN-LES-PINS Superb penthouse - 350m2 terrace with sea view

JUAN LES PINS: Ideally located in the heart of Juan-les-Pins, just 100 metres from the sandy beaches and only a few minutes from the centre of Antibes, this magnificent penthouse enjoys breathtaking panoramic views of the sea and the town. Occupying the entire top floor of the residence and accessed directly via a private lift, this rare property offers approximately 270 sqm of living space, extended by an extraordinary 350 sqm terrace, a true open-air entertaining area. The terrace features a private jacuzzi, swimming pool, pool bar and barbecue area, creating a unique lifestyle setting. The apartment impresses with its generous volumes and contemporary elegance. It comprises a vast, light-filled reception area with living room, dining room and open-plan kitchen, as well as four beautiful suites, a large dressing room, guest cloakroom, laundry room and abundant built-in storage throughout. A private garage accommodating up to four vehicles completes this exceptional property. Sold fully furnished and equipped, this unique penthouse perfectly combines comfort, sophistication and the Mediterranean art of living on the French Riviera. A rare address and an outstanding property that must be seen to be fully appreciated. Agency fees included paid by the purchaser. Information regarding potential risks to which this property may be exposed is available on the Géorisques website: www.georisques.gouv.fr.

Ref. : LF-11429

NICE PROPERTIES Promenade

LA GARDE-FREINET440 000 €

House for sale panoramic - 6 rooms - 95

Feel free to discover this charming village house located in La Garde-Freinet. Spread over three levels, it benefits from a full south-facing orientation offering stunning panoramic views. The interior condition of the house is well-maintained, reflecting the care given to this building constructed in 1900 and tastefully renovated in 2007. The amenities include a fitted kitchen, air conditioning, a beautiful fireplace, and double-glazed windows for perfect insulation. The house features four cozy bedrooms, three modern bathrooms, three toilets for added convenience, and a terrace that allows you to fully enjoy the sunny days. In short, this charming house skillfully blends tradition and modernity, making it an opportunity not to be missed.

Ref. : 579V3806M

GRIMAUD IMMO

ROQUEBRUNE-CAP-MARTIN525 000 €

Apartment for sale panoramic - 2 rooms - 50

Lot 2302 – 48.95 m² One-Bedroom on the third and top floor, duplex apartment with large panoramic terrace – Le Bellevue, New Development

Located on the third and top floor, this duplex-type one-bedroom apartment of 48.95 m² is part of the new Le Bellevue residential development. It enjoys a south-facing exposure and a panoramic view of the sea and hills, offering a bright and privileged setting. The main level features a 25.20 m² living area opening onto a beautiful 16.85 m² terrace. The upper level includes a 9.15 m² bedroom, a 1.65 m² utility room and two modern shower rooms (6.20 m² and 3.55 m²). The finishes are contemporary and refined, within a residence built to RE 2020 standards, ensuring comfort and high energy performance. Completion is scheduled for late 2028, with reduced notary fees. Price: €525,000

Ref. : 2P 2302

ITALGEST GROUP INTERNATIONAL REAL ESTATE

CANNES1 360 000 €

Apartment for sale panoramic - 3 rooms - 98

Splendid penthouse with panoramic sea view terrace - Cannes Basse Californie

** CO-EXCLUSIVE ** Located in the highly sought-after Basse-Californie neighborhood of Cannes, this top-floor penthouse offers an exceptional living environment just steps away from the Croisette, downtown, and the beaches. Nestled on the eighth floor of a luxury residence with an elevator, it boasts a floor area of approximately 100 m², extended by a 100 m² terrace facing south, east, and north. The light-filled corner living room opens onto the south-facing terrace, creating a bright and refined living space, ideal for entertaining or enjoying moments of relaxation. The separate, fully fitted and equipped kitchen combines functionality with elegance. The master suite, with direct access to the north-facing terrace, guarantees privacy and serenity, while a second bedroom offers a bright and comfortable space for guests. A modern bathroom completes the layout, and reversible air conditioning ensures optimal comfort year-round. With only two apartments per floor, this penthouse offers peace and privacy. A spacious garage of approximately 70m² completes this rare property. Combining an exceptional location, high-end amenities, and spectacular views, this penthouse represents a unique opportunity.

Ref. : 86855075

WRETMAN ESTATE & CONSULTING

BEAUSOLEIL2 100 000 €

Apartment for sale panoramic - 4 rooms - 147

Penthouse Beausoleil at the border of Monaco

Magnificent top-floor apartment with stunning terraces and panoramic sea views in a luxury residence at the border of Monaco. This fabulous 4-room penthouse features a spacious entrance hall, a large living room with a dining area with the access to the wonderful terrasse with the spectacular sea views, a separate equipped kitchen with to the second terrasse, 3 bedrooms, 3 bathrooms, several dressings. A garage and a private parking space as well as a cellar are provided with this exceptional property. Les informations sur les risques auxquels ce bien est exposé sont disponibles sur le site Géorisques : www.georisques.gouv.fr / Mediateur : ANM Conso 2 rue de Colmar 94300 Vincennes

Ref. : 86356031

Cap Riviera Homes

BEAUSOLEIL1 295 000 €

Apartment for sale panoramic - 4 rooms - 96

3-Bedroom Sea View Apartment – Beausoleil

In Beausoleil, in a quiet and highly sought-after elevated setting, discover an exclusive new development of just 12 apartments spread across four levels (R+4). This exceptional residence stands out for its high-end finishes and its breathtaking views over the Mediterranean Sea and the Principality of Monaco. Located on the 3rd floor, this 4-room apartment benefits from triple exposure, ensuring exceptional natural light throughout the day and offering an open panoramic outlook over the sea and surrounding hills. The living area extends onto a pleasant sea-view terrace, perfect for enjoying the unique setting and stunning sunsets. The property features three comfortable bedrooms and two elegantly finished bathrooms, designed to combine sophistication, comfort, and practicality. The residence showcases contemporary architecture and refined amenities, set within a highly desirable residential area just moments from Monaco. Expected delivery: late 2027 – early 2028. Parking available for each apartment at an additional cost.

Ref. : SJB0284

BEAUCHAMP ESTATES

VALBONNE3 990 000 €

House for sale panoramic - 9 rooms - 363

Exceptional contemporary villa in the highly sought-after Biot – Bois Fleuri area.

EXCLUSIVE: Located in one of Biot's most desirable neighborhoods, this exceptional property offers approximately 364m² of living space on beautifully landscaped grounds of about 4,000m², providing panoramic views of the surrounding hills all the way to the sea. Set over three levels, the villa features nine spacious rooms, including a stunning, light-filled living room, a 19m² independent kitchen, and five en-suite bedrooms for ultimate comfort and privacy. Every space has been thoughtfully designed with attention to finishes and materials, seamlessly blending modernity, elegance, and high-end features. Natural light floods the interiors, enhancing viewpoints and creating a warm, refined atmosphere. Outside, the meticulously landscaped garden is an invitation to relax and entertain. Enjoy a superb swimming pool with an elegantly illuminated pool house, perfect for extending summer evenings. A pétanque court adds to this outdoor living space, ideal for hosting family and friends in a privileged setting. A large garage and a gym further enhance the amenities of this villa, a true sanctuary that combines luxury, security, and a stunning natural environment. A rare opportunity on the real estate market, perfect as a primary or secondary residence on the French Riviera.

Ref. : V3694VA

JOHN TAYLOR VALBONNE

ROQUEBRUNE-CAP-MARTIN3 600 000 €

House for sale panoramic - 5 rooms - 200

A Setting of Exception Facing the Blue and Monaco!

In Roquebrune-Cap-Martin, just minutes from Monaco, this superb contemporary Californian-style villa built in 2018 offers around 200 sqm of living space, arranged over several levels and served by an elevator. The property includes an independent studio on the lower level and magnificent outdoor areas totalling approximately 1,100 sqm (garden, land, terraces and a rooftop solarium). A modern swimming pool with its pool house completes the outdoor spaces, perfectly integrated into the relaxation areas and ideal for enjoying the Mediterranean climate. Lower level: independent studio, perfect for guests, staff or rental income. Second level: spacious and bright living room with open kitchen, guest toilet, and a bedroom with en-suite bathroom. Upper level: two additional bedrooms, a bathroom and a toilet. The villa also features two enclosed garages with electric doors accommodating up to five vehicles, plus two outdoor parking spaces. The panoramic sea view and the stunning outlook over Monaco create a truly exceptional setting. An ideal address for a primary residence, a second home, or a highly sought-after rental investment (strong demand during the Grand Prix and summer season). A rare property combining elegance, comfort and an exceptional panorama at the gates of Monaco.

Ref. : Villa Vista Bella

ITALGEST GROUP INTERNATIONAL REAL ESTATE

GRASSE4 500 000 €

House for sale panoramic - 9 rooms - 458

Superb bastide with open views in a sought-after setting

Fully renovated with meticulous attention to detail, this character bastide perfectly blends the charm of Provençal architecture with high-end contemporary features. Ideally located in the sought-after area of Saint-Jean in Grasse, it enjoys panoramic views stretching from the surrounding hills all the way to the sea. From the moment you enter, a spacious hall leads into a bright living area, widely open to the outdoors thanks to large bay windows opening onto a south-facing terrace. The bespoke kitchen, designed in a sleek and modern style, flows naturally into the dining area. A second, more intimate lounge offers the perfect space to relax and is currently used as a TV room. Upstairs, accessed via an elegant marble staircase, the principal suite provides a refined setting with a full bathroom (bathtub and shower), a fitted dressing room, and access to an additional room that can be used as an office or a child's bedroom. A further en-suite bedroom, along with two additional bedrooms sharing a shower room, complete this level, designed with comfort and privacy in mind. The lower level offers several functional spaces, including a charming climate-controlled wine cellar, a laundry room, a technical room, and ample storage. In the contemporary extension, you will find a truly exceptional independent studio, distinguished by its 6-meter-wide sliding doors, offering stunning views over the pool and garden. This space includes its own shower room and toilet, with the possibility to create a superb fitness and sauna area. Outside, the approximately 5,000 m² grounds provide a lush, typically Mediterranean setting, enhanced by olive trees, beautiful natural areas, and a superb 12 m x 6 m swimming pool. A large pool house, featuring a lounge, dining area, and shower, can be complemented by a beautiful summer kitchen, creating the perfect space to enjoy the Côte d'Azur lifestyle. Designed down to the finest detail, the property benefits from a three-car garage, several parking spaces, and carefully planned lighting that enhances the volumes and creates an elegant, warm, and serene atmosphere, both day and night. There is also the possibility to build on the plot, with an additional footprint of approximately 150 m². A rare property combining authenticity and modernity in an exceptional setting, just 30 minutes from Nice Airport.

Ref. : V3749VA

JOHN TAYLOR VALBONNE

MOUGINS1 690 000 €

House for sale panoramic - 6 rooms - 268

Mougins Pibonson Neighborhood - Villa with pool and sea view

Voici la traduction en anglais : Mougins – Pibonson. Nestled in the heart of a quiet, leafy residential neighbourhood, this elegant Provençal villa of 263 sqm stands on a beautifully landscaped 1,200 sqm plot planted with cypresses, palm trees and olive trees, offering exceptional panoramic views over the surrounding hills and the sea. The main level features a generous 57 sqm living-dining room with a striking cathedral ceiling, exposed beams and a contemporary fireplace, bathed in natural light through wide bay windows opening onto the terrace and the infinity pool. The fully equipped kitchen offers direct access to the terrace and to the summer kitchen with its barbecue area. The master bedroom, en-suite with both bathtub and shower, completes this level. Upstairs, two bedrooms — including a master suite with shower room and a "tropézienne" rooftop terrace boasting breathtaking views — along with a cosy reading and study corner. The lower level, completely independent, comprises an additional en-suite bedroom (ideal for guests or rental use), a laundry room, a workshop, a dressing room, a cellar and a large 45 sqm garage (2 cars). Outside: infinity pool with natural stone waterfall, an open 138 sqm terrace, a Mediterranean garden and a pétanque court. Features include: air conditioning, double glazing, electric shutters, alarm system and electric gate. Excellent energy rating B. Just minutes from Cannes, Sophia Antipolis, the Royal Mougins Golf Resort and Nice Côte d'Azur International Airport. Agency fees payable by the seller. EPC: B (104) / GHG: A (4). Estimated annual energy costs: €1,800 to €2,450.

Ref. : 86889640

Les Chasseurs Immobilier

CANNES1 190 000 €

Apartment for sale panoramic - 3 rooms - 128

CANNES - BAS CROIX DES GARDES - BOURGEOIS TERRACE WITH SEA VIEW

Château Éléonore, built at the end of the 19th century (circa 1890–1905), bears witness to Cannes' rise during the Belle Époque, when the city became a popular aristocratic resort. Its eclectic architecture, inspired by Neoclassicism, is distinguished by its elegant facades, generous proportions, and high ceilings. Nestled in the heart of a landscaped park, it is a remarkable example of Cannes' architectural heritage, steeped in history and prestige. A spacious apartment of approximately 128 sq m, requiring modernization, opens onto a beautiful south-facing terrace of over 23 sq m with panoramic sea views. Just a 5-minute walk from the beaches & 5mn from Forville. Located on the first and top floor, it comprises: an entrance hall, living/dining room, separate kitchen, master bedroom of over 25 sq m with a private terrace of over 10 sq m, an office, a shower room with WC, and a bathroom. A rare find in this residence is the attached garage. Garage.

Ref. : 86743866

LILAMAND REAL ESTATE SAS