OK
More than Less than
€  ok

Key-words : own

Houses and Apartments, your real estate specialist magazine offers a selection of ads that match with the keyword own. You can refine your search by specifying the area or price range in the navigation bar link Search for a House/Apartment.

NICE1 690 000 €

House for sale own - 4 rooms - 140 m²

NICE MONT BORON - 140 m² VILLA FOR SALE - SWIMMING POOL - 475 m² PLOT - SEA VIEW - IN PERFECT CONDITION - CLOSE TO AMENITIES

In the heart of Mont Boron, in an elevated and highly sought-after setting, this charming villa is nestled within a small private estate. In perfect condition, the property enjoys breathtaking panoramic sea views, a charming plunge pool, beautifully landscaped gardens, and several parking spaces. Ideally located close to shops and public transport, it offers the perfect family home. The villa is arranged as follows: On the upper level, accessed directly from the road via a private footbridge, there is a spacious living room with an open-plan kitchen opening onto a lovely terrace with spectacular panoramic views over the Baie des Anges and the Château hill. This level also features a bedroom with an en-suite shower room and WC. The garden level consists of a further bedroom with its own shower room, as well as a magnificent principal suite with a large walk-in dressing room and an en-suite bathroom. A summer kitchen and a laundry room complete this delightful property.

Ref. : N-41408

Century 21 LAFAGE TRANSACTIONS Nice

NICE2 900 000 €

House for sale own - 8 rooms - 286 m²

NICE GAIRAUT - 286 SQ M VILLA FOR SALE - 2,294 SQ M PLOT - PANORAMIC SEA VIEW - INFINITY POOL - SOUTH-FACING - DOUBLE GARAGE

In one of Nice's most sought-after areas, in the heart of the Gairaut – Aire Saint-Michel district, this superb property offers approximately 290 sq m of living space on a magnificent 2,294 sq m plot. Facing due south, the villa enjoys breathtaking views over the sea, the city and the surrounding hills. Its location is particularly rare. Just a few minutes' drive from Boulevard de Cimiez and the Gairaut Canal, the property also provides quick access to the main roads and motorway, while offering a peaceful and green residential setting. The house stands out for its generous proportions and the many rooms it offers. In addition to its bedrooms, several spaces can be adapted and used according to the needs and wishes of the future owners: offices, dressing rooms, a cinema room, gym, library or leisure area. This exceptional flexibility offers numerous layout possibilities and allows for a home perfectly suited to every lifestyle. The garden level features three bedrooms, two shower rooms and a beautiful room of approximately 20 sq m. This level opens onto a large shaded terrace, ideal for entertaining around a large dining table, extending into a superb landscaped flat garden overlooking the infinity pool. On the ground floor, a magnificent light-filled living area is centred around a separate kitchen. A large en-suite bedroom opens onto an exceptional terrace offering panoramic views over the hills and beautiful sunsets. A guest WC and several storage areas complete this level, which also benefits from direct access to the infinity pool. The first floor offers two additional bedrooms with a bathroom, as well as various spaces that can be freely arranged according to individual needs. Outside, the property features numerous areas planted with Mediterranean species, an infinity pool, a pétanque court and large terraces, allowing full enjoyment of the climate and exceptional views. Ample parking and a double garage complete the property. The house offers enormous potential. The major structural works have already been carried out, allowing the future owners to focus mainly on modernisation and decoration. The different spaces can therefore be personalised to create a truly unique home reflecting their own style and lifestyle. A rare property in Nice, offering remarkable volumes, an exceptional plot, extensive possibilities for customisation and, above all, breathtaking views over the sea, city and surrounding hills, all within a privileged setting.

Ref. : C-3124

Century 21 LAFAGE TRANSACTIONS NICE CORVESY

BORDEAUX1 300 000 €

Apartment for sale own - 7 rooms - 356 m²

CHARTRONS - APARTMENT WITH TERRACE - EXCLUSIVE TO JOHN TAYLOR

In the highly sought-after Chartrons neighborhood of Bordeaux, this rare apartment feels just like a home. Located within a small condominium complex consisting of independent units, it features private access and has no condominium fees. The charm is immediately apparent upon entering. The first floor features nearly 85 m² of open-plan living space, enhanced by an open kitchen and high-end finishes. This spacious area flows naturally onto a superb 60 m² south-facing terrace, which in turn leads to a separate outbuilding dedicated to wellness, complete with a spa and a bathroom. On the upper floor, four bedrooms—three of which are over 20 m²—offer privacy and comfort for everyone. All feature built-in storage and their own private bathrooms. The top floor features a spacious room with approximately 45 m² of floor space, suitable for a variety of uses: an office, TV lounge, game room, guest area, or additional bedroom, depending on your needs. A magnificent stone staircase, which harmoniously connects all levels, is one of the remarkable architectural features of this property. Completely and carefully renovated, the apartment combines the charm of the past—a fireplace, exposed stone, and numerous characterful details—with contemporary comfort, notably thanks to underfloor heating and reversible air conditioning. Its particularly high energy efficiency rounds out a property that is as elegant as it is functional. A rare opportunity, available exclusively through John Taylor Bordeaux, your trusted partner for exceptional real estate. Contact us today for more information and to schedule a private tour. A private garage completes this property with its exceptional amenities.

Ref. : V0832BX

JOHN TAYLOR BORDEAUX

VILLEFRANCHE-SUR-MER1 650 000 €

Apartment for sale own - 5 rooms - 118 m²

Character Apartment with Panoramic Terrace and Independent Studio — Villefranche-sur-Mer

Located in a peaceful and preserved setting within a former monks' residence, this elegant apartment has been meticulously renovated to combine timeless charm, generous volumes, and refined finishes. From the moment you enter, the property impresses with its natural light, high ceilings, and the subtle balance between classic elegance and contemporary comfort. The apartment features a spacious living room with an open-plan kitchen and fireplace, three large bedrooms, and a bathroom with WC. The living area opens onto a remarkable south-facing terrace of approximately 95 sqm, offering a seamless extension of the interior spaces. Sheltered from view, it enjoys exceptional panoramic views over the Bay of Villefranche-sur-Mer and Saint-Jean-Cap-Ferrat. Carefully landscaped Mediterranean vegetation, large awnings creating shaded outdoor lounges, and a spa/jacuzzi complete this rare setting, perfectly suited for relaxation and entertaining. An independent studio of approximately 33.45 sqm further enhances the property. Accessible directly from the terrace or via its own private entrance from the street, it includes a kitchenette, storage space, and a bathroom with WC. An ideal space for hosting family and guests, creating an independent office, or designing an additional suite. The apartment is fully air-conditioned and also benefits from a garage with direct street access. Just a few minutes' walk from the historic center, beaches, and shops of Villefranche-sur-Mer, this rare property offers a privileged lifestyle combining elegance, privacy, and exceptional panoramic views. Agency fees payable by the seller. Information regarding the potential risks to which this property is exposed is available on the Géorisques website: www.georisques.gouv.fr

Ref. : 1491 MT

Riviera King

GRIMAUD1 650 000 €

House for sale own - 6 rooms - 140 m²

SOLE AGENT - SAINT TROPEZ BAY - GRIMAUD - RENOVATED PROVENCAL HOUSE - 5 BEDROOMES

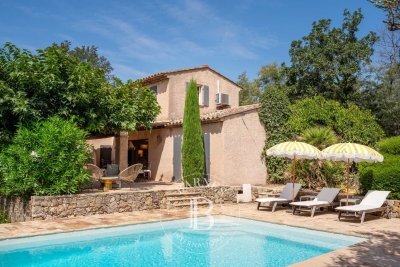
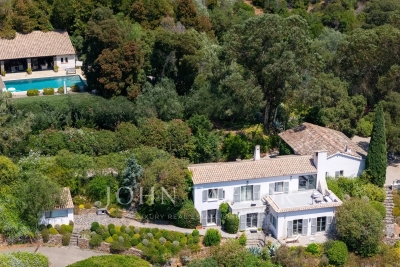
* SOLE AGENT * Close to Saint-Tropez, 10 minutes' walk from the beach, golf course and tennis courts, charming, fully renovated Provencal house of around 140m2 set in 1850m2 of unoverlooked, south-facing garden. On the garden level, the house comprises a living room opening onto a covered terrace, a kitchen and 4 bedrooms, each with its own bathroom. The master suite is on the upper floor and benefits from a lovely adjoining terrace with uninterrupted views. The property also boasts a swimming pool and pool house, as well as a petanque area. Home automation with remote control. Bien situé dans une zone soumise à l'obligation de débroussaillement

Ref. : 86749757

BARNES SAINT-TROPEZ

BIARRITZ749 000 €

Apartment for sale own - 4 rooms - 85 m²

Biarritz Beaurivage – South-facing terrace, mountain view and cellar

A few steps from the Côte des Basques, in the heart of the highly sought-after Beaurivage neighborhood, discover this superb apartment in perfect condition, located quietly and benefiting from particularly rare features at this location. With an area of 85.71 sqm, it offers a bright living room largely open to a large 35 sqm south-facing terrace. A true extension of the apartment, it enjoys an unobstructed view of the mountains and the Château d'Ilbarritz, in a peaceful and green environment. The apartment also has a separate kitchen, two comfortable bedrooms, each with its own bathroom, and two toilets. The entire space has pleasant volumes, good brightness, and excellent overall condition. A cellar completes this property. Free parking in the condominium. A garage can be offered at an additional cost. The immediate proximity to the Côte des Basques, the calm, the south-facing exposure, the large terrace, the view, and the cellar make this apartment a particularly complete and rare property on the market. To be discovered quickly. Price: €749,000 including fees Agency fees of 4% borne by the buyer Contact: Anne FRANÇOIS – Maison BONAPARTE Phone: 06 07 72 68 72

Ref. : AFR-3889

Maison BONAPARTE

ANTIBES2 495 000 €

Apartment for sale own - 4 rooms - 142 m²

Renovated penthouse with panoramic terrace near Cap d'Antibes

Ideally positioned just moments from Cap d'Antibes and on the edge of the sought after Chemin des Sables, this exceptional renovated penthouse enjoys a privileged location between Juan-les-Pins, Old Antibes and the celebrated landscapes of Cap d'Antibes. Occupying the top floor of the residence and benefiting from direct private lift access, the apartment offers approximately 142 sqm of refined interiors renovated to a high contemporary standard. The generous reception areas are centred around an expansive double living room filled with natural light and an elegant open plan kitchen. Large openings create a seamless transition between the interiors and the exceptional outdoor spaces while bringing the panoramic views into the heart of the apartment. A dedicated wine cellar completes the reception area. The private accommodation comprises three bedrooms. The primary suite features a bathroom with bathtub, shower and WC, while the two additional bedrooms each benefit from their own private shower room. The apartment provides four WCs in total. One of the property's defining features is its spectacular terrace of nearly 200 sqm, which wraps around the apartment and provides exceptional space for outdoor dining, entertaining and relaxation. From this privileged top floor position, the property enjoys sweeping panoramic views encompassing Juan-les-Pins, Cap d'Antibes, the Mediterranean Sea, the historic ramparts of Antibes and the Mercantour mountains. Two private lock up garages and two cellars complete the property. Combining a high quality renovation, private lift access, three bedrooms, exceptional outdoor living and an outstanding panoramic setting near Cap d'Antibes, this penthouse represents a rare opportunity within the luxury real estate market of Antibes. For further information or to arrange a confidential private viewing, contact Côte d'Azur Sotheby's International Realty, specialists in luxury real estate in Antibes, Cap d'Antibes and across the French Riviera.

Ref. : CA6-3186

COTE D'AZUR SOTHEBY'S INTERNATIONAL REALTY

MOUGINS1 590 000 €

House for sale own - 5 rooms - 198 m²

Villa for sale in Mougins with sea view

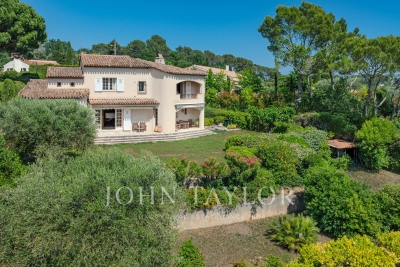
Ref. 062025 286 This very desirable villa has panoramic views across the Bay of Cannes and the Red Hills of the Esterel. The exposure is fully south so the home has a natural luminosity, and the most magnificent sunsets over the hills, and sunrises across the bay. The surface area is approximately 200 m² on two levels and has been renovated to a high standard with great taste, and all the amenities are of superior quality. On the ground floor is a large living room with fireplace, a well equipped kitchen and dining room, guest toilet, and an office. In addition there is a one bedroomed apartment with its own living room, kitchen and an independent bathroom. All of this opens onto a large covered terrace. On the first floor is the master suite with a private bathroom and access to the top terrace, and two further bedrooms with a shared bathroom and toilet.The very large basement has five cellars, as well as a laundry and a wine cellar. The beautiful garden has olive and citrus trees, a large swimming pool, and a cottage, with the option to extend the existing, or build a guest cottage if desired. There is a closed garage and further parking for three cars. This lovely and very comfortable home is situated just 10 minutes from Cannes and 20 minutes from Nice International Airport, so the location is ideal.

Ref. : 062025-286

FINE AND COUNTRY

NICE3 900 000 €

House for sale own - 6 rooms - 296 m²

NICE CIMIEZ – 6-ROOM VILLA OF 296 SQM FOR SALE – 1,800 SQM PLOT – SWIMMING POOL – ANNEX – COVERED PARKING SPACES – ROOFTOP TERRACE

EXCEPTIONAL PROPERTY IN THE HEART OF CIMIEZ – 1,800 SQM PLOT – SWIMMING POOL – GUEST HOUSE – PARKING Located in the highly sought-after Cimiez district of Nice, this rare and private property offers a privileged lifestyle, just minutes from the city centre. Set on a magnificent, perfectly flat plot of approximately 1,800 sqm, beautifully landscaped and richly planted with mature trees, this family residence combines generous volumes, a lush natural setting and outstanding outdoor amenities. The main house is arranged over three principal floors and a basement, offering an elegant and comfortable layout ideally suited to family living. The ground floor features a welcoming entrance hall leading to a separate kitchen, a spacious living room and a dining room, creating warm and generous reception areas. The first floor comprises two bedrooms, including a beautiful suite with its own dressing room and bathroom. The second floor offers two additional bedrooms and two shower rooms. One of the bedrooms enjoys direct access to a superb 25 sqm rooftop terrace, providing a private and particularly pleasant outdoor space. The basement completes the property with a range of practical and leisure areas, including a games room, wine cellar, laundry room, boiler room and swimming pool technical room. The property also benefits from four covered parking spaces, a highly sought-after feature in Cimiez. An independent guest house further enhances this exceptional property. Currently arranged with a garage and garden storage area on the ground floor, it offers two guest bedrooms and a shower room upstairs, providing a variety of possibilities, whether as guest accommodation, staff quarters or an independent space for entertaining. Outside, the grounds form a true haven of peace. Perfectly flat, landscaped and surrounded by mature vegetation, they feature a beautiful swimming pool and a veranda with a summer kitchen, ideal for enjoying the Mediterranean lifestyle and entertaining family and friends. The property enjoys a particularly peaceful and private atmosphere while being conveniently close to local amenities, prestigious schools, museums and all the iconic attractions of Cimiez. An exceptionally rare property in Cimiez, combining a prestigious address, a substantial flat plot, swimming pool, guest house, ample parking and generous living spaces. A truly exceptional family residence, to be discovered without delay.

Ref. : Z-26100

Century 21 LAFAGE TRANSACTIONS - Cimiez

PARIS 7EME1 595 000 €

Apartment for sale own - 3 rooms - 83 m²

Paris 7th – Carré des Antiquaires – House-Like Apartment – Beautifully Renovated – 2 Bedrooms

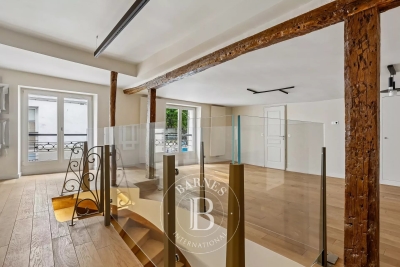
Located in the heart of the highly sought-after Carré des Antiquaires, this beautifully renovated property offers the charm and privacy of a house-like residence, with its own private entrance directly from the street. The entrance level features a guest WC and cloakroom. A striking staircase leads to the elegant reception room, which enjoys views overlooking the Maison Gainsbourg. The open-plan kitchen is discreetly concealed behind bespoke cabinetry, showcasing exceptional craftsmanship and creating a seamless living space. The apartment offers two bedrooms: a primary suite with en-suite bathroom and WC, and a second bedroom with its own shower room. Numerous custom-built storage solutions, together with a compact laundry area, enhance everyday comfort and practicality. Combining character, refined contemporary renovation, and a highly desirable address on one of the 7th arrondissement's most charming streets, this unique property offers a rare opportunity to enjoy the atmosphere of a private home in the heart of Paris. A cellar completes this exceptional property. A confidential and prestigious residential address in the 7th arrondissement. This highly sought-after area stands out for its quiet and secure atmosphere, tucked away from the urban bustle. The living environment is ideal for families, benefiting from direct access to exceptional schools and the coveted Collège Victor Duruy public school zoning. Transport connectivity is seamless, with the Rue du Bac (Line 12) and Saint-Germain-des-Prés (Line 4) metro stations just a short walk away. Agency fees payable by vendor - Montant moyen de la quote-part de charges courantes 2,586 €/yearly - Montant estimé des dépenses annuelles d'énergie pour un usage standard, établi à partir des prix de l'énergie de l'année 2021 : 1210€ ~ 1640€ - Les informations sur les risques auxquels ce bien est exposé sont disponibles sur le site Géorisques : www.georisques.gouv.fr

Ref. : 87157992

BARNES BAC-VARENNE

PARIS 17EME3 770 000 €

Apartment for sale own - 5 rooms - 167 m²

Paris 17th-Batignolles - Penthouse apartment with Sacré-Cœur vie

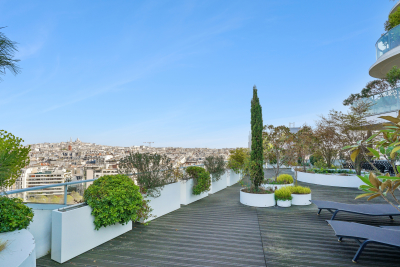
Engel & Völkers presents for sale an exceptional apartment of 167.30 m² (Carrez law), with a 245 m² suspended open-sky terrace, offering a breathtaking panoramic view of the Sacré-Cœur and the rooftops of Paris. Located on the 9th floor of the UNIC building, completed in 2019 and designed by Chinese architect Ma Yansong, it stands in the heart of the Batignolles eco-district, highly sought after by families for its pleasant living environment combining green spaces, schools, as well as shops and transport links. This high-end building with original lines, with a live-in caretaker, is a discreet condominium. This elegant family apartment comprises an entrance hall, a living/dining room, and a semi-open, fully fitted and equipped kitchen, all bathed in light and opening onto a tree-lined terrace. Remarkable volumes and a 2.90 m ceiling height give this property an exceptional living space. The sleeping area offers a master suite with its bathroom, a walk-in closet, separate toilets and an office, providing absolute comfort and complete privacy; it is completed by two other bedrooms each with its own shower room, and a highly functional laundry room with storage. Its perfectly balanced layout, high-end features and secure setting make it a rare property, meeting the expectations of a demanding clientele seeking a prestigious and timeless Parisian art of living. A large cellar and two parking spaces, one with an electric charging station, complete this property. EPC: C (76 kWh/m²/year). Greenhouse gas emissions: C (12 kg CO2/m²/year). Estimated annual energy costs for the home: between €990 and €1,380 per year. Property subject to condominium status. Condominium lots: 273 Average annual charges: €10,500 Ongoing proceedings: yes Transaction fees incl. VAT payable by the seller. Information on the risks to which this property is exposed is available on the Géorisques website: www.georisques.gouv.fr. The Batignolles district, located in Paris's 17th arrondissement, is today one of the most pleasant and sought-after areas in the northwest of the capital. It is known for its village-like atmosphere, green spaces, and lively neighborhood life. Mstislav-Rostropovitch Street was created in the 2010s as part of the Clichy-Batignolles urban development project, and the buildings mainly date from around 2017. These are therefore modern constructions. The district is well served and connected to the rest of Paris thanks to: · Paris Métro Line 13 · Paris Métro Line 14 · Trains from Pont Cardinet Station · The nearby T3b tram. These services make it possible to reach central Paris quickly, in particular Saint-Lazare Station, as well as the La Défense business district.

Ref. : W-048TZ8

ENGEL & VÖLKERS

MOUGINS1 345 000 €

House for sale own - - 180 m²

Provençal villa with sea and village view in a sought-after estate in Mougins

Sole agent: Located within a gated and highly sought-after estate, in a peaceful environment, this elegant traditional Provençal-style villa is offered for sale in bare ownership. It benefits from an exceptional view of the old village of Mougins as well as the bay of Théoule and the Esterel. Offering a living area of approximately 180 m², the property is built on a landscaped land of about 1491 m². The entrance opens onto a hall serving a bright living room with a fireplace. On the other side are an independent kitchen, a utility room, and direct access to the garage, laundry, and cellar. Upstairs, the villa includes three bedrooms, two of which each have their own bathroom, while the others share a bathroom. The land, landscaped on two wide terraced levels, offers the possibility of creating a swimming pool. The owner is selling the bare ownership of the property and will retain usufruct for 5 years from the date of signing the authentic deed.

Ref. : V1750MGS

JOHN TAYLOR MOUGINS

VILLENEUVE-LOUBET1 453 000 €

Apartment for sale own - 4 rooms - 116 m²

MARINA BAIE DES ANGES – LE COMMODORE - Exceptional Apartment to Reinvent with a 150 sqm Panoramic Terrace Overlooking the Mediterranean Sea

Exceptional Apartment to Reinvent with a 150 sqm Panoramic Terrace Overlooking the Mediterranean Sea. Nestled within the iconic Marina Baie des Anges, one of the most recognizable architectural landmarks on the French Riviera, this rare property is located in the most prestigious building of the complex: Le Commodore. Occupying a privileged end-of-building position on the 3rd floor (equivalent to a 5th floor), this dual-aspect apartment offers 116 sqm of Carrez Law living space and enjoys an outstanding location with tremendous potential. From the moment you enter, the generous volumes and exceptional natural light immediately impress. The spacious living and dining area opens onto a spectacular 150 sqm terrace, a true outdoor living space offering unique views over the marina, the Mediterranean Sea and the Côte d’Azur coastline. An additional 15 sqm balcony further enhances the outdoor areas. Thanks to its triple East, South and West exposure, the apartment enjoys optimal sunshine throughout the day as well as breathtaking panoramic views. The sleeping quarters comprises: • A master suite with dressing room and en-suite bathroom with toilet; • Two additional bedrooms; • A shower room with toilet; • A guest toilet. The apartment is equipped with ducted reversible air conditioning. The property requires complete renovation, offering a rare opportunity to create a truly exceptional residence tailored to your own specifications within one of the French Riviera’s most iconic developments. Key Features : • Internationally renowned landmark residence; • Le Commodore, the most sought-after building within Marina Baie des Anges; • Prime end-of-building position ensuring privacy, abundant natural light and an expansive terrace; • 150 sqm panoramic terrace; • Triple East, South and West exposure; • Panoramic views over the marina and the Mediterranean Sea; • Generous volumes and outstanding value-enhancement potential; • Ducted reversible air conditioning; • Two cellars and one underground garage; • 24/7 concierge and security service. A Prime Riviera Location : The marina, its shops, restaurants and services are all within walking distance. The beaches of Villeneuve-Loubet can also be reached on foot within minutes. The SNCF train station, bus connections, motorway access and Nice International Airport are all nearby, ensuring effortless local and international travel. Additional Information : • Carrez Law surface area: 116 sqm • Terrace: 150 sqm • Balcony: 15 sqm • Underground garage • Two cellars • Energy Performance Rating (DPE): D A rare opportunity for architecture enthusiasts and discerning buyers seeking spectacular views and the chance to create a bespoke luxury residence within one of the French Riviera's most legendary addresses. Do not hesitate to contact us for more information or to visit the property. All our properties for sale on Riviera Residences.

Ref. : VNL-13

Riviera Résidences

LA CROIX-VALMER5 750 000 €

House for sale own - 15 rooms - 400 m²

Exceptional Property – Open Views, Sea Glimpse & Absolute Peace

Nestled in the heart of unspoiled nature, this exceptional estate offers a rare and privileged living environment, in immediate proximity to Ramatuelle and the beaches of La Croix-Valmer. Combining authentic Provençal charm with modern comfort, this south-facing villa enjoys a soothing panorama over the surrounding hills with a glimpse of the sea, all in complete tranquility and total privacy. Remarkable Grounds & Exterior Set on a park of approximately 5 hectares, the property features high-end outdoor amenities: Relaxation Area: Large swimming pool with a fully equipped pool house of nearly 100 sq m. Garden & Leisure: Beautifully landscaped garden, spacious shaded terraces, and a pétanque court. Parking: 60 sq m closed garage and ample parking space. The Main Villa Designed to maximize natural light and open toward nature, the main house is arranged as follows: Garden Level: An entrance hall opening onto a spacious dining room with a fully equipped kitchen, a living room with a fireplace, and several storage areas. Upper Level: An exceptional primary suite featuring a large walk-in closet, full bathroom, office area, and private balcony. This floor also accommodates 4 additional en-suite bedrooms, each with its own bathroom. A Second Independent House Ideal for hosting guests in complete privacy, running a seasonal rental business, or accommodating staff, the property includes a second house of 92 sq m. Fully independent, it comprises a living room, a kitchen, and 3 bedrooms with their own bathrooms. A true secluded haven of peace, this property embodies the French Riviera lifestyle and refinement. A rare opportunity on the Var real estate market.

Ref. : V2272ST

JOHN TAYLOR SAINT TROPEZ

ST-CYR-SUR-MER2 190 000 €

House for sale own - 10 rooms - 428 m²

Exclusive property with swimming pool and tennis court

Exclusively listed, this exceptional property in Saint-Cyr-sur-Mer, just steps from the Frégate golf course, is nestled in a protected natural environment between hills and forest. This magnificent and rare 2. 7-hectare estate boasts lush vegetation, elegant architecture, and an atmosphere of absolute tranquility. Landscaped with remarkable care, the grounds are distinguished by their rich Mediterranean flora, numerous spaces for relaxation and contemplation, shaded areas ideal for reading or meditation, and tree-lined pathways designed like a designer garden. Every step in this park evokes the luxury of nature, both vibrant and serene. The refined and luminous house, spanning approximately 380 m² over three levels, offers generous reception areas with a spacious living room, a welcoming dining room, an intimate lounge, and a fully equipped kitchen. The sleeping quarters comprise five bedrooms, each with its own bathroom and toilet, accessed from beautiful terraces with views of the surrounding nature. Outside, an infinity pool, a summer kitchen area, a private tennis court, and expansive shaded terraces extend this outdoor lifestyle. The entire property benefits from numerous landscaped outdoor spaces, including a pétanque court, ample parking, and unobstructed views of the surrounding natural landscape.

Ref. : MZIAX0813

Michaël Zingraf Christies International Real Estate AIX-EN-PROVENCE