OK
More than Less than
€  ok

Key-words : own

Houses and Apartments, your real estate specialist magazine offers a selection of ads that match with the keyword own. You can refine your search by specifying the area or price range in the navigation bar link Search for a House/Apartment.

PARIS 7EME2 600 000 €

Apartment for sale own - 5 rooms - 129 m²

APPARTEMENT - PARIS 7 - CHAMP DE MARS / SAINT-DOMINIQUE - UNOBSTRUCTED VIEW - 3 BEDROOMS

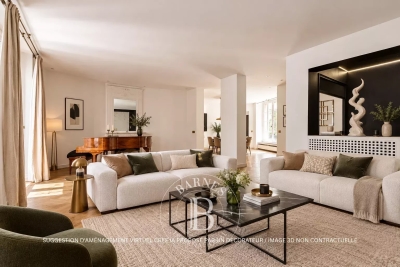
At the heart of the Champ-de-Mars, just a short walk from the lively Rue Saint-Dominique, stands an elegant corner building typical of the neighborhood. Its common areas, looked after by a resident caretaker, reflect over a century of careful upkeep. On the fifth floor with an elevator, this 129.57 m² (1,395 sq ft) five-room apartment offers great potential for renovation or a new layout. Its smooth layout makes the most of every space and highlights the generous proportions throughout. A full entrance hall opens into a spacious double reception room (living and dining area of over 40 m²), extending onto east-facing balconies overlooking Avenue de la Bourdonnais. Tall windows fill the apartment with natural light and bring out the high ceilings, while the main balcony easily fits a small table for outdoor coffee. The separate kitchen sits right next to the living area. The sleeping quarters include three bedrooms: a primary bedroom with its own balcony, walk-in closet, and shower room; a second 19 m² bedroom ideal for a home office; and a peaceful west-facing bedroom on the courtyard, featuring an ensuite bathroom and toilet. A guest WC completes the home. The property retains its finest period features, including original parquet flooring, detailed moldings, and classic fireplaces that give it authentic charm and timeless appeal. With its generous volumes, morning corner light, avenue balconies, and quiet courtyard bedrooms, this address strikes a rare balance in a prime location. Just steps from the park and the École Militaire, the neighborhood benefits from the food shops on Rue Cler and the popular restaurants along Rue Saint-Dominique. Métro École Militaire (Line 8) and RER C Champ de Mars are nearby. A storage cellar comes with the property, which is part of a condominium. Agency fees payable by vendor - Nombre de lots dans la copropriété: 19 - Montant moyen de la quote-part de charges courantes 7,572 €/yearly - Montant estimé des dépenses annuelles d'énergie pour un usage standard, établi à partir des prix de l'énergie de l'année 2021 : 2110€ ~ 2910€ - Luca PASQUINO - Agent commercial - EI - RSAC 399 797 968

Ref. : 87315785

BARNES BAC-VARENNE

NICE520 000 €

Apartment for sale own - 4 rooms - 107 m²

Lower Parc Impérial / Piol – Top floor– Renovated 3-Bedroom Apartment with Terraces and Sea Views

On the top floor of an attractive building, this 3-bedroom apartment is currently undergoing renovation using high-quality materials. The apartment features a very bright living room opening onto a 20 sqm terrace, offering open views of the sea and the hills, with a south-facing exposure. The open-plan kitchen is integrated into the living area. The sleeping area includes a front-facing bedroom opening onto the terrace and the view, as well as a shower room with toilet. At the rear, two bedrooms open onto a quiet terrace, one of which is en suite with its own shower room and toilet. Each bedroom benefits from built-in wardrobes or storage. The rear bedrooms and their terrace also enjoy open views over the hills, with no overlooking neighbors. A cellar complete this property. Possibilité to purchase a garage for €50.000. Conveniently located within walking distance of shops, schools, the lycée, and the Piol swimming pool. Renovation in progress, with completion scheduled for the end of April. Air conditioning, high-end features, contemporary design. VIZCAYA, l'agence immobilière du Port de Nice

Ref. : 6598

Agence Immobilière VIZCAYA

CHATEAUNEUF-GRASSE1 097 000 €

House for sale own - 6 rooms - 185 m²

Charming Villa Near Valbonne. Pool, Landscaped Garden & Independent Apartment

Just 10 minutes from Valbonne and a few minutes from Opio, this elegant character villa enjoys a privileged and peaceful setting, surrounded by forest and offering a high degree of privacy. Set within beautifully landscaped and fully enclosed grounds designed by a renowned landscape gardener, the property offers exceptional privacy and a wonderful connection with nature. A traditional swimming pool, framed by natural stone paving, blends beautifully into the garden. The main house combines distinctive British charm with a welcoming atmosphere. The spacious living and dining room opens onto a west-facing terrace overlooking the magnificent landscaped garden, creating an idyllic setting for relaxed outdoor living and entertaining. The main house offers 4 bedrooms, including one on the ground floor with its own bathroom, while three further bedrooms with fitted wardrobes are located upstairs. An independent 50 sqm apartment adds a fifth bedroom, together with its own bathroom and kitchen, providing an ideal private space for guests, family or independent accommodation. Further features include a double garage, wine cellar and a private water source supplying the garden irrigation and swimming pool, with filtered water also available to the house. Ideally located near Valbonne and Opio, with easy access to shops, golf courses and Sophia Antipolis, this rare property offers the perfect combination of charm, privacy and natural surroundings on the Côte d'Azur.

Ref. : 1225

Agence Hamilton SelectionMed

CANNES875 000 €

Apartment for sale own - 3 rooms - 85 m²

Cannes Montfleury, renovated apartment with south facing terrace and garden views

In the residential area of Cannes Montfleury, this renovated 85 sqm apartment enjoys a peaceful and leafy environment within a residence with a caretaker and landscaped gardens. This three room property is particularly appealing for its south facing exposure, complete privacy and open outlook over the gardens. Its configuration combines generous interior spaces with an outdoor area while remaining conveniently close to the shops, restaurants and amenities of Cannes. The apartment is centred around a substantial 42 sqm living area, bringing together the lounge and open kitchen. Its generous proportions provide ample space for both dining and relaxation while maintaining a bright and welcoming atmosphere. The reception room opens directly onto a 15 sqm south facing terrace. Overlooking the landscaped gardens and benefiting from complete privacy from neighbouring properties, the terrace creates a natural extension of the interiors and an inviting space for enjoying the Côte d'Azur climate. The private accommodation comprises two en suite bedrooms. The principal bedroom extends over 20 sqm and features storage together with its own en suite shower room and toilet. The second bedroom also benefits from an en suite shower room. A separate guest toilet completes the layout. The apartment has been renovated, providing comfortable interiors suitable for either a primary residence or a second home in Cannes. The additional amenities are another important advantage. A large enclosed garage and a cellar are included in the price, while communal parking is also available within the residence. The Montfleury area provides an attractive balance between a residential environment and convenient access to central Cannes. The city's shops and restaurants are approximately five minutes away, as is the Montfleury sports complex, which includes tennis courts and a swimming pool. With 85 sqm of renovated interiors, a 42 sqm living area, two en suite bedrooms, a 15 sqm south facing terrace, an open garden outlook with no overlooking neighbours and a large enclosed garage, this apartment brings together many of the qualities sought after for comfortable living in Cannes. Presented by Côte d'Azur Sotheby's International Realty, your specialist in luxury real estate in Cannes and across the French Riviera. Contact our Cannes agency to arrange a private viewing.

Ref. : CA6-3215

COTE D'AZUR SOTHEBY'S INTERNATIONAL REALTY

CANNES1 064 000 €

Apartment for sale own - 3 rooms - 104 m²

Cannes – 2-bedroomed apartment 104sqm

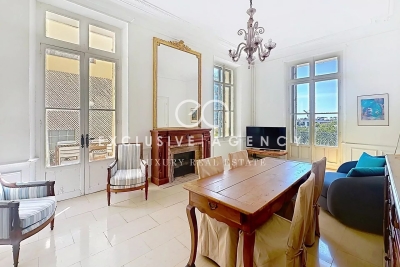
Discover this superb 3-room apartment offering 104 sq m of living space, located within a prestigious residence in an exceptionally peaceful setting, yet just moments from local shops, the beaches and the famous Croisette. The apartment features a spacious, light-filled living room opening onto a magnificent 20 sq m terrace, perfect for al fresco dining and enjoying the exceptional Côte d'Azur lifestyle. The sleeping area comprises two generously sized bedrooms with its own balcony, offering a variety of layout possibilities. The property also benefits from two bathrooms and a guest toilet, ensuring optimal comfort for everyday living. The separate, fully equipped kitchen also opens onto the terrace, creating a pleasant flow between the indoor and outdoor living spaces. This rare property combines generous proportions, abundant natural light, absolute tranquillity and a highly sought-after location, right in the heart of one of Cannes' most desirable areas. An ideal opportunity as a primary residence, luxurious pied-à-terre or prestigious investment.

Ref. : 2910

EXCLUSIVE AGENCY

NICE3 400 000 €

House for sale own - 7 rooms - 190 m²

Nice Mont Boron, renovated architect designed villa in Victoria Park with panoramic sea views

In the sought after Mont Boron area of Nice, within Victoria Park and peacefully positioned on a secure private road, this architect designed villa brings together 1950s architecture, a comprehensive contemporary renovation and exceptional panoramic views over the Mediterranean. The property offers approximately 190 sqm on a 730 sqm plot. Its south west facing position allows the sea views to become a defining feature of both the interiors and the principal outdoor living areas. Originally built in the early 1950s, the villa was designed by Nice architect Louis Biocchini and constructed with a reinforced concrete structure. The property also has a distinctive history, having previously belonged to American cyclist Lance Armstrong. The house subsequently underwent a major renovation completed in 2023 under the direction of Benaim architecture studio. The project addressed both the visible finishes and the technical elements of the property, including the structure, insulation and complete renewal of the plumbing and electrical systems. The interiors feature a high level of finish, with herringbone oak parquet flooring, integrated ducted air conditioning, high quality joinery and paints, and numerous bespoke elements. The generous reception area combines the living room and dining room in a light filled setting extensively open towards the sea. Bespoke storage and an integrated unit designed to conceal the television contribute to the considered interior design. An office, which can also be used as an occasional bedroom or games room, provides an additional flexible space. The fully equipped contemporary kitchen opens directly onto a large terrace facing the Mediterranean, creating a natural continuation of the principal reception areas. The villa offers three principal bedrooms, each with a balcony and its own shower room. A fully equipped independent studio provides a fourth separate sleeping area, offering additional autonomy for family or guests. Outdoor living has been designed around the panoramic setting. The terrace features a heated Bali stone swimming pool with salt treatment, together with an outdoor lounge and summer dining area. A covered section houses a fully equipped high end outdoor kitchen, creating an additional setting for entertaining. An outdoor shower and a toilet complete the facilities serving the pool area. Higher within the garden are a children's play area with wooden playhouses and a pétanque court. The property also benefits from a double garage with an electric vehicle charging point, while solar panels contribute to managing energy consumption. Combining architectural character, a complete 2023 renovation, panoramic Mediterranean views, three en suite bedrooms with balconies, an independent studio, heated swimming pool, outdoor kitchen and double garage, this Victoria Park villa offers a distinctive opportunity in the Mont Boron area of Nice. Presented by Côte d'Azur Sotheby's International Realty, your specialist in luxury real estate in Nice and across the French Riviera. Contact our Nice agency for further information or to arrange a private viewing.

Ref. : CA14-856

COTE D'AZUR SOTHEBY'S INTERNATIONAL REALTY

CANNES2 200 000 €

House for sale own - 8 rooms - 245 m²

Super Cannes – Contemporary Villa with Independent Guest House.

Nestled in the heart of the prestigious Super Cannes neighbourhood, this contemporary villa, built in 2019, offers an exceptional living environment in absolute peace and quiet. With its west-facing orientation, the property enjoys open views over the surrounding greenery. Set on beautifully landscaped grounds of 2,465 sqm, the property comprises two fully independent residences — a rare feature offering a wealth of possibilities, whether as a family home, guest accommodation, a separate residence for relatives, or a rental opportunity. Main Villa – Approximately 180 sqm: The main villa stands out for its generous proportions and abundant natural light. On the ground floor, it features an entrance hall, a spacious living and dining area opening extensively onto the terrace and infinity pool, a kitchen with adjoining pantry, and a first en-suite bedroom with a walk-in wardrobe and shower room. Upstairs, there are two further en-suite bedrooms, each with its own bathroom featuring both a shower and bathtub. An additional room, currently without a window but with the possibility of installing a skylight, could be converted into a home office, dressing room or occasional guest bedroom. The basement completes the main villa and includes a double garage, cellar and laundry room. Independent Second Villa – Approximately 65 sqm: Completely independent and benefiting from its own private entrance, the second residence comprises a bright living area, a fully equipped kitchen, two bedrooms and a shower room. It also features a private terrace with its own swimming pool, providing a fully self-contained space ideal for hosting family and friends or for use as a rental property. A garden shed and ample parking facilities further enhance the property. Located just a few minutes from the beaches and the centre of Cannes, this rare property combines contemporary elegance, comfort, privacy and the versatility of two independent residences, in the heart of one of the most sought-after areas of the French Riviera. Agency fees payable by vendor - Montant estimé des dépenses annuelles d'énergie pour un usage standard, établi à partir des prix de l'énergie de l'année 2025 : 1600€ ~ 2180€

Ref. : 2956

MAGREY AND SONS

EZE1 390 000 €

Apartment for sale own - 5 rooms - 198 m²

Èze Bord de Mer – Sea View Duplex

Just 100 metres from the beaches, discover this charming duplex apartment set within a small condominium of only four units. Recently renovated and presented in excellent condition, the property features a spacious living room with an open-plan kitchen opening onto a lovely terrace with beautiful sea views. The sleeping area includes two bedrooms and an additional office. A large converted annex with its own bathroom provides valuable extra space. The property also benefits from a small private garden and two to three outdoor parking spaces. Quiet, easily accessible and conveniently located close to Monaco, this apartment combines an excellent seaside location with sea views, generous living spaces and very low condominium charges of approximately €50 per month. An ideal property as either a primary or secondary residence, just a short walk from the beach. Early viewing is highly recommended.

Ref. : EZE120

Sud Azur Properties

LA CROIX-VALMER4 490 000 €

House for sale own - 6 rooms - 179 m²

La Croix-Valmer | Villa with beautiful sea views and spacious living areas

Located in La Croix-Valmer, in the Cap Lardier area, this 179 sqm villa enjoys beautiful sea views and is set on a 1,423 sqm plot. The property offers spacious living areas, including a living room, dining room and open-plan kitchen opening onto the outdoor spaces, as well as a guest toilet. The sleeping area comprises 4 bedrooms. Upstairs, the master bedroom features a dressing room, a shower room and separate toilets. The garden level offers three additional bedrooms, each with its own shower room, as well as a laundry room. Outside, the villa benefits from several covered terraces, a beautifully maintained garden and a heated 10 x 5 metre swimming pool. An outdoor dining area with barbecue completes the outdoor spaces. The property features reversible air conditioning, a boiler, an alarm system and mains drainage. A well-maintained property offering a pleasant lifestyle combining garden, pool and sea views.

Ref. : 87276762

MED-ESTATES

ROQUEFORT-LES-PINS1 375 000 €

House for sale own - 9 rooms - 214 m²

Located in one of the most sought-after areas of Roquefort-les-Pins, in absolute peace and quiet and within walking distance of the village amenities (shops, schools, cinema, restaurants and health center), this beautiful property of approximately 250 sqm offers generous volumes, abundant natural light and an exceptional living environment. Set on a flat, landscaped south-facing plot of approximately 2,600 sqm, the villa features a large terrace with a bioclimatic pergola overlooking the swimming pool. The ground floor offers a superb and bright 60 sqm living area with an open-plan kitchen, a master suite, and a second bedroom with its own shower room. Upstairs, two additional bedrooms each benefit from private shower rooms. The garden level includes an independent living space with lounge, kitchen/dining area, two bedrooms and a laundry room, ideal for hosting family and friends or for rental potential. A wine cellar, ample storage space, carports and several parking spaces complete this rare property, located only 20 minutes from Nice Airport and Sophia Antipolis.

Ref. : 5357

CENTURY 21 Visa Immobilier

LAGNES2 750 000 €

House for sale own - 9 rooms - 371 m²

Gorgeous village property with lap pool and landscaped garden.

Set in the centre of this lively Luberon village, within walking distance of its cafés, shops and restaurants, this farmhouse has been carefully renovated to blend modern comfort with the property's timeless authentic character. The garden is entirely private and walled, centred on a lap pool, while inside, generous open-plan spaces and volumes are complemented by an abundance of natural light and considered décor throughout. The ground floor comprises: expansive 90m² living space, with kitchen featuring high quality fittings and appliances, a large island unit and an adjoining wine cellar, sitting area centred on a fireplace with a flagstone hearth, and dining area, where arched French doors open onto the outdoor terrace and walled garden, connecting the interior directly to the garden beyond; double bedroom with en suite bathroom; cloakroom with fitted cupboards; office, which could equally serve as a further bedroom; guest shower room; utility room. The first floor comprises: secondary living space, where vaulted ceilings and garden-facing windows give the floor a lovely sense of volume and light; principal suite with a double bedroom fitted with a fireplace, dressing area and en suite shower room; double bedroom suite; further bedroom; guest shower room; (which could be used as a bedroom). Handsome wrought-iron gates unveil the garden on arrival, private and enclosed by walls. Its centrepiece is a 13m x 4m heated lap pool, complemented by its own pool house with kitchen – ideal for entertaining without returning indoors. A centenary plane tree shades terraces that run the length of the façade, lit for evening use, while trumpet vine and wisteria trained over the pergolas soften the surrounding stone walls. The garden further includes a tool storage shed and private parking. Amenities include: heat pump central heating; reversible air-conditioning; mains water; thermodynamic water heater; well water for the garden, with automatic watering system; mains drainage; exterior lighting; fibre-optic internet; wood-framed double glazing. A house of this calibre, in a village that offers everything on foot, is a rare combination in the Luberon – for a buyer looking to put down roots without giving up the ease of village life, this is a compelling opportunity. __________Information on the risks to which this property is exposed is available on the Géorisques website: payable by the seller

Ref. : V03289.02019L

Maison Victoire

ANTIBES399 000 €

Apartment for sale own - 3 rooms - 113 m²

ANTIBES – SPACIOUS 2-BEDROOM APARTMENT – TERRACE – SEA VIEW – GARAGE

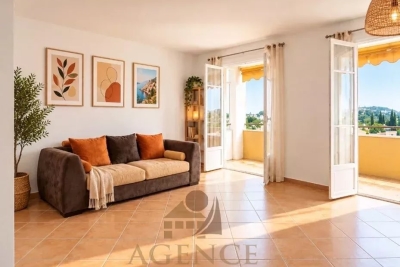
Set in a sought-after residential area of Antibes, this spacious and bright 2-bedroom apartment,76.52M2 Loi Carrez, enjoys a peaceful, green setting, a lovely open view with sea-view, and excellent potential. The bright living room opens onto a large balcony/terrace, perfect for enjoying the Mediterranean climate and the surrounding views. The apartment also features a separate kitchen, two bedrooms and a bathroom. Ideally located close to Antibes town centre, beaches, shops and train station, this apartment is an attractive opportunity as either a main residence or a second home on the French Riviera. A property offering space, natural light, outdoor living, views and a garage, with plenty of potential to create a home to your own taste.

Ref. : 87123467

AGENCE DU VIEIL ANTIBES

PARIS 16EME2 190 000 €

Apartment for sale own - 7 rooms - 206 m²

Passy/Trocadero - Family home

EXCLUSIVE LISTING! Located on the first floor of a beautiful period building dating from 1880, this apartment offers 207 sqm of living space (Carrez law) and stands out for its elegant renovation, ideal for a family. The apartment features a welcoming entrance leading to a spacious double living room, a dining room, and a large separate eat-in kitchen. The first bedroom (which can also be used as a large office, with the possibility of adding an en-suite shower room) completes this area. Further along, there are two additional bedrooms sharing a shower room, guest toilets, and a master suite (with the option to be divided into two bedrooms, each with its own shower room). The property offers generous volumes and retains the charm of the original architecture, including a working fireplace and decorative mouldings beneath a false ceiling. A cellar is also included with this property. School zoning: Janson de Sailly. Agency fees payable by vendor - Nombre de lots dans la copropriété: 19 - Montant moyen de la quote-part de charges courantes 14,496 €/yearly - Montant estimé des dépenses annuelles d'énergie pour un usage standard, établi à partir des prix de l'énergie de l'année 2021 : 2350€ ~ 3190€

Ref. : 87083957

BARNES PASSY-LA MUETTE

MANDELIEU-LA-NAPOULE2 690 000 €

House for sale own - 8 rooms - 300 m²

300 m² villa with pool and sea view

This architect-designed 300 m² villa with pool offers a view of the Cannes Bay and the mountains. Built on a landscaped land of 1,850 m², this property is ideally located in Mandelieu-la-Napoule, just 15 minutes from Cannes and 35 minutes from Nice Côte d'Azur Airport. South-east facing, the property benefits from numerous terraces allowing you to fully enjoy the sunshine throughout the day. The villa is spread over three levels, served by a staircase and an elevator. On the ground floor, we find the living space comprising a living room with a fireplace, a dining room, and a separate kitchen, all opening onto a terrace. The first floor is dedicated to the master suite, with its private terrace, a bathroom with shower, a dressing room, and separate toilets. On the garden level, we find three bedrooms, two of which have their own shower room, an office that can be transformed into an additional room, and a laundry room. A apartment, a 40 m² double garage, and several outdoor parking spaces complete this property.]}}rige,ÎlE$Assistant ight_array_response},{

Ref. : 86125421

SOLARI PROPERTIES

BOZEL584 000 €

Apartment for sale own - 4 rooms - 78 m²

For sale - Stunning 3-bed apartment - Bozel centre

In the heart of Bozel, this is a rare opportunity to acquire a spacious three-bedroom apartment with a private garden and parking, located within a residence made up of only four apartments. The apartment features a bright and sunny open-plan living area with a wood-burning stove and direct access to a south-facing terrace and the sleeping area includes a master bedroom with its own balcony, two further double bedrooms, and a shower room. Outside, the property benefits from a generous private garden as well as a west-facing terrace. An outdoor parking space is also included. The apartment has undergone a number of recent upgrades, including a brand-new kitchen installed in 2024, along with triple-glazed windows and electric shutters fitted in 2025. Comfortable, well maintained, and offering excellent outdoor space, this property would make an ideal main residence or mountain retreat. Available from April 2027.

Ref. : 1499

AGENCE RMP IMMOBILIER