OK
More than Less than
€  ok

Key-words : own

Houses and Apartments, your real estate specialist magazine offers a selection of ads that match with the keyword own. You can refine your search by specifying the area or price range in the navigation bar link Search for a House/Apartment.

PARIS 16EME895 000 €

Apartment for sale own - 4 rooms - 67 m²

Exclusive - Paris 16 - Muette/Mozart - Renovated- 2 Bedrooms

Nestled on the 3rd floor of a residence overlooking a square, in the heart of the Passy-La Muette neighbourhood, this recently renovated 67.03 sq ft apartment offers a peaceful living environment. The property retains beautiful period charm and is comprised of a generous living room, a separate kitchen, a large bedroom served by an en-suite bathroom with a freestanding soaking tub and walk-in shower, as well as a second bedroom with its own shower room. The apartment is completed by ample storage throughout and large double-glazed windows that allows for natural light throughout. Ideally situated within walking distance of Avenue Mozart and Rue de Passy, it benefits from all the shops and cafés the neighbourhood has to offer. A 6m² cave completes this property. Option to rent a parking spot in the square. Property subject to the co-ownership regime. Agency fees payable by vendor - Montant moyen de la quote-part de charges courantes 3,200 €/yearly - Montant estimé des dépenses annuelles d'énergie pour un usage standard, établi à partir des prix de l'énergie de l'année 2021 : 1060€ ~ 1480€ - Les informations sur les risques auxquels ce bien est exposé sont disponibles sur le site Géorisques : www.georisques.gouv.fr - Sophie GHAZAL - Agent commercial - EI - RSAC 921525234

Ref. : 87139587

BARNES PIED-A-TERRE AUTEUIL

CANNES799 000 €

Apartment for sale own - - 75 m²

CANNES --- BRIGHT 2 BEDROOM APARTMENT WITH LARGE TERRACE


Welcome to this bright and elegant 2-bedroom apartment on Avenue Saint-Nicolas, set within a recent high-end residence. Located on an upper floor, the property offers beautiful natural light, generous living spaces, and superb outdoor areas. The open-plan living room and kitchen flow seamlessly onto a large sunny terrace, partly covered – perfect for breakfast, dining, or relaxing in the Mediterranean sun. The master bedroom opens directly onto the terrace, while the second bedroom enjoys its own private balcony. There is also a bathroom with WC and a shower room with WC, ensuring convenience and comfort for family and guests alike. A private garage and cellar complete this exceptional property. Ideally located within walking distance of the beaches, Palais des Festivals, shops, restaurants, and the vibrant city centre, this apartment combines comfort, elegance, and proximity to everything Cannes has to offer. A perfect home or pied-à-terre for those seeking the best of Cannes – exclusive and full of charm.

Ref. : 86374178

RIVIERA LIVING REAL ESTATE

LA GARDE-FREINET1 490 000 €

House for sale own - 6 rooms - 180 m²

Provençal property

This Provençal property of approximately 185 m2 , spread over two levels, benefits from a bucolic and unspoiled setting . Built with beautiful antique materials , it offers considerable charm and an authentically Provençal atmosphere. The ground floor comprises an entrance hall opening onto a living room with a mezzanine , a very large kitchen with a pantry and a laundry room, as well as a shower room and a separate WC. A bedroom with its own shower room completes this level. Upstairs, the sleeping area includes three bedrooms , a shower room and a separate toilet. The exteriors contribute fully to the charm of the property with a swimming pool , a tennis court and a pool house of approximately 18 m2 equipped with a kitchenette . Two separate garages of approximately 20 m2 and 18 m2 complete the property. A property with character, boasting a distinctly Provençal charm, and benefiting from a particularly pleasant and green setting.

Ref. : 2_FHS 1048

FEDERAGENCES

GARGAS330 000 €

House for sale own - 4 rooms - 77 m²

HOUSE IN THE COUNTRYSIDE - GARGAS

ENVIRONMENT: Nestled in the peaceful countryside of Gargas, within a charming former hamlet, this property enjoys an idyllic setting while remaining close to the sought-after villages of the Luberon's “Golden Triangle”. HOUSE: The approximately 77 m² house has been carefully and tastefully renovated. On the ground floor, it offers a kitchen and a bright living/dining area opening onto a beautiful terrace facing the garden with no overlooking neighbors, as well as a shower room with WC. On the kitchen side, a second covered terrace provides the perfect spot to enjoy shaded moments during the summer months. The first floor features a spacious bedroom (15.5 m²) with its own en-suite shower room and WC. The top floor hosts an additional 20 m² bedroom with open views over the rooftops and potential to create a charming “tropezian” rooftop terrace. LAND: The 650 m² plot is fully enclosed and planted with trees and native regional species. It still offers further potential, notably for the installation of a swimming pool. COMFORT: Mains water supply, connected to mains drainage. Underfloor heating on the ground floor and radiators on the upper floors. Stone flooring, wood and iron window frames with double glazing. A garage completes the property. COMMENTS: This bright and charming home stands out for its comfortable living and easy maintenance. It is ideal both as a holiday retreat in Provence and as a permanent residence, offering a peaceful green setting without feeling isolated.

Ref. : V2502

YOUR PROVENCE

ANTIBES1 550 000 €

House for sale own - 5 rooms - 224 m²

Antibes – architect-designed villa with the unique charm of a loft, featuring a swimming pool and garden in a private, exclusive estate – €1,550,000.00 (agency fees included) some houses have a real soul; this one is undoubtedly one of them. Set in the heart of a small, secure private estate comprising just three properties, this villa of approximately 224 m² (192 m² carrez area) captivates from the very first moment with its distinctive architecture, its light-filled spaces and its utterly welcoming atmosphere. Set on magnificent landscaped grounds of approximately 1,500 m², it enjoys beautiful unobstructed views over the hills in a peaceful, secluded setting, free from overlooking neighbours, where tranquillity and privacy reign. As soon as you step inside, you'll be captivated by the superb reception area. Its entrance hall, leading into a cathedral-ceilinged living room inspired by the industrial loft style, impresses with its high ceilings and the sense of space it provides. The large windows naturally extend the living space out onto the large terrace and the mediterranean garden, creating a seamless flow between indoors and outdoors. The fitted and equipped kitchen, which could be updated to suit your taste, opens onto the living area and features a large fitted pantry with a utility area. The ground floor also comprises a bedroom with a mezzanine and an en-suite shower room of over 20 m², a guest toilet area with a shower room, complemented by a studio with a separate entrance, measuring approximately 30 m², ideal for entertaining family and friends, running a business, giving a teenager their own space, or even considering a holiday let. Upstairs, accessed via an elegant spiral staircase, the house reveals its finest feature: a magnificent master suite of over 44 m², occupying the entire floor to itself. A fully fitted walk-in wardrobe, a bathroom with a bath and shower, generous proportions and absolute privacy make this a truly exceptional space. Outside, the large terrace invites you to make the most of sunny days, overlooking the recently renovated swimming pool, surrounded by a carefully maintained mediterranean garden where fruit trees, native species and lush greenery create a living environment that is as elegant as it is soothing. A spacious courtyard in front of the house provides parking for at least four cars, complemented by a large, enclosed garage of approximately 110 m², currently converted into a games room and gym. A few aesthetic updates will bring out the full potential of this wonderful property full of character. A discreet location for lovers of properties with character, just a few minutes' drive from the beaches, the centre of antibes, sophia-antipolis, juan-les-pins and the main roads of the côte d'azur. Legal mentions (in french) : prix net vendeur : 1.472.500,00 € honoraires exclus. Honoraires de 77.500,00 € ttc à la charge de l'acquéreur. Les informations sur les risques auxquels ce bien est exposé sont disponibles sur le site géorisques : www. Georisques. Gouv. Fr .

Ref. : 107

RE/MAX SUNSET

ANTIBES740 000 €

Apartment for sale own - 3 rooms - 65 m²

3-BEDROOM APARTMENT WITH SEA VIEW AND GARAGE – ILETTE DISTRICT

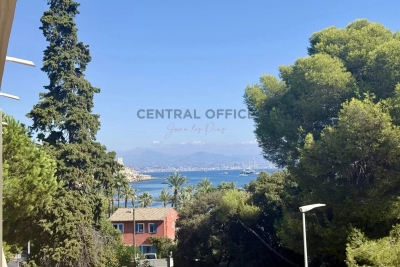
Located in the sought-after Ilette district, within a secure residence with a caretaker, this 65.05 m² three-room apartment is just a short walk from the beaches and local shops. The apartment comprises an entrance hall, a living room with an open-plan kitchen, leading onto a terrace with sea views. The sleeping area includes one bedroom with its own adjoining bathroom, as well as a second, smaller bedroom. Both bedrooms have access to a shared terrace. A shower room with WC, which can also be used as a guest WC, completes the apartment. A private enclosed garage completes the property. Key features: 65.05 m² Sea view Two terraces Secure residence with caretaker Walking distance to the beaches and local shops Enclosed garage

Ref. : 87408516

CENTRAL OFFICE

PARIS 7EME3 950 000 €

Apartment for sale own - 7 rooms - 203 m²

Paris 7th – La Tour-Maubourg – Family Apartment – Upper Floor – Continuous Balcony – 5 Bedrooms

Ideally located at a sought-after address in Paris' prestigious 7th arrondissement, within a distinguished 1850 building of exceptional standing with a resident caretaker, this elegant family apartment occupies an upper floor and retains all the charm of period architecture, including parquet flooring, original mouldings, fireplaces, and a continuous balcony. Offering 203.6 sq.m (Carrez Law) of living space, the apartment comprises an entrance hall, a bright dual-aspect double reception room with an open-plan kitchen, a principal suite with dressing room and full bathroom, three further bedrooms, a study, a bathroom with WC, and a laundry room. The sleeping quarters also include a fifth bedroom with its own shower, kitchenette, and separate access via the service staircase, making it ideal for an au pair or live-in staff member. A cellar in the basement completes the property, and a parking space is available at an additional cost. Full of character and featuring an excellent layout, the apartment benefits from a wide continuous balcony and is situated on a charming street offering attractive open Parisian views. The property is part of a condominium association (co-ownership). A prestigious and highly sought-after residential address in the 7th arrondissement. This quiet and highly secure area stands out for its wide, open perspectives, just steps from the Esplanade des Invalides. Daily life is seamless thanks to the immediate proximity of premium food shops on Rue Saint-Dominique and Rue de Grenelle. The living environment is perfect for families, benefiting from the public school zoning for Collège Victor Duruy and direct access to top-tier private institutions such as the La Rochefoucauld school complex and Institut de l'Alma. Transport connectivity is excellent, with La Tour-Maubourg (Line 8) and Invalides (Lines 8, 13, and RER C) metro stations just a short walk Agency fees payable by vendor - Nombre de lots dans la copropriété: 53 - Montant moyen de la quote-part de charges courantes 9,140 €/yearly - Montant estimé des dépenses annuelles d'énergie pour un usage standard, établi à partir des prix de l'énergie de l'année 2021 : 3640€ ~ 4940€

Ref. : 87101313

BARNES BAC-VARENNE

JUAN-LES-PINS690 000 €

Apartment for sale own - 3 rooms - 85 m²

Juan-les-Pins Pine Grove / Orée Cap d'Antibes / Exclusive

In a small standing residence with a pool, in absolute calm and bathed in sunlight, a superb 3-room apartment offering an exceptional quality of life. It consists of a large living room with a huge bay window opening onto a magnificent 25 m² terrace, with no overlooking, ideal for fully enjoying the outdoors. Two en-suite bedrooms, each with its own shower room, offer comfort and privacy. A closed garage completes this rare property in the sector. Prime location: shops, restaurants, and beaches just a few minutes' walk away. A must-see favorite property.

Ref. : 2313

AGENCE EDEN RIVES

PARIS 7EME3 900 000 €

Apartment for sale own - 7 rooms - 180 m²

Paris 7th – Bac/Grenelle area – Private mansion with commercial usage rights – one level 20sqm walk-in terrace – 3 bedrooms – Rare

A 19th-century private townhouse spanning five levels (served by an elevator), with a total surface of 168.60 m² (Carrez law) / 180.37 m² (ground surface) and a 20.2 m² terrace. The layout across the levels is as follows: • Ground floor: a private entrance with a walk-in closet, and a reception area providing access to both the private elevator and the staircase. • 1st, 2nd, and 3rd floors: with a surface of 26 m² for each level, configured as a suite featuring a king-size bed, a dedicated full bathroom (bathtub, walk-in shower, separate toilet), built-in wardrobes, and a workspace. • 4th and top floor: spanning 65 m², this level comprises a very spacious 37 m² living room with a cathedral ceiling and exposed beams, opening directly onto a beautiful, lush 20 m² terrace; a separate, fully equipped kitchen leading to a lovely dual-aspect dining area (facing both Rue du Bac and the courtyard); and a guest toilet. • Basement: a 15 m² space shared between a 3 m² hammam, a large 9 m² laundry room, and a utility room housing—among other things—a chilled-water heat pump connected to the Paris district cooling system. This private mansion is in excellent condition and has been fully renovated using high-quality materials. Its layout is perfectly optimized to make the most of the available space, and it offers all the comforts of a high-end property: parquet flooring in all living areas, individual air conditioning and heating in every room, a private elevator serving all floors, and luxurious interior décor by Maison de la Chine et de l'Orient -all enhanced by optimized window placement that floods the property with natural light. An underground parking space nearby completes the offering. The property holds commercial status and is designated for use as a boutique hotel; the sale comprises 100% of the shares of the company owning the mansion, as well as the entire real estate asset (both the building itself and the business operations). The sale of the shares is inseparable from the sale of the real estate. The property is held in freehold ownership. 3,750,000 € Agency fees not included - Agency commission: 4%VAT included Agency fees payable by buyer

Ref. : 87195932

BARNES SAINT-GERMAIN-DES-PRES

JOUY EN JOSAS1 350 000 €

House for sale own - 10 rooms - 350 m²

Jouy-en-Josas - 350m² (3,767 sq ft) custom-built house - 5 bedrooms - Landscaped grounds with swimming pool

Barnes Versailles is listing this 350m² (3,767 sq ft) contemporary custom-built house set on a 2,500m² (26,910 sq ft) landscaped plot with a swimming pool, located in a sought-after residential area close to the station, shops and schools in Jouy-en-Josas. Nestled in a leafy haven, the property offers peaceful and unspoilt surroundings. Its generous proportions, good ceiling height and many windows opening onto the garden guarantee remarkable light. The ground floor comprises a large entrance hall with closet, a large fitted kitchen with dining area, an office that could serve as a bedroom, and an exceptional reception area featuring a lounge with fireplace, a dining room and several living spaces extended by two elegant rotundas opening onto the terraces and the garden. Upstairs, a large landing leads to four bedrooms, including a master suite with wardrobe and bathroom. The second bedroom has its own shower room, while the two additional bedrooms feature built-in storage and share a shower room. The top floor has a bedroom or office, as well as a large area that could be converted into a playroom, TV room or workspace. The full basement comprises a billiards room with bar, a wine cellar, a laundry room, a workshop, plenty of storage space and a large garage for at least two vehicles. The landscaped garden surrounds the house and features several terraces as well as a swimming pool area that blends seamlessly into its surroundings. The station is a ten-minute walk away and provides direct services to Versailles and Paris (RER lines B and C). The town boasts a range of shops, sports facilities and two horse-riding centres, and is close to the Franco-German High School in Buc, reputable schools in Versailles, and the campuses of HEC and the École Polytechnique. Main roads provide quick access to Paris, La Défense and Orly Airport. BARNES contact: Nicolas Moirignot - +33 (0)6 63 26 32 32 €1,300,000 Agency fees not included - Agency fees: Fees at 3.85% incl. tax payable by the buyer - Estimated amount of annual energy costs for standard use based on 2021 energy costs: €4,530 ~ €6,140 1,300,000 € Agency fees not included - Agency commission: 3.85%VAT included Agency fees payable by buyer - Montant estimé des dépenses annuelles d'énergie pour un usage standard, établi à partir des prix de l'énergie de l'année 2021 : 4530€ ~ 6140€

Ref. : 86737132

BARNES YVELINES

MENTON3 300 000 €

House for sale own - 6 rooms - 250 m²

Exceptional Penthouse with Rooftop Overlooking the Mediterranean - Menton Garavan

In one of the most sought-after residential areas of Menton Garavan, occupying the top floor of an elegant and highly desirable residence with swimming pool, this exceptional six-room penthouse has been entirely renovated, beautifully appointed and is offered fully furnished. Commanding an outstanding position above the Mediterranean, this rare property enjoys breathtaking panoramic sea views, stretching along the coastline towards Italy. Offering approximately 250 sqm of interior living space, the penthouse is complemented by nearly 400 sqm of private outdoor areas, including expansive terraces and a spectacular rooftop, creating a truly unique Mediterranean lifestyle. Flooded with natural light through its large windows, the main reception area features an impressive living room with generous proportions, opening directly onto the terraces and the Mediterranean, together with an elegant, fully equipped open-plan kitchen. The sleeping quarters comprise four en-suite bedrooms, each with its own private bathroom, ensuring both comfort and privacy. Three suites feature bathrooms with walk-in showers and WCs, while the fourth offers a bathroom with bathtub and WC. A remarkable panoramic terrace wraps around the apartment, creating several distinct outdoor living areas from which to enjoy the Mediterranean climate, natural light and exceptional sea views throughout the day. The highlight of the property is undoubtedly its extraordinary private rooftop of approximately 235 sqm, accessed via a private staircase and offering the sensation of a terrace suspended above the Mediterranean. Designed as an exclusive setting for relaxation and entertaining, the rooftop features a sauna and water basin, all set against an uninterrupted backdrop of sea and horizon. A laundry room and guest WC complete the interior accommodation. The property also benefits from an exceptionally rare feature: a large private enclosed garage accommodating up to three vehicles, included in the asking price. A spacious cellar, directly adjoining and accessible from the garage, provides additional and highly practical storage space. Fully renovated, meticulously appointed and offered furnished, this outstanding penthouse combines exceptional proportions, abundant natural light, privacy and extraordinary outdoor spaces. A rare and discreet property on the French Riviera, perfectly suited to an international clientele seeking an exceptional Mediterranean residence in the privileged setting of Menton Garavan, just minutes from the Italian border.

Ref. : Penthouse Diamond

ITALGEST GROUP INTERNATIONAL REAL ESTATE

NICE1 100 000 €

Apartment for sale own - 3 rooms - 87 m²

Nice - Victor Hugo - Exceptional 3-room apartment, fully renovated, furnished, with terrace

// Nice – Victor Hugo // Exceptional 87 m² crossing 3-room apartment, fully renovated and furnished, with terrace. Ideally located on the highly sought-after Boulevard Victor Hugo, in the heart of Nice, just a few steps from Place Masséna, shops, beaches, and tramway, this apartment benefits from an exceptional central address, valued for its elegance and quality of life. Within a high-end building, this superb nearly 90 m² crossing apartment, fully renovated and tastefully furnished, offers a refined, contemporary, and perfectly functional living environment. An architect-designed interior with high-end amenities From the entrance, set the tone: noble materials, clean lines, meticulous finishes, and perfect space optimization. The crossing apartment benefits from optimal natural light throughout the day. The living room with custom open kitchen opens onto a pleasant terrace on the reception side, a true extension of the living space. The custom-made kitchen impresses with its sleek design and integrated appliances, combining aesthetics and functionality in a contemporary spirit. A sleeping area designed for comfort The sleeping area, perfectly separate, offers: Two true master suites, each with its own shower room, providing absolute comfort and perfect privacy. Many custom storage spaces complement the overall (walk-in closets, built-in cupboards, storage in the hall and corridor). Premium amenities: - High-end full renovation - Apartment sold fully furnished - Reversible air conditioning - Custom kitchen with integrated appliances - Numerous custom storage spaces - Terrace Annexes: - A cellar A rare property in the heart of Nice This property is aimed at clients seeking a turnkey, elegant apartment in a prime location, ideal as a main residence, a high-end pieds-à-terre, or a heritage investment. Subject to co-ownership status: XX main lots Annual common charges: €1,970 / year No ongoing procedures known to us Agency fees paid by the seller The ERRIAL risk report for this property is available at:

Ref. : 87331554

MAISON CINO Real Estate

CANNES1 690 000 €

Apartment for sale own - 3 rooms - 110 m²

Apartment for sale with separated studio in Cannes Californie Panoramic sea view

In the heart of the prestigious Saint Michel Valetta residence, one of Cannes' most sought-after addresses, this magnificent dual-aspect apartment of approximately 97 sqm offers an exceptional lifestyle in the highly desirable residential district of La Californie. Fully renovated using premium materials and refined finishes, it enjoys breathtaking panoramic views over the Mediterranean Sea and the Lérins Islands. Bathed in natural light thanks to its full south-facing exposure, the apartment opens onto an elegant living area with a contemporary fully fitted and equipped kitchen, extending seamlessly onto a superb 20 sqm terrace, perfect for enjoying the Côte d'Azur sunshine throughout the day. The property also features two beautiful bedrooms, including a comfortable en-suite master bedroom, and a second bedroom with its own private shower room. Residents of this iconic address enjoy an exclusive living environment with 24-hour security and concierge service, set within 12 hectares of beautifully landscaped private grounds. The residence offers an outstanding range of amenities, including a swimming pool, tennis courts, a fitness room, a golf practice area, and a private shuttle service. A staff studio, a cellar, and several resident parking spaces complete this exceptional property, representing a rare opportunity to acquire a prestigious residence just minutes from the Croisette, the beaches, gourmet restaurants, and luxury boutiques. Information regarding the potential risks to which this property is exposed is available on the Géorisques website: www.georisques.gouv.fr.

Ref. : 86216163

FINE AND COUNTRY

ANTIBES9 500 000 €

House for sale own - 10 rooms - 403 m²

CAP D'ANTIBES – BRAND-NEW CONTEMPORARY VILLA WITHIN A PRESTIGIOUS PRIVATE ESTATE

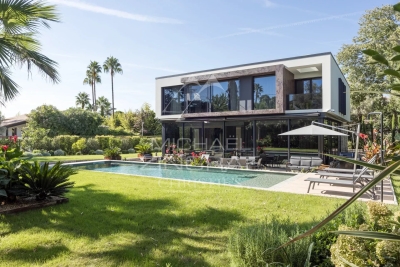
Located on the western side of Cap d'Antibes, within one of the peninsula's most prestigious and sought-after gated estates, this exceptional brand-new contemporary villa offers approximately 430 sqm of living space, set within beautifully landscaped grounds of 1,265 sqm with a swimming pool. Designed with a refined contemporary aesthetic, the property combines generous volumes, high-quality finishes and a carefully considered layout, perfectly suited to both family living and elegant entertaining. The ground floor features a welcoming entrance hall with guest toilets, leading to generous reception areas comprising a spacious living room, dining room and open-plan kitchen. A bedroom with its own shower room completes this level. The first floor is dedicated to the sleeping quarters and comprises an impressive master bedroom with dressing room and bathroom with both bath and shower, together with two further bedrooms, each enjoying its own shower room. The lower ground floor offers a dedicated leisure and entertainment area, including a television room and wine cellar. A further bedroom with shower room, as well as a self-contained two-room staff apartment with kitchen and independent access, complete this level. A rare contemporary property offering exceptional volumes, sophisticated amenities and a highly privileged residential setting, just moments from the beaches and the most sought-after addresses of Cap d'Antibes.

Ref. : MZICP1077

MICHAËL ZINGRAF CHRISTIE'S INTERNATIONAL REAL ESTATE CAP D'ANTIBES

STE-MAXIME950 000 €

House for sale own - 6 rooms - 206 m²

Charming villa within walking distance of La Nartelle beaches - Sainte-Maxime

Just a short walk from the sought-after beaches of La Nartelle and nearby amenities, in a desirable residential setting easily accessible via a shared pedestrian and cycle path, this charming villa is set on landscaped grounds of approximately 1,200 sqm featuring a swimming pool. With a living area of around 190 sqm, the property offers generous volumes and abundant natural light. The spacious living area of approximately 70 sqm includes a lounge with fireplace, a dining area, a study space and a reading corner, creating a warm and inviting atmosphere. A fully equipped independent kitchen completes this level. The sleeping area comprises three bedrooms and two shower rooms. Some bedrooms enjoy direct access to the outdoor spaces, including one with a private solarium. Outside, the villa features beautifully designed areas dedicated to relaxation and entertaining: an 11.5 x 5.5 m traditional swimming pool with sunbathing area, as well as a summer kitchen equipped with barbecue and pizza oven, ideal for enjoying the Mediterranean lifestyle. An independent studio, with its own shower room, provides additional accommodation, perfect for hosting family and friends in complete privacy. A large storage room, a cellar and a closed garage complete the property. A property offering an enjoyable lifestyle within immediate proximity to the sea, ideal as a main or holiday home.

Ref. : 83506

MAGREY&SONS SAINT-TROPEZ