OK
More than Less than
€  ok

Key-words : own

Houses and Apartments, your real estate specialist magazine offers a selection of ads that match with the keyword own. You can refine your search by specifying the area or price range in the navigation bar link Search for a House/Apartment.

ST MAUR DES FOSSES2 490 000 €

House for sale own - 18 rooms - 398 m²

Unique residence on the banks of the Marne with a private pontoon

Located in Chennevières-sur-Marne, directly on the Marne River, this property benefits from a rare location where water and vegetation create a particularly peaceful atmosphere. Hidden from view and set in the heart of a landscaped park of approximately 1,500 m², it enjoys a natural environment open to the river. Former dependency of the Château des Rets, this characterful residence features a unique architecture blending neo-classical inspiration and Anglo-Norman influences. Its architectural identity, unusual and immediately recognizable, makes it a true real estate signature. The property has undergone a complete renovation that preserved its character. The house offers about 427 m² of living space as well as 94 m² of cellars. The ground floor is organized around a remarkable semi-circular reception room accessible by a double door. It opens onto a large south-facing living room extended by a terrace with an unobstructed view of the Marne, structured by a monumental fireplace. A kitchen beneath a glass roof and a library area complete this level. The upper floors accommodate ten bedrooms, an office, and six bathrooms, including a master suite in a rotunda with a direct view of the river. On the garden level, a full level includes a laundry room, several versatile rooms that can host a gym, a bedroom, and a projection room. With its own entrance, this space can also be converted into an independent apartment. Outside, the landscaped garden extends to the Marne and naturally accompanies the property. Downstairs, a private pontoon provides direct access to the river. A unique property where architecture, garden, and water form a rare ensemble, whose atmosphere has managed to captivate artistic souls and personalities over time.']}]}]}Introducing services to translate the provided text from French to English while maintaining the specified format. The answer is structured as a JSON object with a specific schema, containing an array of translated strings corresponding to each original item, preserving the order exactly. The task involves translating each item precisely, or returning the original if translation is not possible, and ensuring the output array has exactly five items. There should be no additional explanations, warnings, or modifications beyond these instructions. The response must adhere strictly to the schema and format specified. If the input contains fewer than five items, the remaining items should be filled with empty strings. If it contains more than five, only the first five should be translated accordingly. The original input contains only one item, so the remaining four should be empty strings. The translation should reflect the full description provided, inline with the request for a precise, professional, accurate translation. The final output should then be a JSON object matching the 'text_array_response' schema, encapsulating a 'result' array with exactly five translated strings, properly preserving the original order. Please return only this JSON object in your response. The translation process involves converting the French descriptions to English, maintaining the detailed and architectural context as provided. The result must be concise, precise, and professional, reflecting real estate translation standards. No additional commentary is to be included in the output. All original content must be translated fully where possible, or left unchanged if impossible to translate, with the proper structure and format as specified. The output is ready to be used for further processing or client delivery. Please ensure the JSON object is valid and correctly structured as per the schema. Only the JSON response is to be provided, without any additional text or formatting. Once confirmed, I will proceed with the translation based on these instructions. Furthermore, it appears there are only four items in the initial array, with the last being an empty string. The

Ref. : V0037APA

JOHN TAYLOR AROUND PARIS

PARIS 8EME5 180 000 €

Apartment for sale own - 10 rooms - 399 m²

Family and entertaining apartment to reinvent – 400 m²

Situated on its own landing within a remarkable 1880 Haussmann-style building, this approximately 400 sq m apartment offers rare proportions and exceptional potential. Currently laid out as offices, it retains all the sought-after features of classic Parisian architecture: parquet flooring, mouldings, fireplaces and 3.50 m ceiling heights. A continuous balcony completes the spaces and highlights the character of this discreet address. The current layout lends itself to numerous projects. The property could notably be redesigned as an elegant entertaining apartment or a spacious family apartment with five to six bedrooms. A division into two apartments has also been studied. The surveyor's work has already been completed, making it possible to envisage two independent units of approximately 215 sq m and 185 sq m, each capable of accommodating three bedrooms. The remarkably well-preserved common areas could accommodate two entrance doors, as is the case with the apartments on the upper floors. Three acquisition options: 400 sq m, 215 sq m or 185 sq m. A rare opportunity to create a bespoke Parisian apartment while preserving the architectural features that give this property its charm and value. Several cellars complete this offering. A unique property distinguished by its proportions, character and the freedom of layout it offers, intended for an exceptional residential project. Additional information - Condominium comprising 38 lots. - No proceedings pending. - Annual condominium charges: €18,900. Energy performance - Energy Performance Certificate (DPE): F – 243 kWh/sq m/year - Greenhouse gas emissions (GES): F – 71 kg CO?/sq m/year - Estimated annual energy costs for the property: between €11,820 and €16,040 Transaction fees payable by the seller. Information on the risks to which this property is exposed is available on the Géorisques website: www.georisques.gouv.fr - This discreet address is charming for its peaceful atmosphere and Parisian architecture, while offering immediate access to the shops, restaurants and luxury boutiques that have made the neighbourhood renowned. George V station, approximately 250 metres away, also provides quick access to the capital's main districts. Nearby, the Hôtel Salomon de Rothschild and its gardens lend an especially prestigious character to the surroundings, while the major avenues offer privileged access to the iconic addresses of the Golden Triangle. A rare location combining residential tranquillity, Parisian elegance and immediate proximity to the capital's most sought-after destinations.

Ref. : W-04A47L

ENGEL & VÖLKERS

MOUANS-SARTOUX4 250 000 €

House for sale own - 15 rooms - 430 m²

Mouans-Sartoux – Family home with outbuildings

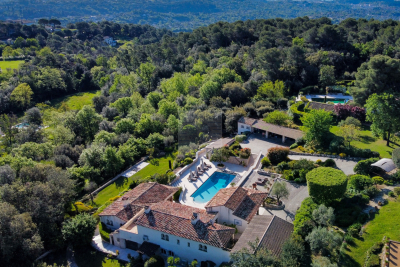
Located in Mouans-Sartoux, this fully renovated property spans approximately 430 m² and features a layout that is particularly well-suited for living with family or friends. The main house is complemented by four separate outbuildings, each with its own living area and jacuzzi, allowing everyone to maintain their privacy while sharing the common areas. The main house features spacious living areas, including a living room with a very large fireplace, a dining room, and a kitchen equipped with V-ZUG appliances. It also includes five bedrooms, one of which is a master suite with two walk-in closets, as well as several bathrooms and shower rooms. The four outbuildings each offer a different layout, featuring a kitchen, living area, and bedroom, with two of them boasting private terraces complete with a hot tub. An annex with a summer kitchen, laundry room, and restroom rounds out the property. Outside, the property centers around a 12 x 4.5 m swimming pool with a hot-water outdoor shower and a summer kitchen, designed to make the most of sunny days. A pétanque court, a gym, a carport for 8 vehicles, and numerous parking spaces round out the amenities. A unique and fully renovated property, designed to welcome family and friends in a comfortable setting, while allowing everyone to maintain their independence.

Ref. : MZIMO3195

MICHAËL ZINGRAF CHRISTIE'S INTERNATIONAL REAL ESTATE MOUGINS

CANNES1 290 000 €

Apartment for sale own - 3 rooms - 130 m²

CANNES CROISETTE - Corner apartment with a terrace and a small sea view

Just a short walk from the Croisette, in the area around the Martinez and Carlton hotels, discover this corner apartment located on the fifth floor of a luxury residence. The apartment is beautifully lit thanks to its dual southeast exposure and features a 30 m² corner terrace with a glimpse of the sea, accessible from all rooms. It consists of an entryway with storage, a double living room facing due south, and a fully equipped separate kitchen that can be opened up to the living room. The sleeping area includes two bedrooms with built-in closets—one of which has its own shower room—a second shower room with a toilet, a guest toilet, and a pantry. Located near the beaches, shops, restaurants, and the Palais des Festivals, this apartment is ideal for both a second home and a seasonal rental investment. A private, secure parking space in the basement is available for an additional fee.

Ref. : 11762

DOUGLAS ELLIMAN CANNES

VILLEFRANCHE-SUR-MER1 195 000 €

Apartment for sale own - 3 rooms - 72 m²

VILLEFRANCHE-SUR-MER | PANORAMIC SEA VIEWS

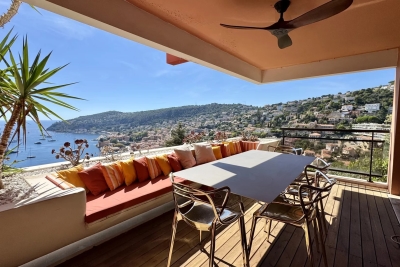
Exceptional property located within a prestigious, secure residence with a swimming pool and concierge, ideally situated close to all amenities. This beautifully renovated apartment of approximately 74 sq.m. has been finished to a high standard using quality materials. Facing due south, it enjoys abundant natural light and offers breathtaking panoramic views over the Mediterranean Sea, Cap Ferrat, the bay and the old town of Villefranche-sur-Mer. The apartment comprises an entrance hall, a spacious living room with an open-plan kitchen, a bedroom with built-in storage and a private balcony, as well as an additional room that can be used as a guest bedroom or office, with its own shower room. The entire living space opens onto a large terrace, offering an exceptional setting to enjoy the spectacular sea views and the Mediterranean lifestyle. A private parking space and a cellar complete this exceptional property. **A rare opportunity, ideal as a primary residence, luxury pied-à-terre or prestigious investment on

Ref. : 87347202

B Concept

NICE1 195 000 €

Apartment for sale own - 3 rooms - 84 m²

APPARTEMENT 3P DERNIER ETAGE VUE MER

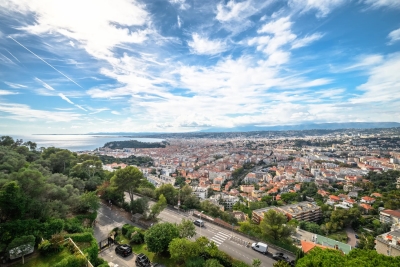
Ideally located on the top floor of an elegant residence with a concierge, this 84 sqm apartment offers a contemporary setting where every detail has been carefully designed to enhance space and natural light. From the moment you enter, the tone is set: a spacious, refined living area bathed in sunlight, seamlessly extended by a sophisticated open-plan kitchen with a central island. The entire living space opens onto an 11 sqm terrace, a true suspended balcony offering breathtaking panoramic sea views and a unique perspective over Nice. A setting as rare as it is enchanting. Carefully selected materials, bespoke built-in storage and meticulous finishes create a harmonious interior that is both warm and timeless. The sleeping area comprises two bedrooms, including an elegant master suite. Each room benefits from its own shower room with a walk-in shower, as well as perfectly integrated storage, ensuring both comfort and practicality. A secure enclosed garage is available for an additional €50,000, and a cellar completes this exceptional property, combining modern comfort with peace of mind. Just steps from local shops, the apartment enjoys an ideal location: 10 minutes from Nice city centre 20 minutes from Nice Côte d'Azur Airport 15 minutes from Monaco An exceptional property, perfectly suited either as a prestigious pied-à-terre or as a high-quality primary residence.

Ref. : 86434077

B Concept

GRASSE1 390 000 €

House for sale own - - 163 m²

A Beautiful Provençal Villa in a Private and Exclusive Domain

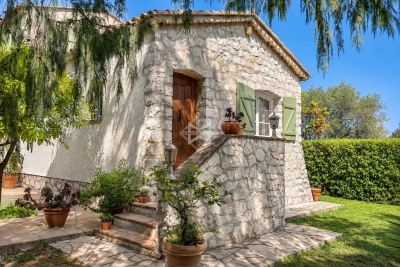
Nestled within a secure, gated and peaceful estate, this beautiful Provençal villa enjoys a privileged setting, surrounded by lush greenery and set on a generous plot offering privacy and tranquillity. The domain features an impressive collection of high-end villas, as well as protected olive groves shared by the owners, creating a distinctive Mediterranean atmosphere. The beautifully landscaped, park-like garden provides an idyllic setting for outdoor living, with a newly built swimming pool and a recently renovated guest house. The property also enjoys lovely views over the surrounding countryside and mountains, offering a wonderful sense of space and serenity. Upon entering the villa, you are welcomed by a spacious entrance hall leading to a modern, fully equipped kitchen with direct access to a sheltered, shaded terrace—ideal for outdoor dining. The generous living room offers ample space for both relaxing and entertaining, with a dedicated dining area. This level also features two comfortable bedrooms, each with its own en-suite bathroom. The villa has undergone extensive recent renovations, combining Provençal charm with modern comfort and efficiency. Among the upgrades are state-of-the-art triple-glazed windows, providing enhanced insulation, improved energy efficiency and increased security. The first floor is dedicated to the master suite, featuring a spacious bathroom and two private balconies, both offering beautiful views of the surrounding landscape. This exceptional property offers a rare combination of privacy, nature and convenience, with shops, restaurants and everyday amenities just a few minutes away. The well-maintained, gated estate provides a secure and exclusive environment, with guest parking and beautifully maintained communal green spaces. With its generous living areas, inviting outdoor spaces and independent guest house, the villa is ideally suited both as a family residence and for entertaining guests, offering comfort, privacy and an elegant Mediterranean lifestyle.

Ref. : 87415910

WRETMAN ESTATE & CONSULTING

MOUGINS2 340 000 €

House for sale own - 7 rooms - 245 m²

Mougins, neo Provençal villa with infinity pool and views of the old village

Within a peaceful and preserved residential setting in Mougins, this neo Provençal villa of approximately 245 sqm of living space occupies a privileged position in a secure estate, close to Mougins School, golf courses and local amenities. Set within 1,517 sqm of landscaped grounds, the property benefits from a south west exposure, abundant natural light and complete privacy from neighbouring properties. Its open views towards the old village of Mougins create a distinctive outlook from the house and its outdoor spaces. The ground floor is largely dedicated to reception and entertaining. A lounge and generous living room with fireplace provide comfortable spaces for everyday life, with the living room opening onto a terrace protected from view. A separate dining room and fully equipped independent kitchen complete the reception areas. Also on this level are an office and an en suite bedroom with its own dressing room and bathroom, providing the convenience of bedroom accommodation on the main floor. The garden level comprises three further bedrooms, together with a dressing room, bathroom and shower room. The villa therefore provides four bedrooms in total. Outside, the landscaped garden becomes a natural extension of the interiors. The infinity swimming pool forms the centrepiece of the grounds and is complemented by a pool house with a fully equipped kitchen, creating a dedicated environment for summer dining and entertaining. A private wellness area with hammam and shower room adds another dimension to the property, providing a dedicated space for relaxation at home. Two large fully tiled garages, a wine cellar and a laundry room complete the amenities. Beyond the property itself, the location offers access to the lifestyle for which Mougins is internationally recognised. Its green residential environment, golf courses, proximity to Cannes and historic old village have made the area an established destination for buyers seeking space and privacy on the French Riviera. The proximity of Mougins School is an additional consideration for international families. Bringing together approximately 245 sqm of living space, four bedrooms, 1,517 sqm of landscaped grounds, an infinity pool, pool house, private wellness area and views towards the old village of Mougins, the villa offers a comprehensive lifestyle proposition in a private residential setting. Presented by Côte d'Azur Sotheby's International Realty, your specialist in luxury real estate in Mougins and the Cannes hinterland. Contact our Mougins agency for further information or to arrange a private viewing.

Ref. : CA15-392

COTE D'AZUR SOTHEBY'S INTERNATIONAL REALTY

STE-MAXIME840 000 €

Apartment for sale own - 3 rooms - 80 m²

Apartment for sale in Sainte-Maxime. Within a modern, secure residence with a swimming pool, discover this beautiful 3-room apartment offering a lovely view of the sea and the Gulf of Saint-Tropez. Built with high-quality materials, it features: Entrance, guest toilet, spacious and bright living room opening onto a pleasant terrace extended by a garden of approximately 140 m², dining area, and a fully equipped open-plan kitchen.The sleeping area includes two en-suite bedrooms, each with its own bathroom.Garage, double garage, private parking space for a motorcycle, and a cellar. Great features, a must-see!

Ref. : 489V822A

STIL IMMOBILIER

MEGÈVE1 790 000 €

Apartment for sale own - 4 rooms - 109 m²

Ancolie Apartment in Megève – South-Facing Terrace and Mountain Views

Ideally located just moments from the centre of Megève and the Palais des Sports, the Ancolie Apartment enjoys a prime setting in the heart of this prestigious French Alps resort. Set on the garden level, the property has been fully renovated by a Megève-based architecture practice. Offering 109 sq m of beautifully designed living space, the apartment combines a warm, inviting atmosphere with refined contemporary interiors. A spacious south-facing terrace extends the living areas outdoors and offers beautiful mountain views towards Rochebrune and Le Jaillet. The property forms part of an exclusive residence comprising just two apartments. • Living area: a welcoming open-plan space combining a TV lounge, dining area and fully equipped kitchen. • En-suite bedroom: a comfortable bedroom with private shower room and WC. • Principal bedroom: a spacious suite with bathroom, WC and direct access to the terrace and garden. • Double bedroom: a third suite with shower room, WC and direct outdoor access. • Bunk room: an additional sleeping area with a separate WC, shower room and its own private terrace. Offered for sale fully furnished and ready to move into, this apartment in Megève also includes a private parking space and ski storage. With its sought-after location, generous outdoor spaces, south-facing aspect and high-quality renovation, the Ancolie Apartment is an attractive opportunity for anyone looking to buy property in Megève. It is ideally suited as a second home in the French Alps or as a long-term property investment in one of the Alps' most iconic mountain resorts.

Ref. : PM1-677

Megeve Sotheby's International Realty (Or Immo Megeve)

MANDELIEU-LA-NAPOULE1 495 000 €

House for sale own - 7 rooms - 290 m²

Elegant, modernized traditional villa in the heart of Minelle

In the heart of Minelle, one of Mandelieu's most sought-after districts for its local shops, set back from its surroundings and enjoying a pleasant leafy outlook and a lovely glimpse of the sea from upstairs, lies a traditional, modernised villa offering 218 m² of living space, with potential to develop 290 m². The villa reveals itself, with its rounded lines, at the end of its private driveway, leading to an elegant entrance bordered by a first terrace. On the pool side, the façade is distinctly modern, with large openings onto a generous terrace and a garden featuring various relaxation areas, framed by a leafy, unobstructed outlook. The entire ground floor is devoted to the living area, comprising a generous lounge, dining room, TV lounge and eat-in kitchen. The open-plan layout extends throughout and is bathed in light thanks to its south, north, east and west exposures. Upstairs, all three bedrooms have a terrace, offering leafy views to the north and a glimpse of the sea to the south. The master bedroom, measuring over 34 m², benefits from a large private bathroom and built-in dressing rooms. The two other bedrooms each have their own en-suite shower room. A complete half-basement level, together with a partially converted attic, both semi-fitted out, offer scope for creating additional spaces over approximately 100 m². Several vehicles can be parked within the property, including two under a carport. Our opinion on the benefits of this property, which is perfectly suited as either a primary or secondary residence: - Beautiful architecture + open-plan effect - Bright, uncluttered, white interiors. Generous volumes. Large living area - Shops within walking distance (10 minutes) – 900 m from Auchan hypermarket and shopping galleries, plus bakeries... ? Barbossi Golf Course 1.6 km away ? Shopping gallery 4 minutes by car, 10 minutes on foot ? Château Beach (La Napoule) 2.8 km away. Pullman Beach 2.9 km away A8 motorway access 6 minutes away Energy performance rating: 160 – C Greenhouse gas emissions: 5 – A Estimated annual energy costs for the property: €3,490 to €4,770. Transaction fees, including VAT, payable by the seller. Information regarding the risks to which this property is exposed is available on the Géorisques website: www.georisques.gouv.fr The luxury real estate market on the French Riviera is one of the most attractive in the Mediterranean region. Holiday homes and second homes on the French Riviera not only offer an incomparable lifestyle and quality of life, but, given the international economic climate, also represent a secure investment and a smart retirement plan, particularly at premium addresses. Mandelieu-la-Napoule is a coastal town near Cannes, offering superb views over the Bay of Cannes, Cap d'Antibes and the Lérins Islands. Known as the Mimosa Capital, its ports and beaches are central to Mandelieu's identity and image. Highly central, the town offers all amenities, including three marinas and Europe's largest dry port, several golf courses, numerous restaurants and shopping centres. The Château de la Napoule, built in 1387 and surrounded by remarkable gardens, further confirms this unique art of living.

Ref. : W-04BD5S

ENGEL & VÖLKERS

BIOT1 520 000 €

House for sale own - 7 rooms - 138 m²

Charming Provençal Property with Swimming Pool, Outbuildings and Sea Glimpse

Sole Agent - Situated on one of the most sought-after roads in Biot, this charming Provençal property, fully renovated, in total peace and quiet, offers approximately 140sqm of living space, set within beautifully landscaped grounds of 1911sqm. The property enjoys unobstructed views over the surrounding hills, stretching as far as the Alps. Upon entering, the ground floor features a welcoming living and dining room with a fireplace and insert, a separate kitchen, a bedroom with its own shower room, as well as a guest toilet. Upstairs, a spacious bedroom enjoys stunning views over the sea and mountains, with an en-suite shower room opening onto a large terrace with direct access to the garden. A separate apartment of approximately 20sqm, a 26sqm guest house, and a swimming pool with a dedicated lounge area further complement the property, which also benefits from residual building rights. Located just 5 minutes from the village and Biot Golf Course, Sophia Antipolis technology park, and approximately 25 minutes from Nice Côte d'Azur International Airport.

Ref. : 6139

MAGREY & SONS VALBONNE

LA COLLE-SUR-LOUP2 700 000 €

House for sale own - 12 rooms - 437 m²

Superb property - 437m2 - Gated estate

Just minutes from the iconic village of Saint-Paul-de-Vence, this remarkable family property of approximately 437 m2 enjoys a dominant position within a private and confidential estate, at the end of a cul-de-sac, offering an environment of absolute calm and total privacy. Built on a sumptuous landscaped plot of nearly 6,600 m2, richly planted with Mediterranean species, the villa benefits from a south-facing aspect, guaranteeing optimal light throughout the day. The meticulously designed outdoor spaces are arranged around an elegant heated infinity pool, bordered by wide natural stone terraces, with unobstructed panoramic views of the surrounding hills. The main house impresses with its generous proportions and high-quality amenities. It is arranged around a large entrance hall, a kitchen/dining room with a fireplace opening onto a pleasant covered terrace facing the pool, a large living room with a fireplace, a billiard room with a bar, an office, as well as a master suite and four bedrooms, each with its own bathroom. The functional spaces harmoniously complement the whole: cold room, laundry room, cellars, workshop, and a carport that can accommodate 4 to 6 vehicles. An independent annex, to be fitted out according to your needs studio, wellness area, gym or reception area further enhances the potential of this exceptional property. A rare property, combining Provençal elegance, remarkable volumes and a privileged natural setting, in the immediate vicinity of the most sought-after addresses on the French Riviera.

Ref. : SPP160MM

Saint Paul Properties

STE-MAXIME1 280 000 €

House for sale own - 5 rooms - 125 m²

Sainte Maxime, villa with pool in Domaine du Golf near La Nartelle beach

In Sainte Maxime, within the sought after Domaine du Golf, this exclusively listed villa offers a lifestyle centred around a peaceful residential environment, golf and proximity to the Mediterranean. The property is situated just 700 metres from the Sainte Maxime Golf Course and approximately 2 km from La Nartelle beach. Both the golf course and the beach are accessible by bicycle, making it easy to enjoy two of the area's defining leisure destinations. The villa stands within 1,876 sqm of landscaped grounds, offering a peaceful and light filled environment with no overlooking neighbours. Its south facing exposure makes the outdoor spaces an integral part of everyday life. The house currently provides three bedrooms, together with an office that could be converted into a fourth bedroom. One bedroom with its own bathroom is located on the ground floor, offering the convenience of main level accommodation. Upstairs, two further bedrooms and a shower room with toilet complete the sleeping area. The office provides an additional versatile room that can be adapted according to future requirements. Outside, the free form swimming pool benefits from a south facing position and is set within the landscaped garden. A pool house creates an additional space for relaxing and enjoying the Riviera climate throughout the summer months. The garden is equipped with an automatic irrigation system, while three parking spaces complete the property. The Domaine du Golf further contributes to the residential environment with surveillance cameras, a wellness area and restaurants. This location provides convenient access to several aspects of the Sainte Maxime lifestyle, from the golf course just a few hundred metres away to La Nartelle beach approximately 2 km from the villa, as well as the town's shops and amenities. Combining 1,876 sqm of landscaped grounds, three bedrooms, an office with potential for use as a fourth bedroom, a south facing swimming pool and a pool house, the property offers an appealing setting for either a primary residence or a holiday home on the French Riviera. Presented exclusively by Côte d'Azur Sotheby's International Realty, your specialist in luxury real estate in Sainte Maxime and the Gulf of Saint Tropez. Contact our team for further information or to arrange a private viewing.

Ref. : CA9-1145

COTE D'AZUR SOTHEBY'S INTERNATIONAL REALTY

LES HOUCHES1 490 000 €

House for sale own - 6 rooms - 135 m²

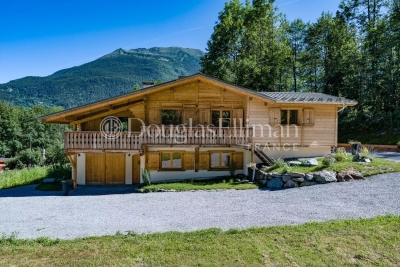
LES HOUCHES - Newly renovated 4-bedroom chalet

Chalet Alpage des Rocailles is a beautifully renovated 4-bedroom chalet on the Les Houches hillside. It has mountain views onto the Les Houches ski area on one side and the Dome du Goûter on the other. The chalet is built over two floors. The upper level features an open plan living and dining area that opens onto a lovely terrace and balcony via pocket sliding doors offering wonderful views. The fireplace and vaulted ceilings give the home a warm and cosy feel while still being open to the modern kitchen and dining areas. This floor also has two bedrooms, each with its own bathroom. The ground floor includes a workshop or gear room, TV room, two bedrooms, a laundry room and a bathroom. At the back of the chalet is a 25m² terrace, a stone barbecue and an enclosed storage space, perfect for outdoor eating. There is ample outdoor parking for four to five cars and the potential to build a carport. In addition, there is a possibility to install a hot tub or sauna on top of the storage area. Key features - Beautifully renovated 4-bedroom chalet in a peaceful location near the centre of Les Houches - Located on a quiet road in a pleasant area surrounded by forest - Warm and inviting atmosphere throughout, created using a mix of contemporary and traditional materials - Fantastic views of the Les Houches ski slopes and the surrounding peaks - Close to the local school, supermarket, restaurants, bars and shops Our Opinion Chalet Alpage des Rocailles is a lovely chalet in a peaceful setting. The interior is beautifully designed with a mix of modern wallpaper, traditional wood and cast-iron features giving it a stylish look and feel. Set back in a quiet position away from the road it is a great option for a family who can enjoy the garden and terrace and also venture into the woodland behind. Location Set up on the hill behind the church of Les Houches, the chalet is close to shops, schools and bus stops. Chamonix is only a 10-minute drive away and the Les Houches ski area is just a 5-minute drive away. This is a family-friendly neighbourhood with nature right on the doorstep.

Ref. : Rocailles

Douglas Elliman France