OK
More than Less than
€  ok

Key-words : own

Houses and Apartments, your real estate specialist magazine offers a selection of ads that match with the keyword own. You can refine your search by specifying the area or price range in the navigation bar link Search for a House/Apartment.

LE CANNET-DES-MAURES595 000 €

House for sale own - 6 rooms - 176 m²

Exclusivity-Villa with Provençal Charm and Sweeping Views – Le Cannet des Maures

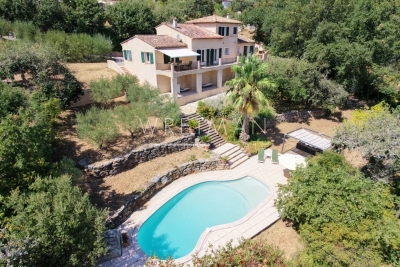
Set in a beautifully established Mediterranean garden, this charming Provençal villa enjoys a wonderfully peaceful and private setting, with breathtaking views across the historic village of Le Vieux Cannet, the surrounding vineyards and mountains beyond. The villa combines authentic character with modern comfort. High ceilings, exposed beams and a fireplace give the light-filled living room a warm and welcoming atmosphere, while large doors open onto a generous terrace with barbecue—perfect for outdoor dining and enjoying the exceptional Provençal landscape. The adjoining dining room and open kitchen also benefit from beautiful countryside views. Three bedrooms are located on this level, including one opening directly onto the terrace, together with a stylish family bathroom, guest WC and utility room. Upstairs, a peaceful mezzanine provides a lovely office or reading area, while the spacious master suite enjoys its own bathroom and private balcony with magnificent views. The garden level offers an impressive 100 m² of additional space with excellent potential, whether for an independent apartment, guest accommodation, multi-generational living or simply extending the main home. A secure, air-conditioned wine cellar is an added attraction for wine lovers. Outside, the mature 2,724 m² garden is a true highlight, with beautiful oak, olive and fig trees and a feature palm creating shade and privacy. At its centre, a superb 40 m² free-form saltwater pool with pergola and solar shower creates an idyllic setting for long summer afternoons. The property is accessed through an electric gate and offers generous parking. Despite its peaceful setting, it is just minutes from Cannet des Maures and conveniently close to the motorway. A property with soul, space and exceptional views, offering a wonderful opportunity to enjoy authentic Provençal living in complete peace and privacy—whether as a family home, holiday residence, rental investment or serene retreat.

Ref. : 86235492

WRETMAN ESTATE & CONSULTING

MANDELIEU-LA-NAPOULE648 000 €

Apartment for sale own - 3 rooms - 67 m²

MANDELIEU - CANNES MARINA NEAR THE SEA AND AMENITIES 3-ROOM APARTMENT WITH LUXURIOUS FEATURES

BERTI AND SONS GROUP presents EXCLUSIVELY, in the heart of a beautiful, secure, and gated residence with a large swimming pool, this superb, fully renovated 67sqm corner apartment, offering luxurious amenities and impeccable condition. It comprises a bright living room with a high-end open-plan kitchen, two en-suite bedrooms each with its own shower/bathroom and WC, as well as a lovely sunny terrace and a balcony opening onto a beautiful view of the Prealps and the communal gardens. Features include reversible air conditioning in all rooms, new double-glazed windows, numerous custom-made wardrobes, curtains, and electric roller shutters. The interior layout has been perfectly optimized by an interior designer. A rare, elegant, and functional property, sold with an underground parking space and a large cellar.

Ref. : MCVA1989

BERTI & Sons PRESTIGE IMMOBILIER

LA GAUDE1 150 000 €

House for sale own - 4 rooms - 196 m²

LA GAUDE — ELEGANT RENOVATED VILLA IN A PEACEFUL SETTING, WITH OPEN VIEWS AND A SWIMMING POOL

Located in the Hugues Bérenguier neighbourhood of La Gaude, this villa of approximately 196 m², tastefully renovated two years ago, offers a peaceful living environment on approximately 1,500 m² of level grounds. Facing due south, it enjoys open views and outdoor spaces designed to make the most of the relaxed lifestyle of the French Riviera. Arranged over two levels, each with direct ground-level access to the outdoors, the house offers spaces suited to both family life and welcoming loved ones. On the pool level, a principal bedroom suite of over 35 m² provides a generous private retreat. A fully equipped kitchen and a spacious living and dining room with a fireplace complete the living areas. Outside, the garden, swimming pool and pétanque court invite you to share sunny days and evenings with friends. On the lower level, an apartment currently configured as two bedrooms, a bathroom and a sunroom provides additional accommodation. Connected to the villa internally, it also has its own separate entrance from outside, allowing guests to enjoy their privacy. On the same level, an enclosed double garage with a tiled floor provides convenient parking and storage space. A paved driveway and paved parking area create a well-presented approach to the property. Ample parking, including two spaces beneath a masonry-built carport, makes welcoming guests easy. A villa combining tranquillity, comfort and conviviality, perfect for enjoying the French Riviera throughout the year or during family holidays. Information on the risks to which this property is exposed is available on the Géorisques website: www.georisques.gouv.fr.

Ref. : 87415096

Coldwell Banker Standing Realty

GORDES4 200 000 €

House for sale own - - 440 m²

Gordes, contemporary home with a view of the Luberon

Luxury real estate in Gordes: Since 1970, Agence Rosier, a specialist in luxury properties in the Luberon, has been offering for sale this property located in the heart of Gordes, one of Provence's most sought-after villages. The interior spaces have been designed to create a warm, elegant and timeless atmosphere. The spacious living room with fireplace forms the heart of the house. The fully equipped kitchen, extended by a dining area, has been designed with entertaining and conviviality in mind. The property offers five bedrooms, each with its own shower room or bathroom, providing comfortable and private accommodation for family and guests. Additional amenities include a private cinema room and a wine cellar with reception and tasting area, designed for wine enthusiasts and entertaining. Outside, a 15 x 5-meters heated swimming pool is set within the landscaped grounds. The pool house completes this area and features a kitchenette and shower room. A double garage, technical rooms and a utility room/back kitchen provide additional practical spaces. The 2,500 sqm landscaped grounds offer several outdoor living areas and also benefit from solar panels. A distinctive property in Gordes, combining traditional stone architecture, contemporary amenities and the Provençal art of living.

Ref. : 11566

ROSIER

STE-CROIX-DU-MONT322 000 €

House for sale own - 7 rooms - 200 m²

STONE PROPERTY WITH POOL

A beautiful 7-room property offering 190 m² of living space. Constructed from stone and rubble masonry and tastefully renovated, it requires only a minor cosmetic refresh of the paintwork. Nestled in a quiet, leafy setting, this beautiful stone property offers 190 m² of living space and the authentic charm of a period home. Tastefully renovated, the house appeals with its exposed stonework, spacious interiors, and warm atmosphere. A simple refresh of the paintwork will allow you to personalize it to your own taste. It features a lovely living room with a fireplace, as well as a vast open-plan living area combining the kitchen and dining space; this area opens widely onto a large wooden deck featuring a swimming pool and views of the surrounding countryside. The property includes four genuine bedrooms—comfortably accommodating a family—and two outbuildings offering numerous possibilities: workshop, storage, leisure space, or future conversion depending on your needs. Comfort is ensured by a heat pump heating system. The private micro-station sewage treatment system was replaced in 2022. Situated on a quiet plot, the property enjoys beautiful, unobstructed views of meadows and countryside within a peaceful, unspoiled setting. A property full of character—ideal for those who appreciate stone architecture, spacious rooms, and tranquility. In Fine, Please contact us to arrange a viewing.

Ref. : 87154124

In Fine Properties

LA COLLE-SUR-LOUP1 195 000 €

House for sale own - 5 rooms - 175 m²

Villa with swimming pool and pool house in a quiet and bucol

In a calm and bucolic setting, with no overlooking neighbors, this detached villa of approximately 170 m2 enjoys a beautiful unobstructed view of the hills. It sits at the heart of a landscaped plot of 2,156 m2 laid out in terraces, dotted with centuries-old olive trees and various relaxation areas. A true garden-park, full of charm, just a few minutes' walk from amenities, schools and transport. On the ground floor, the entrance hall leads to a living/dining room with a fireplace, opening onto a 96 m2 west-facing terrace. The separate kitchen connects to the living area. A bedroom with an en-suite shower room, a guest WC, and a utility/pantry complete this level. Upstairs, the sleeping area comprises three bedrooms: two bedrooms sharing a bathroom and a separate toilet, as well as a large master bedroom with its own bathroom. A spacious office with a glass roof completes the layout. The basement, directly accessible from the house, houses a large garage, a cellar and a boiler room. Outside, the swimming pool blends seamlessly into the garden and benefits from a pool house with a summer kitchen, shower, and toilet. A particularly pleasant setting for summer meals and moments spent with family or friends. A warm house, surrounded by greenery, which charms with its peaceful atmosphere, its characterful garden and its proximity to daily life.

Ref. : 15689

AGENCE LE MAS PROVENÇAL

NICE2 680 000 €

Apartment for sale own - 6 rooms - 159 m²

COL DE VILLEFRANCHE - DUPLEX APARTMENT OF 159 SQM FOR SALE - 115 SQM OF TERRACES - PANORAMIC SEA VIEW - 2 GARAGES

Col de Villefranche – Vinaigrier area – Set within a prestigious residence with a swimming pool and on-site caretaker, this magnificent duplex apartment of 159 sqm boasts breathtaking panoramic views over the city and the Mediterranean Sea. The lower level opens onto an entrance hall leading to a separate fully fitted kitchen and a bright corner living room extending onto two superb terraces totaling nearly 71 sqm, perfect for enjoying the spectacular views over the City of Nice and the Mediterranean. This floor also features a separate guest WC and two en-suite bedrooms, each with its own shower room and private WC, both opening onto a second terrace of over 26 sq m. Upstairs, a spacious dining room opens onto a third terrace of 17.5 sqm, also benefiting from outstanding panoramic views, and is complemented by a separate fitted kitchen. Two additional en-suite bedrooms complete this level: one with a shower room and WC, the other with a bathroom and WC, as well as a separate guest WC. Beautifully maintained and ready to move into, this exceptional property offers absolute peace and quiet, generous living spaces, and high-quality amenities, including ample built-in storage, air conditioning, a lift, a private bicycle storage room, and two garages. Thanks to its well-designed layout and perfectly configured split-level floor plan, this property can easily be divided into two independent apartments, offering outstanding potential for a family project, rental investment, or long-term asset strategy. Ideally located just a 10-minute walk from the shops at Col de Villefranche, and close to schools, nurseries, public transport, and the Vinaigrier Park, this property is the perfect family home for those seeking a peaceful and privileged lifestyle on the French Riviera.

Ref. : N-41384

Century 21 LAFAGE TRANSACTIONS Nice

VALLAURIS7 440 000 €

House for sale own - 11 rooms - 1100 m²

SUPER CANNES TWO VILLAS TO BUILD SEA VIEW BUIDING PERMIT PURGED

In the heart of the prestigious domain of Super Cannes, villa to demolish, located on a spacious plot of land with sea view with a total area of 6,071m², with two building permits purged of any recourse. Parcel division to be expected. Contemporary villa project with a view of the Bay of Cannes to be built on 3 levels with interior elevator and each with their own swimming pool VILLA 1 Large reception, 6 en-suite bedrooms, reception area, cinema room, staff area, laundry room, parking access... Plot of land : 3 636m² - Floor area : 670m² - Footprint : 355m² - Terrace : 400m² VILLA 2 Nestled in the middle of nature, out of sight and offering a panoramic view, Large living and dining room (85m²), independent kitchen, TV room, office 5 en-suite bedrooms with terrace offering a view of the sea or the garden. Laundry room and parking access. Plot of land : 2 435m² - Floor area : 430m² - Footprint : 243m² - Terrace : 150m² Non contractual photos

Ref. : 126A H

SCC VENDÔME

CANNES690 000 €

Apartment for sale own - 3 rooms - 70 m²

Cannes: Beautiful 2-room apartment with panoramic ocean views

Co Exclusive listing in Cannes, in a prime, residential neighborhood, offering absolute tranquility in a lush green setting, 1.5 km from downtown, in a luxury residence with a caretaker, park, large swimming pool, and tennis court—located in the city's most protected and verdant area, with a fitness trail nearby. Beautiful 3-room apartment in perfect condition, featuring a lovely south-facing terrace and, most notably, a magnificent panoramic ocean view from the spacious double living room, which opens onto a beautiful kitchen equipped with high-quality appliances. The two bedrooms each open onto a balcony and feature their own shower rooms, one of which is en suite with its own toilet. Rounding out this property are a basement storage unit and an outdoor parking space.

Ref. : 86190117

ERIC LABOURÉ IMMOBILIER

BOUGIVAL2 600 000 €

House for sale own - 10 rooms - 367 m²

BARNES - EXCLUSIVE LISTING - BOUGIVAL Centre - 364m² (3,918 sq ft) property on a 3,000m² (32,292 sq ft) plot - 5 bedrooms

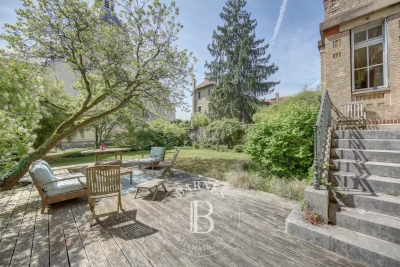
BARNES is listing this discreet property with 364m² (3,918 sq ft) of living space set on a 3,000m² (32,292 sq ft) plot offering an oasis of greenery, on the Impressionists' Hill in Bougival, on the edge of Vaucresson (92420) and Rueil-Malmaison (92500). Terraces 2025, roof and re-rendering 2026. Reversible air-conditioning in all five bedrooms. Peaceful and light-filled with no overlook, in spite of being so close to Paris. Swimming pool possible, depending on the design and subject to approval from the town hall and Architecte des Bâtiments de France, as the site is listed. “UPc” urban zone The house features a 38m² (409 sq ft) entrance hall and a 32m² (344 sq ft) kitchen (installed in April 2025) with a central island, opening onto a large east-facing terrace overlooking a wooded garden. Extended by a 25m² (269 sq ft) dining room leading to a 43m² (463 sq ft) lounge, forming a dual-aspect, east/west-facing reception area filled with light all day long. A 24m² (258 sq ft) master bedroom with its own shower room enjoys direct access to a 35m² (377 sq ft) west-facing terrace, perfect for summer evenings. Upstairs, four children's bedrooms spanning between 12 and 21m² (129 and 226 sq ft) are laid out around two shower rooms, forming the perfect layout for a large family or to accommodate guests. The house also features a garden level with several sought-after amenities: a 31m² (334 sq ft) home cinema, a 25m² (269 sq ft) gym/sauna, a 16m² (172 sq ft) office with covered west-facing terrace, a 10m² (108 sq ft) laundry room, and a 12m² (129 sq ft) workshop. These rooms provide dedicated space for remote working, exercise or leisure activities, without encroaching on the main living areas. The property is rounded off by a closed two-vehicle garage and wooded grounds ideal for entertaining family and friends. The roof was completely renovated in March 2026, with upgraded insulation, a vapour barrier, terracotta tiles and 35m² (377 sq ft) of solar panels, helping to keep energy costs under control over the long term. Reversible air conditioning fitted in all bedrooms, for year-round comfort. Thermodynamic water heater with heat pump (2025). Automatic sprinkler system. Outdoor lighting. The area is within easy reach of reputed schools, making it particularly attractive to international and family buyers: a 750m (half-mile) walk to the École Internationale Bilingue, a 15-minute drive to the Lycée international de Saint-Germain-en-Laye, 12 minutes to Ecole Blanche de Castille in Le Chesnay, and 3km (just under 2 miles) to the British School in Croissy-sur-Seine. Bougival town centre, with its shops and road links to Vaucresson and Rueil-Malmaison, are a further appeal for families seeking a peaceful setting within easy reach of Paris and La Défense. Fees payable by the buyer: €2,500,000 net seller, €100,000 incl. VAT BARNES fees, i.e. total price €2,600,000. EPC rating: D - GHG: B, Jointly-owned access to the property entrance / Easement BARNES contact: Alexandre Charlet - +33 (0)6 68 08 88 99 - Information on the risks to which this property is exposed is available on the Géorisques website: www.georisques.gouv.fr We offer a wide selection off-market properties that cannot be viewed online. Feel free to contact me for further details of these VIP listings. €2,725,000 agency fees not included - Agency fees: 4.59% incl. tax Fees payable by the buyer - Estimated amount of annual energy costs for standard use based on 2021 energy costs: €6,300 ~ €8,530 2,500,000 € Agency fees not included - Agency commission: 4%VAT included Agency fees payable by buyer - Montant estimé des dépenses annuelles d'énergie pour un usage standard, établi à partir des prix de l'énergie de l'année 2021 : 6300€ ~ 8530€

Ref. : 87175297

BARNES YVELINES

CANNES849 000 €

Apartment for sale own - 4 rooms - 88 m²

Apartment for sale in Palm Beach, Cannes

REF: 032026 416 EXCLUSIVITY. Ideally located in the heart of the highly sought-after Palm Beach district, this beautifully renovated top-floor duplex apartment enjoys an exceptional setting just a two-minute walk from the beaches of Gazagnaire and the famous Croisette. The apartment offers a total of 88m2 of internal living space (and 84m2 of carrez law space). Located in a small residence, the apartment offers a bright and spacious layout with a generous open-plan living area allowing for plenty of natural light. The south-west facing living room opens onto a sunny terrace of approximately 17 m², perfect for enjoying the Mediterranean climate and relaxed outdoor living. The contemporary fitted kitchen blends seamlessly with the living space and is complemented by a practical separate laundry room (buanderie). The duplex currently features two en-suite bedrooms, each with its own bathroom. A third bedroom could easily be created if required, making the property flexible for family living or guests. Additional features include underground parking and a cellar. A rare opportunity to acquire a stylish turnkey property just moments from the sea, the Croisette, and all the amenities of Palm Beach.

Ref. : 032026-416

FINE AND COUNTRY

GRIMAUD1 350 000 €

House for sale own - - 242 m²

Elegant Villa at the Foot of the Medieval Village of Grimaud

Beautiful Villa at the Foot of the Medieval Village of Grimaud – South-Facing Ideally located at the foot of the charming medieval village of Grimaud, this amazing 242 sqm south-facing villa offers an exceptional lifestyle, combining generous living spaces, comfort, and natural light. Upon entering, you are welcomed by a spacious entrance hall with a dressing area and guest WC. The impressive 70 sqm living area features a warm and inviting lounge with a fireplace, as well as a bright dining area. The fully equipped kitchen opens onto a delightful covered terrace, perfect for al fresco dining. A utility room, which can also be used as a home office, completes this space. The ground floor also offers two bedrooms, each with its own shower room, one of which can easily be arranged as an independent guest suite. A laundry room and direct access to the double garage complete this level. Upstairs, a spacious landing leads to two large, light-filled bedrooms, both benefiting from built-in storage and private bathroom facilities (bathroom or shower room). A lovely solarium provides the perfect place to relax and enjoy the Mediterranean climate. Set on a beautifully landscaped, level plot of y 2,183 sqm, the property features a swimming pool and offers ample parking as well as numerous possibilities for further outdoor development. An ideal property as either a primary residence or a holiday home, just a few minutes from the beaches and the Gulf of Saint-Tropez. Information regarding the potential risks to which this property is exposed is available on the Géorisques website: www.georisques.gouv.fr

Ref. : 1708

RMS BY C

PORT-GRIMAUD798 000 €

Apartment for sale own - 3 rooms - 62 m²

Apartment in Port Grimaud with private mooring

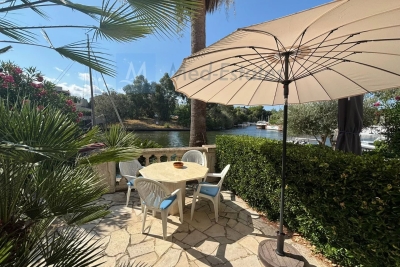
Discover this enchanting 62.11 m² apartment (+parking) in Port Grimaud the beach within walking distance. Located in a popular area, this property offers two comfortable bedrooms, a separate toilet and a bathroom with toilet. The kitchen-living room is bright and airy. From the gardenroom, you can enjoy the view of the Giscle and your own mooring in summer and winter alike. What's more, a private mooring (12 x 6.44) is directly accessible, ideal for sailing enthusiasts. This part of Port Grimaud and well kept. Living in Port Grimaud offers a unique setting with picturesque canals and flower-filled gardens. Whether you're looking for serenity or adventure, this property is the perfect place to enjoy the Côte d'Azur.

Ref. : 86125371

MED-ESTATES

VERSAILLES2 850 000 €

House for sale own - 14 rooms - 500 m²

Versailles Clagny - 380m² (4,090 sq ft) old-build house - 9 bedrooms

Barnes Versailles is listing an old-build house with 380m² (4,090 sq ft) of living space, set on an 650m² (6,997 sq ft) plot in the coveted Clagny area of Versailles. The property is set in quiet and unspoilt surroundings while still being close to schools (St Jean Hulst), shops and Versailles Rive Droite station. The south-facing house is bright and offers unobstructed views. The house boasts fantastic volumes and ceiling height (3.3m - 10.8ft), complete with preserved period features such as the fireplaces and parquet flooring. The ground floor opens onto an entrance hall with guest closet, leading to a vast reception room with fireplace extended by a terrace and the south-facing garden. A dining room, good-sized office, equipped kitchen with dining area and pantry round off this level. A central landing on the first floor leads to a master suite with bedroom and terrace, walk-in wardrobe, office and full bathroom, as well as two additional bedrooms, each with its own bathroom or shower room and cupboards. The second floor contains a further 5 bedrooms, some of which have a shower room or bathroom, along with numerous wardrobes and cupboards. The attic space could be converted to create additional rooms. The full basement comprises a utility room, a workshop, a boiler room, a cellar and a double garage. The south-facing garden is planted with trees and has been immaculately landscaped to create an intimate and charming setting. The property is in very good condition thanks to the current owners who have taken great care to preserve and enhance the original materials. Close to shops, schools and transport services guaranteeing quick access to Paris, all in a highly sought-after residential area. Your BARNES contact: Nicolas Moirignot: +33 (0)6 63 26 32 32 or by email at “Information on the risks to which this property is exposed is available on the Géorisques website: www.georisques.gouv.fr” €3,237,000 Agency fees not included - Agency fees: 3.49% incl. tax Fees payable by the buyer 2,767,000 € Agency fees not included - Agency commission: 3%VAT included Agency fees payable by buyer - Montant estimé des dépenses annuelles d'énergie pour un usage standard, établi à partir des prix de l'énergie de l'année 2026 : 8760€ ~ 11870€

Ref. : 86909153

BARNES YVELINES

CANNES3 990 000 €

Apartment for sale own - 4 rooms - 175 m²

Cannes Californie, penthouse with terrace and panoramic Mediterranean views

In the residential hills of Cannes Californie, this four room penthouse of approximately 175 sqm, including 173.46 sqm under the Carrez law, combines generous interior volumes, outdoor space and panoramic views over the Mediterranean. The apartment is located within a high quality residence offering a caretaker, security system, carefully maintained landscaped grounds and a swimming pool, providing a residential environment suited to both a primary home and a second residence in Cannes. Natural light is a defining feature of the interiors. Large glazed openings connect the reception spaces with the terrace and allow the panoramic outlook to become an integral part of the apartment. The property provides two living rooms, including a spacious principal reception area extending into the dining room. These living spaces open directly onto the terrace, with panoramic views over the sea and the surrounding landscape. A contemporary, fully fitted and equipped open plan kitchen integrates naturally into the reception areas and creates a convivial setting for everyday living and entertaining. Wood flooring and quality finishes complement the generous proportions of an apartment presented in good interior condition. The sleeping accommodation comprises three spacious bedrooms, each benefiting from its own private shower room, offering a comfortable degree of independence for family members and guests. A separate office provides an additional room distinct from the sleeping accommodation. The apartment also includes one bathroom, three shower rooms and three toilets. The additional spaces are another important feature of the property. An independent staff room provides further accommodation, while two garages on the lower level and three cellars offer substantial parking and storage capacity. The residential setting of Cannes Californie provides the benefits of the city's hills while remaining, according to the information provided, conveniently located for the beaches and amenities of Cannes. Combining approximately 175 sqm of interior space, three bedrooms with private shower rooms, an office, extensive reception areas, a terrace with panoramic sea views, an independent staff room, two garages and three cellars, this penthouse offers a particularly comprehensive configuration within a residence with swimming pool. Presented by Côte d'Azur Sotheby's International Realty, your specialist in luxury real estate in Cannes and on the French Riviera. Contact our Cannes agency for further information or to arrange a private viewing.

Ref. : CA6-3072

COTE D'AZUR SOTHEBY'S INTERNATIONAL REALTY