OK
More than Less than
€  ok

Key-words : over

Houses and Apartments, your real estate specialist magazine offers a selection of ads that match with the keyword over. You can refine your search by specifying the area or price range in the navigation bar link Search for a House/Apartment.

CANNES1 890 000 €

Apartment for sale over - 5 rooms - 196 m²

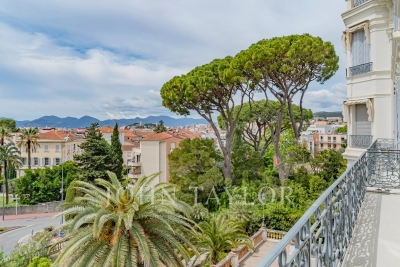
Cannes Isola Bella magnificent bourgeois apartment

Within a historic residence located a few steps from the city center, superb apartment of approximately 200 m², fully renovated with quality amenities. It consists of an entrance hall, guest toilets, a fully equipped kitchen, a large living room, two bedrooms each with their en-suite bathroom opening onto a balcony, a third bedroom with a private bathroom also opening onto a balcony, as well as a fourth bedroom with an en-suite bathroom and a dressing room. A service room, a cellar, and a garage complete this exceptional property.

Ref. : V7369CA

JOHN TAYLOR Cannes

PARIS 14EME1 050 000 €

Apartment for sale over - 4 rooms - 114 m²

Paris 14th – Alésia – Rare Find – 2 Bedrooms – High Floor – Open-Sky Views Over Paris – Balcony

Offer accepted - Barnes Panthéon presents this rare property, located on the 6th floor of an elegant post-Haussmannian building with a lift. The apartment offers 93.75 sqm of Carrez living space (104.65 sqm of total floor area) and a 10 sqm balcony. With a dual East-West aspect, the apartment is flooded with natural light and enjoys spectacular, completely unobstructed views across Paris, with an exceptional sense of open sky. The apartment opens onto a spacious entrance hall leading to a separate fitted kitchen and a double reception room with a fireplace, which opens onto a very large balcony featuring elegant columns. The natural light, high ceilings and far-reaching views create a distinctive atmosphere, with the rare sensation of overlooking the rooftops of Paris. The sleeping area comprises two bedrooms, a bathroom with both a bathtub and a shower, separate WC and a large walk-in dressing room. A cellar completes the property. The apartment enjoys a prime location in a particularly vibrant neighbourhood of the 14th arrondissement, just moments from shops, restaurants, local markets, renowned schools and the transport links at Place Denfert-Rochereau. A rare Parisian property combining a number of highly sought-after features: an elevated floor, completely unobstructed open-sky views, exceptional natural light, a generous outdoor space, spacious interiors and an outstanding location. Good energy performance rating – EPC rating D. Co-ownership comprising 52 lots, including 14 residential lots. No ongoing legal proceedings. Information on the risks to which this property is exposed is available on the Géorisques website: www.georisques.gouv.fr 1,000,000 € Agency fees not included - Agency commission: 5%VAT included Agency fees payable by buyer - Nombre de lots dans la copropriété: 52 - Montant moyen de la quote-part de charges courantes 3,000 €/yearly - Montant estimé des dépenses annuelles d'énergie pour un usage standard, établi à partir des prix de l'énergie de l'année 2022 : 1500€ ~ 2040€ - Les informations sur les risques auxquels ce bien est exposé sont disponibles sur le site Géorisques : www.georisques.gouv.fr - Nathalie PENICAUD - Agent commercial - EI - RSAC 530794213

Ref. : 87306190

BARNES PANTHEON

ST-AYGULF1 095 000 €

House for sale over - 5 rooms - 150 m²

SAINT AYGULF: A GUARANTEED FAVORITE

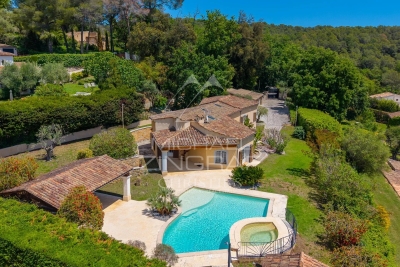
Panoramic sea views from this charming Provençal villa situated on approximately 1457m2 of land with no overlooking neighbors. The ground floor comprises an entrance hall, a living/dining room with a fireplace, a separate fitted kitchen, a bedroom opening onto a veranda, a bedroom/office, a bathroom, and a separate toilet. Upstairs, there are two bedrooms opening onto a covered terrace perfect for relaxing and enjoying the sea views, and a shower room with a toilet and window. The full basement includes a garage, storage rooms, two additional bedrooms, and a shower area. The property benefits from reversible air conditioning and oil-fired central heating. A beautiful free-form saltwater swimming pool completes the picture. Information on the risks to which this property is exposed is available on the Géorisques website: www.georisques.gouv.fr

Ref. : 7208

ANGELI IMMOBILIER

MENTON280 000 €

Apartment for sale over - 2 rooms - 39 m²

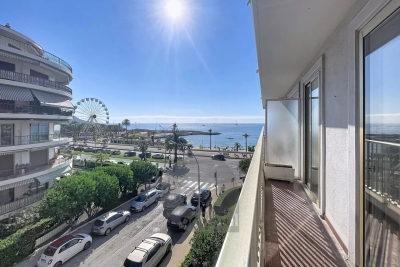
Menton Garavan – Luxury residential complex – 2-room flat with balcony – Side view of the sea

Your estate agent is offering for sale in Menton, in the Garavan area, within a secure, luxury seafront residence with a caretaker, this lovely third-floor flat in good overall condition. A two-room flat with a Carrez area of 39.04 m². It comprises an entrance hall, a living room with kitchen area, a pleasant bedroom with a fitted wardrobe, a hallway with a wall-mounted wardrobe (cloakroom), and a shower room with a toilet. An east-facing balcony with a side view of the sea and the mountains. Information on the risks to which this property is exposed is available on the Géorisques website: www.georisques.gouv.fr.

Ref. : W2859

IDM PROPERTIES

ANTIBES860 000 €

House for sale over - 5 rooms - 130 m²

Antibes "Beauvert"

SUPERB SINGLE-STOREY VILLA WITH SWIMMING POOL – BEAUVERT AREA Ideally located in the sought-after residential area of Beauvert, close to the town centre, within a secure gated estate, discover this superb single-storey villa, discreetly semi-detached via the garage. The property comprises an entrance hall, a spacious living room with an open-plan kitchen, opening onto a beautiful garden with a private swimming pool and summer kitchen. The sleeping area offers three bedrooms, a bathroom, a shower room and two toilets. A completely independent studio apartment completes this property. Set on a plot of approximately 550 m², the villa also benefits from two private parking spaces and a garage. A true haven of peace, combining comfort, tranquillity and proximity to all amenities. A must-see property!

Ref. : 87475698

SCOOP IMMOBILIER

CANNES879 800 €

Apartment for sale over - 4 rooms - 130 m²

Cannes Oxford, spacious 130 sqm apartment with a 478 sqm private garden

In the desirable Oxford residential district of Cannes, this spacious three-bedroom apartment enjoys a peaceful, leafy setting and a beautifully landscaped private garden extending over 478 sqm, a particularly attractive feature for a property within the city. Renowned for its elegant residences, mature gardens and architectural heritage dating back to the 19th century, Oxford retains the refined character of Cannes' historic residential neighbourhoods. Located between the city centre and the hills of La Californie, the area combines a tranquil atmosphere with convenient walking access to schools, shops and public transport. Offering 130 sqm of living space under the French Carrez measurement system, this bright, dual-aspect garden apartment features comfortable interiors and a well-balanced layout. An entrance hall opens onto a generous living room with a dining area, complemented by a separate, fully equipped kitchen. The sleeping quarters include a principal bedroom suite with a dressing room and private shower room, together with two additional bedrooms and a second shower room. Two terraces extend the reception areas towards the landscaped garden, creating an inviting setting for alfresco dining, entertaining or simply enjoying the Mediterranean climate. This substantial private outdoor space offers the pleasures of a garden residence in a sought-after Cannes neighbourhood. A cellar and a private parking space complete the property. Combining the practicality of a family apartment with the appeal of extensive private grounds, this residence is an attractive choice for a primary home or a refined French Riviera retreat. For further information or to arrange a private viewing, contact Côte d'Azur Sotheby's International Realty, specialists in luxury real estate in Cannes and across the French Riviera.

Ref. : CA6-2827

COTE D'AZUR SOTHEBY'S INTERNATIONAL REALTY

CANNES7 440 000 €

House for sale over -

SUPER CANNES TWO VILLAS TO BUILD SEA VIEW BUIDING PERMIT PURGED

In the heart of the prestigious domain of Super Cannes, villa to demolish, located on a spacious plot of land with sea view with a total area of 6,071m², with two building permits purged of any recourse. Parcel division to be expected. Contemporary villa project with a view of the Bay of Cannes to be built on 3 levels with interior elevator and each with their own swimming pool VILLA 1 Large reception, 6 en-suite bedrooms, reception area, cinema room, staff area, laundry room, parking access... Plot of land : 3 636m² - Floor area : 670m² - Footprint : 355m² - Terrace : 400m² VILLA 2 Nestled in the middle of nature, out of sight and offering a panoramic view, Large living and dining room (85m²), independent kitchen, TV room, office 5 en-suite bedrooms with terrace offering a view of the sea or the garden. Laundry room and parking access. Plot of land : 2 435m² - Floor area : 430m² - Footprint : 243m² - Terrace : 150m² Non contractual photos

Ref. : 126 A

SCC VENDÔME

PARIS 7EME295 000 €

Apartment for sale over - Studio - 21 m²

PARIS VII – LE BON MARCHÉ – PIED-À-TERRAIN

Left bank, in immediate proximity to the Bon Marché, shops on rue de Sèvres, and the charming Catherine-Labouré garden, discover this studio of 21. 98m2 on the ground floor (21.50 m² Loi Carrez), located on the 2nd floor by stairs of an old building dating before 1800. Crossing street and courtyard view, it benefits from good brightness and a pleasant sense of volume, reinforced by a ceiling height of 3.20 m. Facing east/west, the main room offers two large windows overlooking the street. On the courtyard side, the property has a kitchen area, a water room, and toilets. The studio is in good overall condition and offers a functional layout, ideal for a pied-à-terre. A cellar completes this property. Loi ALUR: Mandate no. 22500 - Fees are the responsibility of the seller - Co-ownership including 20 lots - Annual pro-rata of the forecast budget 800.92 EUR; No ongoing procedures (Articles 29-1A/29-1 Law 65-557, L. 615-6 of the CCH) Information on the risks to which this property is exposed is available on the Georisques website: www.georisques.gouv.fr - Details of our pricing at

Ref. : 86939023

VANEAU BAC - SAINT-GERMAIN

OPIO1 590 000 €

House for sale over - 8 rooms - 216 m²

Elegant Family Villa with Pool and Jacuzzi, Just Minutes from Valbonne

Sole agent: Elegant family villa set in a peaceful environment, in the heart of a superb flat landscaped garden of 2,380 sqm with swimming pool, jacuzzi and spacious pool house. The property offers beautiful and bright reception areas with a fireplace, a fully equipped kitchen opening onto the dining room, as well as direct access to the terraces and garden. The master suite, located on the garden level, features a full bathroom, dressing room and office area. Upstairs, three bedrooms and two bathrooms comfortably accommodate family and guests. Under the roof, a large games room provides an ideal relaxation space and could easily be adapted to suit individual needs. Within walking distance of local shops and only 6 minutes from the charming village of Valbonne, this charming property is a true haven of peace, perfect for welcoming family and friends.

Ref. : MZIOP1302

Michaël Zingraf Christies International Real Estate OPIO

MOUGINS1 080 000 €

Apartment for sale over - 4 rooms - 100 m²

Mougins — Exceptional penthouse with panoramic rooftop terrace

Ideally located just a few minutes from local amenities, within a private and secure estate offering a discreet and exclusive atmosphere, composed of architect-designed villas and a confidential residence with swimming pool, this outstanding penthouse of approximately 100 sqm embodies a rare lifestyle in the heart of Mougins. Situated on the top floor, the apartment enjoys beautiful natural light, elegant contemporary volumes and open views over the surrounding hills and the picturesque village of Mougins. Designed with both refinement and comfort in mind, it offers a peaceful indoor-outdoor lifestyle in an exceptional setting. The reception area features an entrance hall with cloakroom, a bright living room, a dining area and a fully equipped open-plan kitchen, creating the perfect environment for entertaining in a chic yet relaxed atmosphere. The sleeping area comprises three bedrooms, including a beautiful master suite with bathroom and toilet, as well as ample storage space and a laundry area. Two additional bedrooms with fitted wardrobes complete the apartment, along with an independent shower room and guest toilet. A true highlight of the property, the spectacular rooftop terrace of approximately 100 sqm offers an exceptional additional living space. Designed as a private solarium, it is ideal for creating a summer kitchen, barbecue area and jacuzzi, allowing one to fully enjoy sunny Mediterranean days and elegant summer evenings in total privacy. The property also benefits from a closed garage and one private parking space. Residents additionally enjoy access to the condominium swimming pool, a caretaker present six days a week and a perfectly secure environment. A rare and elegant property, perfectly suited as either a prestigious main residence or a luxurious Côte d'Azur retreat.

Ref. : 3827

MAGREY & SONS MOUGINS

DEMI-QUARTIER1 470 000 €

House for sale over - 8 rooms

Chalet with views of Mont d'Arbois, close to the Princesse ski slopes

Located in Demi-Quartier, just 600 metres from the Princesse ski slopes and a five-minute drive from the centre of Megève, this chalet enjoys a peaceful setting and attractive views of the surrounding mountains. An ideal location combining easy access to the slopes, tranquillity and proximity to the village. Offering 130 sqm of Carrez Law living space and 177 sqm of total floor area, the chalet is arranged over three levels and features a warm, welcoming atmosphere designed to comfortably accommodate family and guests. The main level opens onto an entrance hall with direct access to the garage and a guest WC. The fully equipped kitchen opens onto the living area, comprising a spacious lounge and dining room with a fireplace. The living spaces extend naturally onto a balcony and a south-west-facing terrace, an ideal spot for enjoying the outdoors and the surrounding mountain scenery. Upstairs, the sleeping area comprises a master bedroom with a double bed, a second double bedroom and a bathroom with WC. A spacious dormitory of approximately 25 sqm, set beneath the eaves with a ceiling height of less than 1.80 metres, completes this floor and provides valuable additional sleeping accommodation. On the garden level, three further bedrooms — one double and two singles — provide ample space for family and friends. A bathroom, a shower room and a separate WC complete this level. With its generous sleeping capacity and practical layout, the chalet is particularly well suited as a family holiday home, offering plenty of space for several generations to gather or for guests to stay. Its proximity to the Princesse ski slopes is another major advantage, making it easy to enjoy everything the resort has to offer throughout the year. A welcoming, ideally located property whose terrace, orientation and views perfectly complement the Alpine lifestyle. Its 3 key features: — 600 m from the Princesse ski slopes and 5 minutes from Megève — Attractive views of the Mont Blanc massif — South-west-facing terrace and excellent accommodation capacity

Ref. : 582

IMMO VALLEY

ST-RAPHAËL750 000 €

House for sale over - 4 rooms - 105 m²

VILLA VALESCURE NEAR SHOPPING CENTRE WITHIN WALKING DISTANCE

EXCLUSIVE TO IMMOGOLF: In Valescure, just steps from the Golfs shopping center, discover this charming single-story villa. It features a spacious, light-filled living room thanks to its high ceilings, as well as an open-plan kitchen leading onto a pleasant, private terrace. The villa has three bedrooms, two bathrooms, and ample storage space. No work is required: you'll enjoy high-quality features, including air conditioning and double glazing for optimal comfort. Outside, the meticulously landscaped garden boasts a premium artificial lawn and a pleasant setting. Located within a gated community, it also offers access to a swimming pool and its surrounding area. Garage. A rare find in this area.

Ref. : 10051

IMMOGOLF

PUYLOUBIER545 000 €

House for sale over - 6 rooms - 110 m²

A peaceful 120 m² property with a private swimming pool for sale in Puyloubier (13114)

Abriculteurs is pleased to present this house, built in 1994, for sale in Puyloubier (13114). A true link to the outdoors, the bright, dual-aspect living room opens naturally onto the terrace, pool area and tree-lined garden. This main floor also features a separate kitchen with access to the terrace, a shower room, and a bedroom with a mezzanine above, fitted out as an office and complemented by a WC. On the first floor, you will find four additional bedrooms, one of which has an en-suite shower room, as well as a second WC. Several vehicles can be parked inside the property, as well as in the two garages. The house's location in Puyloubier provides quick access to the village centre, close to shops, primary schools and a bus stop offering a convenient connection to Aix-en-Provence. Several natural areas are within walking distance, including the Sainte-Victoire massif, ideal for walks and outdoor activities. Property highlights: Swimming pool Flat, enclosed 1,000 m² plot 3 terraces, one of which is covered Canal de Provence water supply Please note: Property tax: €1,409 / year No annual service charges Annual heating costs (electric): €1,800-€2,480/year Well-maintained house; some cosmetic updating may be required to suit your tastes. Excellent potential for modernisation. The property is not subject to condominium status Connected to mains drainage Standard energy consumption (kWhEP/m²/year): 177 (C) Estimated emissions (kg CO2/m²/year): 7 (B) Minimum / maximum energy costs: €1,800-€2,480/year Price reference year: 2021 Sale price: €545,000 incl. VAT (Abriculteurs' fees payable by the seller) Listing prepared under the editorial responsibility of Ms Annabelle LEOTIER, commercial agent (EI), registered with the Aix-en-Provence Trade and Companies Register (RSAC) under no. 513 542 035, not authorised to handle client funds, acting on behalf of SARL Abriculteurs immobilier, with share capital of €5,000, registered under SIREN no. 837 704 584, holder of professional licence no. CPI 7501 2018 000 025 842 issued by the Paris Île-de-France Chamber of Commerce and Industry (CCI), whose legal representative is Mr Adrien Piot, with registered office at 12 rue des Halles, 75001 Paris.

Ref. : XASG2755_AL_0311_3

abriculteurs

BEAUSOLEIL6 500 000 €

House for sale over - 6 rooms - 256 m²

EXCEPTIONAL CONTEMPORARY VILLA - PANORAMIC SEA VIEW ON THE O

On the outskirts of Monaco, in the heart of one of the most sought-after residential areas, this exceptional contemporary villa enjoys a dominant position facing the Mediterranean and a spectacular panoramic view of the Rock. Recently built, the property is distinguished by its contemporary architecture with clean lines, generous volumes, and abundant natural light. The main living area comprises a spacious living room and a high-end open-plan kitchen, both opening onto the outdoors through large bay windows that seamlessly extend the living spaces towards the sea. The sleeping area consists of 5 luxurious suites, each with its own private bathroom, offering comfort and privacy. Outside, large terraces facing the Mediterranean invite you to fully enjoy the panorama, while a swimming pool completes the property's amenities. Several parking spaces are also available. Another rare feature: the villa benefits from two independent entrances, from the ground floor and the garden level. An ideal configuration for entertaining discreetly or imagining different uses according to your needs. Full file available upon request.

Ref. : VMA1134

IMMOBILIA 2000 FRANCE

ROQUEFORT-LES-PINS1 995 000 €

House for sale over - 6 rooms - 210 m²

Exceptional Contemporary Villa, Peace and Greenery – Roquefort-les-Pins

Superb contemporary villa of approximately 180 m², ideally south-facing and offering absolute tranquillity. The property features a large, beautiful open-plan kitchen and a living area opening onto a sunny terrace, with the option to install a wood-burning stove. The sleeping quarters include two en-suite bedrooms with storage and dressing rooms, as well as two bedrooms sharing a bathroom. Two guest toilets, a spacious games room or office, and a laundry room complete the layout. The bedrooms boast solid wood parquet flooring, bringing warmth and authenticity, while ducted air conditioning ensures optimal comfort all year round. The villa also offers a basement with a technical room of approximately 28 m², two lovely terraces, and a pétanque court, perfect for making the most of the outdoor space. Set on 1,882 m² of wooded grounds, the property is enhanced by a saltwater swimming pool with jacuzzi, an automatic sprinkler system, and exterior lighting throughout the garden. An exceptional property combining modern comfort, space, and tranquillity. A must-see!

Ref. : V3842VA

JOHN TAYLOR VALBONNE