OK
More than Less than
€  ok

Key-words : over

Houses and Apartments, your real estate specialist magazine offers a selection of ads that match with the keyword over. You can refine your search by specifying the area or price range in the navigation bar link Search for a House/Apartment.

CANNES3 600 000 €

Apartment for sale over - 4 rooms - 196 m²

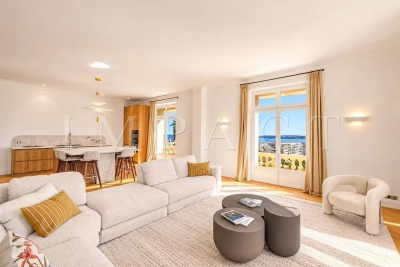
Cannes Californie – Renovated Belle Époque 4-Room Apartment with Sea View for sale

Located in the highly sought-after Californie district, just a short walk from the beaches, the city centre and the Croisette, this elegant apartment is set within a beautiful Belle Époque residence, offering timeless charm. With a Carrez Law surface area of 196.75 sq.m, the apartment offers generous proportions and abundant natural light. The exceptional 96.85 sq.m double living and open-plan kitchen area enjoys a panoramic sea view and direct access to the balcony. The sleeping quarters comprise three en-suite bedrooms, including a master bedroom with a bathroom, double vanity and toilet. The two additional bedrooms each feature their own shower room and toilet. A utility room, separate guest toilet, cellar and garage complete this exceptional property. A rare property in Cannes, combining the charm of Belle Époque architecture, exceptional volumes and a prime location within immediate reach of the sea and city centre.

Ref. : 2314 AD

Agence IMPACT

MOUGINS1 170 000 €

House for sale over - 6 rooms - 170 m²

Mougins - Villa pool and tennis For Sale

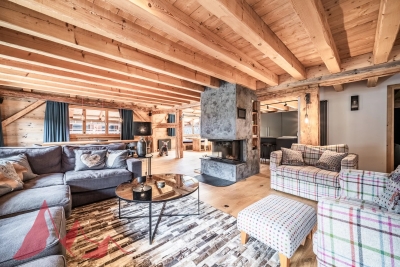
Located in a residential area of Mougins, 170 m² villa sits on a flat 1,560 m² plot, new Swimming Pool, and tennis court. The property features a separate fully equipped kitchen, a living and dining room with a fireplace, five bedrooms, including a spacious master bedroom with terrace, one bathroom, and one shower room. Outside, several terraces and a barbecue area provide perfect spaces for outdoor living. There is also an outdoor parking area for up to three cars. Close to shops and major roads, this villa is ideal as a primary or secondary residence.

Ref. : 2053 LF

Agence IMPACT

PRAZ-SUR-ARLY450 000 €

Building plot for sale over - - 1630 m²

Praz-Sur-Arly - Building plot located in the immediate vicin

Ideally located in the immediate vicinity of the village centre and its shops, this beautiful building plot of 1,630 m2 benefits from optimal sunshine and offers an unobstructed view of the surrounding natural setting. This serviced and surveyed plot of land represents a great opportunity to realize your real estate project in the heart of the Mont Blanc region, in an environment combining alpine charm and proximity to amenities. Mandate no. 142 in the agency's register. Information on the risks to which this property is exposed is available on the Géorisques website: www.georisques.gouv.fr . Property not subject to co-ownership.

Ref. : 260

Ravello Immobilier - Megève

VILLEFRANCHE-SUR-MER780 000 €

Apartment for sale over - 2 rooms - 55 m²

VILLEFRANCHE SUR MER - APPARTEMENT 2 PIECES DE 55M² A VENDRE - SUPERB VIEW OVER THE HARBOR AND CAP FERRAT - TERRACE OF 14SQM - PARKING SPACE - CELLAR

Located within a highly sought-after residence, this elegant one-bedroom apartment of approximately 55 sqm occupies the second-to-last floor. Enjoying remarkable views over the Bay of Villefranche-sur-Mer, the property offers a privileged lifestyle in the heart of the French Riviera. The apartment comprises a living room, a separate kitchen, one bedroom, a bathroom, and a separate toilet. Both the living room and bedroom open onto a 14 sqm terrace, ideal for fully enjoying the exceptional panoramic views over the bay. A parking space and a storage cellar complete this property.

Ref. : V-13049

Century 21 LAFAGE TRANSACTIONS Villefranche-sur-Mer

CANNES2 590 000 €

Apartment for sale over - 4 rooms - 137 m²

Cannes, California Stunning 124square-foot top-floor duplex with a 75-square-foot terrace

Discover this sumptuous duplex apartment located in the sought-after Californie neighborhood of Cannes, within a luxury residence. Featuring a security guard and concierge service, this property also offers elegant common areas such as a park and a swimming pool, not to mention direct access to a nearby golf course. For your comfort and safety, a shuttle service is available to facilitate your travel. Perched on the 10th and 11th floors, this apartment—in excellent condition—stands out for its bright living room and modern open-concept kitchen with a sleek design, all extending onto a terrace offering a breathtaking panoramic sea view. The first floor features a large bedroom and a bedroom- office, which can be converted into an additional bedroom if desired. On the upper floor, you’ll discover the master suite, a true haven of peace, featuring an en-suite bathroom. This bedroom opens onto a private wooden terrace, where you can relax in a jacuzzi in complete privacy. This exceptional property also includes a laundry room, a cellar, and a garage. With its high-end finishes, elegant hardwood floors, and abundant natural light, this modern and contemporary apartment stands out for its unobstructed views, ensuring a peaceful and luxurious living environment. Don’t miss this unique opportunity to acquire an exceptional property in Cannes.

Ref. : 19-9723VFF

AMANDA PROPERTIES

PARIS 6EME700 000 €

Apartment for sale over - 2 rooms - 35 m²

Paris 6 – Mabillon – Exclusive - Well-designed two-room flat, quiet and bright – Air conditioning

On the fifth floor accessible by lift of a well-maintained older block of flats situated between Rue de Buci and Rue de Seine, we are offering this perfectly laid-out flat in excellent condition, with a floor area of 35.05 sqm (Carrez Law). The entrance leads to the living room with an open-plan, furnished and fitted kitchen, a shower room with a utility area, a separate toilet and a lovely bedroom with built-in storage. The property is bathed in light thanks to its west-facing aspect and enjoys the tranquillity of the courtyard. The main rooms are air-conditioned for optimal comfort. In addition, there is a cellar in the building's basement; the building has undergone extensive communal refurbishment work over the last ten years. The sought-after location of this property in the heart of the 6th arrondissement, its position on a high floor with a lift and no neighbours above, its condition, its features and its brightness make it a particularly rare find on the market in this area. Agency fees payable by vendor - Nombre de lots dans la copropriété: 36 - Montant moyen de la quote-part de charges courantes 782 €/yearly - Montant estimé des dépenses annuelles d'énergie pour un usage standard, établi à partir des prix de l'énergie de l'année 2021, 2022, 2023 : 1290€ ~ 1790€ - Augustin ALTOBELLI - Agent commercial - EI - RSAC 889 735 072

Ref. : 87306701

BARNES PIED-À-TERRE SAINT-GERMAIN-DES-PRÉS

MORZINE2 250 000 €

House for sale over - 8 rooms - 268 m²

A Beautifully Refurbished Seven-Bedroom Farmhouse in the Heart of Morzine

Exclusively marketed by Morzine Immobilier an international associate of Savills. This is a rare opportunity to acquire a beautifully refurbished farmhouse in one of the most sought-after locations in central Morzine. Situated on the historic Chemin de la Vieille Plagne, the property enjoys a peaceful and authentic setting whilst being just moments from the centre of the village and all its amenities. Unlike many areas that underwent significant redevelopment during the expansion of tourism in the second half of the twentieth century, Chemin de la Vieille Plagne has retained much of its original Alpine character. Lined with traditional farmhouses and older chalets, it remains one of the most charming and tranquil addresses in central Morzine. The Super Morzine cable car is just a four-minute walk away, providing fast and convenient access to the extensive Portes du Soleil ski area, whilst shops, supermarkets, bars and restaurants are all within easy walking distance. Impressive from the roadside and arranged over three levels, the property has been cleverly configured to provide a substantial five-bedroom main chalet together with a superb independent two-bedroom apartment. Both have their own private entrances and can operate entirely independently, offering considerable flexibility for personal use or rental income. The current owner, for example, often retains the apartment during peak rental periods whilst letting the main chalet, maximising both enjoyment and returns. Designed and completed by a renowned interior architect, the property combines traditional Alpine charm with contemporary finishes and is presented in immaculate condition throughout. Main Chalet Entrance Level -Entrance hallway -Utility area -Separate ski boot room and sports entrance -Sauna with shower area -Separate WC -Access to a large basement storage area First Floor -Spacious open-plan kitchen, dining and living area -Central fireplace -Fully equipped modern kitchen -Cinema room -Separate WC -Full-width balcony with panoramic mountain views -Two double bedrooms -Family bathroom Second Floor -Vaulted ceilings throughout -Principal bedroom with en-suite bathroom and private balcony -Double bedroom with balcony -Further double bedroom -Family bathroom -Mezzanine area currently used as a home office Independent Apartment -Private entrance hall -Open-plan kitchen and dining area -Spacious sitting room -Two double bedrooms, one with additional bunk beds -Family bathroom The apartment also benefits from a large independent cellar, providing ample storage for skis, bikes and other sporting equipment, an increasingly valuable feature for year-round Alpine living. The property further benefits from on-street parking together with two secure garages located within the neighbouring residence, providing valuable additional parking and storage in this highly sought-after central location. Properties of this quality and character in such a central yet peaceful location are exceptionally rare. In addition to providing a wonderful family home, the chalet benefits from a strong and established rental history, making it equally attractive as an investment opportunity. For further information and floor plans, please contact Morzine Immobilier. Information regarding the natural risks to which this property is exposed is available on the website www.georisques.gouv.fr.

Ref. : 4205

MORZINE IMMOBILIER

ST-JEAN-DE-LUZ2 332 000 €

House for sale over - 7 rooms - 225 m²

Family Home

A family home of distinctive character, set in a commanding position on generous grounds, with open views over the countryside. The property is arranged around a spacious single-level main floor bringing together a bright living room, a dining area and an open-plan kitchen, opening directly onto two large terraces. This level also features a master suite and three children's bedrooms, each with its own mezzanine creating separate sleeping and play areas. On the ground floor, a private entrance leads to an en-suite bedroom, ideal for hosting friends, accommodating a relative or working in complete independence. A laundry room and utility areas complete this level. Outside, the swimming pool and its landscaped surroundings blend harmoniously into a calm, green setting. Motorway access is close by. Generous volumes, a smooth flow between spaces and charming architecture.

Ref. : CB-2090-SV

PRESTANT Luxury Realty

LA CROIX-VALMER860 000 €

Apartment for sale over - 3 rooms - 119 m²

SOLE AGENT - LA CROIX-VALMER - Prestigious apartment

SOLE AGENT - Located on the fourth and top floor of a prestigious residence within a historic building, this stunning and unique apartment offers approximately 119 sqm of total floor area (82.02 sqm under the Carrez Law). The property features an elegant entrance hall leading to a spacious and light-filled living room with impressive high ceilings and beautiful sea views, opening onto an 18 sqm enclosed loggia terrace. The open-plan kitchen is complemented by a dedicated dining area. The apartment comprises two bedrooms, each with its own shower room. Ideally located between the village and the beaches, this prestigious residence offers an exceptional range of amenities, including a swimming pool, lift, two-hectare landscaped park, pétanque court, bicycle storage room, and two private parking spaces. Information regarding the risks to which this property is exposed is available on the Géorisques website: www.georisques.gouv.fr. One or more legal proceedings are currently underway pursuant to Articles 29-1 A and 29-1 of French Law No. 65-557 of 10 July 1965 and Article L. 615-6 of the French Construction and Housing Code. Number of units in the condominium: 25 Annual service charges: €5,040 Located between the Gulf of Saint-Tropez and the unspoilt landscapes of the Var coastline, La Croix-Valmer charms with its authentic character, crystal-clear beaches and exceptional natural surroundings. Renowned for its vineyards, secluded coves and properties nestled in Mediterranean vegetation, the town offers a privileged lifestyle between the sea and nature. A leading name in luxury real estate and an ambassador of the French art of living, BARNES operates an integrated network of 159 agencies across 21 countries and 75 destinations, assisting its clients with every aspect of their property and lifestyle projects. For any further information, the BARNES International Saint-Tropez team remains at your disposal. Tel: +33 4 94 43 32 47

Ref. : 87252275

BARNES SAINT-TROPEZ

NICE1 680 000 €

Apartment for sale over - 6 rooms - 205 m²

PENTHOUSE 205M2 TERRACE 80M2- AMAZING SEA VIEW

Located on the top floor of a building overlooking one of the most prestigious residences in Nice, this exceptional apartment offers a breathtaking panoramic view of the Baie des Anges, from Cap d'Ail to Cap d'Antibes, the entire Mediterranean Sea in front of you, as well as the surrounding hills and the snow-capped peaks of nearby ski resorts. Ideally situated on the hill of Fabron, in a prestigious residence with a landscaped park, swimming pool, pool house, tennis courts, caretaker, hairdresser, supermarket, two tennis courts, a clubhouse, a restaurant, and a gym, this unique property with a Carrez law living area of 205 m² (which can be divided into two apartments) is bathed in light thanks to its triple exposure East/South/West. Its outdoor space of more than 80 m² extends from each room, offering an unmatched sense of openness and freedom. Designed as a true apartment-villa, it is organized around a spacious living room of nearly 60 m². Its current configuration includes 5 bedrooms, including a magnificent 24 m² master room with a sea view, 2 kitchens, 3 bathrooms, 3 dressing rooms, 2 laundry rooms, and plenty of storage space. Completely in need of renovation, this property represents a rare opportunity to create a bespoke living space to match your desires. In addition, there is a solarium of over 150 m² for exclusive use on the building's rooftop, equipped with a summer kitchen, a pizza oven, and a bathroom to be fitted out, offering an exceptional outdoor space to enjoy the most beautiful panoramas of Nice. The residence is perfectly maintained and has undergone major recent works already completed and paid for (facade renovation, terrace and solarium refurbishment). This rare property is sold with two large private garages and two adjacent cellars in the basement. A unique opportunity to acquire an exceptional property in one of the most sought-after areas of Nice.

Ref. : 19-9245VFF

AMANDA PROPERTIES

ANTIBES399 000 €

Apartment for sale over - 3 rooms - 65 m²

Bright 2-Bedroom, 65 m² Apartment with a 50 m² South-Facing Garden - Parc Melodia Residence, Antibes

Welcome to Abriculteurs, a family-run agency committed to providing exceptional service. Discover a carefully prepared presentation of this property, featuring professional photos, a detailed floor plan and an immersive virtual tour to help you picture yourself there. Trust our expertise to turn your property plans into outstanding success. Discover this pleasant 65 m², 2-bedroom apartment on the garden level of the Parc Melodia residence in Antibes. In very good overall condition, it enjoys plenty of natural light, a peaceful setting and a 50 m² south-facing garden that serves as a true extension of the living space. The apartment opens onto a lovely living area with an air-conditioned lounge and a fitted kitchen, with direct access to a 10 m² terrace and the garden for exclusive use. This outdoor space, equipped with a manual awning and an automatic irrigation system, is ideal for making the most of sunny days. The sleeping area comprises two bedrooms with built-in wardrobes, a bathroom with a heated towel rail, and a separate toilet with a washbasin. A hallway with additional storage further optimises the apartment's layout. The property also benefits from a range of appealing features: uniform parquet flooring, electric roller shutters, a video entry phone, fibre-optic internet and individual gas heating. A private outdoor parking space is included with the property. A secure double garage is also available as an option at an additional cost. Located on Chemin des Terriers in Antibes, the residence enjoys a residential setting and is served by public transport, including bus route 6 towards Juan-les-Pins. Property highlights: - 50 m² garden for exclusive use, facing due south - 10 m² terrace - Bright apartment in a peaceful setting - Very good overall condition - Two bedrooms with storage - Air conditioning in the lounge - Electric roller shutters - Residence with a lift - Private parking space - Optional double garage available at an additional cost Please note: - Property tax: €1,300/year - Annual service charges: €530/quarter - Heating: individual gas heating, not included in the service charges - Hot water: individual - Cold water: included in the service charges - Property condition: very good overall condition - Year of construction: 2012 - The property is part of a condominium Energy performance - Standard energy consumption (kWhEP/m²/year): EPC rating C - Estimated emissions (kg CO2/m²/year): GHG rating A Asking price: €399,000 incl. VAT (Abriculteurs' fees payable by the seller). Interested in this property? Arranging a viewing with us couldn't be easier: simply book a time that suits you best. Listing prepared under the editorial responsibility of SASU Inov'You, registered with the Nice Trade and Companies Register (RSAC) under no. 851 223 610, with its registered office at [address not provided], holding no client funds, acting on behalf of SARL Abriculteurs Immobilier, registered under SIREN no. 837 704 584, holder of professional licence no. CPI 7501 2018 000 025 842, issued by the Paris Île-de-France Chamber of Commerce and Industry.

Ref. : GBVH0821_MM_0511_1

abriculteurs

CANNES107 000 €

Apartment for sale over - Studio - 16 m²

Charming studio in Cannes

Discover this 16.63 m² studio located in a dead-end street in Cannes. Campestra area. This apartment benefits from a main room bathed in light thanks to a large sliding window, and reversible air conditioning ensuring optimal comfort throughout the year. The double glazing offers additional sound and thermal insulation. The apartment is decorated with roller shutters and electric blinds. The residence, secured by a video surveillance system and an intercom, guarantees you peace and serenity daily. An elevator serves all floors for easy and practical access. This property is ideal for a rental investment, a second home, or a first purchase in a sought-after area of Cannes. Close to amenities, transport, and beaches, it enjoys a prime location.

Ref. : 87094695

AGENCIA

NICE6 300 000 €

House for sale over - 7 rooms - 230 m²

Cap de Nice – Charming 1920s Villa – Private Sea Access & Panoramic Views

Located in the heart of Cap de Nice, within a private estate and sheltered from view, this charming 1920s villa enjoys a privileged seafront position overlooking the Mediterranean. Nestled in lush greenery, surrounded by pine and olive trees, it offers a peaceful living environment just minutes from local shops and the Port of Nice. Its south-facing orientation and panoramic sea views, stretching as far as the lighthouse of Saint-Jean-Cap-Ferrat, add to the unique appeal of this exceptional setting. Offering approximately 230 sqm of living space, the villa has preserved all the authenticity of its original architecture. Its generous proportions, high ceilings, original wooden floors and marble staircase reflect the timeless character of properties from this era. The main level comprises an entrance hall, a separate kitchen, a dining room and a spacious living room opening onto a balcony overlooking the sea. The lower level is dedicated to the sleeping quarters and features three bedrooms, including one suite with a private shower room, as well as a study and a second shower room. This level also benefits from direct access to the terraces. Outside, the beautifully landscaped terraced garden and various terraces provide the perfect setting to enjoy the Mediterranean lifestyle. Private access leads directly to the coastline, giving the property a truly exceptional waterfront atmosphere. A large cellar, an independent studio and two enclosed garages located nearby complete this property. A discreet and exclusive address combining period charm, direct proximity to the sea and the relaxed elegance of the French Riviera.

Ref. : V2157SJ

JOHN TAYLOR Cap Ferrat

MENTON169 000 €

Apartment for sale over - Studio - 20 m²

Menton City Centre - Sea View In the heart of Menton, on the top floor of a magnificent bourgeois building full of character, discover this unique studio apartment boasting a beautiful sea view. Bright and peaceful, it is ideally located just a short walk from the beaches, shops, and all the amenities of the town centre. A rare opportunity combining elegance, a prime location, and timeless charm. Ideal as a Côte d'Azur pied-à-terre or a quality investment.

Ref. : ST LOUVRE

ITALGEST GROUP INTERNATIONAL REAL ESTATE

NEUILLY SUR SEINE1 295 000 €

Apartment for sale over - 4 rooms - 107 m²

Exclusive listing – Sablons – 107m² (1,152 sq ft) 2 or 3-bed apartment – Magnificent period building

Barnes is listing this stunning 107m² (1,152 sq ft) family apartment situated on the second floor of an elegant stone building with concierge, in the heart of the highly sought-after Sablons neighbourhood, close to shops, transport services links and Pasteur schools. Bright and airy thanks to its dual orientation and numerous windows, this apartment delights with its well-preserved period charm: parquet flooring, mouldings and fireplaces. The entrance hall leads to a 36m² (388 sq ft) double-sized reception area comprising a living room and a dining room opening onto a pleasant little balcony. Separate kitchen. Perfectly separated from the reception rooms are two good-sized, quiet bedrooms, each of which has a shower room or bathroom. The functional and modular floor plan offers the possibility to easily create a third bedroom as required. Cellar and 8.44m² (91 sq ft) maid's room also included. Pasteur secondary school sector. Property subject to shared ownership status. €1,310,000 Agency fees not included - Agency fees: 4.58% incl. tax Fees payable by the buyer - Number of lots in the building: 55 - Average amount of the share of charges €7,300/year - Candice Gautier de Bonneval - Sales agent - EI - RSAC 899338958 1,240,000 € Agency fees not included - Agency commission: 4.44%VAT included Agency fees payable by buyer - Nombre de lots dans la copropriété: 55 - Montant moyen de la quote-part de charges courantes 7,300 €/yearly - Candice GAUTIER DE BONNEVAL - Agent commercial - EI - RSAC 899338958

Ref. : 87116085

BARNES NEUILLY