OK
More than Less than
€  ok

Key-words : over

Houses and Apartments, your real estate specialist magazine offers a selection of ads that match with the keyword over. You can refine your search by specifying the area or price range in the navigation bar link Search for a House/Apartment.

LE CANNET350 000 €

Apartment for sale over - 2 rooms - 60 m²

Modern 2-Room Apartment with Garden in Le Cannet

Located in sought-after Le Cannet, this bright and elegant 2-room apartment offers a comfortable and contemporary living space. The open-plan living room and kitchen boast stylish finishes, marble-effect flooring, and large sliding windows that flood the interior with natural light. The air-conditioning system guarantees year-round comfort and convenience, while high-quality fixtures enhance the sophistication of the space. Step outside to a private, west-facing garden with a covered terrace—perfect for relaxing in the sun or hosting outdoor dinners. The apartment is equipped with electric awnings and shutters, ensuring both shade and privacy at any time of the day. Residents enjoy additional peace of mind thanks to a secure intercom system. Set within a well-maintained condominium, this property grants access to a beautiful communal garden and a stunning pool. It's an ideal home for those seeking tranquility, security, and modern amenities in the heart of the French Riviera.

Ref. : 87452044

ESTATE SERVICE

PYLA-SUR-MER2 620 000 €

House for sale over - 8 rooms - 230 m²

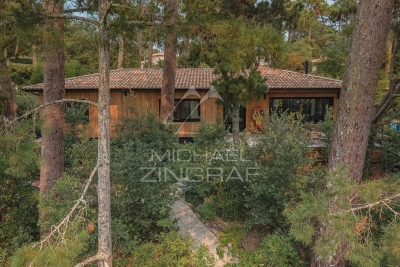
Fully Renovated 5-Suite Villa in Pyla

The Michael Zingraf Bassin d'Arcachon real estate agency is pleased to present this 230-square-meter villa, featuring 5 suites—including a “master suite”—in the heart of the Pyla neighborhood. Its high-end amenities, thoughtful and optimized layout, and high-quality materials make it an exceptional property with understated charm. Set on a wooded and landscaped lot, this villa also features several terraces, a pétanque court, and a heated, elevated pool that casts shimmering reflections onto the sloping ceiling of the spacious 75-square-meter living area, which is already bathed in natural light. Comfort, spaciousness, charm, relaxation, and a warm, welcoming atmosphere—enhanced by the TV/movie lounge and wine cellar—are the hallmarks of this unique property.

Ref. : MZIBA1470

MICHAEL ZINGRAF BASSIN ARCACHON

MAGAGNOSC1 395 000 €

House for sale over - 6 rooms - 215 m²

Contemporary villa with panoramic sea view — Magagnosc

On the heights of Magagnosc, this architect-designed villa celebrates the art of light. A vast skylight and wide bay windows bathe every space in brightness, each turned towards the valley and the Mediterranean. The living room and kitchen open seamlessly onto the terrace, while just below, at the heart of the garden, the swimming pool and its pool-house form a retreat of their own. Four bedrooms, each with its own shower room, and a study complete the property. Refined finishes and clean lines: a minimalist, elegant haven where serenity and the horizon are the only adornment. Information on the risks to which this property is exposed is available on the Géorisques website: www.georisques.gouv.frAskOpus 4.7

Ref. : 87037208

AZURE & STONE IMMOBILIER

GRIMAUD1 790 000 €

House for sale over - 8 rooms - 250 m²

quiet property with a view, independent apartment

Beautiful house on 2500m² of land with a pond and double garage comprising: entrance, guest toilet, separate equipped kitchen (access to the garage on the garden level), large living room with fireplace, TV room/library, 3 bedrooms each with their own bathrooms/showers, separate toilet. Independent studio with kitchen, mezzanine bedroom, shower room and toilet One-bedroom apartment with living room, bedroom and shower room plus sauna Large basement with storage rooms, laundry, wine cellar, workshop, etc. Shelter for two cars. Located in a small secure estate, peaceful, and just a 5-minute drive from the sea.

Ref. : 579V3897M

GRIMAUD IMMO

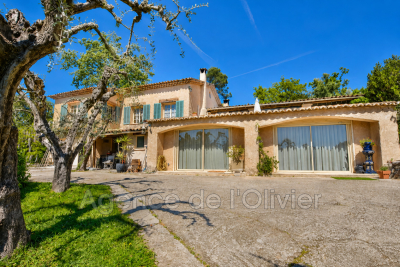
VALBONNE1 350 000 €

House for sale over - 6 rooms - 220 m²

OPIO, just a few minutes' walk from the highly sought-after village of Valbonne, this villa enjoys a prime location in the heart of a peaceful and desirable residential area. The property benefits from beautiful natural light throughout the day as well as unobstructed views of the surrounding nature and the Castellaras castle. The villa impresses with its generous spaces and significant potential for value enhancement after renovation. The warm living room, featuring a fireplace, opens onto a veranda that extends to a pleasant terrace overlooking the garden. The open-plan kitchen is complemented by an adjacent pantry. The ground floor offers several reception areas as well as an office, perfectly suited for remote work or running an independent business. The sleeping area includes four bedrooms and three bathrooms, along with a laundry room. The property also includes two garages, currently converted, and a cellar. Outside, the swimming pool fits harmoniously into the landscaped garden of approximately 2,400 m² and its lush surroundings. Renovation work will reveal the full potential of this property, allowing for the creation of a fully personalized villa in one of the most sought-after areas of Valbonne. A rare opportunity, ideal as a main residence or secondary home, combining immediate proximity to the village, tranquility, spacious rooms, and great potential.

Ref. : 485V807M

AGENCE DE L'OLIVIER

CHATEAUNEUF-LES-MARTIGUES1 260 000 €

House for sale over - 12 rooms - 278 m²

CHATEAUNEUF-LES-MARTIGUES - CHARMING 280 M2 PROPERTY FEATURING A SWIMMING POOL AND POOL HOUSE , TWO GUEST HOUSES, TWO GARAGES AND 7,093 M2 LANDSCAPED PARK, LOCATED AT THE GATEWAY

BARNES EXCLUSIVITY : Just minutes from the unspoiled coves of the Côte Bleue, nestled between vineyards, pine forests, and Mediterranean landscapes, this charming property reveals a rare art of living, where elegance, privacy, and nature unite in perfect harmony. Nestled within a privileged 7,093 m² setting, this secluded estate enjoys absolute tranquility and unobstructed views of the surrounding countryside. Secluded from view, it offers a remarkably peaceful living environment, just minutes from the beaches, the port of Carry-le-Rouet, and local amenities. Upon arrival, an elegant paved driveway winds through the gardens and leads to the main residence, whose Mediterranean architecture blends seamlessly into its surroundings. With over 366 m² of total area, including nearly 280 m² of living space, the house captivates with its harmonious proportions, abundant natural light, and high-quality features. The reception areas, opening onto the terraces and garden, invite conviviality. The light-filled living room maintains a constant connection with the outdoors thanks to large bay windows offering a soothing view of the property. The open-plan kitchen, enhanced by a stone worktop, combines elegance and functionality in a decidedly contemporary style. The ground floor sleeping area comprises three bedrooms, including a beautiful master suite with a full bathroom. A separate office, which could easily be converted into an additional bedroom, a pantry, and a garage complete this level. Upstairs, a bedroom with an en-suite shower room provides an ideal additional space for accommodating family and guests. A true invitation to relaxation, the exterior spaces have been designed as a complete retreat. The meticulously maintained landscaped garden is centered around a superb 13 x 7 meter swimming pool and its elegant pool house of more than 50 square meters. Several reception and relaxation areas allow you to fully enjoy every moment of the day in an intimate and refined atmosphere. Two independent annexes of approximately 50 m² each complement the property. Each annex features a living room with an open-plan kitchen, a bedroom, and a bathroom. They offer complete independence for hosting guests, running a high-end hospitality business, or accommodating staff. Situated between Aix-en-Provence and Marseille—close to Marseille-Provence International Airport, the beaches of the Côte Bleue, and the Mediterranean coast's finest locations—this property elegantly combines the privileges of a country estate with a seaside lifestyle. An exclusive address for a clientele seeking authenticity, nature, and refinement in the heart of a highly sought-after area. Contact : Pascale GONZALEZ +33 (0)6 27 23 68 20 Agent commercial (EI) – RSAC 904 388 634 Les informations sur les risques auxquels ce bien est exposé sont disponibles sur le site Géorisques : www.georisques.gouv.fr Agency fees payable by vendor - Montant estimé des dépenses annuelles d'énergie pour un usage standard, établi à partir des prix de l'énergie de l'année 2023 : 800€ ~ 1130€ - Pascale GONZALEZ - Agent commercial - EI - RSAC 904 388 634

Ref. : 87219037

BARNES MARSEILLE CASSIS LITTORAL

FRÉJUS259 000 €

Apartment for sale over - 2 rooms - 48 m²

2-Room Apartment with an 80 m² Garden for Sale in Fréjus 83600

Abriculteurs is pleased to present this apartment for sale, located in the Lambert district, in the hospital area of Fréjus (83600). On the first floor of a residence built in 2021, with elevator access, this 48 m² south-facing apartment comprises a living room with a fitted open-plan kitchen, one bedroom, a shower room and a separate toilet. The living room opens onto a terrace that extends into an 80 m² private garden, with an unobstructed view of the greenery and no overlooking neighbors. The apartment also has air conditioning, double-glazed windows and fiber-optic internet. Access is suitable for people with reduced mobility. In addition, a secure, enclosed garage in the basement is also available for purchase at an additional cost to the apartment's sale price. Property highlights: - 80 m² private garden and terrace - Parking space around the residence - Energy rating A; individual electric heating via an air-to-air heat pump - Individual hot water production via a thermodynamic water heater - Air conditioning - South-facing Please note: - Property tax: €1,117 / year - Annual service charges: €960 / year - Individual electric heating, not included in the service charges - Residence built in 2021 - Available from October 27, 2026 - Property subject to co-ownership status - 33 units - No ongoing proceedings - Apartment, unit no. 27 / 43/1000 ownership share Standard energy consumption (kWhEP/m²/year): 36 (A) Estimated emissions (kg CO2/m²/year): 1 (A) Annual energy cost: between €221 and €299 Reference year for prices: 2021 Sale price: €259,000 including VAT (Abriculteurs' fees payable by the seller) Listing prepared under the editorial responsibility of Ms. Chloé Fauvergue, registered with the Draguignan Trade and Companies Register (RSAC) under no. 528 391 683, with registered office at 500 chemin des garous, 83440 Callian, holding no funds, acting on behalf of SARL Abriculteurs Immobilier, registered under SIREN no. 528 391 683, holder of professional license no. CPI 7501 2018 000 025 842, issued by the Paris Île-de-France Chamber of Commerce and Industry.

Ref. : SYWJ1096_CF_0110_1

abriculteurs

PARIS 10EME421 000 €

Apartment for sale over - 2 rooms - 36 m²

Elegant, charming two-room apartment, dual-aspect and flooded wi

Engel & Völkers invites you to discover this charming 2-room apartment, which spans the full depth of the building and is located on the 6th and top floor of a property with a caretaker, just a stone's throw from the Goncourt metro station (Line 11). Bathed in light, this apartment immediately charms with its period features, enhanced by its original parquet flooring, tranquillity and particularly well-optimised layout. With dual-aspect exposure and windows in every room, it enjoys natural light throughout the day and offers a pleasant sense of space, rare in the neighbourhood. Entirely and carefully renovated, this property harmoniously combines period character with contemporary comfort. It comprises a spacious central entrance that can accommodate a dining area, a bright and well-proportioned living room, a separate bedroom offering a lovely view of the sky and Paris rooftops, a separate fitted kitchen, a shower room with a walk-in shower, and separate toilets. The generous and versatile living room could also be converted into a second bedroom, depending on your needs and preferences. Ample storage, double glazing and a recent Frisquet condensing boiler (2017) complete the features of this carefully maintained apartment. A private cellar secured by a metal door completes the property. Located on a recently pedestrianised and landscaped street, the apartment benefits from a particularly pleasant environment. At the foot of the building, bakeries, cafés, restaurants and local shops contribute to the lively and friendly atmosphere that gives the Goncourt district its charm. A bright, peaceful and characterful apartment, ideal for fully enjoying Parisian life in an environment that is both vibrant and preserved. Energy rating: Housing with excessive energy consumption: rating F/378 Greenhouse gas emission: F/81 Estimated annual housing energy costs : €1,330–€1,820. Joint ownership of 45 lots. Average annual charges: €1,160. Pending proceeding: no Transaction fees incl. VAT payable by the seller. Information on the risks to which this property is exposed is available on the Géorisques website: www.georisques.gouv.fr. Ideally located in Paris's highly sought-after 10th arrondissement, in the immediate vicinity of Goncourt metro station (line 11), this apartment enjoys a prime location in the heart of one of the capital's liveliest and most desirable neighbourhoods. Particularly well served by public transport, the area also benefits from the nearby Belleville (lines 2 and 11) and République (lines 3, 5, 8, 9 and 11) stations, making it easy to travel throughout Paris and to its main business districts. The neighbourhood is appealing for its unique atmosphere, which is both authentic, cosmopolitan and distinctly Parisian. It offers a multitude of local shops, restaurants, bakeries, independent boutiques and excellent addresses that contribute fully to its distinctive lifestyle. Coffee lovers and those seeking welcoming places will particularly appreciate the area's many establishments, including KAH, Café Pli, Café La Lune Verte and Steel Cyclewear & Coffeeshop, perfect for a coffee break or a moment of relaxation. The apartment also enjoys a prime location near the Canal Saint-Martin, an iconic part of Parisian life, popular for its waterside walks, terraces and many restaurants, including Chez Prune and La Marine. Also just a few steps from the République and Belleville neighbourhoods, this address offers a particularly sought-after balance between urban vitality, cultural dynamism and quality of life. An ideal location for making the most of Paris, its shops, restaurants and neighbourhood life, while benefiting from excellent accessibility.

Ref. : W-04B70C

ENGEL & VÖLKERS

CANNES598 000 €

Apartment for sale over - 3 rooms - 88 m²

CANNES - MONTROSE - APARTMENT - 2 BEDROOMS - TERRACE

Cannes: In the heart of the Montrose district, one of the most sought-after residential neighbourhoods in Cannes, this apartment of approximately 88 sqm (88 m²) offers a rare opportunity: to create an interior that truly reflects you. Entirely to be renovated, it lends itself to every kind of project, from the most classic to the most contemporary. Layout, materials, colours: every choice can be shaped around your wishes and your way of life. The light-filled living area brings together the living room and an open kitchen. It is a generous space, designed both for entertaining and for everyday life. On the night side, there are two comfortable bedrooms, including a master suite with its own private shower room, a true haven of privacy. The layout suits a main residence as well as a pied-à-terre. The two terraces, totalling approximately 18 sqm (18 m²), elegantly extend the living space. Set up a table for sunny lunches, an outdoor lounge for summer evenings, or simply a quiet corner to enjoy the gentle Cannes lifestyle. Two outdoor spaces with plenty of possibilities for furnishing and layout. The property is part of a co-ownership comprising 89 lots in total, including 30 residential lots. Annual co-ownership charges amount to €3,000. Renowned worldwide for its elegance and art de vivre, Cannes is known for its iconic beaches, the Croisette, its acclaimed restaurants and its luxury boutiques. Regarded as the world's leading destination for festivals and events, the city hosts prestigious gatherings every year at the Palais des Festivals, such as the Cannes Film Festival, MIPIM and Cannes Lions. Ideally located between Monaco and Saint-Tropez, close to Nice international airport and Cannes-Mandelieu airfield, Cannes offers an exclusive lifestyle in the heart of the French Riviera. A major player in luxury real estate and an ambassador of the French art de vivre, BARNES operates an integrated network of 159 agencies in 21 countries and 75 destinations, supporting its clients in all their life projects. Agency fees payable by vendor - Nombre de lots dans la copropriété: 30 - Montant moyen de la quote-part de charges courantes 3,000 €/yearly - Montant estimé des dépenses annuelles d'énergie pour un usage standard, établi à partir des prix de l'énergie de l'année 2026 : 1410€ ~ 1930€ - Marine LEES-BUCKLEY - Agent commercial - EI - RSAC 953 495 025

Ref. : 87492109

BARNES Cannes

CAVALAIRE-SUR-MER1 980 000 €

House for sale over - 10 rooms - 250 m²

Provençal villa with beautiful sea views

Set in a privileged location in Cavalaire-sur-Mer, this elegant property of approximately 250 sqm is nestled within beautifully landscaped grounds of 1,630 sqm, enjoying superb open views over the sea. Designed to make the most of its peaceful surroundings, the villa offers generous living spaces bathed in natural light, enhanced by high ceilings and large openings onto the terraces and the Mediterranean landscape. The main level features a spacious living and sitting room, complemented by a welcoming fully equipped kitchen. Beautiful covered terraces provide the perfect setting to enjoy the sea views throughout the year. A glass-enclosed dining room, opening onto the outdoors, completes the living area and leads to a furnished terrace with a barbecue. This level also offers a bedroom with shower room and WC, opening onto its own private terrace, an office, as well as several practical spaces including a laundry room, pantry and cellar. Upstairs, a pleasant mezzanine overlooks the living room, offering a striking perspective of the impressive reception areas. The sleeping quarters comprise an air-conditioned master bedroom with en-suite bathroom and WC, opening onto a terrace, a second bedroom featuring beautiful high ceilings and a balcony with sea views, an additional bedroom and a shower room. An independent apartment harmoniously completes the property. Also enjoying sea views and its own terrace, it comprises a living room with kitchen, a bedroom and a shower room with WC. An ideal space for welcoming family and friends in complete privacy. At pool level, an additional independent bedroom with shower room and WC provides further accommodation possibilities. The carefully landscaped garden features a heated infinity pool measuring 10 x 5 metres, extended by a suspended exotic hardwood terrace facing the sea. A variety of Mediterranean plants and trees, enhanced by carefully designed landscape lighting, create a particularly inviting green setting as evening falls. A chalet located in the lower part of the property, together with a pétanque court, further enhance this exceptional property, offering numerous spaces for relaxation and entertaining. A generous property offering a wealth of accommodation possibilities and a privileged lifestyle, where every space invites you to fully embrace the Mediterranean art of living. Air conditioning, parking spaces, crawl space, mains drainage, 100 sqm outbuilding.

Ref. : 83626

MAGREY&SONS SAINT-TROPEZ

NICE798 000 €

Apartment for sale over - 5 rooms - 127 m²

SPACIOUS 4/5-ROOM APARTMENT – 127 SQM – PRESTIGIOUS RESIDENCE WITH PANORAMIC SEA VIEWS / NICE WEST

Located in the highly sought-after area of Nice West, within a prestigious, gated residence with a caretaker, this spacious 127 sqm, 4/5-room apartment is offered for sale in good condition, combining generous living spaces with an exceptional living environment. Enjoying a desirable East-West dual aspect, the apartment benefits from abundant natural light throughout the day and remarkable panoramic views. To the East, from the bedrooms, you can admire breathtaking views over the city of Nice, its magnificent bay and the Port of Nice. To the West, the open outlook encompasses surrounding houses, lush greenery and the Mediterranean Sea. The apartment features a spacious entrance hall, a 35 sqm living and dining room, which can easily be reconfigured to create an additional room and transform the property into a true 5-room apartment. The layout also includes a fully equipped kitchen, three bedrooms, two shower rooms, three toilets and ample built-in storage. Two terraces provide wonderful outdoor living spaces, perfect for enjoying the beautiful Mediterranean climate and the peaceful surroundings of this sought-after residence. A cellar and a double garage accommodating two vehicles complete this exceptional property. With its generous proportions, natural light, outstanding views and potential for further reconfiguration, this apartment is an ideal family home for those seeking comfort, space and the renowned lifestyle of Nice West. A rare opportunity to enjoy the very best of the French Riviera.

Ref. : 87549998

Coldwell Banker Art Realty

ANTIBES892 500 €

Apartment for sale over - 3 rooms - 97 m²

In absolute tranquility, in the Peyregoue neighborhood, within a prestigious residence featuring a swimming pool, tennis courts, and a caretaker, discover this beautiful and bright **97.35 m² Carrez Law** apartment in excellent condition, offering a **39 m² terrace** with a sea view over the bay of Juan-les-Pins as well as a **25 m² loggia**. It includes a large **37 m² living/dining room** with an adjacent kitchen, two bedrooms each with its own shower and bathroom, and 2 toilets. A garage and 2 cellars complete this property.

Ref. : 800V284A

PITOIS IMMOBILIER INTERNATIONAL

GRASSE3 450 000 €

House for sale over - 10 rooms - 368 m²

Grasse - Elegant Estate Set in Magnificent Parkland with Guest House

Once the home of a family of perfumers, this elegant residence enjoys an exceptional sense of space and privacy, set within approximately one hectare of beautifully landscaped, fully enclosed grounds. Predominantly level, the park unfolds around a mature olive grove, a charming orange grove, broad lawns and secluded garden areas, with lovely views extending towards Grasse, the surrounding hills and the countryside beyond. A succession of terraces and outdoor living spaces naturally extend the interiors, creating a seamless connection between the house and its Mediterranean surroundings. Inside, generous proportions, abundant natural light and a warm atmosphere define the living spaces. The spacious sitting room, with its fireplace, and the dining room open onto the terraces and gardens, while the large, welcoming kitchen also enjoys a direct connection with the outdoors. A charming library and an en-suite bedroom complete this level. Upstairs, four further bedrooms and three bathrooms include a beautiful principal suite with its own private terrace. Two additional bedrooms open onto generous terraces, each enjoying lovely views across the surrounding landscape and gardens. Outdoor living takes centre stage with a large heated and covered swimming pool and a pool house with summer kitchen. The terraces and various garden areas provide inviting settings for quiet afternoons, family gatherings or evenings spent entertaining friends, with the property retaining its appeal throughout the year. A recently renovated, independent guest house, complete with a nice terrace, provides two spacious suites and offers a comfortable retreat for family and guests. A temperature-controlled wine cellar with tasting area, laundry room and generous storage further enhance the property. A large carport accommodating three to four vehicles, together with additional parking, blends discreetly into the grounds. The property also offers scope for further development. Subject to the necessary planning permissions, the remaining building rights could accommodate a number of possibilities, including an extension, an independent annex or even a private tennis court. International schools, shops and the main road connections are all within easy reach, while the sought-after villages of the Cannes hinterland and Nice Airport can be reached with equal ease.

Ref. : V3128VA

JOHN TAYLOR VALBONNE

NICE259 000 €

Apartment for sale over - 2 rooms - 45 m²

MONT BORON 2 ROOMS SEA VIEW

NICE MONT BORON, in a very sought-after and popular area, come and discover this pleasant 2-room apartment to refresh in a Niçoise building recently renovated, with an area of 45 m² on the 1st floor of 2. With an unobstructed view of the city, the sea, and the castle hill. Facing southwest, bathed in light thanks to its many openings and a high ceiling. Consisting at the entrance of a large living room, a beautiful bedroom, a large kitchen, and a bathroom with WC. Low charges. AIRBNB allowed in the building. Seller's fees. The information on the risks to which this property is exposed is available on the Georisques site: www.georisques.gouv.fr

Ref. : 86974778

Reussite Immo Nice

LA GARDE-FREINET1 785 000 €

House for sale over - 5 rooms - 140 m²

beautiful property with a nice flat land, in a quiet area

Nestled in the highly sought-after Saint-Clément neighborhood of La Garde-Freinet, this charming property is set on a stunning flat plot of 12,000 m², providing a peaceful and exclusive living environment. The main house features a welcoming living room with a fireplace, a cozy dining room, an independent kitchen, as well as a ground-floor bedroom with its own shower room and toilet. Upstairs, a beautiful master suite with bathroom, toilet, and access to a covered terrace allows you to fully enjoy the surrounding tranquility and views. An independent bedroom with its own shower room and toilet completes the space, perfect for hosting family and friends in complete privacy. Outside, you'll enjoy a lovely swimming pool and a large 60 m² garage. A property full of charm, offering generous living spaces and an exceptional setting, just minutes from the village of La Garde-Freinet.

Ref. : 579V3875M

GRIMAUD IMMO