OK
More than Less than
€  ok

Key-words : outside

Houses and Apartments, your real estate specialist magazine offers a selection of ads that match with the keyword outside. You can refine your search by specifying the area or price range in the navigation bar link Search for a House/Apartment.

ST-JEAN-CAP-FERRAT1 680 000 €

Apartment for sale outside - 4 rooms - 130 m²

Saint-Jean-Cap-Ferrat – Living in the Light

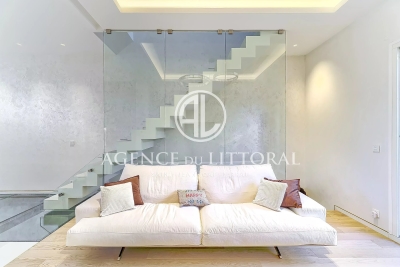
Just five minutes from the village center, this contemporary 130 m² home (103 m² Carrez) captivates with its elegance and high-end finishes. Large windows flood the rooms with natural light, creating a refined atmosphere where every detail has been thoughtfully designed. The open, sleek kitchen flows seamlessly into the living area, while the upper floor hosts a bright master suite with a bathroom, complemented by an additional bedroom with its own facilities. On the garden level, a wellness space with a hammam and multipurpose room completes this unique property. Outside, an intimate garden with a barbecue provides the perfect spot to enjoy the Mediterranean climate. Fully integrated smart home system, quality finishes, and modern comforts make this a rare gem in the heart of Saint-Jean-Cap-Ferrat.

Ref. : 1060

AGENCE DU LITTORAL

EZE7 500 000 €

House for sale outside - 14 rooms - 1191 m²

Eze, a few minutes from Monaco, beaches, large property with stunning sea view.

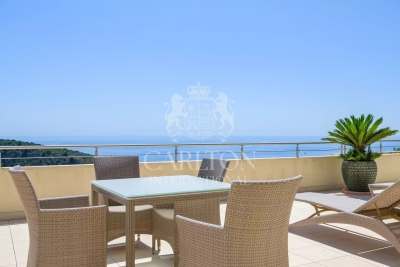
A few minutes from Monaco and the beaches of Èze and Saint-Jean-Cap-Ferrat, lies an exceptional property within a private domain. Of approximately 610 m² of habitable space, it includes a main villa of 545 m², an independent apartment, and a professional kitchen. The property also features a large garage of about 113 m², various technical and auxiliary rooms, as well as three large terraces totaling 336 m², for a total ground surface of about 1,100 m². This residence offers generous volumes, two master bedrooms with private jacuzzis, as well as six suites with adjoining bathrooms. Six of the eight bedrooms open onto a breathtaking sea view and provide access to a large terrace. The master bedrooms, matching the magnificence of the place, have dressing rooms and private jacuzzis. The living area, spread over a 150 m² level, includes a majestic hall, an elegant living room, a refined dining room, and a high-end open kitchen. A large terrace surrounds this floor, naturally extending the interior spaces outward. A 40 m² office and a spacious wine cellar occupy the first floor, while the garage can accommodate up to ten cars. A second professional kitchen and an independent apartment complete this offer. Outside, a generous swimming pool and a pool house invite relaxation, with a superb sea view. All levels are served by a main elevator and a service elevator. For more information, a complete file is available upon request, including more than 120 photos and plans. As indicated in the caption of some photos, some images were generated by artificial intelligence to imagine a more contemporary decoration of this property. Ref. 15195

Ref. : 15195

CARLTON INTERNATIONAL Saint-Jean-Cap-Ferrat

CANNES4 990 000 €

House for sale outside - 7 rooms - 260 m²

Cannes – Contemporary villa with panoramic sea views

CO-EXCLUSIVE Nestled in one of Cannes' most sought-after areas, this contemporary villa, built in 2016, offers breathtaking views of the sea, the Bay of Cannes, and the Esterel mountains in a peaceful and secluded setting. Bathed in light throughout the day thanks to its south/southwest exposure, the property boasts beautiful, light-filled spaces, including a living and dining area, a fully equipped open-plan kitchen, and large bay windows opening onto the exterior and the swimming pool at the same level. The villa offers four en-suite bedrooms, providing comfort and privacy for each guest, as well as a fitness area. Outside, you'll enjoy a stunning infinity pool, perfectly integrated into its surroundings, and expansive terraces ideal for entertaining, admiring the views, and enjoying the sunsets. Located just 5 minutes from the Croisette and the center of Cannes, this property combines prime location, amenities, and exceptional quality of life.

Ref. : PL.3523

Maison Bonaparte Pierre Lévy

ST-RAPHAËL2 480 000 €

House for sale outside - 7 rooms - 334 m²

VILLA WITH SEA VIEW BETWEEN SAINT RAPHAEL AND CANNES

-Saint-Raphaël, ANTHEOR – between sky and sea, this expansive property overlooks the Mediterranean from its promontory. From the moment you enter, light floods in, revealing a breathtaking panorama that unfolds from the living room to the bedrooms. The generous proportions (360 sq m) and refined amenities lend this residence a timeless elegance: a 110 sq m double living room, a fully equipped kitchen, a heated sunroom, and five suites with sea views, including a 60 sq m master suite. Outside, everything invites relaxation: a swimming pool, sunny terraces, a landscaped and enclosed garden of 1,870 sq m, a garage, and a double carport. Completely private, in a peaceful and secure setting, it offers a rare living environment, just 25 minutes from Cannes and 10 minutes from the nearest shops. A villa of soul and light, where the sea invites itself onto your horizon every day.

Ref. : 02060

AGENCE BIRD

STE-MAXIME3 500 000 €

House for sale outside - 7 rooms - 289 m²

SAINTE-MAXIME - EXCEPTIONAL VILLA WITH SWIMMING POOL

Located in one of Sainte-Maxime's most sought-after and peaceful districts, just a few minutes from the seafront, this new contemporary property offers around 190 m² of living space on a landscaped, planted 1,637 m² plot. Completed in 2022, the villa complies with low-energy building standards (BBC label) and has been built using top-of-the-range materials, offering impeccable services and finishes. The interior features a vast, light-filled living/dining room opening onto an elegant, fully fitted and equipped Italian kitchen. An elevator serves all levels and leads to four superb suites, each with its own bathroom, dressing room and private terrace, guaranteeing optimal comfort. A cinema room and gym complete this exceptional living space. In terms of security, the villa is equipped with an alarm system and burglar-proof woodwork and glazing. Outside, the garden features a superb mirrored swimming pool, three terraces with unobstructed sea views, including one with a summer kitchen, as well as a pétanque court and numerous fruit trees. The property also features a private parking area and triple garage. DPE : 58 (A) ; GES : 2 (A) Villa undergoing renovation. In accordance with the applicable legal provisions, information and documents relating to the renovation work, in particular those required to draw up the home's information booklet, will be available on request or when the sales file is compiled. These documents include floor plans, specifications of materials used, operating and maintenance instructions for equipment affecting energy performance, and documents attesting to the home's energy performance. In accordance with articles L. 126-35-5, L. 126-35-6 and L. 126-35-8 of the French Code de la construction et de l'habitation, the vendor undertakes to provide these documents no later than delivery of the property or acceptance of the work.

Ref. : EC-3374

Maison BONAPARTE

RUSTREL2 295 000 €

House for sale outside - 11 rooms - 406 m²

Beautiful 18th century bastide with pool and walled garden.

This magnificent 18th century Bastide offers plentiful living space includes five bedrooms and is set in a beautiful rural location with lovely views to the surrounding Luberon countryside. The property offers an unusual and stunning Orangery of about 79m2 which provides the house with an enviable light-filled entertaining room. The Orangery's nine arched double doors allow views to the garden and the room has been decorated with elegance and style to include a custom made chandelier and an impressive stone fireplace. Meticulously maintained, the large walled garden features an elegant lavender and cypress-lined driveway. Several courtyards wrap around the property, providing a choice of different areas for outside dining, relaxation or enjoyment of the Provençal sunshine. The heated 11m x 5m pool and summer kitchen are located at one end of the garden. The Bastide is set in a beautiful rural location, with views to the famous ochre hills of the Colorado.

Ref. : V02738.01227L

Maison Victoire

NICE848 000 €

Apartment for sale outside - 4 rooms - 79 m²

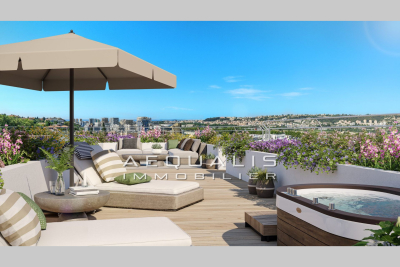
4-ROOM PENTHOUSE APARTMENT OF 79M² WITH A 22M² TERRACE AND A 38M² LOGGIA - JACUZZI LOCATION. Nice-West - Discover an exclusive address in the heart of Sainte-Marguerite, where each apartment offers stunning views of the Var hills and, for some, spectacular glimpses of the sea. Enjoy a serene lifestyle every day, elevated by understated luxury. From two- to four-room units, this intimate residence emphasizes generous and well-preserved outdoor spaces: panoramic terraces, private gardens, and exclusive solariums crowning the top-floor penthouses. At the center of the complex, a private pool is nestled within lush greenery, creating a tranquil oasis suspended between sky and nature. A rare opportunity to become an owner or invest in the gem of the French Riviera. Purchase possible outside of incentives or eligibility for the JeanBrun scheme, Zero-Interest Loan, and furnished rental options. - Binding agreement date: June 2026 - Estimated delivery date: June 2028. - Notary fees waived + €5,000 discount per room on four-room apartments. Please contact 06 66 25 71 66 for further information.

Ref. : 378V1075A

AEQUALIS IMMOBILIER

MORZINE870 000 €

Apartment for sale outside - 5 rooms - 177 m²

Superb T5 Duplex Apartment in Morzine

Superb T5 Duplex Apartment in Morzine Located in Morzine, this location offers tranquility and breathtaking mountain views, while providing quick and easy access to all amenities! Apartment I001 is located on the first floor of a collective chalet with 6 units and will consist of four separate bedrooms, a spacious living room/kitchen of 22m², three bathrooms, and a separate WC, for a total surface area of 177.87m². The living area also features a 6m² balcony, two terraces of 6m² and 14m², and, most notably, a private lawned garden of 54m², ideal for relaxing after active days. This high-end apartment will benefit from top-quality equipment and finishes. This apartment also includes an indoor parking space. You can personalize your apartment according to an available finishes catalog and create your apartment to your taste. Features include: Reduced notary fees (2.2%) VAT recovery (20%) Underfloor heating with individual heat pump Sold with ten-year construction guarantees Optimal thermal and acoustic insulation Low energy consumption Indoor parking space Please note: the photos are intended to demonstrate the quality and construction style of the developer's previous projects. The property is covered by the co-ownership regulations. A rare opportunity to buy into this project. Please contact us with details of your requirements, and we will offer you apartments matching your criteria. Information on the risks to which this property is exposed is available on the Géorisques website: L'Estive in Morzine (74) New apartments in a human-sized residence in Morzine. Wide choice of apartments at attractive prices. New project to be built, composed of 8 collective chalets, each comprising 6 apartments from 1 to 4 bedrooms, and 4 semi-detached chalets. Residence built according to environmental standards rarely achieved in our resort, with an architecture that respects the traditional codes of the region, while including a touch of modernity: private heat pump per apartment, pedestrian path, green spaces… Because the location of a real estate purchase is one of the main factors, this project is located in Morzine, an ideal location for its tranquility, sunshine, and proximity to the center. Two bus lines provide quick and easy access to the ski lifts. The bus stop is just outside the residence. All apartments will feature a state-of-the-art individual heat pump system. Each apartment will have the possibility of bespoke finishes to meet our clients' requirements. Each apartment is designed to maximize modern comfort with large living spaces and a spacious balcony or terrace, a garage and/or a secure indoor parking space. Features include: Reduced acquisition costs VAT recovery (20%) possible Underfloor heating with individual heat pump per apartment Construction and completion guarantees Optimal thermal and acoustic insulation Low energy consumption For more information, please do not hesitate to contact us at Morzine Immo. Information on the natural geographical risks to which the property is exposed can be consulted on the website www.georisques.gouv.fr. For more information, please do not hesitate to contact us at Morzine Immo.

Ref. : ESTIVE I001

MORZINE IMMOBILIER

CANNES999 000 €

House for sale outside - 7 rooms - 130 m²

Superb fully renovated villa - Cannes Petit Juas

Located just 10 minutes from the beaches and the Croisette, in the heart of the residential Petit Juas neighborhood, discover this superb, fully renovated, and air-conditioned detached villa (130 m²), nestled in the quiet setting of a private lane. Key features: Its recent renovation and immediate proximity to schools, transport links, and the Simone Veil Hospital make it ideal for stays on the Côte d'Azur with loved ones, as well as for rental management when you are not in residence. The property comprises three independent apartments. On the upper floor, there is a bright 3-room apartment. Layout: • Spacious corner living room (approx. 31.5 m²), • New open-plan, fully equipped kitchen with Ectone marble countertops, • Pleasant terrace, • 2 spacious en-suite bedrooms, • Two shower rooms with double vanities and toilets, • Guest toilet. On the garden level, there are two 2-room apartments (approx. 30 m² each). Layout: • Living room with new open-plan, fully equipped kitchen, • Bedroom, • Shower room with toilet. Outside, you will enjoy a pleasant setting: • Flat garden with trees, • Automatic irrigation system, • Possibility to install a swimming pool or Jacuzzi, • Parking for more than 3 vehicles, • Carport and electric gate. Information regarding the risks to which this property is exposed is available on the Géorisques website: www.georisques.gouv.fr Property presented by Angélique DESCAMPS (EI)

Ref. : 86872907

DELATTRE IMMOBILIER SARL REUSSITE 06

LES ISSAMBRES1 350 000 €

House for sale outside - 7 rooms - 330 m²

Sea view house in a quiet area Les Issambres

Nestled in a privileged environment in Les Issambres, this exceptional property of about 190 m² is charming with its panoramic sea view and its setting of absolute tranquility, completely preserved from any overlooking. Built on a beautiful landscaped land of 4,000 m² with Mediterranean species, it offers a rare way of living between elegance, light, and privacy. On one level, the sun-drenched reception areas open harmoniously onto a large south-southwest facing terrace inviting contemplation of the horizon. The fully equipped kitchen with a professional back kitchen extends the comfort of living. The bright veranda is a true relaxation lounge facing the sea. The sleeping area offers a master bedroom with its bathroom and walk-in shower and dressing room, three other refined bedrooms, and two shower rooms. An elegant mezzanine provides an ideal space for an office or an additional bedroom, while on the ground floor, an independent bedroom with a shower room welcomes family or guests in complete privacy. The property also has a large basement and a double garage. Outside, a traditional salt-treated infinity pool enhances this secluded place, where absolute calm and high-end amenities come together to offer a remarkable standard of living.

Ref. : 86774686

AGENCE BIRD

LORGUES892 000 €

House for sale outside - 7 rooms - 230 m²

Provencal house in a quiet setting Lorgues

Dominating with elegance a landscape bathed in light, this exceptional property reveals a rare view of Provence, where every gaze is lost in a breathtaking panorama. Here, silence is only disturbed by the discreet breath of nature, offering a setting of absolute serenity, sought after by aesthetes in search of authenticity. From the entrance, the villa reveals generous volumes and a perfect harmony between contemporary comfort and Mediterranean lifestyle. The kitchen, entirely redesigned and carefully equipped, opens onto a bright living space where the living room and dining room naturally extend their lines towards large sun-drenched terraces. Three welcoming bedrooms make up this level, conceived as intimate refuges conducive to rest. Upstairs, the master suite stands out as a true private sanctuary. Its suspended balcony over the surrounding countryside offers a daily spectacle, changing with the seasons, where the southern light enhances every moment. Outside, the enclosed and delicately olive-tree wooded land embodies all the poetry of Provence. The heated pool, equipped with a counter-current swimming system, invites relaxation in a preserved setting where time seems suspended. The amenities perfect this ensemble with discretion and rigor: a large basement, an independent studio, two garages, and a workshop offer rare freedom of use, ideal for receiving or creating. Designed for absolute comfort year-round, the property benefits from modern equipment that blends seamlessly into this exceptional natural environment. More than a villa, it is an experience, a place to live fully, where the soul of Provence is revealed in all its splendor, between elegance, calm, and light.

Ref. : 86874519

AGENCE BIRD

CANNES4 450 000 €

House for sale outside - 6 rooms - 250 m²

Villa for Sale Cannes Californie panoramic sea view, Art Deco

Perched in the highly sought-after hills of La Californie, just 300m from the Mediterranean shoreline, this luxury Art Deco villa dating from the late 1920s perfectly embodies the timeless elegance of the French Riviera. Combining historic charm with modern comfort, it offers exceptional outdoor spaces reminiscent of a private resort, complete with panoramic sea views. Built on 3 levels, this prestigious property gracefully blends the character of its period architecture with high-end finishes. The main level is designed for entertaining, featuring a fully equipped open-plan kitchen that flows into the dining area, and a spacious, light-filled living room with breathtaking views of the sea and landscaped gardens. This floor also includes a cloakroom and guest WC. On the upper level, the luxurious master suite offers an intimate and elegant setting, complete with a walk-in wardrobe, a bright home office, and a refined marble bathroom featuring a bathtub, walk-in shower, double vanity, bidet, and heated towel rails. A second en-suite bedroom, also facing the Mediterranean, completes this floor. The garden level is ideal for hosting family or guests, comprising two additional bedrooms, a shared bathroom, a secondary living room, and a spectacular oak wine cellar capable of storing several hundred bottles. Outside, this villa with infinity pool truly captures the essence of the Côte d'Azur lifestyle. From the landscaped gardens and expansive terraces, the panoramic view stretches across the Lérins Islands, Palm Beach, and the Cap d'Antibes. The covered pool house offers a flexible space for relaxing or entertaining, equipped with a shower and WC, while the fully equipped summer kitchen (with built-in gas barbecue, deep fryer, stone countertops, and a large dining table under a retractable awning) is perfect for stylish outdoor gatherings. The property also benefits from two secure garages — one double and one single — offering ample parking. This prime Cannes address in the prestigious Californie district places you just minutes from the beaches, Palm Beach, the ports of Golfe-Juan, and approximately 20 minutes from Nice International Airport, providing swift access to international destinations. With elegant interiors, spectacular sea views, and exceptional outdoor amenities, this prestige villa for sale in Cannes is a rare opportunity to acquire a unique residence in the heart of the high-end French Riviera real estate market.

Ref. : 85620295

FINE AND COUNTRY

EZE8 500 000 €

House for sale outside - - 1045 m²

SEAVIEW VILLA PANORAMIC - POOLS - GARAGES - 7 BEDROOMS - INDEPENDENT APARTMENT - CONSTRUCTION OF A SECOND VILLA

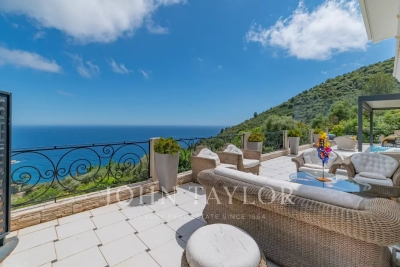
Close to Monaco, overlooking the Mediterranean, this rare property offers nearly 1,000 sqm of living space on a 3,500 sqm land, with a spectacular sea view and absolute privacy. The villa is appealing with its spacious volumes, its omnipresent light, and its entire floor dedicated to well-being: indoor and outdoor pools connected by large glass doors, jacuzzi, relaxation area, fitness room open to the outside, and a 45 sqm hammam to be converted into a private Mediterranean spa. The sleeping areas include 7 bedrooms, 6 bathrooms/showers, including two suites of 70 sqm with private terraces, another bedroom with sea view, and an independent apartment with a private entrance. Thanks to its double entrance, this unique property combines prestige, comfort, and heritage potential, ideal for a prestigious residential project or strategic real estate investment. To complete this exceptional property, many outdoor spaces, a lush garden with various lounges, a large enclosed garage capable of accommodating at least 7 vehicles, and parking spaces.

Ref. : V1915SJ

JOHN TAYLOR Cap Ferrat

TOURRETTES4 500 000 €

House for sale outside - 5 rooms - 320 m²

Exceptional contemporary villa

Set within a privileged environment, this elegant property combines contemporary architecture with subtle neo-Provençal influences, offering a refined lifestyle defined by generous volumes, natural light and quality amenities. With approximately 300 sqm of living space, the residence is nestled within beautifully landscaped grounds of 3,300 sqm, creating a private and tranquil setting. The ground floor features spacious reception areas bathed in natural light, where harmonious proportions and flowing interiors create a warm and welcoming atmosphere. An open-plan kitchen blends seamlessly with the dining area and reception room, providing an inviting space for entertaining and everyday living. A separate television lounge and a laundry room complete this level, combining comfort with practicality. Upstairs, a dedicated study area leads to four bedrooms, each benefiting from its own private bathroom. This thoughtfully designed layout ensures privacy and comfort for residents and guests alike, making the property particularly well suited to family living and entertaining. The lower level is devoted to leisure and relaxation, featuring a billiards room and a private home cinema. These dedicated entertainment spaces offer the perfect setting for enjoying convivial moments with family and friends in an intimate atmosphere. Outside, the landscaped gardens provide an exceptional setting for relaxation and outdoor living. A magnificent infinity swimming pool blends seamlessly into the surrounding landscape, complemented by a pool house that invites leisurely afternoons and summer entertaining. Three garages further enhance the property's amenities. A particularly sought-after feature is the property's direct access to the golf course, offering golf enthusiasts a rare opportunity to enjoy their passion just moments from home, in an environment where nature, sport and tranquillity come together. Combining generous living spaces, refined architecture and an outstanding outdoor setting, this exceptional residence offers a privileged lifestyle for those seeking privacy, comfort and understated elegance in a highly desirable setting.

Ref. : VAL260153

Savills Valbonne

CASSIS3 100 000 €

House for sale outside - 16 rooms - 505 m²

FOR SALE – CASSIS – HERITAGE PROPERTY

Barnes International Realty presents this remarkable residence of approximately 440 m² offering exceptional potential, at the crossroads of history, art and nature. Nestled in a lush setting in the heart of the Cassis countryside and its vineyards, this elegant property, built in 1870, captivates with its authenticity. It is set within more than 1.5 hectares of land, offering a rare and preserved environment. The ground floor reveals a bright entrance hall with decorative cement tiles featuring floral motifs, a refined testimony to the architectural style of the period. The left wing hosts a large living room with fireplace, while the right wing accommodates a spacious dining room, also enhanced by an imposing fireplace. This level also includes an original kitchen, a second light-filled kitchen (formerly the pantry), and guest toilets with shower. A cellar in the basement completes this floor. A mezzanine level provides access to a laundry room and toilets. On the first floor, a hallway leads to five bedrooms with storage, as well as a private chapel with its sacristy. This rare and spiritual space creates a unique atmosphere, ideal for contemplation and reflection. Another intermediate level features a bathroom, a shower room and toilets. The second floor offers six additional bedrooms, a study, a small dressing room and access to the attic. The property also includes a habitable greenhouse extended by a traditional washhouse, forming a comfortable 74 m² guest house, ideal for hosting guests, accommodating a caretaker or creating an artist's studio. Outside, an old stone basin, a small hunters' cabin and a chalet-style garage complete the estate. This inspiring property enjoys panoramic views over the Couronne de Charlemagne hills, the surrounding vineyards, Cap Canaille and a glimpse of the sea. It offers a peaceful and inspiring lifestyle, perfectly suited for a family residence or for exceptional gatherings, just a few minutes from the village. écouvert par Madame Claude Léonetti, Ambassadrice BARNES Présenté par Marie-Mathilde Delahaye du Courtieux +33 (0)6 34 41 29 27 Consultante BARNES Marseille/Cassis Agent commercial RSAC 504460981 Deputy Director – Barnes International Realty Marseille Cassis Information regarding potential risks to which this property is exposed is available on the Géorisques website: www.georisques.gouv.fr . Barnes International Realty presents this remarkable residence of approximately 440 m² offering exceptional potential, at the crossroads of history, art and nature. Nestled in a lush setting in the heart of the Cassis countryside and its vineyards, this elegant property, built in 1870, captivates with its authenticity. It is set within more than 1.5 hectares of land, offering a rare and preserved environment. The ground floor reveals a bright entrance hall with decorative cement tiles featuring floral motifs, a refined testimony to the architectural style of the period. The left wing hosts a large living room with fireplace, while the right wing accommodates a spacious dining room, also enhanced by an imposing fireplace. This level also includes an original kitchen, a second light-filled kitchen (formerly the pantry), and guest toilets with shower. A cellar in the basement completes this floor. A mezzanine level provides access to a laundry room and toilets. On the first floor, a hallway leads to five bedrooms with storage, as well as a private chapel with its sacristy. This rare and spiritual space creates a unique atmosphere, ideal for contemplation and reflection. Another intermediate level features a bathroom, a shower room and toilets. The second floor offers six additional bedrooms, a study, a small dressing room and access to the attic. The property also includes a habitable greenhouse extended by a traditional washhouse, forming a comfortable 74 m² guest house, ideal for hosting guests, accommodating a caretaker or creating an artist's

Ref. : 85758678

BARNES MARSEILLE CASSIS LITTORAL