OK
More than Less than
€  ok

Key-words : outside

Houses and Apartments, your real estate specialist magazine offers a selection of ads that match with the keyword outside. You can refine your search by specifying the area or price range in the navigation bar link Search for a House/Apartment.

GRIMAUD2 580 000 €

House for sale outside - 10 rooms - 300 m²

Charming Villa in a Private Estate

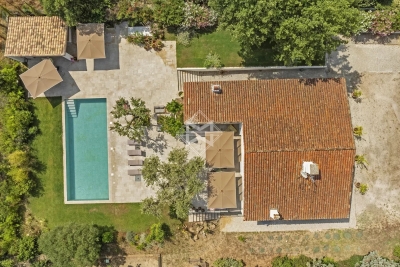
Nestled within a private and secure estate in Grimaud, just a 6-minute drive from the beaches, this stunning villa offers a dream setting for a holiday on the French Riviera. Designed to comfortably accommodate up to 12 guests, the house features 6 spacious bedrooms, each with its own en-suite bathroom, ensuring both comfort and privacy for everyone. The living areas include a cosy lounge dedicated to reading and relaxation, as well as a large, light-filled living room with a dining area and open-plan kitchen — ideal for sharing special moments with family or friends. Outside, you'll enjoy a large swimming pool, a pool house, and several lounge areas perfectly arranged to make the most of the Mediterranean climate. This villa beautifully combines elegance, comfort, and tranquillity for an unforgettable stay just moments from the sea.

Ref. : 83361

MAGREY&SONS SAINT-TROPEZ

STE-MAXIME1 195 000 €

House for sale outside - 5 rooms - 185 m²

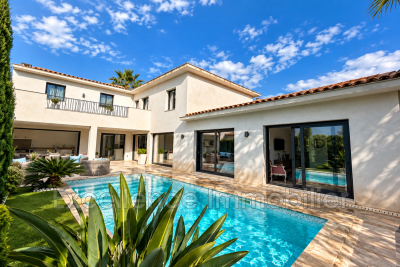
Beautiful recent villa with 6 main rooms offering: an entrance, an office, a living room with fireplace, a dining room, a fitted kitchen, three bedrooms each with its own shower room. Covered terrace. Laundry room and garage. Outside, a patio, a swimming pool with its pool house, and a landscaped garden of 600 m².

Ref. : 956V1749M

EXCELLENCE IMMOBILIER

NICE2 300 000 €

House for sale outside - 7 rooms - 220 m²

Bas-Cimiez – Prestigious Contemporary Villa with Heated Pool

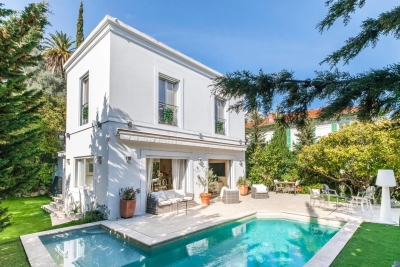
A rare find! Stunning contemporary villa of 220 m², combining space, light, and ultimate comfort. The 95 m² open-plan living and kitchen area opens onto the garden through a large bay window, perfect for enjoying natural light and views of the heated pool. A beautiful terrace completes the upper floor, ideal for relaxing or entertaining. The villa offers 5 bedrooms, including one on the ground floor, 2 shower rooms, a bathroom with a balneo tub, 4 toilets, and a master suite with dressing room and private bathroom. A practical laundry room completes the layout. Outside, enjoy the heated pool, barbecue, and landscaped lighting, perfect for family gatherings or relaxing with friends. Exceptional features: Rare 110 m² garage with workshop, accommodating up to 4 cars Cellar and 50 m² flexible space, ready for your imagination—home gym, cinema, or workshop 2 exterior parking spaces Close to schools, ideal for families A unique, bright, and functional home, perfect for a family seeking prestige, comfort, and creativity in a highly sought-after neighborhood. +33613436115

Ref. : 86824580

JOHN ROYCE REAL ESTATE

MOUGINS2 499 000 €

House for sale outside - 6 rooms - 256 m²

Elegant Contemporary Villa in a Peaceful Setting with Open Hillside Views

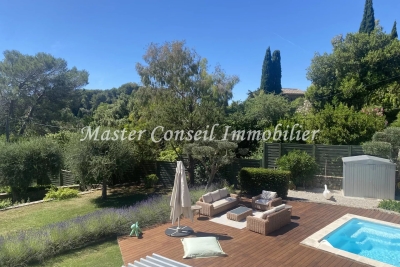
Tucked away at the end of a quiet cul-de-sac, in a sought-after residential setting prized for its peace and privacy, this elegant contemporary villa stands out for its exceptional build quality, generous proportions and carefully considered finishes. The property is centred around an impressive reception area of approximately 80 sqm, offering generous living spaces that open seamlessly onto the outdoors, creating a natural connection between the interiors and the garden. The sleeping accommodation comprises four beautifully appointed suites, each with its own dressing room, bathroom or shower room and private WC. The principal suite, located on the garden level, extends to nearly 40 sqm. All bedrooms enjoy direct access to the outdoors, while those on the upper floor benefit from lovely open views over the surrounding hills. A spacious, fully fitted utility room and a large double garage, directly connected to the villa and offering excellent potential for alternative uses, complete the interior accommodation. Outside, the predominantly flat grounds of approximately 1,400 sqm feature a beautifully landscaped Mediterranean dry garden, a swimming pool and a pool house, providing a peaceful and private setting in which to enjoy the Riviera lifestyle. Ample additional parking completes this refined property, combining contemporary elegance, comfort and tranquillity in a highly desirable residential setting.

Ref. : 04315

LABEL PROPERTIES

MURS2 390 000 €

House for sale outside - - 200 m²

JUST A FEW MINUTES FROM GORDES – AUTHENTIC STONE PROPERTY WITH A POOL AND A VIEW OF THE VILLAGE OF MURS

Just a few minutes from Gordes, in the village of Murs, this charming stone property offers approximately 200 sqm of usable space, set within over one hectare of beautifully landscaped grounds. Enjoying pleasant views towards the village, the property offers a peaceful and private setting, combining the Provençal lifestyle with the convenience of not being isolated. Full of character and authenticity, the house stands out for its traditional materials and welcoming atmosphere. It features a spacious, fully fitted and equipped kitchen, together with a sitting room featuring an open stone fireplace and exposed wooden beams. The sitting room opens onto a balcony overlooking the landscaped grounds and the village of Murs. The sleeping accommodation comprises four en-suite bedrooms, each with its own private bathroom or shower room, providing comfort and independence for family and guests. Outside, the carefully landscaped and generously planted garden creates a green setting around the house. The terraces blend naturally into the surroundings, providing inviting spaces to enjoy the Provençal climate in a peaceful and unspoilt environment. The impressive 17 x 5-metre swimming pool is one of the property's main features, offering an inviting space for relaxation overlooking the surrounding countryside. The property enjoys complete privacy, with no overlooking neighbours, allowing residents to appreciate the tranquillity and natural surroundings without feeling isolated. An outbuilding of over 27 sqm, suitable for use as a garage or storage area, together with a swimming pool technical room, completes the property. A characterful property combining traditional Provençal stone architecture, landscaped gardens, a spacious swimming pool and views towards the village, in a peaceful setting close to Gordes and the beautiful villages of the Luberon.

Ref. : 11584

ROSIER

MANDELIEU-LA-NAPOULE1 385 000 €

Apartment for sale outside - 4 rooms - 154 m²

MANDELIEU - BELLEVUE ESTATE - SEA VIEW!

Berti & Sons Real Estate Group offers for sale this sumptuous 154.44 sq m apartment, located on the second floor of a prestigious residence within a secure, gated community. The apartment comprises a spacious 57.76 sq m living room, a fully equipped kitchen with high-end appliances, all opening onto a magnificent sea view. The sleeping area includes three en-suite bedrooms, a sauna, a laundry room, and ample closets and storage space. Outside, you will enjoy a superb terrace of approximately 150 sq m with a private swimming pool, flowerbeds, and breathtaking sea views. A private patio completes the apartment's entrance. Amenities include ducted air conditioning integrated into the false ceilings, high-quality appliances, and access to a gated community with a swimming pool and tennis court. The apartment is sold with a double garage, three outdoor parking spaces, and a large cellar located on the same floor. A rare find! A must-see!

Ref. : BMA1971

AGENCE DE LA POSTE

ROQUEFORT-LES-PINS2 350 000 €

House for sale outside - 10 rooms - 350 m²

Elegant Property

Set on a magnificent landscaped plot of 5,000 m², offering breathtaking views over the surrounding hills and the charming village of Tourrettes-sur-Loup, this 290 m² property enjoys a privileged setting of peace and tranquility. The main villa stands out for its generous proportions and natural light. It features a spacious reception room, a welcoming dining area and a fully equipped separate kitchen. The sleeping quarters comprise four comfortable bedrooms and three bathrooms, creating a harmonious living environment, ideal for family life or entertaining in style. A second, independent house completes the property. It offers two bedrooms, a bathroom and a pleasant living area with an open-plan kitchen. Perfect for accommodating family and friends while preserving everyone's privacy, it also offers great flexibility of use. Outside, a large swimming pool blends seamlessly into the lush greenery, complemented by a welcoming pool house ideal for relaxing. The beautifully maintained grounds feature several inviting areas for rest and outdoor living. The garden is perfect for al fresco dining, sun-filled days by the pool and balmy Provençal evenings. Four parking spaces complete the property's amenities. With two separate residences, generous living spaces and a peaceful natural setting, this property offers the perfect balance of comfort, privacy and Mediterranean lifestyle. It would make an ideal family home or an elegant holiday retreat, allowing its owners to fully enjoy the relaxed atmosphere of the French Riviera hinterland. A charming property where authentic Provençal character meets modern comfort, in one of the most sought-after areas of the French Riviera. Energy Performance Certificate (EPC): in progress.

Ref. : VAL260208

Savills Valbonne

VAISON-LA-ROMAINE540 000 €

House for sale outside - 6 rooms - 199 m²

Vaison-la-Romaine – Stone farmhouse with mature garden and 5,420 m2 of land

Just a few minutes from the centre of Vaison-la-Romaine, on the road to Villedieu, ROSIER Agency presents this traditional stone farmhouse for sale, extended in the 1970s, offering approximately 192 sqm of living space on a 5,420 sqm plot. The house has retained beautiful architectural features, particularly its magnificent exposed wooden beams, found on both the ground and upper floors. Its layout over several levels, generous proportions and outbuildings offer considerable potential for renovation and reconfiguration. On the garden level, the living and dining rooms, totalling approximately 50 sqm, open onto a pleasant south-west-facing garden, where a mature plane tree and a hackberry tree provide welcome shade and coolness during the summer months. The kitchen, complemented by a utility room and pantry, opens directly onto a 26 sqm covered terrace with a built-in barbecue fireplace. This outdoor living area provides a natural extension of the house and can be enjoyed for much of the year. This level also includes a spacious room currently used as an office, a bedroom with dressing room, a bathroom and a separate WC. Upstairs, the beautiful exposed beams lend particular character to the bedrooms. There are two large bedrooms, one of particularly generous proportions, a further bedroom beneath the sloping roof, a shower room and a separate WC. On the lower level, a cellar, workshop and covered parking area complete the property, providing useful spaces for storage, hobbies or future conversion projects. Outside, the property extends over 5,420 sqm of land, including approximately 4,000 sqm of relatively level ground, offering numerous possibilities for landscaping, a vegetable garden, parking for several vehicles or other outdoor projects. The installation of a swimming pool is also possible, subject to local planning regulations and the necessary permissions. The house is connected to mains water and also benefits from a private borehole. Heating is provided by electric radiators and a fireplace with a wood-burning insert in the living room. Renovation and energy-efficiency improvements are required, offering future owners the opportunity to redesign certain areas and adapt the property to their needs. The property is attached to a neighbouring building on one side, an arrangement that does not cause any particular inconvenience. Its south-west-facing aspect and mature garden contribute to the appeal of this country house. With its generous proportions, traditional stone architecture, outbuildings and extensive grounds, this character property for sale in Vaison-la-Romaine offers excellent potential as either a permanent home or a holiday residence, close to the villages of the northern Vaucluse and the Drôme Provençale. Ideally situated between Mont Ventoux and the Dentelles de Montmirail, Vaison-la-Romaine enjoys a privileged location in Provence. The A7 motorway can be accessed via Orange-Sud, approximately 30 km away, or Bollène, around 35 km away. Avignon TGV railway station is approximately 50 km away, or around 50 minutes by car. Stone farmhouse for sale in Vaison-la-Romaine through ROSIER Estate Agency in Gordes.

Ref. : 11583

ROSIER

ROQUEFORT-LES-PINS950 000 €

Building plot for sale outside -

Roquefort-les-pins exceptional 2,504 sqm building plot panoramic views and sea glimpses approved building permit, free of appeals set in a highly sought-after residential area of roquefort-les-pins, in an exceptionally peaceful setting, discover this magnificent 2,504 sqm building plot, enjoying breathtaking panoramic views over the surrounding hills and stretching all the way to the mediterranean sea. Nestled in a lush, unspoilt natural environment, this exceptional plot offers remarkable privacy, tranquillity and stunning scenery, providing the perfect setting for a prestigious property on the french riviera. A rare advantage: a fully approved building permit, with all appeal periods expired, allowing for the construction of a stunning contemporary villa featuring elegant architectural lines, high-end materials and expansive openings seamlessly connecting indoor and outdoor living spaces. The proposed villa includes an impressive reception area of approximately 89 sqm, a spacious kitchen of over 26 sqm, four bedrooms including two principal suites, a mezzanine, generous additional spaces and a garage of approximately 90 sqm. Outside, a swimming pool of approximately 65 sqm, beautiful terraces and a pergola will extend the living areas into a landscaped mediterranean garden, thoughtfully designed to blend harmoniously with the surrounding natural environment. A rare opportunity to bring an exceptional property project to life, in a peaceful and green setting, with remarkable views and the reassurance of an already approved building permit. Full documentation, architectural plans and project renderings available upon request.

Ref. : 5388

CENTURY 21 Visa Immobilier

STE-MAXIME5 490 000 €

House for sale outside - 9 rooms - 320 m²

SAINTE-MAXIME – Private Estate – Contemporary Villa – Panoramic Sea Views

BARNES Exclusive – Set within one of Sainte-Maxime's most prestigious private estates, this exceptional contemporary villa captivates with its sleek architecture, high-end amenities, and breathtaking panoramic views over the Mediterranean Sea. Built on beautifully landscaped grounds of approximately 2,800 sqm, the property offers nearly 400 sqm of total floor area, including 320 sqm of living space, in an exceptionally peaceful and preserved residential setting. From the moment you enter, the villa impresses with its generous proportions and outstanding architectural design. The expansive reception area is flooded with natural light thanks to impressive floor-to-ceiling windows, creating a seamless transition between the indoor living spaces and the outdoor terraces. Every aspect of the interior has been meticulously designed with the finest attention to detail. The refined combination of exposed concrete, warm wood finishes, and premium materials creates a sophisticated contemporary atmosphere. A striking suspended solid wood staircase serves as a true architectural centerpiece, adding both elegance and character to the home. The sleeping quarters comprise several beautifully appointed bedrooms, each enjoying privileged sea views. Large glazed openings, complemented by adjustable external sunshades (BSO), allow natural light to be controlled throughout the day while ensuring optimal comfort and privacy. Outside, the villa's contemporary architecture, enhanced by elegant natural stone cladding, blends harmoniously into its surroundings. Expansive terraces extend the living areas towards a stunning designer swimming pool that appears to merge effortlessly with the deep blue Mediterranean. A perfectly landscaped level garden completes this exceptional outdoor environment. The property also benefits from state-of-the-art technical features, including a fully integrated home automation system that allows intuitive control of all the villa's functions. As an additional asset, this recently completed residence is still covered by the French ten-year structural warranty ("garantie décennale"), offering complete peace of mind to its future owners. A truly rare opportunity combining outstanding contemporary architecture, cutting-edge technology and spectacular sea views. Information regarding the natural and technological risks to which this property may be exposed is available on the Géorisques website: www.georisques.gouv.fr. This property is located within an area subject to mandatory vegetation clearance regulations. For any further information or to arrange a private viewing, the BARNES INTERNATIONAL team will be delighted to assist you. Agency fees payable by vendor - Montant moyen de la quote-part de charges courantes 628 €/yearly - Montant estimé des dépenses annuelles d'énergie pour un usage standard, établi à partir des prix de l'énergie de l'année 2021 : 2020€ ~ 2750€

Ref. : 87185347

BARNES Sainte-Maxime

PARIS 13EME569 995 €

Apartment for sale outside - 3 rooms - 66 m²

Two-bedroom apartment with open-plan kitchen and parking for sale in Paris 13th arrondissement, 7501

Ideally located in the heart of Paris's 13th arrondissement, discover this charming two-bedroom apartment combining functionality, natural light and tranquillity. From the moment you enter, you'll be charmed by the spacious living room, bathed in natural light thanks to its many windows. Enhanced by warm parquet flooring, this lovely living space includes a fully fitted open-plan kitchen with a dining area and plenty of storage. The sleeping area is perfectly separate and offers two lovely bedrooms overlooking the inner courtyard, ensuring absolute peace and quiet and complete privacy, with no overlooking properties. A modern shower room and separate WC complete the layout for optimal comfort. The entire apartment has double-glazed windows and individual gas heating. Located on the 3rd floor (with lift) of a secure, well-maintained condominium, the property also includes a cellar in the basement and a secure private parking space--an increasingly rare and sought-after feature in the area. A practical and vibrant lifestyle: - Transport right outside the building: Chevaleret metro station (Line 6), bus routes 27, 47 and 83, and Vélib' bike-sharing stations. - Neighbourhood amenities: Supermarkets, local shops, Auguste Blanqui market and schools (from nursery to middle school) all within a few minutes' walk. - Leisure: Less than a 10-minute walk from Parc de Choisy, and close to gyms and medical facilities. Key features: - Bright, welcoming living room with open-plan kitchen - Two proper bedrooms overlooking the courtyard, exceptionally quiet - Private basement parking space + cellar - Optimised layout with no wasted space Technical and financial information: - Property tax: €1,534 / year - Condominium fees: approx. €160 / month (€1,920 / year) - Condition: Good overall condition - Condominium comprising 28 main units (Unit No. 34) - No ongoing legal proceedings - Energy Performance Certificate: Class D (147 kWhEP/m².year) | Greenhouse gas emissions: Class D (31 kg CO2/m².year) - Estimated annual energy costs: between €950 and €1,350 (reference years: 2021, 2022, 2023) Asking price: €569,995 including agency fees (of which €27,091 incl. VAT in fees payable by the buyer). Listing prepared under the editorial responsibility of Mr Alexandre Hamaide, commercial agent (EI), registered with the Paris Trade and Companies Register (RSAC) under No. 929 073 963, who does not hold funds and acts on behalf of SARL Abriculteurs immobilier, with share capital of €5,000, registered under SIREN No. 837 704 584, holder of professional licence No. CPI 7501 2018 000 025 842 issued by the Paris Île-de-France Chamber of Commerce and Industry, whose legal representative is Mr Adrien Piot, with registered office at 12 rue des Halles, 75001 Paris.

Ref. : MZIZ7366_AH_0611_2

abriculteurs

MOUGINS1 290 000 €

House for sale outside - 6 rooms - 173 m²

Mougins RESIDENTIAL SEA VIEW CHARMING VILLA 173M²

Located in one of the most residential areas of MOUGINS, peacefully close to shops. We offer on 1200M² a "contemporary architect" villa, very bright, set in a green setting with a beautiful clear view up to the SEA. On the ground floor, you will find a reception room of 75M² Living room with dining area and fitted kitchen opening onto one of the terraces with sea view. Two bedrooms: the first MASTER BEDROOM with en suite bathroom/shower and dressing, and a second bedroom with en suite shower. Upstairs, a third 25M² "Master BEDROOM" with dressing, shower and separate toilet. An office, large bay windows allow exceptional brightness. Outside, heated pool and putting green. A CARPORT for 2 cars and parking for two other vehicles, a cellar, and a laundry room complete this atypical property.

Ref. : 87072437

MCI IMMOBILIER

ST-AUBAN319 000 €

House for sale outside - 4 rooms - 90 m²

SAINT AUBAN - HOUSE WITH CHALET SPIRIT – SWIMMING POOL

Saint-Auban in the heart of the Baumettes neighborhood, in a privileged environment, in absolute tranquility and surrounded by greenery, discover this charming house with a chalet look of about 90 m² on two levels. Built on a beautiful plot of 5,595 m² with a large terrace and a magnificent swimming pool. It faces south, benefits from very good brightness and has a particularly warm atmosphere. Its architecture and layout give it a real holiday spirit, ideal for a main or secondary residence. From the entrance, you will be seduced by a spacious living room ideal for entertaining, a dining area, and an open and equipped kitchen. The presence of a fireplace adds genuine charm to the whole room and creates a warm ambiance. This level also includes a large bedroom, a bathroom, and a separate WC. Upstairs, the sleeping area consists of two large bedrooms. You will also find a second separate WC and a large storage space. Outside, a large garage completes this property, and the estate takes on its full dimension thanks to its vast land of 5,595 m². This space offers many possibilities for development while preserving the natural and peaceful character of the place. The house thus benefits from a privileged setting allowing you to fully enjoy outdoor living, while having a warm and functional interior. Expenses borne by the seller. Information on the risks to which this property is exposed is available on the Georisques website: www.georisques.gouv.fr

Ref. : 87432547

Reussite Immo Nice

CLAMART1 350 000 €

House for sale outside - 7 rooms - 180 m²

Six-room family home – 180 sqm – Clamart, Percy-Schneider

Located in the sought-after Percy-Schneider district, set back from the street, this 180 sqm period property enjoys a peaceful setting and a pleasant south-facing landscaped garden. The ground floor has been renovated. The entrance opens onto an elegant reception area comprising a living room and dining room, with direct access to the terrace and garden. Adjacent to the reception area, a separate contemporary kitchen with a dining area is fully fitted and equipped. A skylight and large floor-to-ceiling window overlooking the garden provide abundant natural light throughout the day. A bedroom featuring a fireplace, a shower room and separate guest toilets complete this level. Upstairs, the sleeping quarters comprise three bedrooms, a study that could also serve as a child's bedroom, and a spacious family bathroom fitted with both a shower and a bathtub. Separate toilets complete this floor. The basement, which also benefits from independent access, offers additional living space comprising a large versatile room, a kitchen, a boiler room and a cellar. Outside, the south-facing landscaped garden provides a natural extension of the living areas, offering a green and private setting in which to enjoy the warmer months. The property also benefits from a separate garage and on-site parking for one to two vehicles. Ideally located close to Clamart town centre, its shops, local market and everyday amenities. Meudon-Val-Fleury station (RER C), together with several bus routes, provides convenient connections to Paris. Agency fees payable by vendor - Montant estimé des dépenses annuelles d'énergie pour un usage standard, établi à partir des prix de l'énergie de l'année 2026 : 3470€ ~ 4700€ - Elise KARAMUJIC - Agent commercial - EI - RSAC Nanterre 890517527

Ref. : 87560389

BARNES HAUTS DE SEINE SUD/OUEST

MANDELIEU-LA-NAPOULE840 000 €

House for sale outside - 5 rooms - 145 m²

DETACHED HOUSE - THERMAL HILL

Berti and Sons Group is pleased to offer for sale this magnificent, well-built 1990s Provençal-style house. It comprises: an entrance hall, guest WC, separate fitted and equipped kitchen, dining room, and a beautiful living room with access to two sunny terraces offering unobstructed views all the way to the sea. On the garden level: four lovely bedrooms, three shower rooms, and a laundry/storage area. Access to the crawl space; the house is connected to the mains drainage system. Outside, you will find parking for two to three vehicles, a beautiful swimming pool with a sunbathing and lounge area, a large wooden chalet for storage, and a small kitchenette. Located in a sought-after area, just a two-minute drive from the motorway, with amenities within walking distance. Early viewing is highly recommended!

Ref. : CMV1919

AGENCE DE LA POSTE