OK
More than Less than
€  ok

Key-words : out building

Houses and Apartments, your real estate specialist magazine offers a selection of ads that match with the keyword out building. You can refine your search by specifying the area or price range in the navigation bar link Search for a House/Apartment.

STE-MAXIME630 000 €

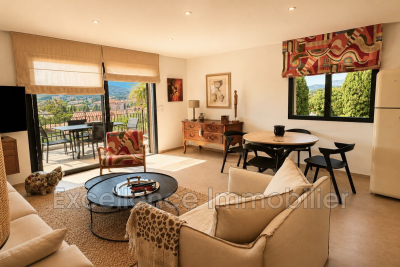
Apartment for sale out building - 3 rooms - 63 m²

Beautiful three-room apartment for sale in the heart of Sainte-Maxime, located in a modern building with contemporary features. On the top floor with elevator access, this bright, spacious apartment offers a welcoming entrance opening onto a living room with a fully equipped open kitchen, two large sunny terraces, two lovely bedrooms with closets, and a garage within the residence. A rare find on the market.

Ref. : 956V1502A

EXCELLENCE IMMOBILIER

NICE255 000 €

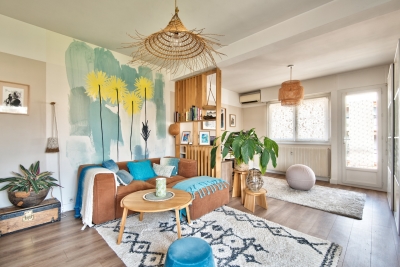
Apartment for sale out building - 2 rooms - 55 m²

NICE NORD - HAUT CESSOLE - 1/2 BEDROOM APARTMENT OF 55 SQM FOR SALE - PENULTIMATE FLOOR - CLOSE TO AMENITIES - 2 BALCONIES - PRETTY HILLS VIEW

Exclusive to Nice Nord, at the top of Cessole, very close to shops, schools, secondary school and transport, and 10 minutes' walk from tramway line 1, come and discover this apartment of 55 sqm on the 6th and penultimate floor. Located in a luxury building, it consists of an entrance hall, a 28 sqm double living room, a fitted and equipped open-plan kitchen, a bedroom, a bathroom and a separate toilet. The flat is in good condition throughout. Very bright, it has 2 balconies with views of the surrounding hills. A cellar completes this rare property in the area! It could be converted into a 3-bedroom apartment. Love at first sight! A must-see!

Ref. : N-41369

Century 21 LAFAGE TRANSACTIONS Nice

PARIS 12EME1 585 000 €

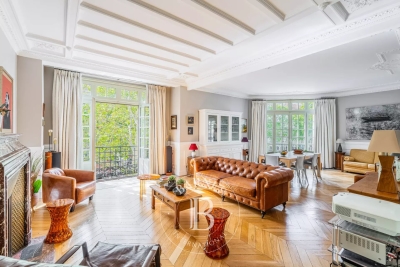
Apartment for sale out building - 5 rooms - 145 m²

Family apartment – Great volume – Period charm – Bright

Barnes Paris Est is listing this 144m² (1,550 sq ft) family apartment in a stunning, secure shared ownership building with a lift, located between Gare de Lyon and the Marché d'Aligre. The entrance hall opens onto a magnificent, very bright, 46m² (495 sq ft) double-sized corner living room with a good ceiling height and period charm in the form of mouldings, parquet flooring and a marble fireplace. A large separate kitchen rounds off this living space. A hallway leads to the sleeping area, comprising three bedrooms including a suite with shower room and toilet, and another overlooking the courtyard offering complete peace and quiet. A bathroom, a separate toilet, a walk-in wardrobe and a laundry room complete this space. Two maid's rooms - a rare asset - and a cellar round off this property. Apartment in the heart of a bustling neighbourhood, combining charm, character and great volume. Fees payable by the seller - Number of lots in the building: 33 - Average amount of the share of charges €3,360/year - Estimated amount of annual energy costs for standard use based on 2026 energy costs: €2,590 ~ €3,520 - Information on the risks to which this property is exposed is available on the Géorisques website: www.georisques.gouv.fr Agency fees payable by vendor - Nombre de lots dans la copropriété: 33 - Montant moyen de la quote-part de charges courantes 3,360 €/yearly - Montant estimé des dépenses annuelles d'énergie pour un usage standard, établi à partir des prix de l'énergie de l'année 2026 : 2590€ ~ 3520€ - Les informations sur les risques auxquels ce bien est exposé sont disponibles sur le site Géorisques : www.georisques.gouv.fr

Ref. : 87298980

BARNES PARIS EST

BORDEAUX1 034 000 €

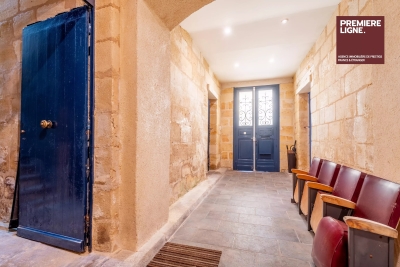
House for sale out building - 6 rooms - 307 m²

Very beautiful stone building located on a quiet street in Chartrons.

This superb 18th-century stone building spans 307 sqm over 3 levels (241.50 m² Carrez). It has retained all its charm with exposed stone walls and parquet floors. Access to the floors is via a wide staircase with a landing at each level, allowing a division into lots. Currently converted into offices, the various spaces are easily adaptable. Each of the two floors has an outdoor space located at the back of the building. The first level offers a large entrance leading to a 33 sqm garage on one side and a studio or storage space on the other. The second level includes 7 rooms, 3 of which have a water point. The third and final level under the roof is a loft-style space with a fireplace, kitchen, terrace, and skylights, very bright. With a total area of 307 sqm (241.5 sqm Carrez) spread over 3 levels, this complex presents a rare opportunity for residential division or office use.

Ref. : 86997297

Agence-premiere-ligne

COGOLIN1 650 000 €

House for sale out building - 5 rooms - 400 m²

A peaceful villa with unobstructed views of the countryside

Property offering approximately 237 sq m of living space, set in absolute calm surroundings on landscaped grounds of more than 2,300 sq m. With open views over the countryside, the single-level villa comprises an entrance hall, a study, and a spacious reception room ideal for entertaining of nearly 55 sq m, featuring a fireplace and a cathedral ceiling with exposed beams. It also includes a fully equipped kitchen and a utility room. The sleeping area offers three bedrooms, one bathroom, two separate toilets, as well as a principal bedroom with its own full bathroom and toilet. On the lower ground floor, there is an additional surface of approximately 200 sq m including a garage, a wine cellar and numerous rooms and storage areas. Perfectly maintained, the property offers optimal comfort with underfloor heating and cooling, as well as low energy consumption thanks to solar panels. A pétanque court and a parking area complete the property. There is also the possibility to build an additional structure, subject to the evolution and provisions of the local urban planning regulations.

Ref. : STZ260356

SAVILLS SAINT-TROPEZ

PARIS 16EME650 000 €

Apartment for sale out building - 2 rooms - 50 m²

2 rooms on gardens - rue de la Tour - Henri Martin

Located within a very high standard stone building, we offer a two-room apartment entirely overlooking a peaceful large garden. On the second floor by elevator, it includes: - An entrance - A large living room with fireplace and a continuous balcony facing southeast over gardens - A beautiful bedroom with cupboards also overlooking the balcony - A bathroom with storage - A kitchen facing the garden - Guest toilet Quiet and bright apartment with an excellent layout optimized within a well-maintained and secure co-ownership with a full-time caretaker. Ideal for a pied-à-terre, close to shops and transportation. Energy performance certificate in progress.

Ref. : V4123PA

JOHN TAYLOR PARIS

VALBONNE918 000 €

House for sale out building - 6 rooms - 120 m²

Villa with potential-Walking distance to Valbonne

Charming single-storey house 120 m². well located within easy walking distance of Valbonne village. Large bright living room opening onto a terrace looking at the forrest. A fully equipped American kitchen, two bedrooms, a bathroom and a shower room, and an independent 2-room apartment.The villa is on land of 1,835 m², located in the UDB zone, with potential for an extension or the construction of a new building. . You will benefit from the proximity of schools, shops and all amenities,

Ref. : V3745VA

JOHN TAYLOR VALBONNE

BOULOGNE BILLANCOURT995 000 €

Apartment for sale out building - 4 rooms - 99 m²

Barnes Boulogne – Family apartment – Approx. 100m² (1,076 sq ft) – Unobstructed view

This family apartment, situated on the 3rd floor of a historic building dating from 1900, delights with its great volume, character, and unobstructed park views. The floor plan comprises an entrance hall, a bright double-sized living room with a working fireplace, a large separate kitchen (possible third bedroom) and two good-sized 15m² (161 sq ft) bedrooms. Located in a sought-after neighbourhood, the apartment benefits from its proximity to Metro Line 10 – Boulogne-Pont de Saint-Cloud – as well as Line 9. The area offers a wide range of shops, restaurants and cafés, as well as highly sought-after schools. Fantastic volume, natural light and an unobstructed leafy view. A bicycle storage room and a large 20m² (215 sq ft) cellar (reinforced door) complete this property. Barnes Boulogne exclusive. Fees payable by the seller - Average amount of the share of current charges €1,800/year - Information on the risks to which this property is exposed is available on the Géorisques website: www.georisques.gouv.fr- Pauline Deramecourt-Thuillez - Sales agent - EI - RSAC 842535668 Agency fees payable by vendor - Montant moyen de la quote-part de charges courantes 2,160 €/yearly - Les informations sur les risques auxquels ce bien est exposé sont disponibles sur le site Géorisques : www.georisques.gouv.fr - Pauline DERAMECOURT-THUILLEZ - Agent commercial - EI - RSAC 842535668

Ref. : 87351456

BARNES BOULOGNE

VALBONNE918 000 €

House for sale out building - 6 rooms - 120 m²

Villa with potential-Walking distance to Valbonne

Charming single-storey house 120 m². well located within easy walking distance of Valbonne village. Large bright living room opening onto a terrace looking at the forrest. A fully equipped American kitchen, two bedrooms, a bathroom and a shower room, and an independent 2-room apartment.The villa is on land of 1,835 m², located in the UDB zone, with potential for an extension or the construction of a new building. . You will benefit from the proximity of schools, shops and all amenities,

Ref. : V3745VA

JOHN TAYLOR VALBONNE

NICE590 000 €

Apartment for sale out building - 3 rooms - 63 m²

FOR SALE - APARTEMENT - NICE CIMIEZ

For Sale – Apartment in a New-Build Residence Located in the highly sought-after residential district of Cimiez, just a short distance from Nice city centre, shops, schools and all local amenities, this new-build residence offers a privileged living environment, combining peace and quiet with excellent accessibility. We are pleased to offer this attractive ground-floor apartment with a private garden, set within a brand-new residence scheduled for completion at the end of 2026. The apartment features a pleasant living area with a bright lounge and open-plan kitchen, creating a welcoming and functional space. The sleeping area comprises two bedrooms and a shower room. One of the main highlights of this property is its superb private garden of approximately 175 sqm, providing a genuine extension of the living space and an ideal setting for enjoying the outdoors. A rare opportunity in the area, combining the advantages of a new development, an exceptional outdoor space and a prime location in the heart of Cimiez. Option to purchase an underground garage at an additional cost. Reduced notary fees. Agency fees payable by the seller.

Ref. : 87350190 VA P

NICOLAS PISANI & LAURENT ROMOR

LES GETS1 160 000 €

House for sale out building - 7 rooms - 330 m²

Chalet with building permit

A rare opportunity in Les Gets: an existing chalet, a plot of 1,270 m2 and a reconstruction project already authorized. Nestled in a preserved green setting on the southern slope of Les Gets, this chalet enjoys an exceptional dominant position, offering a 180o panoramic view, completely unobstructed, of the village of Les Gets, the ski area and the surrounding peaks. Its main advantage lies in its approved building permit, which is free of any appeals, allowing for an expansion to build a new chalet of approximately 330 m2 on a beautiful plot of 1,255 m2. Easily accessible, the property benefits from a calm and preserved environment, without overlooking neighbors, as well as a south-facing exposure offering plenty of sunshine. A free shuttle stop located just 100 meters away provides easy access to the centre of Les Gets and the ski slopes. A rare property offering the opportunity to realize an exceptional chalet project, in a privileged setting, with a building permit already obtained and free of any appeals.

Ref. : LG1692

AGENCE IMMO'SELECT

LORGUES7 350 000 €

House for sale out building - 20 rooms - 690 m²

Exceptional property with swimming pool, landscaped park, a

Located in the heart of the Var hinterland, this unique property in Lorgues enjoys an ideal position, just a few minutes' walk from the village center and its shops. It combines authenticity, modern comfort, and a preserved natural environment. Set within a 3. 8-hectare landscaped park, among olive trees, almond trees and fountains, the estate offers a privileged setting. It also includes a pétanque court, a spacious garage of approximately 120 m2, and a well with a reservoir. Comprising several stone buildings, the property offers 690 m2 of living space. The main house, built on four levels, offers a refined and welcoming atmosphere: entrance hall, large dining room with fireplace and open-plan fitted kitchen, a living room, as well as a first suite on the ground floor. Upstairs, there are five suites, including a remarkable master bedroom of over 50 square meters. The grounds offer a haven of relaxation with a 15 x 7 meter heated swimming pool, a fully equipped pool house, a sauna, a hammam, and a shower with a toilet. The estate also features nine additional suites and a reception hall with a professional kitchen, ideal for hosting family, friends, or private events. Located a stone's throw from the lively center of Lorgues, renowned for its art of living, its restaurants and its vineyards, the property enjoys a privileged location: 45 minutes from the beaches of the Gulf of Saint-Tropez, 15 minutes from a TGV station and 1 hour 15 minutes from Nice International Airport.

Ref. : 2327

Deluxia Immobilier

BEAUSOLEIL845 000 €

Apartment for sale out building - 4 rooms - 91 m²

BEAUSOLEIL – 4-ROOM APARTMENT – NEW BUILD – SEA VIEW AND VIEW OF MONACO

In a new-build development in Beausoleil, just a stone's throw from Monaco, a bright 4-room flat measuring 91 m² with sea views. Ideally situated close to shops, schools and beaches, it offers a superb living environment with reduced notary fees. This flat features a 16 m² terrace with views of the sea and Monaco, three bedrooms, a bathroom and a shower room, a living/dining room, and a partially fitted kitchen to allow for personalised finishing touches. A double private garage is included with this flat, and cellar. This new luxury development also offers a selection of flats for sale, each with spacious outdoor areas. The flats are ready to move into. Please do not hesitate to contact me for further information. Prices start from €540,000, depending on the type of flat and floor level. A rare investment opportunity in one of the most sought-after areas of the Côte d'Azur.

Ref. : V2120SJ

JOHN TAYLOR Cap Ferrat

RAYOL-CANADEL-SUR-MER6 900 000 €

House for sale out building - 12 rooms - 440 m²

Exceptional Contemporary Property with 6 En-Suite Bedrooms, Panoramic Sea Views over the Îles d'Or, and Heated Infinity Pool

Nesting in one of the most sought-after and preserved areas of Rayol-Canadel-sur-Mer, just 25 kilometers from Saint-Tropez, this exceptional contemporary villa of nearly 400 m² of living space is set within a majestic natural backdrop. Situated in an elevated position on a landscaped plot of over 2,080 m², the property enjoys a rare location and offers a spectacular marine panorama overlooking the Mediterranean and the Îles d'Or. Thanks to its ideal South-West orientation, it benefits from optimal sunlight and magical sunsets. The result of a complete renovation to an exceptionally high standard (backed by Ten-Year Building Insurance / Décennale and Structural Damage Insurance / Dommage Ouvrage), this architect-designed residence reinvents the Mediterranean art of living. It is sold fully furnished with custom-made fittings and pieces signed by leading Italian design houses. An elegant and fluid layout across three levels connected by an elevator and a design staircase: The Ground Floor: From the entrance (equipped with digital lock access and a welcome cloakroom/dressing area), the magic operates. The vast reception area opens into a double living room bathed in light thanks to immense 5-meter-wide sliding glass doors. It seamlessly extends into a dining room and a high-end Italian kitchen fully equipped with Miele appliances (double fridge/freezer, steam oven, 80-bottle wine cellar). This level also houses 2 first private en-suite bedrooms with walk-in closets and shower rooms. The entire floor opens seamlessly onto over 150 m² of terraces, featuring a covered dining area beneath a majestic umbrella pine. The First Floor: Also accessible via the private elevator, this level serves 4 exceptional en-suite bedrooms. Each features its own custom walk-in closet and private bathroom or shower room. Among them, the 38 m² master suite reveals a spectacular bathroom fitted with an Antonio Lupi bathtub facing the sea. All bedrooms enjoy direct access to a huge continuous wrap-around terrace offering spectacular views. The Garden Level & Wellness Area: Designed for relaxation and convenience, this level houses a private spa area with a hammam, a fully equipped laundry room, secure storage/cellar space, as well as a large 55 m² enclosed garage accommodating 2 to 3 vehicles with an electric vehicle charging station. Outdoor Spaces & Swimming Pool: The beautifully landscaped flat garden (centuries-old olive tree, palm trees, citrus trees, and stone retaining walls made of pierres de Bormes) centers around a heated salt-water infinity pool. Designed to visually merge with the blue of the sea, it is complete with a submerged safety cover and expansive sunbathing decks. A paved turnaround area facilitates easy access and parking for your guests. Top-of-the-Line Equipment & Amenities: Full home automation (Niko Home Control), ducted reversible air conditioning (Hitachi), hardwired video surveillance system, Technal aluminum joinery with adjustable sunshades (BSO Waremma), integrated architectural lighting (Modular, Tooy, Platek), solar water heating. A truly unique property in Rayol-Canadel-sur-Mer, combining understated luxury, modern technology, absolute comfort, and breathtaking panoramic views.

Ref. : V2271ST

JOHN TAYLOR SAINT TROPEZ

GRIMAUD1 450 000 €

Building plot for sale out building -

Beauvallon Bartole: building plot close to the sea

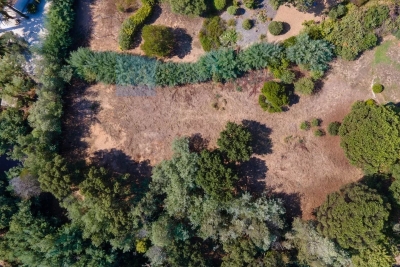
Flat plot with small sea view in a quiet and pleasant location! Building plot of approx. 2,800 m² with sea views towards Saint-Tropez, in the private and secure Beavallon Bartole domaine. The plot is located in the 'Ucb'-zone, which allows to realize a villa plus pool, poolhouse and garage, with a footprint of 300 m² (according to the PLU 0.1 COS). A project and sketches of a modern villa with pool by renowned Dutch architect Bob Manders are available. Superb location: quiet, not far from the golf course and the sea.

Ref. : 85628011

MED-ESTATES