OK
More than Less than
€  ok

Key-words : out building

Houses and Apartments, your real estate specialist magazine offers a selection of ads that match with the keyword out building. You can refine your search by specifying the area or price range in the navigation bar link Search for a House/Apartment.

CANNES1 600 000 €

Apartment for sale out building - 4 rooms - 141 m²

BOURGEOIS APARTMENT - DOWNTOWN CANNES

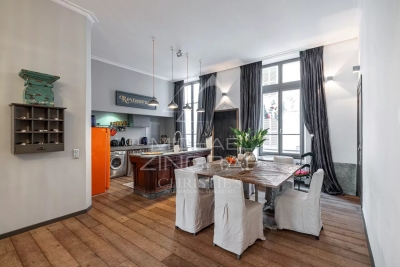
Completely renovated and decorated by a renowned interior designer in Cannes, this apartment captivates with its modern-chic style, which is both elegant and timeless. The materials have been carefully selected: fine wood, contemporary concrete, and natural stone, enhanced by subtle touches of vibrant colors that add character and a modern flair. Perfectly laid out, the apartment offers optimal comfort and a warm atmosphere, ideal for both personal use and as a prime rental investment. It offers excellent returns, particularly for seasonal rentals during holidays, conferences, trade shows, and international festivals in Cannes. Exceptional Location Located in a luxury building between Rue d'Antibes and La Croisette, just behind the legendary Grand Hôtel Cannes, the apartment enjoys a highly sought-after location. Fine dining restaurants, luxury boutiques, and shops are in the immediate vicinity. The magnificent beaches of Cannes are just a 2-minute walk away, offering a unique lifestyle in the heart of the city. A rare property combining location, elegance, and strong rental potential, ideal for a discerning clientele seeking a secure investment or an exceptional pied-à-terre in Cannes.

Ref. : MZICA7511

Michaël Zingraf Christies International Real Estate CANNES CROISETTE

PARIS 11EME460 000 €

Apartment for sale out building - 3 rooms - 43 m²

Exclusive listing - Sainte Marguerite - 2-bed - Immaculate condition - Cellar

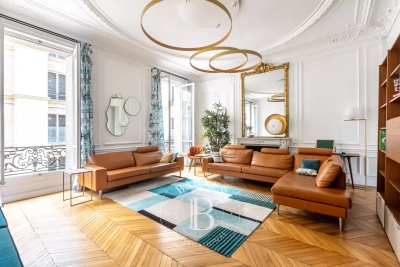
Barnes Paris Est has the exclusive listing of this charming 43m² (463 sq ft) apartment, situated on the first floor of a well-maintained shared ownership building dating from 1890 with a lift, in the sought-after Sainte-Marguerite district, a stone's throw from the Rue des Boulets metro station. The apartment comprises an entrance hall with cupboards, a pleasant living room with fireplace and dining area, a fitted kitchen, two bedrooms with built-in storage, and a shower room with toilet. Period charm in the form of parquet flooring, mouldings and fireplaces, enhanced by a fantastic ceiling height that maximises the west-facing aspect and ensures complete privacy. Cellar also included. Bicycle storage room in the shared ownership building. Contact Louisa Hammadi - +33 (0)6 35 19 70 86 Fees payable by the seller - Number of lots in the building: 56 - Average amount of the share of charges €1,632/year - Estimated amount of annual energy costs for standard use based on 2023 energy costs: €990 ~ €1,390 - Information on the risks to which this property is exposed is available on the Géorisques website: www.georisques.gouv.fr Agency fees payable by vendor - Nombre de lots dans la copropriété: 56 - Montant moyen de la quote-part de charges courantes 1,632 €/yearly - Montant estimé des dépenses annuelles d'énergie pour un usage standard, établi à partir des prix de l'énergie de l'année 2023 : 990€ ~ 1390€ - Les informations sur les risques auxquels ce bien est exposé sont disponibles sur le site Géorisques : www.georisques.gouv.fr

Ref. : 87070408

BARNES PARIS EST

PARIS 8EME2 350 000 €

Apartment for sale out building - 5 rooms - 169 m²

Paris 8 – Faubourg Saint-Honoré – Dual-aspect apartment – 3 or 4 bedrooms

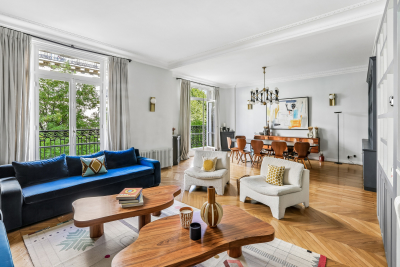
Paris 8 – Faubourg Saint-Honoré – Dual-aspect apartment – 3 or 4 bedrooms This 170m² (1,830 sq ft) reception apartment, situated on the 2nd floor of a beautiful stone building with a lift and concierge, in the sought-after Faubourg Saint-Honoré neighbourhood, has been beautifully renovated. The apartment comprises a living room, a dining room which could also be converted into a fourth bedroom, a large eat-in kitchen, two bedrooms with a bathroom, and a master suite with shower room. . It offers great volume, a good ceiling height (3.60m or 11.8ft), parquet flooring, fireplaces and plenty of natural light. Entirely overlooking the courtyard, it enjoys a particularly quiet setting. Two cellars and a secure parking space in the courtyard complete this property. Agency fees payable by vendor - Nombre de lots dans la copropriété: 195 - Montant moyen de la quote-part de charges courantes 7,600 €/yearly - Montant estimé des dépenses annuelles d'énergie pour un usage standard, établi à partir des prix de l'énergie de l'année 2023 : 3280€ ~ 4500€ - Les informations sur les risques auxquels ce bien est exposé sont disponibles sur le site Géorisques : www.georisques.gouv.fr - Claire BARY DUMON - Agent commercial - EI - RSAC 533 412 706

Ref. : 87218049

BARNES SAINT-HONORE

LEVALLOIS PERRET950 000 €

Apartment for sale out building - 4 rooms - 130 m²

Exclusive listing - For sale in Levallois - 3-bed apartment - Terrace

This 110m² (1,184 sq ft) apartment laid out over two levels, in a charming small building dating from 2016, located a few minutes' walk from Louise Michel metro station, comprises a 37m² (398 sq ft) living room and open kitchen (2.65m or 8.7ft ceiling height), three large bedrooms (13m² or 140 sq ft to 15m² or 161 sq ft), a shower room and a bathroom with laundry area. On the ground floor, the living area and the master bedroom open onto a 20m² (215 sq ft) leafy terrace. This property with the feel of a house is in immaculate condition, with a B energy performance rating and ample cupboard space, and benefits from a prime location in peaceful surroundings, sheltered from prying eyes, close to shops, schools, and transport services. Bicycle storage room and option to rent a lock-up garage with storage space. Property subject to shared ownership status. Contact: Annika Öhlin - +33 (0)6 19 02 17 54 €917,874 Agency fees not included - Agency fees: 3.5% incl. tax fees payable by the buyer - Number of lots in the building: 5 - Average amount of the share of charges €2,256/year - Estimated amount of annual energy costs for standard use based on 2023 energy costs: €950 ~ €1,340 - Information on the risks to which this property is exposed is available on the Géorisques website: www.georisques.gouv.fr - Annika Öhlin - Sales agent - EI - RSAC 793745431 917,874 € Agency fees not included - Agency commission: 3.5%VAT included Agency fees payable by buyer - Nombre de lots dans la copropriété: 5 - Montant moyen de la quote-part de charges courantes 2,256 €/yearly - Montant estimé des dépenses annuelles d'énergie pour un usage standard, établi à partir des prix de l'énergie de l'année 2023 : 950€ ~ 1340€ - Les informations sur les risques auxquels ce bien est exposé sont disponibles sur le site Géorisques : www.georisques.gouv.fr - Annika ÖHLIN - Agent commercial - EI - RSAC 793745431

Ref. : 87363264

BARNES NEUILLY

NEUILLY SUR SEINE2 280 000 €

Apartment for sale out building - 6 rooms - 185 m²

Neuilly-sur-Seine/Sablons, 185 sq m apartment – 6 rooms

Within the Sablons district, in a prestigious period building with a concierge, secure access and well-maintained common areas, Engel & Völkers invites you to discover this beautiful family and entertaining apartment offering 185.08 sq m of Carrez living area. Located on the 3rd floor, the six-room apartment opens onto an attractive entrance gallery leading harmoniously to the living area, comprising a spacious double reception room with high ceilings, extended by a pleasant balcony, and a large, independent, convivial eat-in kitchen. The sleeping area features an elegant principal suite with dressing room and private bathroom, as well as three other generously sized bedrooms. A bathroom, shower room and two toilets add to the comfort of this apartment. A large concrete-floored cellar completes this rare property. A parking space is available at an additional cost of €50,000. The location (the entire Pasteur/Ecole Bleue catchment area), spacious rooms and comfort of this apartment, in perfect condition, are sure to win you over immediately. Joint ownership of 38 lots Pending proceeding: No Property tax: €3,103 Average annual charges: €9,600 ECD : D (179) - GGE : D (38) Estimated annual housing energy costs : €3,090–€4,230 Transaction fees incl. VAT : 5%, to be paid by the buyer Net seller price: 2 188 800€ Information on the risks to which this property is exposed is available at: www.georisques.gouv.fr

Ref. : W-04BH2K

ENGEL & VÖLKERS

EYGALIÈRES1 350 000 €

House for sale out building - 4 rooms - 147 m²

If you are looking for authenticity, this attractive little house in exposed stone, the design reminiscent of a traditional farmhouse, is for you. Featuring stone frames, old tiles and parefeuille flooring the property was built by local craftsmen in keeping with Provencal building traditions. With approx. 140m² of living space and a total build of 147m², the house has been decorated with taste and refinement in a typically Provencal style. The accommodation comprises, on the ground floor, an entrance hall, a kitchen that is open onto the dining room and then on to light and bright sitting room; there is also a bedroom with private shower room and WC on this level. Upstairs there are two further en-suite bedrooms. The house blends harmoniously into the landscaped garden that features various Mediterranean species, a refreshing 3.5m x 7.5m swimming pool and several terraces that offer different areas in which to relax and enjoy balmy summer afternoons and evenings to the sound of the cicadas. This is a delightful spot, just a few minutes' walk from the centre of the village of Eygalières.

Ref. : 245

Colpaert et Wehrle

PARIS 6EME2 195 000 €

Apartment for sale out building - 5 rooms - 131 m²

Paris 6 - Exclusive listing - Off Market - Apartment Rue d'Assas - 2 or 3 bedrooms - To do up

130m² (1,410 sq ft) family apartment on the 1st floor of a dressed stone building with lift access. Composed of an entrance, a living room, a dining room, a main bedroom on the street side, two other bedrooms one off the other (or a single large bedroom), a bathroom, a shower room, a separate kitchen, and a separate toilet. This dual-aspect apartment is brightly lit and boasts all the Parisian charm of parquet flooring, mouldings and fireplaces, with a ceiling height of 3.08m (10.10ft) and views on three sides. Fantastic potential. Cellar also included. A rare bonus: a parking space on rue de Fleurus (Paris 6th), included in the sale for an additional €45,000. Not sold separately. EXCLUSIVE LISTING Property subject to shared ownership status €2,181,818.10 Agency fees not included - Agency fees: 4.5% incl. tax Fees payable by the buyer - Number of lots in the building: 19 - Average amount of the share of charges €8,988/year A confidential and prestigious residential address in the heart of the 6th arrondissement, bordering the 7th. This highly sought-after area stands out for its peaceful atmosphere and premium living environment. Daily life is perfect for families, benefiting from direct access to top-tier schools and coveted public school zoning for Collège Montaigne, facing the Jardin du Luxembourg. Transport connectivity is seamless, with the Sèvres - Babylone (Lines 10 and 12) and Rennes (Line 4) metro stations just a short walk away. 2,100,478.39 € Agency fees not included - Agency commission: 4.5%VAT included Agency fees payable by buyer - Nombre de lots dans la copropriété: 19 - Montant moyen de la quote-part de charges courantes 8,988 €/yearly

Ref. : 87167869

BARNES BAC-VARENNE

PARIS 7EME4 950 000 €

Apartment for sale out building - 4 rooms - 211 m²

Paris 7 - Family apartment - View of the Eiffel Tower

In the heart of the 7th arrondissement, boulevard des Invalides, in a sought-after environment on the Left Bank, close to shops, schools, and neighborhood institutions. Located on the 5th floor with elevator in a beautiful stone building, this 211 m² through apartment opens to the West onto a continuous balcony and offers a view of the Eiffel Tower. The reception areas, flooded with light, have preserved characteristic elements of the old: parquet flooring, moldings, and fireplaces. The sleeping area currently includes three bedrooms, including a large suite, and three bathrooms. Its layout also offers the possibility to create a fourth bedroom. The sleeping area can be redesigned and personalized to suit the uses and wishes of its future occupants. A cellar completes this property. Its high floor, full west exposure, continuous balcony, and view of the Eiffel Tower are the main assets of this spacious family apartment.

Ref. : PRG130

MAGREY AND SONS PARIS

NICE965 000 €

House for sale out building - 5 rooms - 130 m²

VILLA FOR SALE – 5 ROOMS – OPEN VIEW – QUIET LOCATION – GARAGE

Delivery scheduled for 2028. A contemporary 130m² villa project, offered as full ownership, set on a plot of 842.05m². Option to add a swimming pool at extra cost. Located in the town of Nice on the prestigious Chemin de Bellet. This property will be composed as follows: a living room/kitchen, four bedrooms (one with a walk-in wardrobe), two shower rooms, a separate toilet, a utility room and a hallway. It will feature a 9m² balcony, a large garage and parking spaces. This future villa will offer bright living spaces, contemporary architecture and high-quality finishes. This project presents a wonderful opportunity to purchase a new-build home and personalise your future home depending on the stage of construction. Agency fees due by the seller.

Ref. : 87216536 VM P

NICOLAS PISANI & LAURENT ROMOR

VERSAILLES2 850 000 €

House for sale out building - 14 rooms - 500 m²

Versailles Clagny - 380m² (4,090 sq ft) old-build house - 9 bedrooms

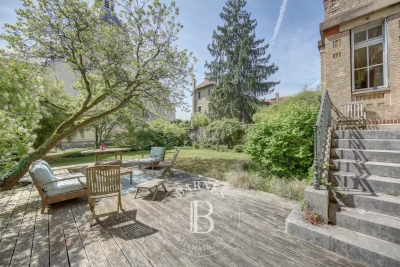
Barnes Versailles is listing an old-build house with 380m² (4,090 sq ft) of living space, set on an 650m² (6,997 sq ft) plot in the coveted Clagny area of Versailles. The property is set in quiet and unspoilt surroundings while still being close to schools (St Jean Hulst), shops and Versailles Rive Droite station. The south-facing house is bright and offers unobstructed views. The house boasts fantastic volumes and ceiling height (3.3m - 10.8ft), complete with preserved period features such as the fireplaces and parquet flooring. The ground floor opens onto an entrance hall with guest closet, leading to a vast reception room with fireplace extended by a terrace and the south-facing garden. A dining room, good-sized office, equipped kitchen with dining area and pantry round off this level. A central landing on the first floor leads to a master suite with bedroom and terrace, walk-in wardrobe, office and full bathroom, as well as two additional bedrooms, each with its own bathroom or shower room and cupboards. The second floor contains a further 5 bedrooms, some of which have a shower room or bathroom, along with numerous wardrobes and cupboards. The attic space could be converted to create additional rooms. The full basement comprises a utility room, a workshop, a boiler room, a cellar and a double garage. The south-facing garden is planted with trees and has been immaculately landscaped to create an intimate and charming setting. The property is in very good condition thanks to the current owners who have taken great care to preserve and enhance the original materials. Close to shops, schools and transport services guaranteeing quick access to Paris, all in a highly sought-after residential area. Your BARNES contact: Nicolas Moirignot: +33 (0)6 63 26 32 32 or by email at “Information on the risks to which this property is exposed is available on the Géorisques website: www.georisques.gouv.fr” €3,237,000 Agency fees not included - Agency fees: 3.49% incl. tax Fees payable by the buyer 2,767,000 € Agency fees not included - Agency commission: 3%VAT included Agency fees payable by buyer - Montant estimé des dépenses annuelles d'énergie pour un usage standard, établi à partir des prix de l'énergie de l'année 2026 : 8760€ ~ 11870€

Ref. : 86909153

BARNES YVELINES

ANTIBES360 000 €

Apartment for sale out building - 3 rooms - 43 m²

2/3 ROOM APARTMENT ANTIBES SEAFRONT PANORAMIC VIEW

Antibes 2/3-room beachfront apartment with panoramic views Exceptional beachfront apartment. In a prestigious residence with a concierge and swimming pool, this magnificent 2/3-room apartment of approximately 43.50 m² is located on the penultimate floor and offers breathtaking views of the sea and a park. This apartment features an open-plan kitchen and living room opening onto a large terrace with sea views; a sleeping area with a spacious bedroom and a functional shower room; and a separate toilet. A second, smaller bedroom provides sleeping space for two additional guests. Possibility to purchase a garage separately. Beaches, shops, and restaurants are within walking distance, and public transport is located opposite the building.

Ref. : 86507125

Coldwell Banker Standing Realty

PARIS 7EME1 650 000 €

Apartment for sale out building - 4 rooms - 80 m²

Paris 7th – Rue du Bac / Saint-Germain – Top Floor – Elevator – Open Views

In the heart of the highly sought-after Saint-Thomas-d'Aquin neighbourhood, this superb apartment occupies the 6th and top floor of a magnificent dressed-stone building, with elevator access to the 5th floor. Offering 78.80 sq m (848 sq ft) of Carrez Law surface area and 107.90 sq m (1,161 sq ft) of total floor area, the property is in need of refreshing and offers excellent potential for reconfiguration. The apartment features a bright and inviting living area, enhanced by an impressive double-height cathedral ceiling, creating an exceptional sense of volume and light. It also comprises a semi-open kitchen, two bedrooms, two bathrooms, one of which includes a WC, and a separate guest WC. With triple exposure, the apartment enjoys exceptional natural light throughout the day as well as completely unobstructed views — a rare privilege in this highly desirable neighbourhood. Its prime location between the Seine riverbanks and Saint-Germain-des-Prés makes this an exceptional opportunity, equally suited to a primary residence, a sophisticated Parisian pied-à-terre, or a long-term investment. A prestigious and highly sought-after residential address in the 7th arrondissement. This coveted area offers a quiet, serene, and secure atmosphere for daily living. The environment is ideal for families, benefiting from top-tier public school zoning, including the Saint-Thomas d'Aquin primary school and the renowned Collège Victor Duruy. Transport connectivity is seamless, with immediate access to the Rue du Bac metro station (Line 12) just steps away, and the Saint-Germain-des-Prés station (Line 4) within a few minutes' walk. Agency fees payable by vendor - Nombre de lots dans la copropriété: 11 - Montant moyen de la quote-part de charges courantes 6,014 €/yearly - Montant estimé des dépenses annuelles d'énergie pour un usage standard, établi à partir des prix de l'énergie de l'année 2021,2022,2023 : 2397€ ~ 3243€ - Les informations sur les risques auxquels ce bien est exposé sont disponibles sur le site Géorisques : www.georisques.gouv.fr

Ref. : 87223939

BARNES BAC-VARENNE

VERSAILLES850 000 €

House for sale out building - 5 rooms - 128 m²

Versailles Porchefontaine – Charming 100m² (1,076 sq ft) house with 2 or 3 bedrooms – Annexe – Garden – Peaceful, sought-after location.

Exclusive listing. Barnes Versailles is delighted to present this stunning, semi-detached 1930s house, in immaculate condition, in the rapidly developing Porchefontaine neighbourhood of Versailles. Situated at the end of a quiet little cul-de-sac, it offers a weighted surface area of 99m² (1,066 sq ft) in the main building (81m² or 872 sq ft of living space and 118m² or 1,270 sq ft of floor space) and features a charming 16m² (172 sq ft) Anglo-Norman-style annexe, which could easily be converted into a studio apartment to rent/3rd bedroom, or even premises for a freelance or private practice professional. A 10-minute walk from Chantiers and Porchefontaine stations and Porchefontaine market square, it sits on a 180m² (1,938 sq ft) plot. Laid out as follows: - Ground floor: entrance hall, large, bright 23m² (248 sq ft) dual-aspect living room with fantastic ceilings height (2.80m or 9.2ft) and original parquet flooring, a large, fully fitted kitchen with a patio door offering direct access to the outside and the tiled terrace, a guest toilet and cupboards. - 1st floor: landing, 2 bedrooms, bathroom with toilet, office with access to the loft. - 2nd floor: office/bedroom under the eaves with skylights fitted with solar-powered electric shutters. A partial basement and a parking space in the garden complete this charming property in immaculate condition, with a recently renovated roof and insulation recently; live-in ready! Triple exposure, double glazing throughout, fibre broadband, remote-controlled outdoor lighting, individual mains gas heating (energy costs (gas + electricity): €200/month (approx.). Property subject to shared ownership status (no ongoing works, no quarterly charges, no general assembly). EPC/GHG rating D. Property tax 2025: €1,540. Fees at 4% payable by the buyers (€817,310 net seller price). Your BARNES Versailles contact: Lina Gordievskaya +33 (0)6 47 19 94 64 “Information on the risks to which this property is exposed is available on the Géorisques website: www.georisques.gouv.fr” €817,310 Agency fees not included - Agency fees: 4% incl. VAT Fees payable by the buyer - Estimated amount of annual energy costs for standard use based on 2022 energy costs: €1,580 ~ €2,210 - Information on the risks to which this property is exposed is available on the Géorisques website: www.georisques.gouv.fr 817,310 € Agency fees not included - Agency commission: 4%VAT included Agency fees payable by buyer - Montant estimé des dépenses annuelles d'énergie pour un usage standard, établi à partir des prix de l'énergie de l'année 2022 : 1580€ ~ 2210€ - Les informations sur les risques auxquels ce bien est exposé sont disponibles sur le site Géorisques : www.georisques.gouv.fr

Ref. : 6864925

BARNES YVELINES

NICE445 000 €

Apartment for sale out building - 3 rooms - 52 m²

Carré d'Or, Massena Street, 3 rooms close to the sea

NICE / Carré d'Or: On the pedestrian area, at 2 steps from Place Masséna and close to the Promenade des Anglais, on a floor of a Nice building with an elevator, we offer you this 3-room apartment of 51 m². The entrance with a closet leads to a living room with an open equipped kitchen, two bedrooms with closets, a bathroom/toilet, and a laundry/dressing room. Its location makes it an ideal pied-à-terre to enjoy the Nice leisure. Agency fees included payable by the seller.

Ref. : EO-11514

NICE PROPERTIES Promenade

NICE2 395 000 €

Apartment for sale out building - 4 rooms - 150 m²

NICE WILSON - 4 ROOM APARTMENT OF 150SQM FOR SALE - HIGH FLOOR - BALCONIES - ENTIRELY RENOVATED - CLOSE TRAMWAY

NICE – PLACE WILSON – EXCEPTIONAL APARTMENT In the heart of the highly sought-after Wilson district, in a prestigious bourgeois building, this sublime 150 sq m (1,615 sq ft) 4-room apartment has been completely renovated with high-end materials. Located on a high floor and benefiting from a southwest exposure, it enjoys remarkable natural light throughout the day. From the moment you enter, the tone is set: generous proportions, clean lines, and carefully selected materials. The reception area is organized around a spacious living room of approximately 50 sq m (538 sq ft) opening onto an elegant and perfectly integrated kitchen, ample storage, and two balconies. The sleeping area offers two true master suites, one with a balcony, each with its own custom-made dressing room and private bathroom. The entire space has been designed with a "hotel suite" feel, blending absolute comfort with minimalist aesthetics. A separate office completes the apartment, ideal for working from home or as a guest bedroom. Fully furnished and equipped, with home automation and air conditioning, it also offers a separate dressing room, a laundry room, a guest toilet, and a large cellar. A rare find, in the heart of the city, within easy walking distance of shops, the tram, the greenway, and less than 10 minutes' walk from the Promenade des Anglais.

Ref. : C-3112

Century 21 LAFAGE TRANSACTIONS NICE CORVESY