OK
More than Less than
€  ok

Key-words : out building

Houses and Apartments, your real estate specialist magazine offers a selection of ads that match with the keyword out building. You can refine your search by specifying the area or price range in the navigation bar link Search for a House/Apartment.

CAVALAIRE-SUR-MER215 000 €

Apartment for sale out building - 2 rooms - 43 m²

2-ROOM APARTMENT WITH PARKING FOR SALE IN THE CITY CENTRE OF CAVALAIRE-SUR-MER - GULF OF SAINT-TROPEZ

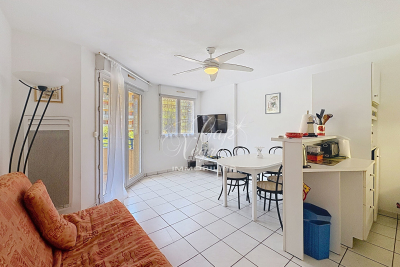
One-bedroom apartment in the heart of Cavalaire-sur-Mer, close to shops, the port, and beaches. Located on the first floor with elevator access, in a pleasant building. Features a bright living room with an open-plan kitchen and terrace, an air-conditioned bedroom with its own terrace, and ample storage. Includes a private parking space in the basement. Some modernization work is needed. Sought-after location in the Gulf of Saint-Tropez, ideal as a primary residence or rental investment.

Ref. : 307

EURL CAP NEGRE IMMOBILIER

MESSERY695 500 €

House for sale out building - 5 rooms - 128 m²

Maison Giraud

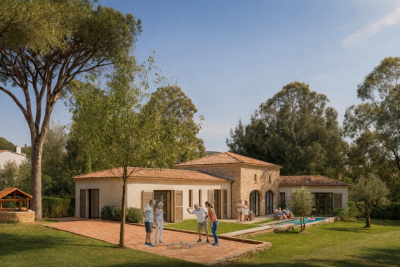
FOR SALE IN MESSERY – A brand-new contemporary villa set on a large plot, ideally situated between Lake Geneva and Switzerland, offering the security of a new-build purchase in an area where opportunities are becoming scarce. Just a few minutes from the shores of Lake Geneva and the Swiss border, this new contemporary villa enjoys a highly sought-after location in the heart of the village of Messery. In an area where land opportunities are becoming increasingly scarce, this property offers a privileged living environment combining residential tranquillity, accessibility and quality of life. Set on a flat, south-west facing plot of 1,194 m², the house offers 128 m² of living space spread over two floors. Its modern architecture, clean lines and large windows ensure an abundance of natural light and a constant connection with the outdoor spaces. Designed to meet the needs of a modern family, it offers spacious living areas, four bedrooms, and a layout that is both functional and comfortable for everyday living. Its extensive grounds are a real asset in the area, offering numerous development possibilities and an outdoor space that has become particularly valuable in this sought-after part of the Lake Geneva region. Designed to meet the needs of a modern family, it offers spacious living areas, four bedrooms, and a layout that is both practical and comfortable for everyday living. Its extensive grounds are a real asset in this area, offering plenty of potential for landscaping and providing outdoor space that has become particularly valuable in this sought-after part of the Lake Geneva region. Beyond its architectural qualities and location, this villa also offers all the benefits of a build carried out under a Contrat de Construction de Maison Individuelle (CCMI): builder's guarantees, legal certainty and complete control over the project. Future owners will also benefit from reduced notary fees, a particularly welcome advantage when investing in a new-build property. A rare opportunity for buyers seeking a contemporary home, a large plot of land and close proximity to Switzerland, without compromising on quality of life. For further information regarding this property or to arrange a viewing, please contact Jacky on 06 27 12 23 20 He is available to answer any questions you may have and to assist you with your property project. The price shown includes the agency fees payable by the seller. Before making your decision, we encourage you to consult the information on the property's location and potential natural hazards available at www.georisques.gouv.fr. At ALPESVENTE, we are committed to providing you with a personalised, high-quality service. Would you like a valuation of your property or an estimate of its value in Messery? Please do not hesitate to contact us. Our team of experts is here to support you through every stage of your project. Fees to be paid by the seller. Not subject to DPE. Information on the risks to which this property is exposed is available on the Geohazards website: www.georisques.gouv.fr.

Ref. : 19475-ALPESVENTE

ALPESVENTE.COM

NICE789 000 €

Apartment for sale out building - 4 rooms - 96 m²

NICE - FLOWERS: LOVELY 4-ROOM APARTMENT WITH SOUTH/NORTH FACING IN A QUIET LOCATION

NICE - FLEURS: In a beautiful Art Deco building, on a high floor. MAGNIFICENT 4-ROOM APARTMENT WITH SOUTH/NORTH FACING AND BALCONY, sold turnkey. Comprising an entrance hall, a spacious living room with an open-plan fitted and equipped kitchen opening onto a small balcony, 3 bedrooms including a master suite with its own shower room and WC, ample built-in wardrobes and storage, a laundry room, a bathroom, and a separate WC. Bright and sunny. High ceilings and moldings. Full of character. High-end features with all necessary comforts, air conditioning, double glazing, electric shutters... Ideal for a family apartment or an elegant pied-à-terre offering excellent living comfort. A cellar completes this property. Close to all shops and amenities, a stone's throw from the tram station and a few minutes from the Promenade des Anglais and the beaches. Contact our real estate agency Nice Era Gambetta; Real estate specialists in the Gambetta/Fleurs/Musiciens/Carré d'Or districts. For more information (sales, purchases, appraisals, real estate advice, etc.), contact us at 04 92 07 87 52!

Ref. : n1016

ERA GAMBETTA

MAUSSANE-LES-ALPILLES3 990 000 €

House for sale out building - 7 rooms - 335 m²

Sole agent - Discreetly set in the heart of the village of Maussane-les-Alpilles, this most elegant, period stone village house is a rare gem. Having undergone an exacting restoration using carefully selected, top-quality materials this refined home exudes character and charm, whilst benefiting from the convenience of the latest technology. Offering around 300m² of living space with a total build area of 335m² the interior comprises, on the ground floor, a bespoke, well-equipped kitchen, a spacious and light-filled reception room with fireplace, and a sumptuous en-suite bedroom with a bathroom and dressing room. Upstairs, there are four large, well-appointed bedroom suites, as well as a laundry room. Outside, the private 750 m² landscaped garden is a veritable oasis of greenery, enhanced by an 8 x 3 m swimming pool and an orangery / pool house, inviting you to savour precious moments of relaxation in complete serenity.

Ref. : 1501

Colpaert et Wehrle

MEUDON639 000 €

Apartment for sale out building - 5 rooms - 121 m²

Meudon - Family cross-through apartment

A stone's throw from RER C, Meudon Val Fleury, in a 1930 building with recently renovated common areas, on the 2nd floor with elevator, a 122m² apartment (121.74 m² Carrez law). It includes a double living room, a separate kitchen, 4 bedrooms, a bathroom, and a shower room. Possibility to create an open-plan kitchen and an independent parental space. You will be charmed by the charm of the old, the brightness, and the complete lack of vis-à-vis.

Ref. : 87048702

VANEAU BOULOGNE

LA CROIX-VALMER1 420 000 €

Building plot for sale out building - - 1700 m²

LA CROIX-VALMER BUILDING PLOT WITHIN WALKING DISTANCE OF T

In a sought-after area of the Gulf of Saint-Tropez, just a few minutes' walk from the Plage du Débarquement, superb flat and south-facing building plot of approximately 1,700 sqm. The plot is fully serviced with water, electricity and mains drainage. A building permit is currently under review for a contemporary villa of approximately 260 sqm, together with annexes and a swimming pool. Close to beaches, restaurants, shops and water sports, and within easy reach of Gigaro, Gassin, Ramatuelle and Saint-Tropez. A rare opportunity for a high-end primary or secondary residence, with attractive seasonal rental and long-term investment potential, subject to applicable regulation

Ref. : 202605002

SHOWROOM IMMOBILIER DE SAINT-TROPEZ

ANTIBES374 000 €

Apartment for sale out building - 2 rooms - 48 m²

Antibes "chemin des sables"

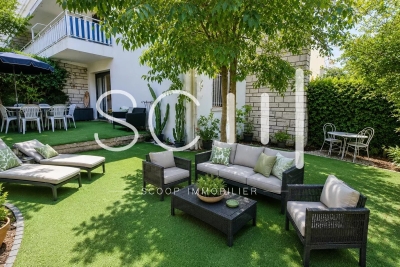
Discover this 2/3 room apartment on the ground floor in a small condominium of 6 apartments. It consists of a living room, a bedroom, a bathroom and an independent kitchen. All rooms open onto a private garden of about 150 m², with independent entrance. A veranda of 18 m² with permit deposit already granted, which can be closed to enlarge the living space. The property includes a 19m² building with independent entrance giving direct access to the apartment. You can imagine either an extension of 37m² including building + veranda, or making an independent studio or a closed garage. Also a titled parking space is added but also 2 visitor parking spaces granted by the condominium for each apartment and a cellar in the basement. A great opportunity not to be missed! Information on the risks to which this property is exposed is available on the Géorisques website: www.georisques.gouv.fr

Ref. : 87070101

SCOOP IMMOBILIER

PARIS 7EME1 550 000 €

House for sale out building - 5 rooms - 108 m²

Maison de Ville - Gros caillou

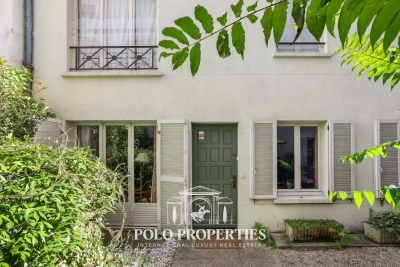
Paris 75007- Gros Caillou- Polo Properties proposes a 103.42m² Loi Carrez town house on 3 levels located at the rear of a building with a courtyard. This house, in need of renovation, comprises a living room/kitchen on the first floor, 2 bedrooms, 1 bathroom and separate toilet on the 1st floor, and a master bedroom with dressing room, shower room and toilet on the top floor. A cellar completes this property. Subject to co-ownership status. 37 lots. No proceedings in progress. Annual charges: €3,680.00 DPE: F (377 kWh/m²/year ) Greenhouse gas emissions: C (12 kg CO²/m²/year) Estimated annual energy costs: between €2,330 and €3,200 Transaction fees incl. VAT to be paid by seller. Information on the risks to which this property is exposed is available on the Géorisques website :www.georisques.gouv.fr

Ref. : 86392420

Polo Properties

PARIS 16EME1 495 000 €

Apartment for sale out building - 7 rooms - 150 m²

PARIS XVI : Beautiful family home - Four bedrooms.

EXCLUSIVE - Jasmin - In a beautiful Art Nouveau building with janitors, on the second floor with elevator, Groupe VANEAU offers you a beautiful 148 m² Carrez family apartment. It comprises an entrance gallery, a 43 m² double reception room, four bedrooms including a master bedroom with its own shower room and toilet, a kitchen, a bathroom and separate toilet. This elegant property has retained all its period features - parquet floors, fireplaces, overmantels - and three of the bedrooms are set in a quiet, south-east-facing courtyard garden. A cellar completes the property.

Ref. : 86230852

VANEAU AUTEUIL - PASSY

NICE1 190 000 €

Apartment for sale out building - 3 rooms - 79 m²

3P Sea view exceptional - Cours Saleya / Vieux Nice

Located in the heart of Vieux Nice, with an entrance from Place du Palais de Justice into a very beautiful building on the side, this superb 79.3 m² apartment on the 5th and top floor with elevator welcomes you in a unique setting with a stunning view of the Mediterranean and the Promenade des Anglais. All rooms of the apartment face south and enjoy sea views, really all of them! You will also enjoy a sea view while taking your shower! It consists of 3 rooms including 2 comfortable en-suite bedrooms, each with its own bathroom with toilet and dressing room. A spacious living room with open kitchen and its 3 windows also facing south with a sea view, whether from the sofa or from the kitchen. Also an additional separate toilet. The apartment is equipped with reversible air conditioning. A loft is included in the price on the same floor as the apartment. The apartment is perfect for a main residence or a pied-à-terre on the Côte d'Azur. Located 2 minutes walk from the tramway, 30 seconds walk from Cours Saleya, but also from the Promenade des Anglais and therefore the beaches of Nice. DPE D Charges €164 / month Property tax €1,570 / year Information on the risks this property is exposed to is available on the Géorisques website: www.georisques.gouv.fr

Ref. : 87035476

AMOUR IMMO CÔTE D'AZUR

ANTIBES1 980 000 €

Apartment for sale out building - 5 rooms - 206 m²

Antibes – Architect-Designed Loft Panoramic Sea View

More than an apartment, a villa suspended above Old Antibes. Overlooking the historic district from a prime location, this spectacular architect-designed loft of nearly 210 m² offers a unique residential experience on the French Riviera. Halfway between a New York loft and a contemporary penthouse, this exceptional property combines the spaciousness and privacy of a detached villa with the comfort and convenience of a city-center address. From the moment you enter, the magic begins. The views open onto vast, light-filled spaces where fine materials, contemporary lines, and carefully curated architectural details blend harmoniously. Every space has been meticulously designed to create a living environment that is at once spectacular, welcoming, and timeless. A true signature feature of the property, the 40 m² terrace seamlessly extends the living areas and offers breathtaking panoramic views. Suspended between sky and sea, it offers breathtaking 180° views of the Mediterranean, the hills of the hinterland, and the rooftops of Old Antibes. As night falls, the spectacle becomes magical. The lights of Fort Carré, Port Vauban, the historic ramparts, and the bay stretching to Nice create a unique backdrop for your evenings and dinners on the terrace. A rare privilege, this property enjoys a remarkably peaceful setting while being located in the very heart of Antibes. The port, beaches, shops, restaurants, and the historic center are all within a few minutes' walk. An exceptional location allowing you to fully enjoy the Mediterranean lifestyle without ever needing a car. Located in a discreet, contemporary building with only two high-end apartments, this loft offers a level of privacy and exclusivity that is highly sought after. Spaces designed for comfort and conviviality: The heart of the apartment revolves around a spectacular 65 sq m reception area encompassing the living room, lounge, and open-plan kitchen. A custom-designed suspended kitchen, a large central island, a decorative fireplace, and a striking sculptural staircase give this space a unique character. A second panoramic living room, opening onto the terrace, includes a summer kitchenette, allowing you to fully enjoy the outdoor spaces. A full bathroom and a double sofa bed provide an ideal solution for hosting family and friends. The sleeping area has been designed to ensure privacy for everyone. Two elegant, independent suites of approximately 24 sq m each offer their own amenities and provide particularly comfortable, self-contained living spaces. A veritable apartment within an apartment, the master suite spans nearly 55 sq m. It includes a spacious dressing room, an elegant bathroom, and a superb mezzanine lounge/library overlooking the reception areas. An intimate and refined space offering a level of comfort rarely encountered. A large laundry room and a cellar further enhance the functionality of this exceptional property. Amenities worthy of the finest contemporary design. The entire loft boasts high-end features where every detail has been meticulously selected: • Private elevator providing direct access to the apartment. • Fully integrated reversible air conditioning. • Premium materials combining granite, wood, metal, mosaic, and expansive 150 x 150 cm floor tiles. • Custom-made furniture and fittings crafted by a renowned cabinetmaker: kitchens, bookcases, TV units, and ample built-in storage. • Double whirlpool bathtub, premium faucets, four walk-in showers, and five toilets. • Huge bay windows. Carrez Law area: 206.22 m² Energy Performance Certificate (EPC): Class B for energy efficiency with 76 kWh/m²/year and Class A for emissions with 2 kg CO2/m²/year Annual property tax: €1,742 Annual condominium fees: approximately €1,326 A large, secure garage in a neighboring luxury residence and a storage room complete this property. We invite you to contact us to arrange a private viewing of this exceptional resi

Ref. : 86973972

Finlay Brewer France

PARIS 12EME325 000 €

Apartment for sale out building - 2 rooms - 34 m²

PARIS XIIe - Aligre / Gare de Lyon - Two quiet rooms with beautiful volumes

In the heart of the highly sought-after Aligre district, 4 minutes from Ledru-Rollin metro (line 8), on the ground floor overlooking the courtyard of a beautiful early 20th-century stone building, a two-room apartment of 34.60 m2 Carrez law (34.86 m2 floor area) with an optimized layout. It consists of an entrance, a beautiful 19 m2 living room with open plan fitted and equipped kitchen, an 11 m2 bedroom with closet, a shower room, and separate toilets. It has a ceiling height of 3 meters. A basement cellar completes this property. You will appreciate its sought-after location, optimized plan, and silence. The EPC can be improved by replacing the windows and the gas boiler. Professional liberal professions authorized.

Ref. : 85902815

VANEAU LUXEMBOURG

GORDES2 500 000 €

House for sale out building - 7 rooms - 265 m²

Contemporary hilltop property with panoramic Luberon views.

Nestled in a quiet hilltop position just minutes from the village of Gordes, this exceptional contemporary villa is a rare example of modern Provençal living at its finest. Built in 2016 to an exceptionally high standard, the property combines the finest natural materials with an excellent eye for design and detail that is felt throughout. Flooded with natural light, elegantly proportioned, and enjoying panoramic views across the Luberon valley from every single room, this is a luxurious address in the heart of Provence. The accommodation comprises, on the ground floor: entrance hall with guest WC and built-in cupboards; generous sitting room with cathedral ceilings; principal kitchen with bespoke oak cabinetry, marble countertops, large dining area, and an oversized window framing an uninterrupted view across the valley below; fully-equipped scullery kitchen with matching materials and finishes; principal suite with adjoining dressing room and shower room; guest bedroom with adjoining shower room. The open-plan living spaces, totalling 106m², are bathed in natural light and lined with French doors granting access to the dining terraces and the garden. A floating staircase in local Ménerbes stone leads up to the first floor, comprising: sitting room and office with bespoke oak desks and built-in units, and French windows giving onto extraordinary views of the Luberon mountain range; large double bedroom with shower room, dressing room, and private rooftop terrace enjoying views of over 270 degrees; further double bedroom with adjoining shower room. The garden level, accessed via the scullery kitchen, is composed of: utility room with adjoining shower room and WC; 52m² garage; technical room; wine cellar. The villa sits at the centre of its 0. 8-acre plot, fully enclosed and offering complete privacy. The gardens have been beautifully landscaped, with sculpted shrubs, mature oak trees, and swathes of hydrangeas and oleanders. Stone terraces extend out from the living spaces, making the most of the panoramic outlook and lending themselves perfectly to outdoor dining and entertaining, with the sweeping Luberon valley as a backdrop. The heated swimming pool (13m x 4.5m), fitted with an electric cover, is bordered by a generous sunbathing terrace. A double carport (51m²), ample parking, and a pétanque court complete the property. Amenities include: underfloor heating and cooling throughout; aluminium-framed double glazing; alarm system; automatic gates with videophone entry; fibre-optic internet; mains water; water softener; septic tank conforming to current regulations. Set just minutes from the renowned villages of Gordes, Goult, and Ménerbes, and within easy reach of the market towns of Apt and Coustellet, this is a property that places the very best of the Luberon on the doorstep. With its exceptional build quality, breathtaking views, and effortless indoor-outdoor living, this contemporary villa represents one of the best addresses the Golden Triangle has to offer - a luxurious retreat in the heart of Provence. __________Information on the risks to which this property is exposed is available on the Géorisques website: payable by the seller

Ref. : V03216.01989L

Maison Victoire

EZE6 000 000 €

House for sale out building - 5 rooms - 250 m²

4-BEDROOM PROVENÇAL VILLA WITH PANORAMIC SEA VIEWS – ÈZE

Nestled in the hills above Èze, in a quiet residential area near Monaco, this Provençal-style villa boasts stunning, unobstructed sea views stretching to Saint-Jean-Cap-Ferrat. With approximately186 sq m of living space, it offers beautiful open-plan living areas that flow seamlessly into the outdoors. The villa features four bedrooms, each with its own bathroom, two on the ground floor and two upstairs, all with sea views. Built on a plot of approximately 2,345 sq m, the property offers attractive outdoor areas with a swimming pool, ideally positioned to face the sea. A building permit has been submitted, granted, and is now final, allowing for an expansion of approximately 357 sq m. Given the size of the plot, a more ambitious project could be considered, offering significant development potential. Agency fees payable by the seller. Information on the risks to which this property is exposed is available on the Géorisques website: www.georisques.gouv.fr

Ref. : 86822794

LIMANDAT REAL ESTATE

MARSEILLE 7EME1 050 000 €

Apartment for sale out building - 2 rooms - 147 m²

MARSEILLE 13007 – LUXURY PIED-À-TERRE – 147 m² – SPECTACULAR VIEWS OVER THE OLD PORT

Ideally positioned on the front line of Marseille's Old Port, this elegant dual-aspect apartment of 147 m² offers a rare and privileged living environment within a secure building with lift access. A spacious entrance hall opens onto a magnificent 56 m² reception room featuring solid wood parquet flooring, a contemporary fireplace and refined modern wood panelling. Bathed in natural light through its large openings, this impressive living space enjoys spectacular views over the harbour and the historic Old Town. A long hallway with numerous optimized built-in wall storage units leads to a generous 20 m² eat-in kitchen, fully fitted with high-quality double appliances. This welcoming space opens onto a quiet and sunny terrace, ideal for outdoor dining or relaxing moments. The night area features a superb primary suite designed for comfort and privacy. A double corridor of custom-made dressing rooms leads to the bedroom, which also benefits from direct access to the terrace and beautiful natural light. The suite includes a bathroom, an additional shower room and separate toilets. Designed by a talented architect, the apartment stands out for its high-end features, including integrated air conditioning, bespoke storage, a designer fireplace and noble materials throughout. A large cellar in the basement completes the property. A spacious 43 m² garage within the building, capable of accommodating up to three vehicles, is available for purchase as an additional option. Blending elegance and modernity, this exceptional apartment offers an aesthetic worthy of a prestigious interior design magazine. Its bespoke contemporary woodwork acts as true architectural elements, structuring the space and enhancing the refined character of the property while creating a distinctly modern atmosphere. CONTACT Sophie BOCOBZA +33(0)7 85 78 32 90 Agent Commercial EI (RSAC 502 958 283) Information regarding potential risks to which this property is exposed is available on the Géorisques website: www.georisques.gouv.fr Agency fees payable by the seller. Agency fees payable by vendor - Montant estimé des dépenses annuelles d'énergie pour un usage standard, établi à partir des prix de l'énergie de l'année 2021 : 840€ ~ 1200€ - Sophie BOCOBZA - Agent commercial - EI - RSAC 502 958 283

Ref. : 86216022

BARNES MARSEILLE CASSIS LITTORAL