OK
More than Less than
€  ok

Key-words : out building

Houses and Apartments, your real estate specialist magazine offers a selection of ads that match with the keyword out building. You can refine your search by specifying the area or price range in the navigation bar link Search for a House/Apartment.

ROQUEBRUNE-CAP-MARTIN995 000 €

Apartment for sale out building - 2 rooms - 100 m²

Roquebrune Cap Martin, Le Chateau de la mer, top floor apart

Get ready to make your dream come true in this superb 102 m2 two-room apartment located in Château de la Mer in Roquebrune-Cap-Martin, a few steps from Monaco. The sea view is simply breathtaking, stretching as far as the eye can see across the Mediterranean, Monaco, and even as far as Italy. Perched on the top floor of this magnificent Florentine palace, this apartment is distinguished by its high ceilings and impressive living space. The spacious living room and kitchen, totaling over 60 m2, open onto a deep 30 m2 terrace, perfect for enjoying the magnificent views. The majestic entrance and historic staircase add a touch of charm, and thanks to an elevator, access to your haven of peace is the easiest. The residence features lush gardens, a luxurious swimming pool and an elegant pool house for your moments of relaxation. The apartment is equipped with high-end Gaggenau appliances, integrated air conditioning, and an elegant entrance with guest WC and courtesy cloakroom. The master suite is a true haven, offering plenty of storage, including a dressing room, and its own bathroom with toilet. This unique apartment is the only one in the building to benefit from a deep terrace on the top floor. It also includes a large underground parking area and two cellars for all your storage needs. If you are looking for your dream pied-à-terre near Monaco, look no further!

Ref. : DSVAP40000568
Dray and Partners

GRIMAUD More than 2 300 000 €

House for sale out building - 5 rooms - 180 m²

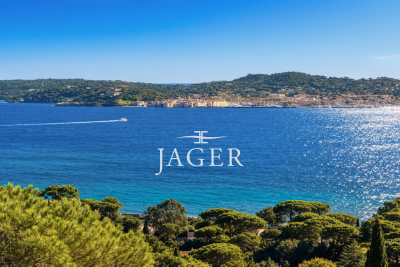
Exclusive Confidential Sale This villa, in need of modernization and located in one of the most sought-after areas, offers tremendous potential. It boasts breathtaking views of the entire Saint-Tropez bay, including a panorama that encompasses Sainte-Maxime's harbor, the wide horizon, the village of Saint-Tropez, as well as Port Grimaud. A building permit for a contemporary residence has already been approved and is fully finalized. Complete file available upon request

Ref. : 394V3148M

JAGER IMMOBILIER

NICE523 800 €

Apartment for sale out building - 3 rooms - 66 m²

2-Bedroom apartment in a bourgeois building

In the heart of Nice's highly sought-after Musiciens district, just a short stroll from Boulevard Victor Hugo, discover this superb 66.8 m² two-bedroom apartment, located on the first floor of an elegant bourgeois building dating from the 1890s, fully renovated and served by a lift. Ideally positioned between the Alsace-Lorraine tram stop and Avenue Jean Médecin, this property enjoys a prime location, offering a peaceful lifestyle while being within immediate reach of shops, public transport and all everyday amenities. Tastefully renovated to a high standard, the apartment impresses from the moment you enter with its bright and spacious living area, flooded with natural light through a large opening. Featuring a charming original fireplace, the living room flows seamlessly into a modern, fully fitted kitchen, creating a welcoming and elegant living space. The sleeping area comprises two comfortable bedrooms and a contemporary bathroom. The apartment benefits from no direct overlooking neighbours, ducted reversible air conditioning throughout, and an individual hot water system. Combining the timeless elegance of a period property with the comfort of modern finishes, this character-filled apartment is ideal as a primary residence, a stylish pied-à-terre or a quality investment in one of Nice's most desirable neighbourhoods.

Ref. : 87221136

Les Chasseurs Immobilier

LE TIGNET1 470 000 €

House for sale out building - 9 rooms - 201 m²

SPLENDID 18TH CENTURY MAS WITH SEA VIEW

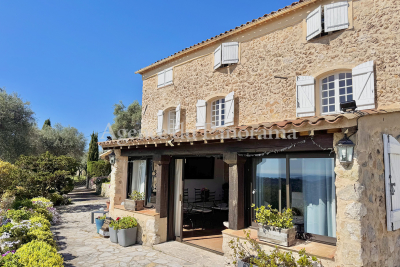
Unique and exceptional location for this authentic old Mas in stone, built in the XVIIIth Century, nestled in the heart of an olive grove (200 olive trees). The old building is organized around 5 main rooms (156 sqm) and added to this old stone Mas a guest house (45 sqm) . Annexs : garage, carport, parking, terraces and infinity pool. Enclosed land 11425 sqm with a building permit delivered to enlarge the old Mas and add 49.99 sqm. Truly attractive domain, dominating The Bay of Cannes et The Esterel Hills.

Ref. : V10002758

AGENCE DU PANORAMA

CABRIÈRES D'AVIGNON1 490 000 €

House for sale out building - 6 rooms - 203 m²

19th-century stone house with Luberon views and buildable land.

Set within a privileged location on the edge of Cabrières-d'Avignon, just a short stroll from the heart of the village, this authentic stone property offers a rare opportunity to create a remarkable home in one of the Luberon's most desirable settings. Dating from the mid-19th century and enjoying a magnificent position overlooking the Luberon mountains, the house stands at the centre of an expansive 1.95 acres (7.900m²) plot of constructible land, offering enormous potential for renovation, extension or further development, subject to the necessary permissions. Rich in character and authenticity, the original stone “bergerie” (traditional farmhouse) is believed to date from around 1850 and is one of the few remaining original properties in the neighbourhood. Whilst the house now requires comprehensive renovation and modernisation, it offers generous volumes and a straightforward layout upon which future owners can realise their vision. Large windows, unusual for a traditional “bergerie”, ensure excellent natural light throughout, whilst the beautiful dry-stone façade remains a testament to the property's Provençal heritage. The accommodation comprises on the ground floor: kitchen; dining room “in the round” with exposed stone walls and a charming stable door opening to the outside; spacious sitting room with handsome stone fireplace; impressive cathedral-ceilinged “grand salon” with second fireplace; shower room and guest WC; storage room. The first floor is composed of: three bedrooms; family bathroom; separate WC.The house is nestled within a superb enclosed plot featuring traditional dry-stone walls and planted with mature olive trees, pines and oaks, ensuring complete privacy. To the front, the garden enjoys wonderful uninterrupted views across the Luberon, whilst the handsome façade, adorned with arches, génoises and climbing trumpet vines, contributes greatly to the property's undeniable charm. The panoramic views over the valley are both permanent and spectacular.The property is located in zone UD of the local planning code which means that you could detach constructible plots or build up to 30% of the total plot size (1.95 acres or 7.900m2). Amenities include: oil-fired central heating; two fireplaces; mains drains and water. Cabrières-d'Avignon is one of the Luberon's most sought-after villages, appreciated for its authentic character, pretty stone architecture and enviable location within the renowned Golden Triangle. The shops and amenities of Coustellet are just minutes away, whilst Gordes, Ménerbes and the region's other celebrated perched villages are all within easy reach. Offering a combination of authenticity, exceptional views, significant development potential and a highly desirable location, this is a rare opportunity to create a truly exceptional Provençal home, whether as a primary residence, a holiday retreat or a long-term investment project. __________Information on the risks to which this property is exposed is available on the Géorisques website: payable by the seller

Ref. : V03286.02012L

Maison Victoire

STE-MAXIME1 490 000 €

House for sale out building - 6 rooms - 158 m²

Sea views, pool and absolute peace – Renovated villa at the Golf

A residential street in the Golf estate, with villas spaced among the oaks and cicadas as the only sound of summer. Here, on a landscaped 1,175 m² plot, a 158 m² villa has been completely redesigned and recently renovated. All on one level with the entrance, the dual-aspect living room opens east and southeast: on one side, the terrace-balcony and the sea on the horizon; on the other, a covered, arcaded terrace designed for long lunches. The independent L-shaped kitchen connects to the dining area. Five bedrooms, four shower rooms. The principal suite occupies the upper floor, with arched windows opening onto the sea horizon. Three garden-level bedrooms extend directly onto the garden and pool. One bedroom shares the upper floor with the living areas. The interior design is contemporary and understated: large-format light tiling, immaculate spaces and walk-in showers. Outside, there is an approximately 50 m² swimming pool, a large wooden pool deck, olive trees and oleanders. The beaches and town centre are five minutes away. Energy performance rating: 106 (B) Greenhouse gas emissions: 4 (A) Estimated annual energy costs for the property: €1,490–€2,070 Transaction fees, including VAT, payable by the seller. Information on the risks to which this property is exposed is available on the Géorisques website: www.georisques.gouv.fr The luxury real estate market on the French Riviera is one of the most attractive in the Mediterranean region. Holiday homes and second homes on the French Riviera offer not only incomparable style and quality of life, but also, in view of the international economic situation, a safe investment and a smart retirement plan, particularly at premium addresses. Nestled between the Maures Massif and the Gulf of Saint-Tropez, Sainte-Maxime is renowned for its charm and pleasant climate. Facing Saint-Tropez and close to the towns of Ramatuelle, Grimaud and Port Grimaud, Cogolin and Fréjus, the municipality boasts numerous fine sandy beaches sheltered from the wind. These assets make it a prime tourist destination, highly popular with artists. The town hosts numerous events and shows. In addition to its casino, it is also home to several museums, including the Musée de la Tour Carrée and the Phonograph Museum, as well as the Museum of Mechanical Music and Inventions. Also worth seeing is the Church of Sainte-Maxime, one of the town's oldest buildings.

Ref. : W-04ATTT

ENGEL & VÖLKERS

VILLEFRANCHE-SUR-MER890 000 €

Apartment for sale out building - 3 rooms - 61 m²

FOR SALE – VILLEFRANCHE-SUR-MER – EXCEPTIONAL SEAFRONT – TOP-FLOOR APARTMENT

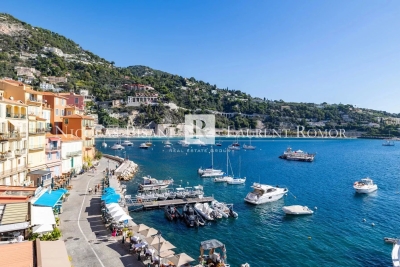
Ideally located on the iconic waterfront of Villefranche-sur-Mer's Old Town, this superb top-floor apartment, set within a charming character building, enjoys a rare seafront position. Completely renovated to an exceptional standard using premium materials, it perfectly combines elegance, comfort and high-quality finishes. The apartment comprises an entrance hall, a bedroom with bespoke built-in wardrobes, a contemporary shower room with WC, and a fully fitted kitchen opening onto a bright living and dining area. Sold fully furnished, the property benefits from reversible air conditioning, double glazing and carefully selected high-quality finishes throughout. Excellent rental yield. An additional bedroom, fully renovated and located on the ground floor of the residence, can also be offered as an add-on. Boasting breathtaking views over the Port of Villefranche-sur-Mer, this exceptional property enjoys a prime location just a short stroll from the beaches, restaurants and local amenities. It represents a prestigious address, ideal as a luxury holiday home or a sound investment opportunity in the heart of the French Riviera. Agency fees payable by the seller.

Ref. : 87220805 VA B

NICOLAS PISANI & LAURENT ROMOR

PARIS 7EME2 600 000 €

Apartment for sale out building - 4 rooms - 124 m²

Paris 7th - Pont de l'Alma - Gros Caillou

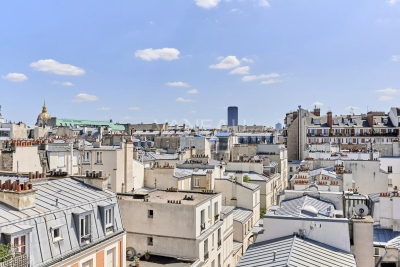
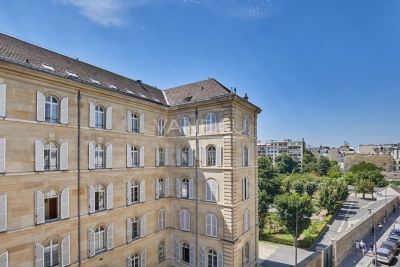
In the heart of Paris's 7th arrondissement, between the Champ-de-Mars and Avenue Bosquet, the Vaneau Group is pleased to present this superb 4-room apartment with a total area of 124 m², including a 12 m² terrace overlooking the monuments, nestled on the 7th and top floor (accessible by elevator) of a luxury building constructed of cut stone in a renowned condominium complex built in 1934. This elegant, light-filled apartment features a spacious 42-square-meter living room with hardwood floors and a fireplace, a custom-built and fully equipped kitchen, a spacious master bedroom with an adjoining walk-in closet and its own bathroom with a separate toilet, two other comfortable and bright bedrooms, and a second bathroom with a separate toilet. You'll also find custom storage solutions and custom-made woodwork, crafted from high-quality materials for optimal comfort. A basement completes this property. ALUR Law: Listing No. 22421; Fees payable by the seller; Sale price: €2,600,000, fees included; Condominium comprising 191 units; Annual share of the projected budget: 2,800 euros; Energy Performance Certificate (DPE): E. No pending legal proceedings (Articles 29-1A/29-1 of Law 65-557, L. 615-6 of the CCH) Information on the risks associated with this property is available on the Géorisques website: www.georisques.gouv.fr - Details of our pricing at

Ref. : 86840494

VANEAU BAC - SAINT-GERMAIN

LE PLAN-DE-LA-TOUR895 000 €

House for sale out building - 5 rooms - 103 m²

Le Plan-de-la-Tour - Fully renovated villa with independent st

Located in one of the most sought-after neighborhoods of Plan-de-la-Tour, just a short walk from the village center, this 1967 house was fully renovated in 2023 using high-quality materials. Covering approximately 90 m², it features a beautiful living area with a fitted kitchen, a ground-floor bedroom, and two bedrooms upstairs. An independent studio of about 20 m² completes the property, making it perfect for hosting family and friends or as a rental opportunity. The aluminum window frames, travertine flooring, and reversible air conditioning bring comfort and modernity to this southeast-facing, sunlit home. Outside, the land offers potential for expansion as well as the possibility to build a swimming pool. The parking area, fully paved, adds genuine charm to the property and can accommodate more than six vehicles. A turnkey home combining charm, comfort, and great potential, in a highly desirable location.

Ref. : 579V3995M

GRIMAUD IMMO

NICE117 000 €

Apartment for sale out building - Studio - 19 m²

Charming modern studio at Pasteur, Nice

Discover this bright 19 m² studio located in the Pasteur neighborhood in Nice, ideal for an investment or pied-à-terre. The apartment consists of a welcoming main room with a sleeping area, a functional kitchen, double-glazed windows, and PVC joinery. You will also enjoy a contemporary bathroom and modern amenities such as internet access and fiber optic. The recent building benefits from secure access via intercom, an elevator, and facilities accessible to people with reduced mobility. This accommodation guarantees comfort and tranquility in an attractive urban environment served by numerous shops and public transportation. This property represents a great opportunity in a dynamic sector, close to main roads and just a few minutes from the Nice city center. Ideal for students, young professionals, or investors seeking practicality and security.

Ref. : 87221110

Immo Café

ANDON2 500 000 €

House for sale out building - 12 rooms - 1000 m²

Sole-Agent.16th-Century Château – Exceptional 18-Hectare Estate in the Heart of the Grasse Hinterland

In the heart of the Grasse hinterland, in the village of Andon, this remarkable 16th-century château presents a rare opportunity to acquire and restore an exceptional historic estate, steeped in centuries of heritage and character. The property comprises a magnificent main residence featuring a private chapel, two ancillary buildings and an iconic tower, forming a truly unique architectural ensemble. Ideally positioned, the estate enjoys optimal sunshine and far-reaching views over the surrounding hills. The interior offers impressive proportions, including approximately ten bedrooms, several of which retain their original fireplaces, together with spacious reception rooms and numerous additional areas offering outstanding restoration and development potential. The estate extends over approximately 18 hectares (44.5 acres), including around 15 hectares (37 acres) of agricultural land currently occupied by a tenant farmer under a French rural agricultural lease (bail rural), providing both a remarkable natural setting and an established agricultural component. Combining authenticity, scale and an exceptional environment, this unique property lends itself equally to the creation of an outstanding private residence or to the development of a luxury hospitality or events venue. Its majestic setting and extensive grounds provide the perfect backdrop for weddings, private receptions, corporate seminars and a wide range of prestigious private or professional events.

Ref. : 5291

MAGREY & SONS VALBONNE

L'ISLE-SUR-LA-SORGUE865 000 €

Apartment for sale out building - 4 rooms - 130 m²

Rare top-floor apartment with lift and terrace in town centre.

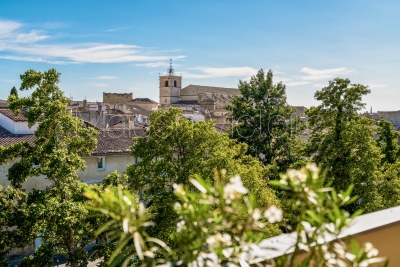
Occupying the entire top floor of an elegant four-storey residence in the very heart of one of Provence's most sought-after market towns, this exceptional apartment offers a rare combination of privacy, generous outdoor space, lift access and beautifully proportioned accommodation. Meticulously maintained and presented in excellent condition throughout, the apartment immediately impresses with its sense of light and space. Large windows frame delightful views across the rooftops of the town, with the surrounding mountains providing a picturesque backdrop. Occupying the whole upper level of the building, the property enjoys a degree of tranquillity and exclusivity seldom found in a central location. The accommodation comprises: spacious light-filled sitting room and dining area with doors leading out to the terrace; elegant fully-equipped kitchen; utility/laundry room providing additional storage; principal bedroom with en suite bathroom (tub, shower and WC); second double bedroom; guest bathroom (tub and shower); study which could be converted to a third bedroom; guest WC. Particular attention has been paid to storage throughout the apartment, with an array of fitted wardrobes, cupboards and shelving seamlessly integrated into both the reception rooms and bedrooms, ensuring the property remains as practical as it is comfortable. Outside, a substantial wraparound terrace extends along two sides of the apartment. Rarely found in a town-centre setting, this exceptional outdoor space enjoys complete privacy with no vis-à-vis, lovely open views across the rooftops towards the church and beyond, and the rare pleasure of both sunrise and sunset. The south-facing aspect makes it ideal for year-round entertaining and relaxation, whilst features such as exterior lighting, numerous power points, water connections, automatic irrigation, a storage shed and a retractable awning with wind sensor ensure everyday practicality. Amenities include: zoned ducted air-conditioning throughout; heated towel rails in the bathrooms; double glazing; electric shutters; mains water and drainage; automatic drip watering system; outdoor lighting; fibre-optic internet; videophone and intercom entry; one-car garage with storage. With its renowned Sunday market, celebrated antique dealers, excellent restaurants and unique Provençal atmosphere, L'Isle-sur-la-Sorgue continues to attract visitors and homeowners from around the world. Occupying a privileged position in the heart of the town, this exceptional apartment offers the rare luxury of complete privacy, lift access and an outstanding terrace from which to enjoy the Provençal lifestyle to the fullest. Perfectly placed for exploring the Luberon's celebrated hilltop villages and picturesque countryside, it is equally suited as a permanent residence, an elegant lock-up-and-leave second home or a highly desirable rental investment in one of the region's most sought-after destinations. __________Information on the risks to which this property is exposed is available on the Géorisques website: payable by the seller

Ref. : V03259.02006L

Maison Victoire

PARIS 8EME3 300 000 €

Apartment for sale out building - 5 rooms - 152 m²

Top floor with balcony - Marceau

EXCLUSIVITY- Paris 75008- Marceau- On the top floors with elevator of a very high-end freestone building, a 145m² duplex apartment with balconies, refurbished with high-quality materials, bright and with unobstructed views. On the 5th floor, an entrance hall, a double reception room, a kitchen/dining room, a laundry room, guest toilets and a master suite. On the 6th floor, two bedrooms and two shower rooms. Parquet flooring, moldings and fireplace. Air-conditioned apartment. 1 cellar. Property subject to condominium status. 10 lots. No legal proceedings in progress. DPE : E (315kWh/m²/an ) Greenhouse gas emissions : 32kg CO²/m²/an Estimated annual energy costs: 3 510€ - 4 810€. Annual service charges: 4 800€. Transaction fees incl. VAT to be paid by seller. Information on the risks to which this property is exposed is available on the Géorisques website :www.georisques.gouv.fr

Ref. : 85588446

Polo Properties

PARIS 7EME1 996 000 €

Apartment for sale out building - 4 rooms - 90 m²

PARIS 7 - RUE DE BABYLONE - 2 bedrooms

SOLE AGENT. Next to Le Bon Marché, Catherine Labouré's gardens, up to the 4th floor with a lift of an Haussmannian building with a doorman on duty, this sqm90 apartment offers a parquet floor in point of Hongrie, moldings, fireplaces, 3m3 ceiling height; it consists of a double reception room, south-facing, overlooking the convent of the Daughters of Charity, an independent kitchen, two bedrooms, two shower rooms. A sqm10m cellar completes this property. In addition: a service room of sqm6.80 (sqm10.82m² total ground) with shower (view of St. Sulpice Church), WC on the landing.

Ref. : 86744590

VANEAU BAC - SAINT-GERMAIN

MEGÈVE2 900 000 €

House for sale out building - 6 rooms - 210 m²

Les Prairies d'Ormaret - Chalet 1.B - 4 bedrooms within a new development

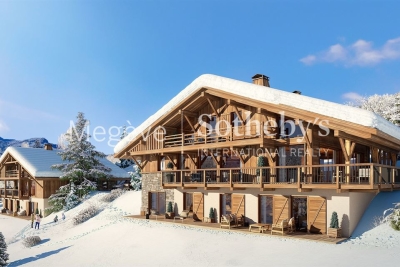
In the preserved setting of Vauvray, where tranquility and nature reign, a brand-new 210 m² semi-chalet is about to take shape. Its privileged location offers an exceptional living environment, enhanced by breathtaking panoramas, including the imposing silhouette of Mont Blanc rising above Mont d'Arbois. For those seeking even more space, merging with the adjacent chalet is an option. This real estate project is designed by a renowned developer with whom our agency has successfully collaborated on several prestigious projects. A total of four chalets will be built as part of this VEFA program, ensuring an impeccable level of finish and expertise. Spread over three levels, the Vauvray 1B chalet combines functionality with refinement. It includes spacious bedrooms, including a sumptuous 30 m²+ master suite, a bright living area with an open kitchen and lounge, as well as a large terrace facing east to southwest. A garage and a ski room complete the property. Layouts and finishes can be customized to meet your expectations, subject to the approved building permit and developer validation. This property is offered in € TTC, with the possibility of recovering VAT on the total investment. A fully furnished and equipped option is available upon request. Megève - Sotheby's International Realty, specialists in prestigious properties in Megève.

Ref. : PM1-666

Megeve Sotheby's International Realty (Or Immo Megeve)