OK
More than Less than
€  ok

Key-words : out building

Houses and Apartments, your real estate specialist magazine offers a selection of ads that match with the keyword out building. You can refine your search by specifying the area or price range in the navigation bar link Search for a House/Apartment.

STE-MAXIME1 590 000 €

Apartment for sale out building - 4 rooms - 103 m²

Sale of an apartment in Sainte-Maxime. Panoramic sea view facing Saint Tropez overlooking the port of Sainte-Maxime for this beautiful fully renovated 4-room apartment located on the top floor of a building with an elevator right in the city center.Entrance, guest toilet, spacious living room with a brand new open kitchen, pantry/laundry room.The master suite includes a bathroom, toilet, and walk-in closet.Two other bedrooms share a shower room with toilet. Large terrace of approximately 50m² with panoramic views of the entire bay of St Tropez. Underground parking. High-quality finishes.

Ref. : 489V809A

STIL IMMOBILIER

ST-RAPHAËL545 000 €

Apartment for sale out building - 5 rooms - 110 m²

For sale: 4-room apartment in Saint-Raphaël

Discover this 74 sq m apartment located on the ground floor of a 3-story building in Saint-Raphaël. It comprises 4 rooms: a bright living room with an open-plan kitchen, an office, 2 bedrooms, a separate WC, and a bathroom. Its south-facing aspect ensures plenty of natural light. You'll also appreciate the 37 sq m south-facing terrace, perfect for enjoying sunny days. A private garage and wheelchair access are additional advantages. Located just 1 km from the sea and close to all amenities, the apartment is also conveniently situated near several schools, healthcare facilities, and restaurants. Don't wait to visit this rare find!

Ref. : 2694-cpy

NESTENN SAINT-RAPHAËL

ANTIBES495 000 €

Apartment for sale out building - 4 rooms - 87 m²

Albert I Just a few steps from Place de Gaulle, we offer you a spacious apartment on the first floor of a beautiful building on the Boulevard, set up as a commercial space, more specifically a medical center divided into several offices to accommodate various activities. When purchasing, the owners upgraded the 86 m² space to meet standards, including zoned air conditioning, water points in almost every room, medical-grade wall paint, and electrical systems. Easy access, right at the doorstep of all shops and beaches. Additionally, there is a 12 m² garage that can fit a compact city car. ''The information regarding hazards this property may be exposed to is available on the Géorisques website

Ref. : 435V1358A

CHANCEL IMMOBILIER

CANNES890 000 €

Apartment for sale out building - 3 rooms - 99 m²

For sale apartment in Cannes within walking distance to the center

Within the prestigious Palais Beau Site, a historic residence dating back to 1840, originally a private château, later transformed into a hotel and now an elegant residential building, discover this superb two-bedroom apartment of approximately 100 sqm, fully renovated with style and sophistication. The apartment features a spacious, light-filled living room with open-plan kitchen, a master suite with bathroom and toilet, as well as a second bedroom with its own shower room and toilet. Period charm, refined renovation, and a character address just a few minutes' walk from the centre of Cannes and the beaches. A unique property blending history, character, and modern comfort.

Ref. : 86190480

FINE AND COUNTRY

CANNES1 895 000 €

Apartment for sale out building - 5 rooms - 169 m²

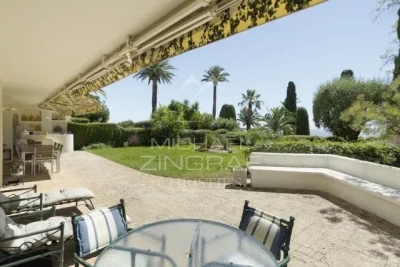
Exclusive to Cannes – Croix des Gardes - 5-room apartment - Terraces and Garden

A haven of serenity nestled between the sky, the sea, and nature In the heart of the sought-after Croix des Gardes neighborhood, just steps from the beaches, the Forville Market, and the vibrant energy of Cannes, lies a rare gem: a raised garden-level apartment nestled in an intimate, high-end residence that is secure and guarded, featuring a swimming pool and landscaped grounds. Here, absolute tranquility and the complete absence of overlooking buildings ensure unspoiled privacy, while a south-facing orientation floods the living spaces with abundant natural light. The spacious living area, approximately 70 m², opens onto an 84 m² terrace and extends into a tree-lined garden offering a soothing view of the sea, inviting a life in harmony with nature. The sleeping area, designed with comfort in mind, includes three bedrooms, each with its own private bathroom or shower room, as well as ample storage and custom-built walk-in closets. A separate kitchen, complete with a dining area, opens onto a second furnished terrace of 35 m², ideal for al fresco dining. This exceptional property is complemented by a cellar, private outdoor parking, and an underground garage. There is the option to purchase a guest room for an additional fee, for even more personalized comfort. An apartment combining sophistication, spaciousness, and the Mediterranean lifestyle—a must-see opportunity not to be missed.

Ref. : MZICA7460

Michaël Zingraf Christies International Real Estate CANNES CROISETTE

DRAP215 000 €

Building plot for sale out building - - 676 m²

Sale Drap building plot Rare opportunity! Located on the heigh

Sale Drap building plot Rare opportunity! On the heights of Drap, in a quiet and residential neighborhood, beautiful building plot of approximately 676m², ideally positioned with clear views. Ground coverage allowed: 40%. Utilities nearby. A project for a 4-room house of around 95m² is available upon request. A must-see!

Ref. : 1004V11T

VIVRE EN PROVENCE IMMOBILIER

NOISY LE ROI1 490 000 €

House for sale out building - 7 rooms - 250 m²

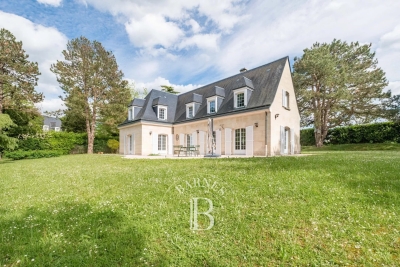
Noisy-le-Roi - Domaine de la Tuilerie

EXCLUSIVE On the coveted and gated Domaine de la Tuilerie, complete with concierge and tennis courts, this elegant family house totalling 215m² (2,314 sq ft) is set on a remarkable 2,460m² (26,479 sq ft) plot sheltered from prying eyes. You'll instantly appreciate the good-sized spaces, the omnipresent light and the VIP location. The vast dual-aspect living room spanning 55m² (592 sq ft) opens onto the landscaped garden and is ideal for entertaining, enhanced by the stunning solid oak herringbone parquet flooring. The separate 18m² (194 sq ft) kitchen is equipped with high-end fittings, creating a blend of elegance and practicality in a resolutely contemporary style. A spacious additional room, measuring around 21m² (226 sq ft) and currently used as an office, could be converted to a separate dining room, a cosy lounge or a comfortable ground-floor bedroom. Upstairs are 4 bedrooms including a lovely master suite with adjoining bathroom/shower room. The bathrooms have been tastefully renovated with top-quality modern fittings. The planted garden is free from overlook and offers a delightful extension of the living spaces in this quiet, residential area. The house's full basement has various additional spaces, including a cellar, storage and a machine room. Tuilerie-Bignon bus stop, close to the estate, provides easy access to the Lycée International de Saint-Germain-en-Laye as well as the sector's leading schools, including Blanche de Castille in Le Chesnay. Quick access to the A13 motorway, connecting to Porte d'Auteuil in twenty minutes in good traffic. A location coveted for its quality of life, its security and its proximity to Versailles and Paris. Shared ownership building: 108 main lots. EPC rating C/C 4% fees payable by the buyer, i.e. €1,622,400 net seller. €1,622,400 Agency fees not included - Agency fees: 4.17% incl. tax Fees payable by the buyer - Average amount of the share of charges €3,120/year - Estimated amount of annual energy costs for standard use based on 2021 energy costs: €1,890 ~ €2,620 - Joséphine Regaldi - Sales agent - EI - RSAC Versailles 853850899 1,430,400 € Agency fees not included - Agency commission: 4.17%VAT included Agency fees payable by buyer - Montant moyen de la quote-part de charges courantes 3,120 €/yearly - Montant estimé des dépenses annuelles d'énergie pour un usage standard, établi à partir des prix de l'énergie de l'année 2021 : 1890€ ~ 2620€ - Joséphine REGALDI - Agent commercial - EI - RSAC Versailles 853850899

Ref. : 86802611

BARNES YVELINES

PARIS 14EME720 000 €

Apartment for sale out building - 3 rooms - 57 m²

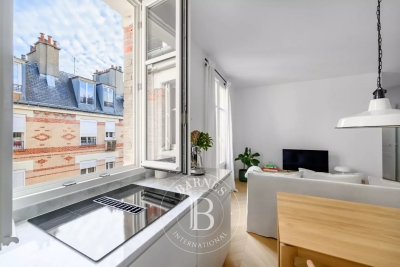
Off Market | Paris 14 - Raspail / Vavin - Renovated apartment - Quiet and bright.

Paris 14 - Exclusive listing - In quiet surroundings yet close to entertainment venues and the shops in the Vavin and Montparnasse areas, Barnes Panthéon has the listing for this bright and tastefully renovated 54m² (581 sq ft) apartment, on the 6th floor of a high-end shared ownership building dating from 1904 with a concierge and stair access. The property has an entrance hall leading, on the left, to a vast lounge/dining room with furnished and equipped kitchen, and, on the right, to a dressing room and separate toilet. Two bedrooms with custom-built cupboards, shower room with double washbasin and laundry room. This bright and elegant apartment has been designed in an optimised and compact layout and has undergone quality renovation (new wooden window frames, solid oak flooring, marble and corian worktops, custom-built cupboards, etc.). Cellar and 4m² (43 sq ft) maid's room on the 7th floor also included. Information on the risks to which this property is exposed is available on the Géorisques website: www.georisques.gouv.fr Property subject to shared ownership status. No ongoing proceedings connected with the shared ownership building. Shared fees - Number of lots in the building: 25 - Average amount of the share of charges €3,520/year - Estimated amount of annual energy costs for standard use: €1,148 ~ €1,554 - Information on the risks to which this property is exposed is available on the Géorisques website: www.georisques.gouv.fr - Christelle Chirouter - Sales agent - EI - RSAC 903860054 692,307.69 € Agency fees not included - Agency commission: 4%VAT included Agency fees payable by buyer - Nombre de lots dans la copropriété: 25 - Montant moyen de la quote-part de charges courantes 3,520 €/yearly - Montant estimé des dépenses annuelles d'énergie pour un usage standard : 1148€ ~ 1554€ - Les informations sur les risques auxquels ce bien est exposé sont disponibles sur le site Géorisques : www.georisques.gouv.fr - Christelle CHIROUTER - Agent commercial - EI - RSAC 903860054

Ref. : 86517640

BARNES PANTHEON

PARIS 16EME3 750 000 €

Apartment for sale out building - 7 rooms - 230 m²

Paris 16 - Jardin du Ranelagh - Unobstructed view - 4-bed family apartment

This 230m² (2,476 sq ft) apartment situated in a magnificent, high-end building, overlooks the Jardin du Ranelagh. A large entrance hall leads to a double-sized living room and a dining room leading onto a large 31m² (334 sq ft) full-length balcony, offering unobstructed leafy views. Next to it, a large eat-in kitchen, a laundry area and a fourth bedroom that could serve as an office, both featuring wide balconies. The apartment comprises three en suite bedrooms, including the master suite with unobstructed views of the park, and two bedrooms opening onto a 6m² (65 sq ft) loggia and enjoying lovely views of the building's garden. Stunning, high-end building with concierge. Maid's room and parking space available in the building at an additional cost. Property subject to shared ownership status. Fees payable by the seller - Number of lots in the building: 80 - Average amount of the share of charges €15,280/year - Estimated amount of annual energy costs for standard use based on 2021 energy costs: €6,090 ~ €8,260 - Information on the risks to which this property is exposed is available on the Géorisques website: www.georisques.gouv.fr Agency fees payable by vendor - Nombre de lots dans la copropriété: 80 - Montant moyen de la quote-part de charges courantes 15,280 €/yearly - Montant estimé des dépenses annuelles d'énergie pour un usage standard, établi à partir des prix de l'énergie de l'année 2021 : 6090€ ~ 8260€ - Les informations sur les risques auxquels ce bien est exposé sont disponibles sur le site Géorisques : www.georisques.gouv.fr

Ref. : 87095877

BARNES AUTEUIL

EZE2 100 000 €

Apartment for sale out building - - 75 m²

Èze bord de Mer – Exceptional property with sea views and great potential

Located just a 10-minute walk from the beach in Èze Bord de Mer, in a quiet and sought-after setting, this 903 m² plot offers an exceptional setting with panoramic sea views. The property currently comprises a small house of approximately 75 m² in poor condition, to be considered as part of a major renovation project or a new-build project following demolition. Classified as zone UF B3 under the Metropolitan Local Urban Development Plan, this plot offers significant development potential: • Maximum floor area ratio: 30% • Maximum frontage height: 8.50 m • Setback of 3 m from roads and property boundaries • Outbuildings permitted on the boundary (height = 2.50 m, over a maximum of 5 linear metres) • Swimming pools permitted (3 m setback) • Minimum of 45% of the plot to be landscaped as open-ground green spaces These regulations allow for the construction of a two-storey villa with a swimming pool, perfectly integrated into its natural surroundings, whilst enjoying superb sea views. With a focus on quality, the owners have commissioned an architect to design a bespoke project, including the preparation, submission and support of the application until planning permission is granted. The property can be purchased as-is, or with a planning permission obtained by the owners, subject to a reassessment of the sale price. This rare property combines an exceptional location, architectural potential and capital appreciation, in one of the most sought-after areas of the Côte d'Azur.

Ref. : 1378 VM G

CORNICHE GROUPE IMMOBILIER

LES GETS1 480 000 €

House for sale out building - 5 rooms - 165 m²

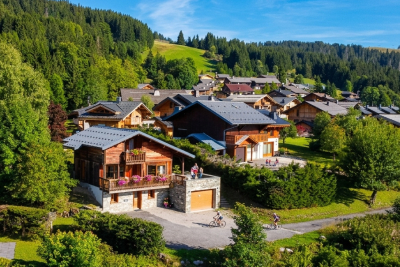
Les Chavannes - 4 Bedroom chalet with terrace and view

Discover this fully renovated chalet, ideally located in the most sought-after area of Les Gets. Nestled in the heart of Les Chavannes, it benefits peaceful setting just steps from the slopes, generous sunshine, and exceptional panoramic views of the village, Mont Caly, and Mont Chéry. The chalet offers four comfortable en-suite bedrooms, a spacious living room and fully equipped kitchen opening onto a superb terrace, perfect for welcoming your family or guests. The chalet also benefits from a private garage and several outdoor parking spaces. Its southwest exposure allows you to enjoy excellent sunshine and magnificent sunsets, while its careful features guarantee optimal comfort without any work required. Also benefit from a flat plot of over 900 m2 allowing you to extend the existing chalet or build a second chalet. Combining alpine authenticity and modernity, this rare property will appeal as much as a main residence as a second home, with strong rental potential in one of the most sought-after areas of the resort. The free shuttle as well as the ski, mountain bike and golf slopes are easily accessible from the chalet. Visits by appointment.

Ref. : LG1670

AGENCE IMMO'SELECT

VERSAILLES1 140 000 €

Apartment for sale out building - 5 rooms - 127 m²

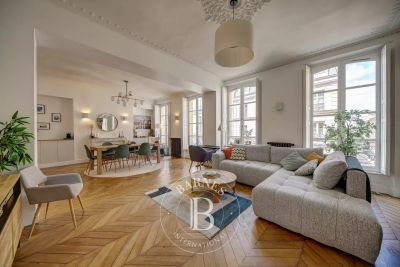
Versailles Saint Louis, 127m² (1,367 sq ft) apartment, 3 bedrooms.

Your Barnes consultant in Versailles – Nicolas Moirignot – has the exclusive listing this elegant 127m² (1,367 sq ft) dual-aspect apartment situated on the second floor of a high-end period building on the highly sought-after Rue de Satory, in the heart of the Saint-Louis district. In a prime location, a stone's throw from shops, transport services and schools, this property, fully renovated about four years ago, offers a fluid layout, plenty of natural light and a remarkable blend of preserved period features combined with high-quality contemporary fittings. The apartment opens on an entrance hall with storage space leading to a large 41m² (441 sq ft) reception area comprising a living and dining room with a good ceiling height, solid oak herringbone parquet flooring and pleasant dual-aspect light. Open kitchen offering great volume with a central island. The parental area comprises a bedroom with a large wardrobe and a fully renovated bathroom with a bath, shower, toilet and laundry area. On the other side of the apartment, the children's sleeping area features a first bedroom with storage space, a second, good-sized bedroom (which could be divided into two bedrooms) with built-in storage, and a shower room with toilet. Your BARNES contact: Nicolas Moirignot +33 (0)6 63 26 32 32 “Information on the risks to which this property is exposed is available on the Géorisques website: www.georisques.gouv.fr” €1,145,000 Agency fees not included - Agency fees: 3.93% incl. tax Fees payable by the buyer 1,100,000 € Agency fees not included - Agency commission: 3.64%VAT included Agency fees payable by buyer - Montant moyen de la quote-part de charges courantes 2,800 €/yearly

Ref. : 86962677

BARNES YVELINES

MOUGINS850 000 €

House for sale out building - 7 rooms - 200 m²

FOR SALE - DETACHED VILLA - MOUGINS - 7 ROOMS - 5 BEDROOMS -

For sale, Just minutes from shops, amenities, and major roads, this beautiful detached villa of approximately 200 m2 offers a pleasant and functional living environment. Set on a magnificent, meticulously maintained landscaped plot of 1,700 m2, adorned with mature trees, it will appeal to buyers looking for a move-in ready home. In excellent condition, it benefits from a roof that was completely renovated two years ago, solar panels ensuring excellent energy efficiency, reversible air conditioning, and high-quality finishes. The house has been designed to offer true everyday comfort with the option of living entirely on one level. The ground floor features a beautiful master suite with its own bathroom, a second bedroom, a spacious and bright living room with a fireplace, and a fully fitted and equipped open-plan kitchen, extending onto a pleasant 25 m2 terrace, perfect for enjoying the outdoors. Upstairs, two additional bedrooms complete the sleeping area. Outside, the amenities live up to the surroundings with a stunning infinity pool, a pool house, a summer kitchen, several sheds for easy storage of gardening equipment, and ample parking. The beautifully landscaped garden is a true haven of greenery, perfect for relaxation. And that's not all: the property also includes a charming two-room annex with its own separate entrance, comprising a bedroom, a kitchen, a bathroom, and storage space. An ideal space for hosting family and friends, developing a business, generating rental income, or simply fulfilling a lifestyle project. Finally, the plot offers further potential thanks to its building footprint, allowing for renovation or extension to suit your needs. A rare property in this area, combining location, comfort, quality of life, and development potential, not to be missed.

Ref. : 1507

Rossi Croisette

GRIMAUD900 000 €

Building plot for sale out building - - 6922 m²

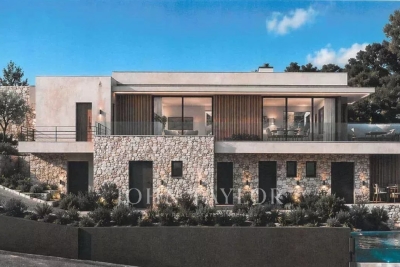
Exceptional Land with Cleared Permit

Located in the municipality of Grimaud, in a wooded and preserved environment, this serviced land of 6,922 m² benefits from a peaceful countryside setting while remaining in the immediate vicinity of shops and amenities. Its full south orientation provides optimal sunlight throughout the day. Rare in the sector, it has a building permit already granted and cleared of any appeal, allowing for a quick project start. The permit allows the construction of a contemporary villa of approximately 314 m² (excluding garages and terraces), designed to offer generous volumes and a lifestyle decidedly oriented towards the outside. The project includes a large reception room with living room, dining room, and open kitchen, an office, four suites with bathrooms, a laundry room, a double garage, a swimming pool. A rare opportunity to acquire a ready-to-build land with a high-end project, in the heart of the Gulf of Saint-Tropez.

Ref. : V2237ST

JOHN TAYLOR SAINT TROPEZ

PARIS 18EME1 480 000 €

Apartment for sale out building - 6 rooms - 129 m²

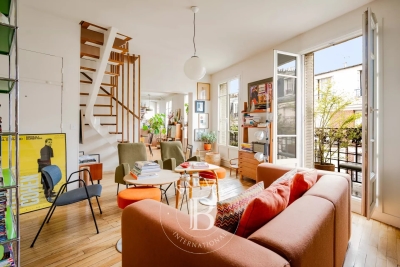
PARIS 18 - FRANCOEUR - DUPLEX APARTMENT - UPPER FLOOR - 3/4 BEDROOMS - OFFICE - FULL-LENGTH BALCONY - CHARM - LIGHT - DUAL-ASPECT SPACES

Superb family duplex apartment with the feel of a house, situated on the 5th floor (access by staircase) of a period building with renovated common areas, offering magnificent dual-aspect spaces and a renovation designed by an architect. The property comprises, on the first level, a triple east-west-facing living area opening onto a full-length balcony with unobstructed views of the sky and the rooftops of Paris, a fitted and equipped open kitchen, two quiet bedrooms overlooking a courtyard, a bathroom with toilet, and an office space (4th bedroom possible). Upstairs, there is a stunning charming master suite offering great charm, with exposed beams and cathedral ceiling, featuring a wardrobe, bathroom, separate toilet and an office/baby's bedroom area. Numerous custom-built woodwork elements. Charm, light and high-quality materials for this rare property in the heart of beautiful Montmartre. Three cellars included. Bicycle and pram storage area. Fees payable by the seller - Number of lots in the building: 17 - Average amount of the share of charges €5,312/year - Estimated amount of annual energy costs for standard use: €3,410 ~ €4,680 - Sarah PILICER - Sales agent - EI - RSAC 897609707 Agency fees payable by vendor - Nombre de lots dans la copropriété: 17 - Montant moyen de la quote-part de charges courantes 5,312 €/yearly - Montant estimé des dépenses annuelles d'énergie pour un usage standard : 3410€ ~ 4680€

Ref. : 86818229

BARNES MARTYRS