OK
More than Less than
€  ok

Key-words : out building

Houses and Apartments, your real estate specialist magazine offers a selection of ads that match with the keyword out building. You can refine your search by specifying the area or price range in the navigation bar link Search for a House/Apartment.

PARIS 6EME735 000 €

Apartment for sale out building - Studio - 35 m²

Paris 6 - Guynemer - 35.60 sq.m (383 sq ft) apartment to renovate - View of Jardin du Luxembourg

Rue Guynemer - An apartment spanning 31.08 sq.m (336 sq ft) of Carrez Law surface and 40.12 sq.m (432 sq ft) of floor surface on the ground floor of an elegant high-end old stone building. This property to renovate boasts great volume and a 3.4m (11ft) ceiling height, offering the possibility of creating a mezzanine sleeping area. Comprising a main room, a kitchen and a shower room with toilet. The location, the proportions and the view are some of the key assets of this apartment.

Ref. : 6535

AGENCE VARENNE PARIS 6E

VILLEFRANCHE-SUR-MER339 000 €

Apartment for sale out building - 3 rooms - 40 m²

**EXCLUSIVE – VILLEFRANCHE-SUR-MER – 2-BEDROOM APARTMENT – OLD TOWN**

EXCLUSIVE LISTING – Located in the peaceful and authentic setting of the old town of Villefranche-sur-Mer, this two-bedroom apartment offers a highly sought-after lifestyle, combining tranquility with close proximity to local amenities. Fully renovated in 2022, the apartment features a bright, air-conditioned living area, a functional kitchen, two bedrooms, and a modern shower room. Air conditioning ensures optimal comfort throughout the year. The property benefits from easy access with only a few steps, a rare advantage in this area. The building is in excellent condition, with the façade and roof recently refurbished. Monthly condominium fees are only €100. Short-term rentals such as Airbnb are permitted, making this property ideal as a primary residence, a second home, or a rental investment. A rare opportunity in one of the most desirable neighborhoods of Villefranche-sur-Mer. No ongoing legal proceedings. Agency fees payable by the seller. 4 units in the condominium. €100 annual charges. Information on potential risks to which this property is exposed is available on the Géorisques website: www.georisques.gouv.fr

Ref. : 86728923

B Concept

PARIS 15EME1 590 000 €

Apartment for sale out building - 6 rooms - 170 m²

Paris 15th — Spacious 170 m² Art Deco family apartment — 4 bedro

At the Mirabeau Bridge, where the Seine flows peacefully beneath one of Paris's most lyrical bridges, Engel & Völkers presents a 170 m² family apartment defined by clarity, balanced proportions and understated elegance. Located on the first floor of a well-maintained 1930s Art Deco building with a lift, the apartment combines the graphic rigour of its period architecture with a calm contemporary sensibility. The atmosphere is resolutely minimalist: generous volumes, high ceilings, clean lines, natural light and carefully integrated storage allow the spaces to breathe. From the entrance, the layout unfolds with remarkable fluidity. A spacious living room opens onto a balcony overlooking the rhythm of the neighbourhood, while the separate dining room provides a harmonious setting for family meals or more intimate receptions. The fully equipped kitchen, refined and functional, benefits from high-quality materials and blends perfectly into the apartment's understated aesthetic. The sleeping area has been designed with comfort and privacy in mind. The principal suite includes a shower room and separate toilet. A second bedroom has its own shower room with washbasin and toilet, while a third benefits from a bathroom with toilet. The fourth bedroom, with washbasin, could also be used as a child's bedroom, guest room, office or live-in staff accommodation. Additional guest toilets complete the property. Numerous built-in storage areas and a cellar provide an exceptional level of everyday comfort in Paris. A large private, enclosed garage located in the building is available separately; its price is available upon request. The Mirabeau Bridge offers another way of experiencing Paris: less theatrical, more authentic. Close to the Seine, the greenery of André-Citroën Park, shops, schools and transport links, it provides a well-connected residential setting with a discreet identity. Here, romance lies not in spectacle, but in the Seine's daily presence and the timeless poetry of an intimate Paris. Key features - 170 m² family apartment in a 1930s Art Deco building - Lift and well-maintained common areas - Light-filled reception rooms with balcony - Four bedrooms and several private bathrooms/shower rooms - High ceilings, built-in storage and minimalist interiors - A private, enclosed cellar. - A private, enclosed parking space available upon request. - Close to the Seine, Mirabeau Bridge, André-Citroën Park, shops, schools and transport links A harmonious Parisian apartment with remarkable proportions, where Art Deco character meets contemporary simplicity on the banks of the Seine. - Energy performance certificate: DPE: D (190 kWh/m²/year). Greenhouse gas emissions: D (31 kg CO2/m²/year). Estimated annual energy costs for standard use: between €2,450 and €3,350 per year - Co-ownership comprising 386 lots - Average annual charges: €7,880 - No proceedings pending - Agency fees: 4% including VAT, payable by the purchaser - Net vendor price: €1,526,400 Information on the risks to which this property is exposed is available on the Géorisques website: www.georisques.gouv.fr. PARIS 15TH – Pont Mirabeau / Javel – André Citroën District

Ref. : W-04ABQR

ENGEL & VÖLKERS

PARIS 16EME315 000 €

Apartment for sale out building - Studio - 26 m²

Paris 16th - Auteuil - Bright apartment

Bright 26.90 sqm studio located in Auteuil, in Paris's 16th arrondissement. This apartment stands out for its optimized layout, natural light, and quality features. Situated on the 2nd floor of a well-maintained building with an elevator, the apartment was fully renovated in 2020. It consists of a pleasant living area with a lounge space and a sleeping area, illuminated by two large east-facing windows, ensuring enjoyable natural light. A semi-open, fitted and equipped kitchen (microwave, washing machine), as well as a bathroom, complete the property. A cellar is also included. The building has recently undergone significant renovations: façade refurbishment in 2024, replacement of the communal boiler in 2025, roof repairs, and elevator renovation. No expenses are to be expected within the co-ownership, and no legal proceedings are underway. Ideally located close to shops, public transport, the IUT of Versailles, France Télévisions, and the Parc des Princes. This property represents an excellent opportunity for a first-time purchase, a pied-à-terre, or a rental investment. For further information or to arrange a viewing, please contact Julie Morel-Bonnard at +33 6 83 60 87 20. Agency fees payable by vendor - Nombre de lots dans la copropriété: 81 - Montant moyen de la quote-part de charges courantes 2,256 €/yearly - Montant estimé des dépenses annuelles d'énergie pour un usage standard : 890€ ~ 1230€

Ref. : 87149389

BARNES PIED-A-TERRE PASSY-LA MUETTE

NEUILLY SUR SEINE835 000 €

Apartment for sale out building - 3 rooms - 62 m²

Neuilly-Sablons – Beautiful period building – 2-bed apartment – Within walking distance of shops and transport services - Pasteur school sector

62m² (667 sq ft) 2-bed apartment, situated on the fifth floor of a charming small period building with a lift, within walking distance of shops and transport services, in a prime location in the heart of the Sablons neighbourhood, right next to Porte Maillot and Place du Marché. The property comprises an entrance hall, a living room (lounge-dining room), a fully fitted and equipped semi-open kitchen, two bedrooms, a shower room, a separate toilet, and plenty of storage space. Basement storage unit also included with the sale. Highly sought-after neighbourhood – Period charm – Upper floor – Triple-aspect – Bright and sunny – Optimised floor with no wasted space – Rare property on the market – School catchment area: Pasteur Secondary School and Madeleine Michelis Primary School – Ideal as a main residence, pied-à-terre, or rental investment €802,885 Agency fees not included – Agency fees: 4% incl. tax Fees payable by the buyer - Number of lots in the building: 31 - Average amount of the share of charges €2,608/year - Estimated amount of annual energy costs for standard use based on 2021 energy costs: €1,990 ~ €2,730 - Alexis SAVARD - Sales agent - EI - RSAC 534887138 802,885 € Agency fees not included - Agency commission: 4%VAT included Agency fees payable by buyer - Nombre de lots dans la copropriété: 31 - Montant moyen de la quote-part de charges courantes 2,608 €/yearly - Montant estimé des dépenses annuelles d'énergie pour un usage standard, établi à partir des prix de l'énergie de l'année 2021 : 1990€ ~ 2730€ - Alexis SAVARD - Agent commercial - EI - RSAC 534887138

Ref. : 87177483

BARNES PIED-A-TERRE NEUILLY

CANNES1 090 000 €

Apartment for sale out building - 3 rooms - 114 m²

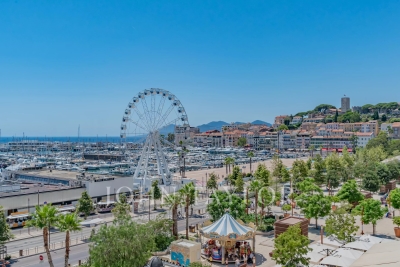
Opposite the Palais des Festivals - Top floor

In front of the Palais des Festivals, this beautiful top floor apartment offers a very nice view of the sea, the Old Port of Cannes, and Le Suquet. This approximately 114 m² duplex consists of: entrance, living/dining room, fully equipped open kitchen, a en-suite bedroom. Upstairs, a second bedroom with its bathroom. Building without elevator.

Ref. : V7425CA

JOHN TAYLOR Cannes

COGOLIN2 600 000 €

House for sale out building - 6 rooms - 235 m²

Villa + 2 building plots for sale in Cogolin (83310)

Large contemporary villa with swimming pool in the hills above Cogolin Nestled in the hills above Cogolin, this elegant contemporary two-level villa offers approximately 235 m2 of living space, a total built area of approximately 350 m2 including the garage and workshop, and is situated on a magnificent plot of approximately 4,013 m2 (1 plot including the property and 2 other building plots of approximately 1,400 m2 each). The ground floor offers generous, light-filled living spaces thanks to large bay windows opening onto a spacious terrace. Here you will find a fully equipped open-plan kitchen, a double living room with a fireplace, a spacious office, and a guest WC. The villa features 4 bedrooms, a spacious office, 3 bathrooms, a laundry room, and a fully equipped summer kitchen, perfect for enjoying sunny days. Outside, a swimming pool with a shower blends harmoniously into the lush green surroundings. The amenities also include air conditioning, attractive exterior lighting, and a large garage. The property also has a well. A property with generous volumes, offering comfort, light and a privileged living environment just minutes from the beaches and the Gulf of Saint-Tropez.

Ref. : 2631

AGENCE MER MEDITERRANEE

THÉOULE-SUR-MER499 000 €

Apartment for sale out building - 2 rooms - 49 m²

Beautiful sea view

2 rooms apartment of 49sqm located on the last floor of a building in a prestigious residence with caretakers, swimmingpools and fitness room. The apartment is composed oh an entry hall with cupboards and WC, leading to the living room with equipped kitchen. One bedroom with bathroom. All rooms open onto a terrace enjoying beautiful views of the sea and Theoule. Cellar and garage.

Ref. : 5100478

SOLARI PROPERTIES

PARIS 6EME2 400 000 €

Apartment for sale out building - 5 rooms - 196 m²

Paris 6 - Saint-Germain-des-Prés - Top-floor duplex

We are inviting you to take in this corner apartment on two levels (third and top) with stair access, totalling 196.10m² (2,110 sq ft) (134.02m² or 1,442 sq ft of Carrez Law surface, giving a weighted surface area of 165m² or 1,776 sq ft), in an early 19th-century building with stunning architecture, complete with a concierge. Spread over two levels, it comprises an entrance hall, a corner lounge with working fireplace, a fitted kitchen, an office area leading to the master bedroom with bathroom and toilet, two mezzanine bedrooms, a fourth bedroom, two shower rooms and a separate toilet. The apartment is equipped with air conditioning. The exposed beams and views over rooftops and of the church of Saint-Sulpice add to the classic Parisian elegance and authentic charm. Large cellar also included. Property subject to shared ownership status. Fees payable by the seller - Number of lots in the building: 39 - Average amount of the share of charges €5,505/year - Estimated amount of annual energy costs for standard use based on 2023 energy costs: €3,890 ~ €5,320 - Information on the risks to which this property is exposed is available on the Géorisques website: www.georisques.gouv.fr - Charlotte Nebbot - Sales agent - EI - RSAC 841 754 930 Agency fees payable by vendor - Nombre de lots dans la copropriété: 39 - Montant moyen de la quote-part de charges courantes 5,505 €/yearly - Montant estimé des dépenses annuelles d'énergie pour un usage standard, établi à partir des prix de l'énergie de l'année 2023 : 3890€ ~ 5320€ - Les informations sur les risques auxquels ce bien est exposé sont disponibles sur le site Géorisques : www.georisques.gouv.fr - Charlotte NEBBOT - Agent commercial - EI - RSAC 841 754 930

Ref. : 86926340

BARNES SAINT-GERMAIN-DES-PRES

PARIS 16EME995 000 €

Apartment for sale out building - 4 rooms - 85 m²

Exclusive listing - Paris 16 - Auteuil - 3 bedrooms - Fully renovated - Period charm

This 85m² (915 sq ft) dual-aspect apartment, situated on the first floor of a magnificent, secure 1870 building with concierge and lift, has been fully renovated by an architect. Composed of an entrance hall, a bright living room, a fully fitted and equipped kitchen with a dining area, three bedrooms, and a shower room. Benefiting from a high-quality renovation that has retained its period charm, the apartment is sure to delight with its high-quality amenities, excellent natural light and perfectly optimised floor plan. Jean-Baptiste Say school sector. Cellar also included. Property subject to the co-ownership regime. Fees payable by the seller - Number of lots in the building: 22 - Average amount of the share of charges €3,118/year - Estimated amount of annual energy costs for standard use based on 2021 energy costs: €1,960 ~ €2,700 - Clara Le Barbu - Sales agent - EI - RSAC Agency fees payable by vendor - Nombre de lots dans la copropriété: 22 - Montant moyen de la quote-part de charges courantes 3,118 €/yearly - Montant estimé des dépenses annuelles d'énergie pour un usage standard, établi à partir des prix de l'énergie de l'année 2021 : 1960€ ~ 2700€

Ref. : 87034360

BARNES PIED-A-TERRE AUTEUIL

EZE1 350 000 €

Building plot for sale out building - - 988 m²

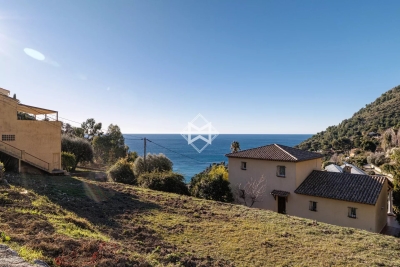
Building plot with sea view

Ideally located in a peaceful setting in Saint-Laurent-d'Èze, this building plot of approximately 988 sq.m enjoys a pleasant view over the Mediterranean Sea, while being nestled in an environment where nature and tranquillity blend harmoniously. Set within one of the most sought-after communes on the French Riviera, the plot offers a perfect balance between absolute calm and immediate proximity to Monaco, as well as easy access to the main transport links and nearby amenities. This parcel represents an excellent opportunity for a tailor-made construction project. Agency fees payable by vendor

Ref. : 9000-8T

MAGREY AND SONS

MARSEILLE 7EME595 000 €

Apartment for sale out building - 3 rooms - 83 m²

Recent residence - 2-bedroom duplex apartment

In the heart of the highly sought-after 7th arrondissement, just steps from the Old Port, discover this superb contemporary duplex apartment of 83 sq m, nestled within a prestigious condominium built in 2024. This unique apartment boasts high-end amenities and a bespoke, light-filled layout. The entrance opens discreetly onto a spacious living area with a high-end Bulthaup kitchen, extending onto a magnificent 30 sq m landscaped terrace. A shower room completes this first level. Upstairs, the sleeping area offers two beautiful bedrooms of 12 and 15 sq m, a bathroom, and an office space ideal for working from home. A rare find in this area, this property benefits from dual residential and professional use, as well as the option to rent a double garage in the building. A true haven of peace, a rare and turnkey opportunity.

Ref. : MZIAX0809

Michaël Zingraf Christies International Real Estate AIX-EN-PROVENCE

VILLENEUVE-LOUBET1 453 000 €

Apartment for sale out building - 4 rooms - 116 m²

MARINA BAIE DES ANGES – LE COMMODORE - Exceptional Apartment to Reinvent with a 150 sqm Panoramic Terrace Overlooking the Mediterranean Sea

Exceptional Apartment to Reinvent with a 150 sqm Panoramic Terrace Overlooking the Mediterranean Sea. Nestled within the iconic Marina Baie des Anges, one of the most recognizable architectural landmarks on the French Riviera, this rare property is located in the most prestigious building of the complex: Le Commodore. Occupying a privileged end-of-building position on the 3rd floor (equivalent to a 5th floor), this dual-aspect apartment offers 116 sqm of Carrez Law living space and enjoys an outstanding location with tremendous potential. From the moment you enter, the generous volumes and exceptional natural light immediately impress. The spacious living and dining area opens onto a spectacular 150 sqm terrace, a true outdoor living space offering unique views over the marina, the Mediterranean Sea and the Côte d’Azur coastline. An additional 15 sqm balcony further enhances the outdoor areas. Thanks to its triple East, South and West exposure, the apartment enjoys optimal sunshine throughout the day as well as breathtaking panoramic views. The sleeping quarters comprises: • A master suite with dressing room and en-suite bathroom with toilet; • Two additional bedrooms; • A shower room with toilet; • A guest toilet. The apartment is equipped with ducted reversible air conditioning. The property requires complete renovation, offering a rare opportunity to create a truly exceptional residence tailored to your own specifications within one of the French Riviera’s most iconic developments. Key Features : • Internationally renowned landmark residence; • Le Commodore, the most sought-after building within Marina Baie des Anges; • Prime end-of-building position ensuring privacy, abundant natural light and an expansive terrace; • 150 sqm panoramic terrace; • Triple East, South and West exposure; • Panoramic views over the marina and the Mediterranean Sea; • Generous volumes and outstanding value-enhancement potential; • Ducted reversible air conditioning; • Two cellars and one underground garage; • 24/7 concierge and security service. A Prime Riviera Location : The marina, its shops, restaurants and services are all within walking distance. The beaches of Villeneuve-Loubet can also be reached on foot within minutes. The SNCF train station, bus connections, motorway access and Nice International Airport are all nearby, ensuring effortless local and international travel. Additional Information : • Carrez Law surface area: 116 sqm • Terrace: 150 sqm • Balcony: 15 sqm • Underground garage • Two cellars • Energy Performance Rating (DPE): D A rare opportunity for architecture enthusiasts and discerning buyers seeking spectacular views and the chance to create a bespoke luxury residence within one of the French Riviera's most legendary addresses. Do not hesitate to contact us for more information or to visit the property. All our properties for sale on Riviera Residences.

Ref. : VNL-13

Riviera Résidences

CAMBLANES-ET-MEYNAC630 000 €

Building plot for sale out building - Studio

5,892 m² of preserved nature for a signature single-storey home

At the gateway to Bordeaux, on the right bank of the Garonne, the village of Camblanes-et-Meynac combines village tranquillity with a preserved quality of life. It is here that this plot of 5,892 m² according to the title deed (6,035 m² measured during the boundary survey by the chartered surveyor) is nestled, offering magnificent views over the hills of Quinsac, its church bell tower and the vineyards covering the hillside. Currently a grass-covered clearing, the land slopes gently and is punctuated by mature trees — cypresses and umbrella pines — which frame its boundaries without ever closing off the horizon. From its upper section, the view extends freely over the surrounding countryside and the silhouette of the village of Quinsac in the distance: a rare open outlook that the future house will be able to showcase. Part of the discreet “Le Clos de Bernasau” development and served by a private, tree-lined road with a turning area, this land benefits from a dense natural setting that preserves the future owner's privacy while retaining fine views towards Sainte-Eulalie Church. The buildable area of the plot (approximately 2,956 m²) permits the construction of a single-storey detached house, with a maximum building footprint of 388 m² and the possibility of installing a swimming pool. The remainder of the land, classified as a natural area, forms a genuine wooded setting protecting the surrounding landscape — a rarity at such a short distance from the village centre. The development's architectural guidelines, drawn up in consultation with the French Heritage Architects (the site lies within the protected area surrounding Château de Lagarette, a listed historic monument), require a restrained, high-quality contemporary design: light-coloured render in a “Gironde stone” tone, a green roof and a maximum height of 3.5 m. These rules ensure perfect integration into the landscape and overall consistency throughout the hamlet. A rare advantage for this type of land: planning permission has already been granted and is no longer subject to challenge, for a single-storey house with photovoltaic panels on the roof, a two-space carport and a 50 m² swimming pool with terrace, designed by Le Bris-Rol Architectes, as required by regulations for a construction of this size. All design, costing and administrative application work has therefore been completed — a valuable time saving for the purchaser, whether they retain the project as it stands or adapt it to their preferences. The plot is serviced: water, electricity, mains drainage and fibre-optic broadband have been brought to the plot boundary as part of the development works. In the immediate vicinity of the village's shops and transport links, this rare property is suited to those seeking a contemporary single-storey home in a quiet, wooded and perfectly preserved setting. Exclusive sale, presented in complete confidentiality — information pack and viewing available on request. Transaction fees, including VAT, payable by the seller. Information regarding the risks to which this property is exposed is available on the Géorisques website: www.georisques.gouv.fr. Camblanes-et-Meynac is a village on the right bank of the Garonne, approximately 13 km southeast of Bordeaux, between Cénac, Latresne and Quinsac. Bordeaux city centre is accessible within 15 to 20 minutes by car via the D113 and the François-Mitterrand Bridge, as well as by direct bus. The village has preserved its rural character and traditional Gironde stone buildings, centred around the Church of Saint Eulalia and close to Château de Lagarette, an elegant residence listed as a Historic Monument, nestled among the vineyards. The surrounding vineyards, classified under the Cadillac-Côtes de Bordeaux appellation, create a landscape of rolling hills that gives this part of Bordeaux's right bank its distinctive charm. With approximately 3,000 residents, Camblanes-et-Meynac offers

Ref. : W-04BCKG

ENGEL & VOLKERS BORDEAUX

LA TURBIE495 000 €

Building plot for sale out building - - 2133 m²

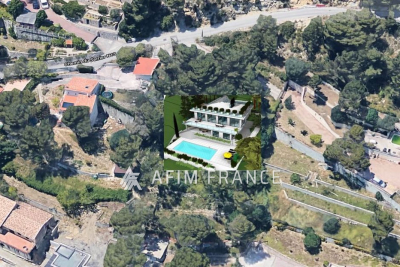
LA TURBIE, Chemin du Serrier 13, just 10 minutes from Monaco. Two building plots with a total surveyed area of 2133 m². Opportunity to build a villa with a pool, approximately 300 m² of living space (current zoning), with hillside and sea views. Sold as is, with no loan or permit conditions.

Ref. : 519V5000177T

AFIM France