OK
More than Less than
€  ok

Key-words : original stone house alpes maritimes

Houses and Apartments, your real estate specialist magazine offers a selection of ads that match with the keyword original stone house alpes maritimes. You can refine your search by specifying the area or price range in the navigation bar link Search for a House/Apartment.

LA COLLE-SUR-LOUP2 390 000 €

House for sale original stone house alpes maritimes - 5 rooms - 238 m²

A signature property with rare charm near Saint-Paul-de-Venc

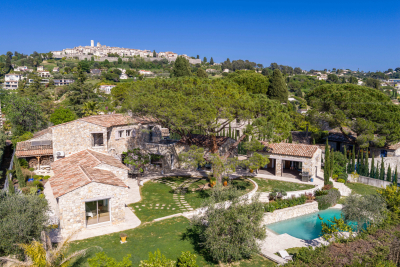
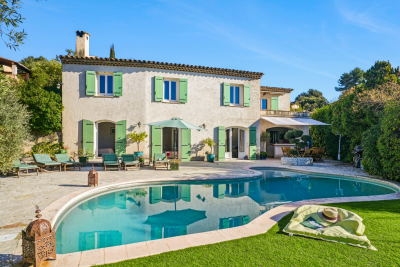
In the heart of a sought-after residential area, just a 15-minute walk from the village of Saint-Paul-de-Vence, this stone property reveals a rare charm, combining Provençal authenticity with modern comfort. Organized around a magnificent central pine tree, a true signature feature of the property, the house captivates with its character and the quality of its materials. Completely renovated while preserving the charm of its original architecture, it forms an elegant ensemble, true to the spirit of beautiful Provençal estates. The living areas include a living room with a fireplace, a dining room and an open kitchen with a back kitchen, in a soft atmosphere and naturally oriented towards the outside. The ground-floor master suite, with an office, dressing room, and full bathroom, benefits from direct access to the garden. Upstairs, two bedrooms each have their own shower room, toilet, private terrace, and kitchenette, offering comfort and independence. The landscaped garden features a swimming pool with a pool house, creating an intimate and secluded atmosphere. A separate studio apartment completes the property, ideal for guests. A closed garage, cellar, and ample parking further enhance the amenities. A charming, private and inspiring living space, designed for a clientele sensitive to authenticity and Provençal elegance.

Ref. : 15655

AGENCE LE MAS PROVENÇAL

MENTON6 500 000 €

House for sale original stone house alpes maritimes - 9 rooms - 648 m²

Belle Époque Estate with Panoramic Sea Views – Menton Garavan

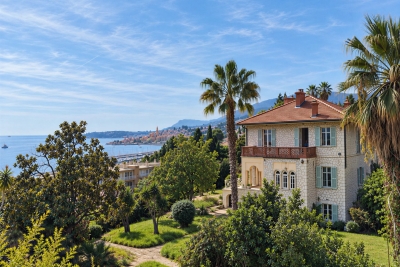
Built in 1888, a historic estate overlooking the Mediterranean. Just minutes from the heart of Menton, the Italian border and Monaco, this exceptional property enjoys a commanding position overlooking the Mediterranean, offering an atmosphere of absolute peace and privacy. Built in 1888, this remarkable period residence embodies the timeless elegance of the grand Riviera villas that shaped the French Riviera at the end of the 19th century. Behind its authentic architecture lies a home steeped in history, where every detail has gracefully stood the test of time. Commanding breathtaking sea views, the estate enjoys an ever-changing panorama throughout the day. From the first rays of morning sunlight to sunset, natural light fills the living spaces, enhancing the beauty and noble character of this exceptional residence. Its beautifully crafted natural stone façade, elegant arches, charming loggias, pastel shutters and distinctive balconies create a unique architectural identity, blending refined Italian influences with the grand bourgeois residences that have become emblematic of the French Riviera. A style that has become increasingly rare today. Set within approximately 4,867 sqm of landscaped grounds, the estate offers nearly 648 sqm of built area, distributed across three independent buildings, presenting exceptional possibilities. The Main Residence The principal villa extends over approximately 443 sqm, arranged across three generous levels. From the moment you enter, the impressive ceiling heights, the magnificent wrought-iron staircase and the original architectural features immediately reveal the noble character of this remarkable home. Garden Level (Main Living Floor) The main reception rooms occupy this level. Flooded with natural light, the living areas open seamlessly onto the terraces, gardens and the Mediterranean Sea, creating a harmonious connection between indoor and outdoor living. The kitchen and reception rooms provide an ideal setting for entertaining family and guests in a warm and refined atmosphere. First Floor The upper floor is dedicated to the private quarters, offering several bedrooms, including beautiful suites, all enjoying abundant natural light, peaceful surroundings and delightful views over the estate. Ground Floor An additional fully fitted level completes the residence, providing numerous supplementary rooms offering a wide range of possibilities to suit the future owner's lifestyle and needs. A Second Building Ready to Be Transformed A second independent house of approximately 180 sqm, arranged over three levels and currently offered in shell condition, provides endless opportunities to create a guest house, artist's studio, reception venue or an entirely independent residence. A Third Building The estate also includes a third independent building of approximately 25 sqm, also in shell condition, offering the opportunity to create a guest studio, home office, wellness area or any bespoke project envisioned by its future owner. The Grounds The beautifully landscaped 4,867 sqm park surrounds the three buildings in an atmosphere of complete tranquillity. Sun-drenched terraces, majestic palm trees, vibrant bougainvillea, the swimming pool and mature Mediterranean vegetation create an enchanting environment of remarkable serenity. Here, time seems to stand still. For more than a century, this remarkable estate has preserved its soul and identity. Every corner reveals a new perspective where lush gardens, historic architecture and endless blue horizons blend together in perfect harmony. Ideally located in the highly sought-after residential district of Garavan, the property enjoys immediate proximity to beaches, the marina, local shops, restaurants and Menton's charming historic centre. Monaco and Italy are just a short drive away, offering a rare balance between privacy, heritage and the Mediterranean lifestyle. More than a property, this is a tr

Ref. : 87165872

E&M PROPERTIES

CHATEAUNEUF-GRASSE2 500 000 €

House for sale original stone house alpes maritimes - 12 rooms - 425 m²

Exceptional and elegant village house with sea views

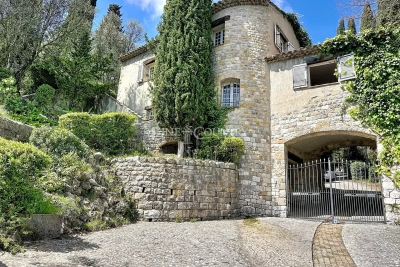
In the heart of the hilltop village of Châteauneuf-Grasse, this remarkable 425m² character residence embodies Provençal elegance and authenticity at their finest. Fully renovated in 2024/2025 by an architect using noble materials of exceptional quality, the property seamlessly blends historic charm with refined contemporary comfort. Exposed stone walls, majestic vaulted ceilings, an antique marble fireplace, and high-end finishes showcase meticulous attention to detail throughout. The bedrooms, adorned with richly textured fabric wall coverings, create a soft and sophisticated atmosphere. Bathed in natural light throughout the day thanks to its south-facing exposure, the home overlooks the village rooftops and reveals a spectacular panorama stretching across the surrounding hills and the Mediterranean Sea, from Nice to the Esterel mountains. The property comprises: On ground level : An elegant entrance hall opening into a spacious living room with fireplace. Adjoining, an open-plan kitchen and dining area lead onto a terrace with breathtaking panoramic views. 1st floor : a sumptuous master suite, complete with dressing room and one large double bedroom, each with shower/bathroom ensuite. 2nd floor : 2 elegant bedrooms with shower-en-suite and on a lower level facing south, a beautiful 4th bedroom with its ensuite bathroom. Upper level : and an independent studio with kitchenette and an independant bedroom ensuite. Lower level : an exceptional wellness area completes the residence, featuring a vaulted stone relaxation room, jacuzzi. A sauna and small fitness room on the lowest level of the property. To ensure full calm and relaxation, the owner has added to his property an old village oven of 100m² - currently unoccupied, Originally built in 1890 and enhanced by its recent renovation, this rare property harmoniously combines history, prestige, and the art of refined living. A true incomparable gem! Must be visited. Information on the risks to which this property is exposed is available on the Géorisks website:

Ref. : 86748732

Cote d'Azur Villas

TOURRETTES-SUR-LOUP2 900 000 €

House for sale original stone house alpes maritimes - 10 rooms - 500 m²

Exceptional property for sale in Tourrettes sur Loup

ref. 042026 435 Welcome to 'La Ferrage,' affectionately known as the chateau by the locals, a truly unique and authentic property exuding charm, traditional Provencal architecture, and breathtaking panoramic views. Once a place where donkeys were shoed, 'La Ferrage' captures the essence of its origins in its name. Nestled within 3 hectares of natural beauty, with stunning stone walls and graced by 265 olive trees and majestic cypress trees, 'La Ferrage' captivates with its rustic stone façade that harmoniously blends with the natural surroundings. Crafted between 1963 and 1965 by renowned architect André Svetchine, the property comprises two magnificent stone houses. Rustic ceiling beams, light stone walls, and generous French doors with shutters that open onto inviting terraces characterize these houses, welcoming abundant natural light and gentle breezes. The smaller guest house of 140m² sits gracefully by the entrance, offering three separate apartments with a total of four bedrooms and three bathrooms, today used as guest rooms. The larger main house of approx. 300m², elevated on the property, serves as the heart of the home. Today, it houses a well-known culinary school and features five bedrooms, each with its own bathroom, accommodating a total of nine bedrooms. Notably, the main house boasts a spectacular kitchen installed in 2000, featuring countertops crafted from local stone, solid wood cabinets handcrafted by local artisans, and a fantastic stove with ample capacity. The kitchen can comfortably seat up to 16 people and offers direct access through large doorways to a terrace with a covered barbecue area, Roger Moore's favorite spot during his visits. It was here that the legendary actor would often enjoy a meal while taking in the stunning views. While the property offers immense potential, it also presents an opportunity for a discerning buyer to rejuvenate and customize it to their taste, making it truly their own haven. Additionally, the property boasts a summer kitchen, a wooden chalet, parking for six cars, and a swimming pool. 'La Ferrage' invites you to immerse yourself in the tranquility of its surroundings, savor the flavors of Provence, and revel in the spectacular views that embrace this exceptional estate.

Ref. : 042026-435

FINE AND COUNTRY

EZE4 500 000 €

House for sale original stone house alpes maritimes - 11 rooms - 325 m²

Provençal villa with panoramic views over the Mediterranean and Èze village

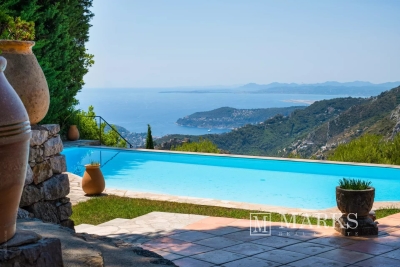
Set in a peaceful residential position in the hills above Èze, this characterful Provençal villa enjoys far-reaching views across the Mediterranean, the surrounding coastline and the medieval village of Èze. Its south-west-facing orientation provides excellent natural light, while the elevated setting offers privacy and a calm atmosphere. The property provides approximately 270 m² of living space, arranged around stone terraces, landscaped gardens and traditional Provençal architectural features. Stone arches, terracotta floors and mature Mediterranean planting contribute to its authentic character, with the sea views present throughout the principal reception rooms and outdoor areas. The main residence comprises a spacious living and dining area centred around a double-sided fireplace, an independent kitchen, three bedrooms, the study, two bathrooms and a guest WC. The reception rooms open directly onto generous terraces overlooking the sea, creating a natural connection between the interiors and gardens. A lift serves the different levels of the house. The property also includes two independent annexes. The caretaker's apartment offers a living room with kitchen, two bedrooms and one bathroom, while the separate guest house comprises a living area with kitchenette, two bedrooms and two bathrooms. Together, the accommodation provides seven bedrooms and five bathrooms, allowing family, guests or staff to be hosted independently. The grounds extend to approximately 2,658 m² and are arranged over landscaped terraces planted with mature Mediterranean vegetation. An infinity swimming pool occupies a particularly attractive position facing the sea and Èze village, complemented by several outdoor entertaining areas and a pétanque court. A double garage and additional parking for several vehicles complete the property. The villa is conveniently positioned close to Èze village, local shops, schools, tennis facilities and motorway access. The beaches, coastline and ports can be reached in approximately twenty minutes, while Nice International Airport is around thirty minutes away. Monaco and Nice are both readily accessible, making the property suitable as either a primary residence or a well-connected second home. While retaining its original Provençal identity, the villa would benefit from updating and offers considerable potential for a future owner to adapt the interiors to their own requirements. Its substantial accommodation, independent annexes, established gardens and uninterrupted views provide a strong basis for a refined residence between Nice and Monaco.

Ref. : 87175044

Marks Real Estate

CABRIS1 030 000 €

House for sale original stone house alpes maritimes - 10 rooms - 350 m²

For Sale Stone property in Cabris

Sole agent, ref: 042026 442 SOLD . Authentic 18th-Century Provençal stone Mas with Guest House Just a few minutes from the picturesque hilltop village of Cabris, this charming Provençal estate comprises two historic stone houses offering a total living space of approximately 300 sqm, set on a beautifully landscaped plot of around 1,100 sqm with a free-form swimming pool, private parking, and an electric vehicle charging station. Behind its magnificent bougainvillea-covered façade lies an authentic atmosphere where exposed stone walls, original wooden beams, and period features reflect the rich history and timeless character of the property. The main house offers generous living spaces, including a spacious dining room with its original fireplace, two elegant living rooms—one featuring a wood-burning stove—a welcoming kitchen, and three bedrooms. The principal suite benefits from its own bathroom with bathtub, shower, and WC, while the two additional bedrooms share a family bathroom. A comfortable office with an adjoining shower room can easily be converted into a fourth bedroom. Carefully renovated throughout, this beautiful stone mas has retained all the charm and authenticity of its original architecture while offering comfortable living. The second house enjoys its own independent entrance and extends over approximately 70 sqm across three levels. It features a kitchen on the ground floor, a cosy living room on the first floor, a principal bedroom, and two charming attic bedrooms sharing a shower room. Its private interior courtyard and intimate terrace create a peaceful retreat, completely secluded from view, making it the perfect space for hosting family and friends. The outdoor areas embody the Provençal lifestyle, with a free-form swimming pool, a historic stone bread oven, an ornamental fountain, and a decorative water basin that together create a unique and timeless setting. A cellar and a technical room complete the property's amenities. A rare and discreet residence where the authentic character of centuries-old stone buildings blends harmoniously with contemporary comfort, nestled in one of the most sought-after villages of the Grasse countryside. Information regarding the natural and technological risks to which this property may be exposed is available on the official Géorisques website: www.georisques.gouv.fr.

Ref. : 042026-442

FINE AND COUNTRY

VENCE1 695 000 €

House for sale original stone house alpes maritimes - 6 rooms - 184 m²

Fully Renovated Stone Villa with Sea View & Walking Distance - Vence

EXCLUSIVE! Fully renovated to an Energy Class B standard, this charming stone villa enjoys a prime location in the sought-after Ara district of Vence, within walking distance of the town centre. Set in a peaceful, private environment, it offers beautiful open views over a protected forested valley to the Mediterranean Sea. The property offers approximately 264 m² in total, including 184 m² of living space, on a landscaped 1,048 m² plot. Combining authentic Provençal character with modern comfort and energy efficiency, the extensive renovation has preserved the villa's original charm while significantly enhancing its quality and performance. Arranged over three levels, the villa comprises an entrance hall, guest WC, separate kitchen, a flexible room (currently a gym, ideal as an office or fourth bedroom), shower room, a bedroom opening onto a large terrace, and a bright living/dining room with fireplace. Large openings create seamless indoor-outdoor living with lovely sea and nature views. Upstairs are two further bedrooms, a shower room, a dressing room, and two additional attic rooms suitable as a dressing room and guest room, as well as playroom or storage. The garden level includes a laundry room and generous storage space, with excellent potential to create an independent guest apartment or home office. Outside, mature Mediterranean gardens provide complete privacy around the salt water swimming pool, pool house, and several sunny and shaded terraces. A fully renovated garage with remote-controlled gates completes the property. A rare opportunity to acquire a beautifully renovated, energy-efficient stone villa offering sea views, privacy, Provençal charm, and exceptional outdoor living in one of Vence's most desirable residential areas.

Ref. : 85185898

WRETMAN ESTATE & CONSULTING

MOUGINS330 000 €

Apartment for sale original stone house alpes maritimes - 2 rooms - 50 m²

Apartment for sale in Mougins village

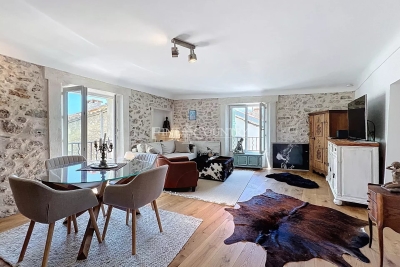
? Pied à terre, coup de cœur - Sole Mandate Located on the second floor of a typical village house in Mougins, this superb one-bedroom apartment has been renovated with high-quality materials. It features an open-plan kitchen leading to a bright living room, a bedroom with its en-suite shower room (spacious Italian-style shower, double sink, and WC). Its unique charm lies in the exposed stone walls, original wooden beams, and solid oak flooring. Additional highlights include plenty of natural light, custom-made new shutters, and a roof renovation already financed. ?? Nestled in the heart of the authentic and lively village of Mougins, renowned for its art galleries, fine dining restaurants, and prestigious events such as the famous International Gastronomy Festival – Les Étoiles de Mougins, this rare property perfectly combines charm, authenticity, and the art of living. Perfect as a pied-à-terre or as a rental investment, a few minutes away from the beaches of Cannes.

Ref. : 092025-335

FINE AND COUNTRY

VENCE3 300 000 €

House for sale original stone house alpes maritimes - 10 rooms - 450 m²

A charming Bastide offering an idyllic lifestyle: perfectly positioned near local amenities with exceptional rental potential."

Nestled in the heart of an exceptional natural environment just minutes from the centre of Vence, the Bastide de la Sine reveals itself as an architectural jewel of the 18th century. This character residence, built in 1751 and enhanced by a total renovation, unfolds over approximately 290 m² of rare elegance, where original stone harmonises with absolute contemporary comfort. The ground floor, a true ode to the art of entertaining, opens onto vast reception areas bathed in light, while the two upper floors house five master bedrooms and four refined bathrooms, offering each guest a sanctuary of privacy and serenity. The enchantment continues outdoors, where the estate extends over more than a hectare of superbly wooded parkland. A true sensory oasis, the garden features a majestic 19 x 7-metre heated swimming pool fed by a natural spring, a romantic rose garden, a contemplative fish pond, and a private tennis court for sporting leisure. To perfect this idyllic living environment, three independent outbuildings totalling 150 m² allow for the hosting of family and guests in optimal comfort, or for accommodating a caretaker couple in complete discretion. The experience of this rare property is completed by a luxurious pool house, boasting a fully equipped summer kitchen and a lounge perfect for Mediterranean evenings, as well as a double garage and extensive parking areas. Ideally located in the Nice hinterland, in the immediate vicinity of the legendary village of Saint-Paul-de-Vence and only 20 kilometres from Nice Airport, this historic bastide combines generous proportions with a privileged lifestyle, offering an enchanted retreat away from prying eyes while remaining connected to the world.

Ref. : 86808845

Coldwell Banker Art Realty

LA GAUDE1 199 000 €

House for sale original stone house alpes maritimes - 7 rooms - 235 m²

Spacious architect-designed villa, fully furnished, in absolute

Near Cagnes-sur-Mer, and only 18 minutes from Nice airport, the property is located in the Etoile estate, on land that once belonged to Marcel Pagnol. Countryside environment, elevated with open views, in absolute calm and quick access to amenities. The villa is composed of three levels: a bedroom and its bathroom at the highest level, a spacious living area, kitchen, master bedroom and bathroom in the intermediate level, and three bedrooms and a bathroom on the garden level. Previously composed of two apartments, it is possible to revert to this configuration after renovations. The kitchen opens onto a terrace ideal for sunny meals. The pool area is tastefully arranged: pool house, beautiful grassy beaches, sculpted olive trees, and garden furniture. An interior patio provides brightness and originality to the spaces on the intermediate level. Garage, crawl space, large mosaic pool. Sold furnished. Very good rental profitability: 3000 Euros per week in season. Energy performance diagnosis: 227 – D Greenhouse gas emission: 8 - B Estimated annual energy costs of the property: 4500 to 6410 euros. Transaction fees including VAT at the seller's expense. Information on the risks to which this property is exposed is available on the Géorisques website: www.georisques.gouv.fr The luxury real estate market on the French Riviera is one of the most attractive in the Mediterranean region. The vacation homes and secondary residences on the French Riviera offer not only an incomparable style and quality of life but also represent, given the international economic situation, a safe investment and a smart retirement project, particularly in premium locations. La Gaude is a charming perched village in the Alpes-Maritimes, located a few kilometers from Nice and overlooking the Var Valley. Nestled at the foot of Mount Gaude, it offers a peaceful natural setting, combining green hills, terraced fields, and unobstructed views to the Mediterranean. Its old center, with narrow streets, stone houses, and a shaded square, reflects the authentic character of Provençal villages. La Gaude is also recognized for its dynamic cultural life and its attachment to traditions, offering its residents a harmonious living environment between nature and heritage.

Ref. : W-047M1W

ENGEL & VÖLKERS