OK
More than Less than
€  ok

Key-words : one level var

Houses and Apartments, your real estate specialist magazine offers a selection of ads that match with the keyword one level var. You can refine your search by specifying the area or price range in the navigation bar link Search for a House/Apartment.

LE LAVANDOU2 490 000 €

House for sale one level var - 7 rooms - 207 m²

La Fossette -- Sea view, swimming pool and independent apartm

EXCLUSIVE TO AGENCE AGNÈS MALECKI - In the hills above La Fossette, in Le Lavandou, the sea accompanies every moment of life: lunch on the terrace, a break by the pool, an evening entertaining loved ones. This villa combines generous outdoor spaces with a separate apartment, in a layout spread over three levels. On the main level the reception areas: The living and dining rooms extend onto a terrace facing the sea. The contemporary open-plan kitchen, with its breakfast bar, contributes to this indoor-outdoor living. A study/library, along with a shower room and access to the garden, completes this level. Upstairs the sleeping areas: The bedrooms have dressing rooms. The master bedroom has an en-suite bathroom, while a balcony offers a view of the sea. A separate shower room, a laundry room, and a separate toilet complete this floor. On the garden level The independent accommodation: Accessible only from the outside, the apartment includes a living room with an open-plan kitchen, two bedrooms (one without a window), a shower room, a toilet, and a covered terrace. This layout allows you to host family and friends in a space separate from the main house. Enjoy the outdoors and discover the finishes. The swimming pool, summer kitchen, and pergola in the lower garden offer several places to gather. The outdoor spaces are arranged on different levels and connected by stairs. Would you like to see the view and find out if this layout suits your needs? Contact me at +33 7 50 63 85 16. I will take the time to show you each level and arrange a viewing tailored to your requirements.

Ref. : 2_VVI40008826

AGENCE AGNES MALECKI - GOLFE DE SAINT TROPEZ

DRAGUIGNAN1 890 000 €

House for sale one level var - 5 rooms - 200 m²

CONTEMPORARY VILLA - SWIMMING POOL - QUIET LOCATION

Discover this elegant contemporary villa, nestled in a peaceful and lush setting, at the heart of a magnificent plot of approximately 4,000 m², just 25 minutes from the beaches of Sainte-Maxime. A true reception and holiday property, it harmoniously combines modern architecture, generous volumes, high-end features and an exceptional quality of life. From the very first moments, the atmosphere invites you to slow down, relax and enjoy precious time with family and friends. With approximately 200 m² of living space, the main house reveals carefully designed interiors offering comfort and fluidity throughout everyday life. A beautiful entrance naturally leads to a spacious living area comprising a welcoming lounge, a convivial dining room and a perfectly equipped kitchen. The various spaces flow elegantly into one another and open naturally onto the outdoors, creating a seamless connection between the interior and the garden. A patio, a laundry room and a separate guest toilet complete this living space. The sleeping area offers three generously proportioned bedrooms. Two bedrooms each benefit from their own shower room, providing both family members and guests with a particularly appreciated level of comfort and privacy. The master bedroom, meanwhile, is a truly private apartment of approximately 60 m². Designed like a luxury hotel suite, it features an elegant bathroom with a shower and bathtub, a spacious dressing room and a separate toilet. A privileged space where every detail contributes to creating an atmosphere of serenity and well-being. An independent apartment of approximately 45 m² completes the property. Fully equipped, it comprises a kitchen, a lounge, a bedroom, a shower room, a toilet and a dressing room. Ideal for welcoming family and friends in complete independence, it could also accommodate a relative, staff or provide a particularly comfortable workspace. Outside, the property reveals its full dimension dedicated to the art of living. The beautifully landscaped grounds of approximately 4,000 m² offer numerous spaces ideal for relaxation and convivial moments. The 7 x 7 metre heated swimming pool, salt-treated and equipped with a heat pump, is a true invitation to enjoy the water, perfect for starting the day with a few lengths or simply making the most of long, sun-filled days. Nearby, the pool area features a shower and toilet facilities, while a jacuzzi completes this dedicated wellness environment. The pétanque court adds a distinctly Mediterranean touch and promises wonderful evenings with friends, as daylight gives way to the gentle warmth of summer evenings. The approximately 35 m² summer kitchen is undoubtedly one of the property's true highlights. Designed as a fully-fledged living space, it is equipped with a pizza oven, a barbecue, a refrigerator and an ice maker. Combined with a large outdoor dining table, it naturally becomes the preferred setting for summer meals, long evenings over a glass of wine and spontaneous moments with family or friends. The property's technical features are fully in keeping with its high-end character. Ducted heating, air conditioning in every room, a water softener, automatic irrigation, an indoor and outdoor sound system, a camera surveillance system and an alarm provide optimal comfort as well as complete control over the property's environment. A garage of approximately 45 m² completes the property, offering generous space for vehicles as well as storage. Here, every space has been designed around the same philosophy: making the most of the home, the garden and the people around us. Mornings by the pool, lunches prepared in the summer kitchen, games of pétanque at sunset or evenings extended in the jacuzzi create a lifestyle where luxury is above all about the freedom to enjoy every moment. This villa therefore offers far more than a residential setting: it provides a genuine lifestyle experience, elegant, warm and t

Ref. : MZISM149

MICHAËL ZINGRAF CHRISTIE'S INTERNATIONAL REAL ESTATE SAINT-TROPEZ

RAYOL-CANADEL-SUR-MER6 900 000 €

House for sale one level var - 12 rooms - 440 m²

Exceptional Contemporary Property with 6 En-Suite Bedrooms, Panoramic Sea Views over the Îles d'Or, and Heated Infinity Pool

Nesting in one of the most sought-after and preserved areas of Rayol-Canadel-sur-Mer, just 25 kilometers from Saint-Tropez, this exceptional contemporary villa of nearly 400 m² of living space is set within a majestic natural backdrop. Situated in an elevated position on a landscaped plot of over 2,080 m², the property enjoys a rare location and offers a spectacular marine panorama overlooking the Mediterranean and the Îles d'Or. Thanks to its ideal South-West orientation, it benefits from optimal sunlight and magical sunsets. The result of a complete renovation to an exceptionally high standard (backed by Ten-Year Building Insurance / Décennale and Structural Damage Insurance / Dommage Ouvrage), this architect-designed residence reinvents the Mediterranean art of living. It is sold fully furnished with custom-made fittings and pieces signed by leading Italian design houses. An elegant and fluid layout across three levels connected by an elevator and a design staircase: The Ground Floor: From the entrance (equipped with digital lock access and a welcome cloakroom/dressing area), the magic operates. The vast reception area opens into a double living room bathed in light thanks to immense 5-meter-wide sliding glass doors. It seamlessly extends into a dining room and a high-end Italian kitchen fully equipped with Miele appliances (double fridge/freezer, steam oven, 80-bottle wine cellar). This level also houses 2 first private en-suite bedrooms with walk-in closets and shower rooms. The entire floor opens seamlessly onto over 150 m² of terraces, featuring a covered dining area beneath a majestic umbrella pine. The First Floor: Also accessible via the private elevator, this level serves 4 exceptional en-suite bedrooms. Each features its own custom walk-in closet and private bathroom or shower room. Among them, the 38 m² master suite reveals a spectacular bathroom fitted with an Antonio Lupi bathtub facing the sea. All bedrooms enjoy direct access to a huge continuous wrap-around terrace offering spectacular views. The Garden Level & Wellness Area: Designed for relaxation and convenience, this level houses a private spa area with a hammam, a fully equipped laundry room, secure storage/cellar space, as well as a large 55 m² enclosed garage accommodating 2 to 3 vehicles with an electric vehicle charging station. Outdoor Spaces & Swimming Pool: The beautifully landscaped flat garden (centuries-old olive tree, palm trees, citrus trees, and stone retaining walls made of pierres de Bormes) centers around a heated salt-water infinity pool. Designed to visually merge with the blue of the sea, it is complete with a submerged safety cover and expansive sunbathing decks. A paved turnaround area facilitates easy access and parking for your guests. Top-of-the-Line Equipment & Amenities: Full home automation (Niko Home Control), ducted reversible air conditioning (Hitachi), hardwired video surveillance system, Technal aluminum joinery with adjustable sunshades (BSO Waremma), integrated architectural lighting (Modular, Tooy, Platek), solar water heating. A truly unique property in Rayol-Canadel-sur-Mer, combining understated luxury, modern technology, absolute comfort, and breathtaking panoramic views.

Ref. : V2271ST

JOHN TAYLOR SAINT TROPEZ

STE-MAXIME515 000 €

House for sale one level var - 4 rooms - 67 m²

Beautiful mazet with fabulous sea view, in a secure estate - Sainte-Maxime

This charming and recently renovated terrced mazet is ideally located in the hills of Sainte Maxime and offers a magnificent seaview over the bay of Saint Tropez and Sainte Maxime. Its 67 m² habitable space is cleverly distributed over an entry level, where you are welcomed into a bright living area, continuing onto a balcony with a wide seaview. Opening out on this same balcony is a semi separate dining area. This level also features a modern fitted kitchen. On the garden level, the property offers two comfortable bedrooms. a shower room with WC, a separate WC and a practical laundry room. This terraced mazet offers a large terrace on entry level and a garden on the garden level allowing you to enjoy every moment of the day: one perfect for outdoor dining and a second sun terrace boasting breathtaking views over the Gulf of Saint-Tropez. It is located within the beautifully landscaped 36-hectare domaine of Les Collines de guerrevieille. This private estate provides full security and outstanding amenities including a large swimming pool. a clubhouse and restaurant. three tennis courts. and children's play areas. Ideally positioned close to the beaches and the lively town of Sainte-Maxime, this property is perfect as a holiday home or a refined investment opportunity.

Ref. : 86645451

WRETMAN ESTATE & CONSULTING

GRIMAUD1 050 000 €

House for sale one level var - - 130 m²

Elegant Village House with Rooftop Terrace in the Heart of Grimaud

Nestled in the charming cobbled streets of the medieval village of Grimaud, this exceptional village house is the result of the seamless combination of two historic homes. Carefully and tastefully renovated, it offers a perfect blend of understated elegance, authentic Provençal character and modern-day comfort. With an estimated living area of approximately 130 m², according to the owner, the property has been impeccably maintained and offers warm, inviting living spaces throughout. The spacious living room, centred around a fully functional fireplace, provides the perfect setting for relaxing evenings, while the separate dining room, also featuring a fireplace, creates an elegant atmosphere for entertaining family and friends. The generous kitchen easily accommodates a large dining table, making it the true heart of the home. The spacious, cool cellar can be used as a cool living space or bedroom. The house offers four comfortable bedrooms and three bathrooms, providing ample accommodation for family and guests. As the property originally consisted of two separate village houses, it still benefits from two independent staircases. This unique feature creates a flexible layout and offers an exceptional level of privacy, allowing guests or family members to enjoy their own independent living space. At the top of the house, a delightful south-east-facing rooftop terrace provides a peaceful retreat with beautiful views over the surrounding hills. During the winter months, the Mediterranean Sea can also be seen in the distance, adding to the property's unique appeal. It is the perfect place to enjoy breakfast in the morning sun or unwind with a glass of wine at the end of the day. Combining authenticity, refined elegance and exceptional comfort, this is a rare opportunity to acquire a truly distinctive home in one of the most sought-after villages of the Gulf of Saint-Tropez. Whether as an elegant holiday home, a charming permanent residence or a valuable investment, this property embodies the timeless Provençal lifestyle at its very best.

Ref. : 85907391

MED-ESTATES

STE-MAXIME1 280 000 €

House for sale one level var - 5 rooms - 125 m²

Sainte Maxime, villa with pool in Domaine du Golf near La Nartelle beach

In Sainte Maxime, within the sought after Domaine du Golf, this exclusively listed villa offers a lifestyle centred around a peaceful residential environment, golf and proximity to the Mediterranean. The property is situated just 700 metres from the Sainte Maxime Golf Course and approximately 2 km from La Nartelle beach. Both the golf course and the beach are accessible by bicycle, making it easy to enjoy two of the area's defining leisure destinations. The villa stands within 1,876 sqm of landscaped grounds, offering a peaceful and light filled environment with no overlooking neighbours. Its south facing exposure makes the outdoor spaces an integral part of everyday life. The house currently provides three bedrooms, together with an office that could be converted into a fourth bedroom. One bedroom with its own bathroom is located on the ground floor, offering the convenience of main level accommodation. Upstairs, two further bedrooms and a shower room with toilet complete the sleeping area. The office provides an additional versatile room that can be adapted according to future requirements. Outside, the free form swimming pool benefits from a south facing position and is set within the landscaped garden. A pool house creates an additional space for relaxing and enjoying the Riviera climate throughout the summer months. The garden is equipped with an automatic irrigation system, while three parking spaces complete the property. The Domaine du Golf further contributes to the residential environment with surveillance cameras, a wellness area and restaurants. This location provides convenient access to several aspects of the Sainte Maxime lifestyle, from the golf course just a few hundred metres away to La Nartelle beach approximately 2 km from the villa, as well as the town's shops and amenities. Combining 1,876 sqm of landscaped grounds, three bedrooms, an office with potential for use as a fourth bedroom, a south facing swimming pool and a pool house, the property offers an appealing setting for either a primary residence or a holiday home on the French Riviera. Presented exclusively by Côte d'Azur Sotheby's International Realty, your specialist in luxury real estate in Sainte Maxime and the Gulf of Saint Tropez. Contact our team for further information or to arrange a private viewing.

Ref. : CA9-1145

COTE D'AZUR SOTHEBY'S INTERNATIONAL REALTY

SANARY-SUR-MER1 270 000 €

House for sale one level var - 10 rooms - 296 m²

Property-for-sale-in-Sanary/Bandol

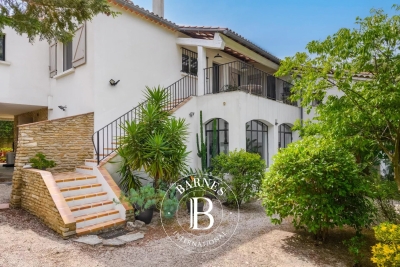
Located halfway between Sanary and Bandol, this property of approximately 295 m² is set on a wooded lot of 1,995 m² suitable for a pool. Spanning two separate living levels. Ground floor: living room/kitchen, one bedroom, one shower room, outbuildings, laundry room, sunroom, terrace. Upper level: entryway, living room, kitchen, four bedrooms (including a master bedroom), one bathroom, two shower rooms, an office, terraces. Garage. Conveniently located in an area subject to mandatory brush clearing. Information on the risks associated with this property is available on the Géorisques website: www.georisques.gouv.fr Agency fees payable by vendor

Ref. : 87038907

BARNES SANARY LUXURY REALTY

LE MUY820 000 €

House for sale one level var - 6 rooms - 160 m²

SUPERB PROPERTY 160M2 - SECURE ESTATE LE MUY SAINTE-MAXIME

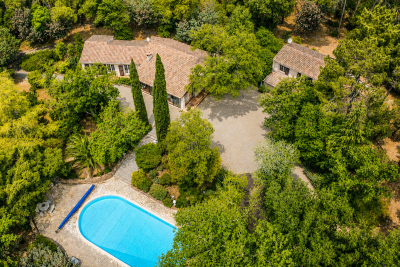
Extender Immobilier presents a superb property in the heart of an ultra-sought-after and secure estate benefiting from a private park of 10,000m2 entirely wooded, 5 minutes from the motorway access, 7 minutes from amenities and 20 minutes from the sandy beaches of Sainte-Maxime. Are you looking for authenticity, nature, calm, serenity, security, a wooded environment with no overlooking neighbors? This is what this property offers. The main building offers 125m2 on one level, then a magnificent 31m2 veranda, an independent 37m2 apartment, a 38m2 double garage, a 22m2 single garage, a sumptuous swimming pool, on a fenced plot planted with pines, oaks, candelabra cypresses and Mediterranean species. The main villa comprises a double living room with an inset fireplace, a separate fitted kitchen, and a pantry. A bright veranda extends the living room and kitchen. On the night side, there are three bedrooms with closets, a shower room and a bathroom with toilet, then a separate toilet. The independent apartment consists of a living room, lounge, open kitchen; then the bedroom with closet and its bathroom with toilet. In terms of parking, the property can accommodate numerous vehicles, in addition to the double garage (enlarged by a cellar) and the single garage. The pool area is exceptional, a 17x8 pool with no overlooking neighbors, surrounded by terraces, a traditional bread and pizza oven? The property has a well for irrigation and the swimming pool and access to the Domaine's tennis courts. Some renovation work is needed to modernize this property, which is unique in its location, environment and layout. For any further information, please contact Valérie Boutemy at 06 18 94 06 16 or

Ref. : 462

Extender immobilier

STE-MAXIME832 000 €

House for sale one level var - 6 rooms - 116 m²

Fully renovated villa with high-quality materials, located within walking distance of the city center, in a pleasant area close to schools and the beach. The villa features a living room with a fully equipped and fitted open kitchen. One ground-floor bedroom, a bathroom, separate toilet, office space. On the garden level, 3 bedrooms, a shower room with an Italian-style shower, toilet. Laundry room. Terrace with barbecue, above-ground pool with teak decking. Good south-facing exposure, carport for vehicles. Villa sold furnished and decorated.

Ref. : 577V11716M

L'AGENCE MAYA

RAMATUELLE21 000 000 €

House for sale one level var - 17 rooms - 700 m²

Pampelonne - Brand new villa facing the sea - walk to the be

Sole agent - A brand new villa on Pampelonne. Facing the sea. Walking distance to the beach. Three sentences that say everything about how rare this is. What we can tell you: this is the last opportunity of its kind in this area. The architecture is signed. The specifications are at the highest level. And the address is the one everyone dreams of but never finds available. What we cannot share here -- surface area, plans, budget, timeline -- is reserved for qualified buyers, by appointment and under a confidentiality agreement. What we can tell you about, however, is what daily life will feel like. The garden will be extraordinary. Not a show garden, not a frozen display -- a real Mediterranean garden, designed to be lived in, and bearing the signature of a Master. Species chosen for their colour, their scent, the shadows they cast as the hours pass. Open perspectives towards the sea. Intimate corners for reading, for sitting, for losing track of time. An outdoor space that extends the house with every bit as much thought as the house itself. And from the garden, the view. The Mediterranean, straight ahead, in that deep blue that Pampelonne offers on still days. And then there's the beach. Steps away. Not by car, not after an hour stuck in August traffic on the coast road -- on foot, in minutes, barefoot if the mood takes you. In the morning, before the world wakes up, you walk down, you swim, you walk back. No effort. No planning. Just the pure pleasure of a daily swim in some of the most beautiful water in the Mediterranean. It's a ritual that only a handful of Pampelonne homeowners can afford -- and once it becomes part of your life, it changes everything. And when you don't feel like cooking, there's Club 55. Not as a restaurant -- as your local. The place where you have lunch with your feet in the sand on a Tuesday in November just as easily as on a Saturday in August. Where the owner knows your face, where your table is always the same, where the children run between the parasols while you finish your rosé. Club 55 open year-round is the ultimate Pampelonne privilege -- and it's literally at the end of your path. Around you, the full lifestyle of the peninsula unfolds. Ramatuelle and its hilltop village among the vineyards. Saint-Tropez, the Place des Lices, the harbour, the galleries, the starred restaurants -- everything is fifteen minutes away. But the essential is down below, on the sand, facing the water. And in the evening, when the sun drops into the sea from your terrace, you understand why this address is the most sought-after on the entire Côte d'Azur. Risk information for this property is available at: www.georisques.gouv.fr -- This property is located in a mandatory brush-clearing zone. New luxury villa Pampelonne Sea view Walking distance to beach Club 55 Ramatuelle French Riviera.

Ref. : 155

Amandine Lapresle Real Estate SAS

GRIMAUD4 950 000 €

House for sale one level var - 9 rooms - 350 m²

Grimaud Beauvallon, contemporary villa with pool and sea views near the golf course

In Grimaud, within the residential area of Beauvallon, this contemporary villa of approximately 350 sqm enjoys a privileged position within a sought after estate, in immediate proximity to the Golf and Hôtel de Beauvallon. The property has been designed around generous proportions, abundant natural light and a fluid relationship between indoor and outdoor living. The principal reception space brings together a large living room, dining area and open plan kitchen. Generous openings towards the terraces allow the exterior environment to become an integral part of the interiors. A substantial back kitchen complements the main kitchen and incorporates a dedicated wine area with a glazed, climate controlled cellar and tasting space, creating an additional setting for entertaining. The reception areas extend outdoors on both sides. One terrace enjoys views towards the sea, while a second bioclimatic terrace, arranged as an outdoor lounge, connects directly with the swimming pool. The principal suite is also located on this level, providing a spacious private area separated from the guest accommodation. An office with sea views completes the floor. An architect designed staircase leads to the garden level. Here, an additional lounge and reading area is accompanied by four en suite bedrooms, each opening directly onto the garden. Large sliding pocket windows strengthen the connection with the exterior and allow natural light to flow throughout the private spaces. With five en suite bedrooms in total, the property offers a layout particularly well suited to family living and welcoming guests while preserving privacy. A laundry room and a substantial technical area complete the interior accommodation. Outside, the beautifully maintained garden provides a green setting around the villa and its swimming pool. The bioclimatic terrace extends the reception spaces outdoors, creating an environment designed around the Mediterranean climate and lifestyle. A two car carport equipped with an electric vehicle charging point completes the property. The location is one of the villa's defining attributes. Beauvallon, in Grimaud, is an established residential area within the Gulf of Saint Tropez, and the immediate proximity of the golf course adds particular appeal for buyers seeking to combine a contemporary Riviera property with a golf oriented lifestyle. Offering approximately 350 sqm, five en suite bedrooms, a swimming pool, wine cellar and tasting area, generous terraces and sea views, this contemporary villa combines substantial living spaces with a sought after Beauvallon setting. Presented by Côte d'Azur Sotheby's International Realty, your specialist in luxury real estate in Grimaud and the Gulf of Saint Tropez. Contact our team to arrange a private viewing.

Ref. : CA9-1144

COTE D'AZUR SOTHEBY'S INTERNATIONAL REALTY

LA ROQUETTE-SUR-VAR998 000 €

House for sale one level var - 10 rooms - 320 m²

A genuine opportunity to acquire a superb property on the French Riviera for only €3,000 per sqm. A rare offering made possible by the owners' relocation abroad, presenting exceptional value considering the quality of the property, its level of renovation and its outstanding potential. Nestled in a privileged natural setting in La Roquette-sur-Var, this character-filled property offers 320 sqm of living space, combining authenticity, comfort and versatility. Currently operated as a successful guesthouse, it can be seamlessly continued as a hospitality business or enjoyed as an exceptional private residence. ? 320 sqm of charming living space ? 2,700 sqm landscaped grounds with olive trees and Mediterranean vegetation ? Several elegant bedrooms and suites offering privacy, comfort and refined living ? Warm and inviting reception areas with generous volumes and abundant natural light ? Spacious 150 sqm terrace ideal for entertaining and enjoying the surrounding scenery ? Heated swimming pool perfectly integrated into the natural environment ? Independent apartment offering multiple possibilities of use ? Established guesthouse activity with loyal clientele and strong development potential ? Existing revenue stream for buyers wishing to continue the hospitality business ? Ample on-site parking facilities ? Peaceful and private environment while remaining within easy reach of Nice and its international airport Beyond its technical features, this property captivates with its unique atmosphere. The various suites have been designed with great care, offering exceptional comfort and understated elegance in perfect harmony with the surrounding mountains and nature. Every space has been thoughtfully created to preserve privacy while fostering a welcoming and convivial environment. Whether as a turnkey guesthouse, a boutique hospitality project, a prestigious second home or a large family residence, this property offers remarkable flexibility and lifestyle appeal. A rare French Riviera property combining generous living spaces, proven business potential, natural beauty and outstanding value in one of the region's most authentic and preserved settings. Legal Mentions (in French) : Honoraires à la charge du vendeur. Les informations sur les risques auxquels ce bien est exposé sont disponibles sur le site Géorisques : www.georisques.gouv.fr .

Ref. : 852

RE/MAX SUNSET

GRIMAUD3 250 000 €

House for sale one level var - 8 rooms - 260 m²

Charming Provençal Property in GRIMAUD

Located in the countryside of Grimaud, not far from the village, this beautiful Provençal farmhouse sits on more than one hectare of flat land, in a peaceful and private natural setting. The property offers approximately 250 sqm of living space over three levels. It features a large and bright living room with a fireplace, as well as a spacious fully equipped kitchen with high-quality fittings, including Boffi and custom-made furniture. The kitchen opens onto large terraces and the beautiful landscaped garden. Upstairs, there are four charming bedrooms, including two en-suite bedrooms. The property also has a basement to renovate, which could be converted into a gym, games room, staff bedrooms or other additional spaces. The property has a warm, elegant and simple style. Its pastel pink façade and traditional blue shutters give it a beautiful Provençal character, surrounded by lush and unspoiled nature typical of the South of France. Outside, you can enjoy a beautiful diamond-shaped swimming pool with a spacious bohemian-chic pool house, fully equipped with a barbecue, pizza oven, rotisserie and professional kitchen equipment. A large outdoor dining table, an outdoor shower and comfortable sun loungers complete this area, perfect for relaxing and enjoying time with family and friends. A large tennis court and a spacious parking area for several vehicles complete these exceptional outdoor spaces. Private and full of charm, this property is ideal for nature lovers looking for a unique family home in the beautiful countryside of the Var region.

Ref. : 83305

MAGREY&SONS SAINT-TROPEZ

STE-MAXIME3 300 000 €

House for sale one level var - 6 rooms

Timeless elegance where the sea, light, and the art of living come together - Sainte-Maxime

Just a short stroll from the heart of Sainte-Maxime, in a highly sought-after residential setting where peace, privacy and refinement prevail, this magnificent fully renovated villa perfectly blends contemporary elegance, absolute comfort and the incomparable lifestyle of the French Riviera. Rare thanks to its exceptional location, the property offers the privilege of walking to the town centre, the marina and the beaches, while enjoying a tranquil environment and superb open views over the Mediterranean Sea and the surrounding hills. Facing south-west, the villa enjoys optimal sunshine throughout the day. From the first morning light to the spectacular colours of sunset, every room is bathed in natural light, enhancing the generous volumes and the noble materials carefully selected during its complete renovation. Behind its elegant architecture lies a residence where every detail has been thoughtfully designed to satisfy the expectations of the most discerning buyers. Upon entering, a spacious entrance hall with cloakroom and guest facilities immediately reveals the refined character of the property. The reception areas offer impressive volumes and an inviting atmosphere. The elegant living room, centred around a beautiful fireplace, opens seamlessly onto the terraces and landscaped gardens, creating a perfect harmony between indoor and outdoor living. The dining room naturally extends this convivial space, while the fully equipped open-plan kitchen, appointed with premium finishes and top-quality appliances, forms the true heart of the home. A spacious pantry and a separate laundry room provide exceptional everyday convenience. The ground-floor principal suite offers an intimate private retreat, combining elegance, comfort and serenity. Complete with its own luxurious bathroom, it provides the perfect sanctuary for its owners. Upstairs, three beautiful suites, each with its own shower room and separate toilet, welcome family and guests in complete comfort. One of them opens onto a charming private balcony, offering delightful views over the sea and the rolling green hills beyond. On the garden level, an elegant independent one-bedroom apartment further enhances the property's appeal. Featuring a bright living room, a comfortable bedroom, a shower room and separate toilet, it is ideal for welcoming family and friends, accommodating staff or providing complete independence for guests. Outside, the villa reveals an enchanting Mediterranean garden, beautifully landscaped and meticulously maintained thanks to an automatic irrigation system. At its centre, the magnificent swimming pool invites moments of relaxation beneath the Riviera sun, while the spacious terraces become privileged settings for entertaining or simply admiring the ever-changing colours of the sky and the sea. The technical features are worthy of a luxury residence: double glazing, electric roller shutters, fireplace, ground-floor bedroom, excellent interior condition, high-quality renovation throughout, a large cellar and a spacious double garage providing generous storage and parking facilities. More than simply a villa, this remarkable property is an invitation to embrace the very finest Mediterranean lifestyle. A confidential address where luxury is expressed with elegance and discretion, where every moment is enhanced by natural light, breathtaking views and absolute tranquillity, creating an exceptional residence in one of Sainte-Maxime's most desirable locations. Some photos are for illustrative purposes only and are non-contractual.

Ref. : MZIST1959

MICHAËL ZINGRAF CHRISTIE'S INTERNATIONAL REAL ESTATE SAINT-TROPEZ

STE-MAXIME4 990 000 €

House for sale one level var - 6 rooms - 350 m²

New contemporary villa with ocean views – Sémaphore neighborhood

In the heart of Sainte-Maxime's prestigious Sémaphore district, this contemporary villa of approximately 350 sqm embodies the very essence of refined Mediterranean living. Nestled within one of the most sought-after residential areas of the Gulf of Saint-Tropez, it enjoys a privileged setting where tranquillity, privacy and close proximity to the beaches blend seamlessly. From its terraces, delightful sea views accompany every moment of the day, creating an atmosphere of serenity, natural light and understated luxury. Set on beautifully landscaped grounds of approximately 1,700 sqm, this newly built property captivates from the very first moment with its contemporary architecture, clean lines and exceptional quality of construction. Every detail has been carefully designed to create the perfect balance between comfort, elegance and functionality, resulting in a home where sophistication is felt throughout. Upon entering, generous volumes and expansive floor-to-ceiling windows flood the interiors with natural light while seamlessly connecting the living spaces with the outdoor terraces. The spacious living room forms the heart of the home, providing an elegant and welcoming setting for entertaining family and friends. The open-plan kitchen integrates perfectly with the reception areas, combining contemporary design with everyday conviviality and creating a harmonious living environment. The reception rooms extend naturally onto a beautiful terrace enhanced by a peaceful patio and an elegant fountain. This outdoor living space becomes a true extension of the home, inviting residents to enjoy the exceptional climate of the French Riviera, whether for sun-filled lunches, relaxed summer evenings or quiet moments accompanied by the gentle sound of flowing water. The villa offers six beautifully designed rooms, including five magnificent bedroom suites, each created to provide absolute comfort, privacy and independence. Every suite benefits from its own bathroom or shower room, ensuring a level of luxury worthy of the finest contemporary residences. This exceptional layout is perfectly suited to both family living and welcoming guests while preserving each person's privacy. The interior amenities reflect a constant pursuit of excellence. An elegant hammam provides the perfect place to relax after a day spent by the pool or exploring the Riviera. A fully equipped fitness room allows residents to maintain an active lifestyle without leaving the comfort of their home, while wine enthusiasts will appreciate the dedicated wine cellar, designed to showcase and preserve prestigious collections in an elegant setting. Outside, the beautifully landscaped garden creates a peaceful oasis where every perspective has been carefully designed to enhance the property's architectural elegance. The swimming pool blends perfectly into its surroundings and naturally becomes the centrepiece of long summer days. Overlooking the sea, it offers an idyllic setting for relaxation while the expansive terraces provide multiple areas for outdoor dining, entertaining and enjoying the exceptional Mediterranean lifestyle. A spacious garage completes the outstanding amenities of this exceptional residence, perfectly meeting the expectations associated with a property of this calibre. Sainte-Maxime remains one of the most desirable destinations in the Gulf of Saint-Tropez. Its marina, sandy beaches, renowned restaurants, boutiques and relaxed Mediterranean lifestyle continue to attract both French and international buyers seeking an exceptional quality of life. The Sémaphore district ranks among the town's most prestigious addresses, where contemporary villas of this standard remain exceptionally rare. Combining approximately 350 sqm of living space, six beautifully proportioned rooms, five luxurious suites, pleasant sea views, landscaped gardens, a swimming pool, hammam, fitness room, wine cellar and premium amenitie

Ref. : MZIST1899

MICHAËL ZINGRAF CHRISTIE'S INTERNATIONAL REAL ESTATE SAINT-TROPEZ