OK
More than Less than
€  ok

Key-words : one for all all for one

Houses and Apartments, your real estate specialist magazine offers a selection of ads that match with the keyword one for all all for one. You can refine your search by specifying the area or price range in the navigation bar link Search for a House/Apartment.

LE ROURET1 095 000 €

House for sale one for all all for one - 7 rooms - 275 m²

Authentic 1850 Stone Mas with private swimming pool

CO-EXCLUSIVE LISTING Set in a peaceful location in the heart of Le Rouret, close to Valbonne and Roquefort-les-Pins and their renowned international schools, this authentic stone mas dating from 1850 offers 234 sqm of living space, with four bedrooms and an independent studio featuring a large terrace and lovely open views. A private swimming pool, summer kitchen and several terraces complete the property, surrounded by lush greenery. The property forms one of two residences within the original mas. Each benefits from its own outdoor areas and parking, with the second residence located to the rear, ensuring privacy and no overlooking neighbours. Inside, exposed stone walls, original beams, generous proportions, high ceilings and large openings create a warm and light-filled atmosphere. Renovated and decorated with great taste, the property has retained all the charm and character of the original building while being ready to move into. On the garden level, a fully equipped kitchen and living room lead into a delightful veranda used as a dining room, complete with a stove– an inviting space for entertaining throughout the year. A utility room and a workshop complete this level. The first floor comprises a bedroom with en-suite bathroom and dressing room, together with the independent studio, which enjoys its own large terrace and open views. The studio also offers an attractive opportunity for seasonal or long-term rental, with significant income potential. The top floor features three spacious air-conditioned bedrooms, including a principal suite with en-suite bathroom and a further bedroom with dressing room, as well as a shower room with WC. Outside, the entirely private swimming pool, multiple terraces and Mediterranean planting provide an idyllic setting in which to enjoy the Côte d'Azur lifestyle. A cellar, an attic and several parking spaces complete this charming and character-filled property. Information on the risks to which this property is exposed is available on the Géorisques website: www.georisques.gouv.fr

Ref. : 87525316
Cote d'Azur Villas

MOUGINS689 000 €

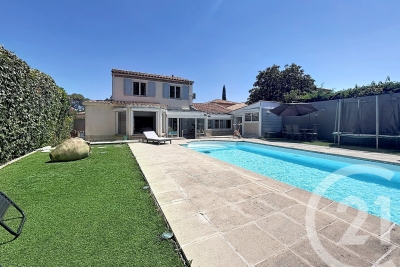
House for sale one for all all for one - 6 rooms - 124 m²

Ideally located in a secure gated estate in absolute peace and quiet, within walking distance of Mougins School, and close to the Tzanck Clinic, Cannes-Mougins Golf Club, Sophia Antipolis and the main road networks, this detached 4-bedroom villa offers approximately 124 sqm of living space on a 600 sqm plot with a swimming pool. The ground floor comprises an entrance hall with a guest WC, a bright living room with an open-plan kitchen opening onto a veranda and the pool area on one side, and a pergola with a second garden on the other. Also on this level are a guest bedroom and a shower room. Upstairs, the property features three bedrooms, a family bathroom and a separate WC. The property also benefits from off-street parking for several vehicles. Just 25 minutes from Nice International Airport and 15 minutes from Cannes.

Ref. : 3704

CENTURY 21 COAST & COUNTRY

CHAVILLE840 000 €

House for sale one for all all for one - 7 rooms - 237 m²

Stone-built in Chaville

Stone house with a total surface area of 226 sqm (165 sqm excluding the basement), built in 1957 on a 615 sqm plot. It is arranged as follows: On the ground floor, an entrance leads to a cloakroom, guest toilets, a newly fitted and equipped kitchen, and a spacious semi-circular living room with custom-made built-in storage. On the first floor: three bedrooms, including one bedroom with two dressing rooms, a bathroom (bathtub and shower), and toilets. On the second floor, a mansard space with a landing, a storage room and a bedroom. On the garden level, accessible from the living room or via an independent entrance, a studio with its kitchenette and a shower room with toilets. This level also includes a laundry room, an office, a music room and several storage rooms. Outside, a landscaped garden with a garden shed and a garage with mezzanine storage space. An electric gate provides access to a parking area for two vehicles. Close to shops, schools and public transport. Contact Barnes Elise Karamujic +33 6 30 71 18 45 Agency fees payable by vendor - Montant estimé des dépenses annuelles d'énergie pour un usage standard, établi à partir des prix de l'énergie de l'année 2021 : 7450€ ~ 10130€ - Elise KARAMUJIC - Agent commercial - EI - RSAC Nanterre 890517527

Ref. : 86808751

BARNES HAUTS DE SEINE SUD/OUEST

GASSIN8 950 000 €

House for sale one for all all for one - 14 rooms - 376 m²

Panoramic Sea View over the Gulf of Saint-Tropez

Overlooking the Gulf of Saint-Tropez, this exceptional property enjoys a prime location in a peaceful and preserved natural setting, offering spectacular panoramic views of the Mediterranean Sea, the village of Gassin, Port Grimaud and the surrounding vineyards. Set within approximately 2 hectares of beautifully landscaped grounds, it combines complete privacy, tranquility and easy access to the beaches, golf courses and the village of Saint-Tropez. With approximately 376 sq.m of living space, the property features a spacious main villa with a bright living room, dining room, fully equipped kitchen and two suites, including a superb master suite with dressing room, bathroom and sauna, all enjoying breathtaking views over the Gulf of Saint-Tropez. It also includes an independent studio, a separate bedroom with en-suite bathroom, a fitness room, and an independent guest apartment comprising a living room with kitchen, dining area and one en-suite bedroom. Designed for maximum comfort, the property offers quality amenities including central air conditioning, underfloor heating, Wi-Fi, international satellite TV, a fitness room, an alarm system, two secure gated entrances with video surveillance and centrally controlled security shutters. The outdoor areas are an invitation to enjoy the Mediterranean lifestyle, with several covered and open terraces, an elegant mosaic courtyard, a superb heated infinity swimming pool with a counter-current swimming system, and beautifully landscaped gardens planted with Mediterranean species, creating an exceptional setting to admire the panoramic views. Perched like an eagle's nest above the Gulf of Saint-Tropez, this unique property is ideally located just a few minutes from Pampelonne beaches, the villages of Gassin and Saint-Tropez, several golf courses and all local amenities.

Ref. : 83541

MAGREY&SONS SAINT-TROPEZ

CANNES790 000 €

Apartment for sale one for all all for one - 3 rooms - 110 m²

EXCLUSIVE – LE CANNET – 110 SQM – CORNER TERRACE – SEA VIEW – PENULTIMATE FLOOR

A wonderful opportunity just minutes from Cannes, in a highly sought-after residential setting. Located on the hills of Le Cannet, only 2 minutes from Cannes, this 110 sqm apartment offers generous proportions, a pleasant sea view and a superb west-facing corner terrace. The heart of the apartment is a spacious and light-filled double living room, opening widely onto the terrace and creating a beautiful indoor-outdoor living space, ideal for enjoying the sunshine and spectacular sunsets over the sea. The separate kitchen can easily be opened onto the living room to create a large, contemporary and welcoming living area. The sleeping area comprises two bedrooms, including one en-suite bedroom with bathroom. The second bedroom offers the possibility of easily creating its own shower room. An additional balcony completes the property. A garage and cellar are also included. With its generous surface area, terrace, sea view, peaceful setting and immediate proximity to Cannes, this apartment offers all the advantages of a main residence or an elegant pied-à-terre on the French Riviera. A property not to be missed. Contact Amanda Properties today to receive the full details and arrange a private viewing.

Ref. : 12-9825VFF

AMANDA PROPERTIES

CALLIAN779 000 €

House for sale one for all all for one - 6 rooms - 190 m²

Elegant Provençal villa with pool and outbuilding

Just steps from the heart of the village of Callian, this 170 sqm Provençal villa impresses with its generous volumes, warm atmosphere, and privileged environment. It also offers a true asset: an independent 34 sqm outbuilding, ideal for practicing a liberal profession, setting up a workspace, or accommodating family and friends independently. The ground floor features a beautiful living space with a wood stove, a large equipped kitchen, and a master suite on the same level. Upstairs, three bedrooms, an office, and a shower room create a comfortable sleeping area. Outside, the flat 1,234 sqm plot has a swimming pool and offers a superb unobstructed view of the valley, inviting one to fully enjoy the Provençal way of life. A property combining charm, space, and proximity to the village, in an ideal setting to savor the art of living in Provence. Contactez Jessica LARGILLET au +33784799030

Ref. : 87523793

LG PRESTIGE IMMOBILIER

NICE7 900 000 €

House for sale one for all all for one - 7 rooms - 257 m²

NICE MONT BORON - VILLA OF 390 SQM FOR SALE - SWIMMING POOL - PANORAMIC SEA VIEW - GARDEN AND TERRACES - GARAGE

Set in one of the most sought-after residential areas between Villefranche-sur-Mer and Mont Boron, this property enjoys a privileged setting in an area renowned for its beautiful villas and peaceful surroundings. Offering remarkable panoramic views over the Bay of Villefranche and the peninsula of Saint-Jean-Cap-Ferrat, the villa stands out for its generous volumes, natural light and outdoor spaces overlooking the Mediterranean. The property offers 257.7 sqm of living space and approximately 390 sqm of total floor area, including ancillary spaces, arranged over several levels. The garden level consists of a spacious, light-filled cathedral-ceiling living room of over 70 sqm. This impressive reception area takes full advantage of the panoramic views and seamless connection to the outdoor spaces. A separate kitchen, a guest WC with storage, a utility room, and a bedroom with dressing room and en-suite bathroom complete this level. Upstairs, a landing leads to three suites, each with built-in storage or dressing rooms. Two feature shower rooms with WCs, while the third benefits from a bathroom with WC. A terrace with superb views completes this level. The basement consists of a spacious garage of approximately 101 sqm, a self-contained one-bedroom apartment, a boiler room and a large cellar. Ideally located near the Mont Boron Forest Park and public transport links, the property combines privacy, convenience and an exceptional residential setting. Features include a swimming pool overlooking the sea, generous terraces, attractive outdoor spaces, double glazing, reversible air conditioning and a full east-facing aspect. A rare property distinguished by its prestigious location, generous proportions and exceptional panoramic views.

Ref. : N-41457

Century 21 LAFAGE TRANSACTIONS Nice

BORMES-LES-MIMOSAS3 730 000 €

House for sale one for all all for one - 6 rooms - 250 m²

Gaou Bénat - Beach within walking distance

Set within the highly sought-after Domaine du Gaou Bénat, this elegant property enjoys a particularly privileged location, just a five-minute walk from the estate's sandy beach. Set on a flat 2,750 sqm plot, the property offers an exceptionally peaceful and private setting, with no overlooking neighbours. The beautifully landscaped and meticulously maintained garden is one of its defining features, generously planted with Mediterranean species and abundant flowering, creating an intimate and soothing atmosphere throughout. The house is distinguished by its generous proportions and abundant natural light. The ground floor comprises a welcoming living and dining area, a kitchen, and three en-suite bedrooms, including a spacious master suite. A study completes this level. On the garden level, two additional bedrooms share a shower room. This level also features a gym and a wine cellar, adding to the property's generous and thoughtfully designed living spaces. Outside, the property naturally centres around the landscaped garden and a heated 10 x 4.5 metre swimming pool, fitted with massage jets. A space designed equally for relaxation and for enjoying time with family and friends. A double garage completes the property. Yet it is the property's exceptional connection to the sea that truly sets it apart. A private gate at the end of the garden provides direct pedestrian access to the estate's sandy beach, just a few minutes away. A rare privilege, allowing the unique lifestyle of Gaou Bénat to be enjoyed every day. A private and guarded estate, Gaou Bénat offers a wonderfully preserved setting between Mediterranean vegetation and the sea, with its beaches, tennis courts, sailing club and waterfront restaurant. A privileged environment where one can effortlessly move from home to beach, from garden to sea, in an atmosphere that is both discreet and welcoming. A true gem in the heart of one of the French Riviera's most sought-after private estates, combining space, privacy, nature and an exceptional proximity to the sea.

Ref. : 83607

MAGREY&SONS SAINT-TROPEZ

CANNES369 000 €

Apartment for sale one for all all for one - 2 rooms - 44 m²

Sole agent - Cannes near center - 1 bedroom apartment for sale

Located in the peaceful, green surroundings of Montrose, this apartment is set within a small, recently renovated, upscale residence, just a 15-minute walk from Rue d’Antibes and La Croisette. The residence features a communal garden and underground parking, with the option to purchase a parking space or a garage at an additional cost. The apartment comprises an entrance hall, a bright living room with an open-plan kitchen, a spacious 22 sqm terrace offering complete privacy and open views surrounded by greenery, one bedroom, a shower room and a separate toilet. An excellent opportunity as a primary residence, a second home or a rental investment.

Ref. : 2317 AD2

Agence IMPACT

PARIS 16EME1 790 000 €

Apartment for sale one for all all for one - 4 rooms - 105 m²

Exclusive Listing – Paris 16 – Village d'Auteuil – Apartment with Terrace – 3 Bedrooms

Exclusive Listing – In the heart of the Village d'Auteuil, this 105 m² apartment in excellent condition is located in a building constructed in 2017, with common areas designed by Sarah Lavoine. Situated on the 4th floor, it opens onto a ground-level 41 m² terrace with completely unobstructed views. Facing full South, the apartment comprises an entrance hall, a double corner living room, a fully equipped open kitchen, three bedrooms, one full bathroom, one shower room, a guest toilet, and ample storage. This apartment benefits from an excellent layout and natural brightness. A cellar and a parking space in the building complete this rare property in the Village d'Auteuil. The apartment is part of a condominium property. Contact: Marion Guttieres (06 32 69 15 21) In the heart of Auteuil, in Paris's 16th arrondissement, this address enjoys a sought-after residential setting, close to the Auteuil market and the shops of the village: bakeries, butchers and cheesemongers set the rhythm of daily life. Hôtels particuliers, stone-built apartment buildings and private villas form a varied landscape that has kept the charm of a village within the capital. The Michel-Ange–Auteuil station (lines 9 and 10), Église d'Auteuil and Porte d'Auteuil (line 10) provide very convenient links, complemented by numerous bus lines. Porte d'Auteuil opens onto the Bois de Boulogne, with the Jardin des Serres d'Auteuil, the Auteuil racecourse and Roland-Garros. Lovers of architecture and culture will appreciate the Art Nouveau Hôtel Mezzara, the Fondation Le Corbusier, the Maison de Balzac and the Villa Montmorency, while the church of Notre-Dame d'Auteuil, on the Auteuil hill, recalls the neighbourhood's village origins. We hold a broad selection of off-market properties that are not visible online. To access these confidential offers, please contact our consultants at your BARNES Auteuil agency. Agency fees payable by vendor - Nombre de lots dans la copropriété: 93 - Montant moyen de la quote-part de charges courantes 6,400 €/yearly - Montant estimé des dépenses annuelles d'énergie pour un usage standard, établi à partir des prix de l'énergie de l'année 2021 : 630€ ~ 860€ - Les informations sur les risques auxquels ce bien est exposé sont disponibles sur le site Géorisques : www.georisques.gouv.fr - Marion GUTTIERES - Agent commercial - EI - RSAC 919 122 259

Ref. : 86453502

BARNES AUTEUIL

PARIS 17EME3 250 000 €

House for sale one for all all for one - 10 rooms - 235 m²

Exclusive Listing – Paris 17th – Cité des Fleurs – House with Garden – 5 Bedrooms

Paris 17th – Cité des Fleurs – Character House with Private Garden – 5 Bedrooms In the heart of the prestigious Cité des Fleurs, in Paris's 17th arrondissement, this elegant family home enjoys a rare and privileged setting. Nestled along a private, cobbled, tree-lined street with a caretaker, bordered by historic houses and gardens, the property offers a peaceful and secluded living environment, sheltered from the bustle of Paris. Arranged over five levels, this charming residence stands out for its architecture, authentic character and family-friendly layout. Its reception rooms, five bedrooms and private garden combine to create a highly sought-after property in the heart of Paris. On the ground floor, an elegant entrance hall leads to a dining room, a kitchen with a breakfast area and a separate guest toilet. The first floor features a spacious living room with a fireplace and balcony, as well as a study. The generous proportions and windows enhance the charm of this welcoming living space. On the second floor, the principal suite comprises a large, bright bedroom opening onto a balcony with unobstructed views over the garden, a bathroom with both a bathtub and shower, a separate toilet and a dressing room. A second bedroom completes this floor. The third floor offers three additional bedrooms, a bathroom and a separate toilet. The basement includes a laundry room, boiler room, storage areas and a playroom with direct access to the garden. This private outdoor space is a particularly rare feature for a family home in Paris's 17th arrondissement. Established in the 19th century, the Cité des Fleurs is one of the most distinctive addresses in the 17th arrondissement. Renowned for its architectural heritage and charming houses with gardens, this residential enclave retains a unique village-like atmosphere in the heart of Paris. Close to the vibrant Batignolles neighbourhood, with its food shops, cafés, restaurants, schools and Martin Luther King Park, this location combines tranquillity with the convenience of neighbourhood living. Excellent public transport connections provide easy access to other parts of the capital. A rare family residence in Paris's 17th arrondissement, combining period charm, five bedrooms, a private garden and the elegance of a historic and discreet address. 3,125,000 € Agency fees not included - Agency commission: 4%VAT included Agency fees payable by buyer - Montant moyen de la quote-part de charges courantes 2,088 €/yearly - Montant estimé des dépenses annuelles d'énergie pour un usage standard, établi à partir des prix de l'énergie de l'année 2021 : 3400€ ~ 4640€ - Les informations sur les risques auxquels ce bien est exposé sont disponibles sur le site Géorisques : www.georisques.gouv.fr - Isaure PAYENNEVILLE - Agent commercial - EI - RSAC 824917827

Ref. : 87004833

BARNES COURCELLES

LES GETS1 566 667 €

Apartment for sale one for all all for one - 6 rooms - 157 m²

KEYSTONE C201 - 5 bedrooms + 1 cabin

REGENT ALPS EXCLUSIVE – CHRISTIE'S INTERNATIONAL REAL ESTATE New 6-room apartment of 157.70 m² with 17.77 m² outdoor space on the top floor – KEYSTONE Residence – Centre of Les Gets Discover this magnificent new 6-room apartment, including 5 bedrooms, covering 157.70 m² and benefiting from an outdoor area of 17.77 m², located on the second and top floor of the prestigious KEYSTONE residence, a new real estate program ideally situated in the heart of the village of Les Gets, in Haute-Savoie. Offered at a price of €1,566,667 excluding tax, this luxury apartment stands out with its generous volumes, multiple exposures, and clear views of the surrounding mountains and the village of Les Gets. Its private outdoor area of 17.77 m² offers a special setting to enjoy the Alpine panorama. With its five bedrooms, top floor location, and immediate proximity to ski slopes, shops, and restaurants, this property represents a rare opportunity for a prestigious new real estate investment in Les Gets. KEYSTONE – A prestigious new residence in the heart of Les Gets Located in one of the most sought-after resorts in the French Alps, the KEYSTONE residence comprises 39 high-end new apartments with underground garages, within the famous Portes du Soleil ski area. Developed by BIOTOPE IMMOBILIER and ASPEN IMMOBILIER, this real estate program combines traditional Alpine architecture, contemporary elegance, and high-end features. The facades stand out by the use of noble and authentic materials: old wood cladding, local natural stone, and copper gutters. This architectural alliance gives KEYSTONE the charm of the finest Savoyard chalets while meeting the comfort requirements of new construction. An exceptional top-floor apartment with high-end features Designed to offer an elegant and comfortable living environment, this apartment benefits from meticulous finishes and quality materials, in a warm atmosphere inspired by mountain architecture. With 157.70 m² and five bedrooms, this property stands out by its particularly generous size and its capacity to comfortably accommodate family and guests in a prestigious residential environment. Located on the top floor of the residence, it enjoys a privileged position under the roofs of this Alpine development. The top-level apartments are characterized by their beautiful volumes and remarkable ceiling heights, contributing to creating warm and refined living spaces. Its outdoor space of 17.77 m², combined with its various orientations and unobstructed views of the mountains and the village, represents a true extension of the indoor spaces, ideal for enjoying the Alpine environment in all seasons. The KEYSTONE residence offers modern amenities and quality features, including: - Underfloor heating for optimal thermal comfort - Centralized electrical equipment - Electronic locks - Fully equipped kitchen and bathrooms - Fitted closets with mirror doors - Interior finishes in old wood - Wooden exterior spaces depending on the apartments - Private cellars and underground parking - Equipped kitchen included in the price The whole has been designed to offer a balance between Alpine authenticity, modern comfort, and architectural refinement. A privileged location in the center of Les Gets village Buying a new apartment in the KEYSTONE residence means benefiting from a sought-after address in the center of Les Gets, allowing easy access to shops, restaurants, services, and the numerous activities of the resort. The village belongs to the prestigious Franco-Swiss Portes du Soleil ski area, offering approximately 600 km of slopes connecting Les Gets, Morzine, Avoriaz, and several Swiss resorts. This location allows full enjoyment of mountain pleasures in all seasons, in an authentic and dynamic Alpine environment. Les Gets – An attractive resort year-round An emblematic destination of Haute-Savoie, Les Gets charmed by its Savoyard character, friendly atmosphere, and touri

Ref. : KEYC201

REGENT ALPS - Christie's International Real Estate

MEGÈVE989 000 €

Apartment for sale one for all all for one - 4 rooms - 83 m²

Megève center - 3bedrooms - Fireplace

Just 150 metres from the pedestrian area, very close to the lively heart of Megève, this 83.10 m² F4 apartment offers the true Megève way of life: everything is within walking distance, from morning coffee to shops and the slopes. The apartment is built around a large living room of 33 m², with a fireplace — the real chalet spirit — and opening onto a balcony, perfect for enjoying the fresh mountain air. The equipped kitchen completes this warm and friendly living space. The night area has three bedrooms, two of them with fitted wardrobes, all reached from a hallway with storage space. There are also two bathrooms — one with a bath and one with a shower — plus two separate toilets, giving great comfort for everyday life, with family or friends. The apartment is sold furnished, with an outdoor parking space and a private ski locker. It is ready to live in right away, or to rent out for seasonal holidays without any waiting. Location highlights: Pedestrian area and village center at 150 m Bus station 200 m away Sports Palace at 250 m Please note: facade work and renovation of the common areas are planned, fully paid by the seller — good news and peace of mind for the buyer. With its cobbled streets, gourmet restaurants, and exceptional ski area in the Mont-Blanc region, Megève has a charm of its own. This property, perfect as a second home or a rental investment, combines a top location, generous space, and great potential. Estimated yearly energy costs: between €2,320 and €3,150.

Ref. : 87340121

L'AGENCE MEGEVE

PARIS 8EME1 260 000 €

Apartment for sale one for all all for one - 3 rooms - 103 m²

Paris 8th – Europe / Saint-Augustin – 3rd-floor apartment – 2 bedrooms – Excellent condition

Paris 8th – Europe / Saint-Augustin – 3rd-floor apartment – 2 bedrooms – Excellent condition Ideally located close to Saint-Augustin and Miromesnil, this 103 sqm apartment (Carrez law) in excellent condition is situated on the 3rd floor of a south-facing Haussmann-style building and enjoys open views. It comprises a living/dining room with small balconies, an open-plan kitchen, two bedrooms overlooking the courtyard, including one with its own bathroom, shower and toilet, a shower room with toilet, as well as a separate guest toilet. A cellar completes this property. Concierge in the building. Between Saint-Augustin and Saint-Lazare, this Haussmannian area of ??the 8th arrondissement combines residential elegance with exceptional transport links. The Saint-Augustin metro station (line 9) is 220 meters away, Miromesnil (lines 9 and 13) is 290 meters away, and the Saint-Lazare transport hub, with lines 3, 12, 13, and 14 and its main train station, is less than 550 meters away. Families appreciate the proximity of the Roquépine and Bienfaisance public schools, as well as the Fénelon Sainte-Marie school complex, all within 250 meters. The Square Louis XVI offers a verdant setting around the Chapelle Expiatoire, a historical monument from the Restoration period. Department stores, the boutiques of the Madeleine district, the Tristan Bernard and Madeleine theaters, and numerous restaurants enliven daily life. The neighborhood is dominated by the Saint-Augustin church, built by Victor Baltard between 1860 and 1871, a pioneer of religious metal architecture. An exceptional living environment, typical of Second Empire Paris. Agency fees payable by vendor - Montant moyen de la quote-part de charges courantes 7,200 €/yearly - Montant estimé des dépenses annuelles d'énergie pour un usage standard, établi à partir des prix de l'énergie de l'année 2021 : 1690€ ~ 2300€ - Les informations sur les risques auxquels ce bien est exposé sont disponibles sur le site Géorisques : www.georisques.gouv.fr - Hervé ZELLER - Agent commercial - EI - RSAC Paris 990527202

Ref. : 86837839

BARNES SAINT-HONORE

PARIS 14EME770 000 €

Apartment for sale one for all all for one - 3 rooms - 57 m²

Paris 14th (bordering the 6th) - Montparnasse - 3 rooms - Carefully renovated

Close to Jardin du Luxembourg and Montparnasse station, this beautiful and fully renovated apartment offers a floor area of ??57.49sqm (55.88sqm under the Carrez law). It is situated on the 5th floor (accessible via stairs) of an 1880 stone building with an on-site caretaker. Occupying the entire floor, the apartment features a dual-aspect layout comprising an entrance hall, a double living room, a fitted kitchen, a bedroom with a walk-in closet, and a shower room with a toilet. A second bedroom could be created by converting the double living room. Two cellar storage units are included. With its sought-after address, top-floor position, meticulous renovation that preserves the original period charm, quiet atmosphere and abundant natural light, this is a high-quality property. - The neighborhood perfectly blends a refined lifestyle with everyday convenience. The Jardin du Luxembourg and the Observatory are within walking distance, as are the historic cafés, cinemas, and theaters of Montparnasse. Local food shops and the markets on Boulevard Raspail and Edgar Quinet are also nearby. Excellent transport links are close at hand, including the Vavin (line 4) and Raspail (lines 4 and 6) metro stations, the Port-Royal RER B station, and Montparnasse station. There are also highly regarded schools in the area. An ideal choice for a Parisian pied-à-terre, a first-time purchase, or an investment, located in the heart of one of the most desirable neighborhoods on the Left Bank. Property subject to co-ownership regulations. Information regarding the risks to which this property is exposed is available on the Géorisques website: www.georisques.gouv.fr Agency fees payable by vendor - Nombre de lots dans la copropriété: 41 - Montant moyen de la quote-part de charges courantes 2,596 €/yearly - Les informations sur les risques auxquels ce bien est exposé sont disponibles sur le site Géorisques : www.georisques.gouv.fr - Baptiste JACQUELIN - Agent commercial - EI - RSAC 901307611

Ref. : 87499561

BARNES PANTHEON
