OK
More than Less than
€  ok

Key-words : one for all all for one

Houses and Apartments, your real estate specialist magazine offers a selection of ads that match with the keyword one for all all for one. You can refine your search by specifying the area or price range in the navigation bar link Search for a House/Apartment.

MOUANS-SARTOUX1 495 000 €

House for sale one for all all for one - 6 rooms - 190 m²

Mouans Sartoux Castelleras, Provençal property with private pool and extensive landscaped grounds

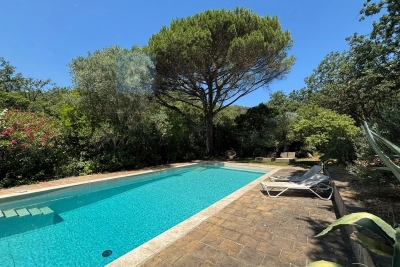
In Mouans Sartoux, within the sought after Castelleras area, this Provençal style property offers approximately 190 sqm of living space surrounded by 4,361 sqm of mature grounds. Reached via a private driveway, the villa enjoys a green residential environment while remaining close to Mougins, Valbonne and Sophia Antipolis. This location offers an attractive balance for buyers seeking space and a more private setting while retaining convenient access to several of the key destinations of the Côte d'Azur hinterland. The house comprises six principal rooms and four bedrooms. Three of the bedrooms are located on the ground floor, creating a particularly practical configuration for family living and for welcoming guests. Three bathrooms complete the sleeping accommodation. The 4,361 sqm grounds are a major feature of the property, providing generous outdoor space around the villa and reinforcing its sense of privacy and connection with the surrounding landscape. A private swimming pool is set within the grounds, creating a dedicated area for relaxation and outdoor living during the warmer months. The property also includes a garage of approximately 40 sqm, complemented by several additional outdoor parking possibilities. A substantial basement adds considerable practical space to the villa. It provides extensive storage capacity and includes a wine cellar. Depending on the future owners' requirements, further uses may potentially be considered for parts of this level, subject to technical feasibility, the existing configuration and any permissions required. The Castelleras area of Mouans Sartoux enjoys a strategic position within the Cannes hinterland. Nearby Mougins and Valbonne are among the area's established residential destinations, while Sophia Antipolis provides convenient access to one of the region's principal international business and technology hubs. This combination of a Provençal villa, four bedrooms, private swimming pool, more than 4,300 sqm of grounds and proximity to Mougins, Valbonne and Sophia Antipolis makes the property particularly suitable as a principal residence or a family home on the French Riviera. Presented by Côte d'Azur Sotheby's International Realty, this property in Mouans Sartoux offers space, privacy and Provençal character within the sought after residential setting of Castelleras.

Ref. : CA15-407

COTE D'AZUR SOTHEBY'S INTERNATIONAL REALTY

THÉOULE-SUR-MER760 000 €

Apartment for sale one for all all for one - 3 rooms - 82 m²

LG prestige is proud to present this superb 2-bedroom apartment located within the prestigious Imperial Bay residence, offering quality finishes and an exceptional living environment. Prepare to be captivated by breathtaking panoramic views stretching across the Bay of Cannes, the Lérins Islands, and all the way to the Bay of Théoule. The apartment features an entrance hall with built-in storage, a spacious living room with a fully equipped open-plan kitchen, two bright bedrooms, a shower room, a separate WC, and a beautiful terrace — the perfect place to relax and take in the spectacular scenery. A rare opportunity to enjoy one of the Riviera's most sought-after panoramas in a refined and elegant setting. Contactez Eric MARQUISE au +33761157350

Ref. : 87032499

LG PRESTIGE IMMOBILIER

LA COLLE-SUR-LOUP735 000 €

House for sale one for all all for one - 7 rooms - 184 m²

Charming house dating from 1870 on the outskirts of the vill

Just two minutes from the village of La Colle-sur-Loup, discover this authentic charming house built in 1870, of approximately 185m2. Semi-detached on one side, it impresses with its generous proportions, its character and its particularly flexible layout. On the ground floor, the house offers an entrance hall with a summer kitchen, a storage room with a separate toilet, and a superb stone cellar. An office, which could also serve as a guest bedroom, with its own shower room, has independent access. A laundry/boiler room completes this level. On the first floor, an apartment comprises an entrance hall, a living room with a fireplace opening onto the dining room, a fitted kitchen, an en suite bedroom with a bathroom, a dressing room, and a separate toilet. A pleasant terrace offers lovely views of La Colle-sur-Loup. An internal staircase provides direct access to the upper floor. The top floor, also accessible via a separate entrance with a terrace, houses a fully renovated two-bedroom apartment. It currently comprises a living room, two bedrooms, a shower room, and a separate toilet. The space designated for the future kitchen already has the necessary water and electrical connections. The layout is one of the property's real strengths: the two upper floors can be combined to create a single, spacious family home using the existing internal staircase. Alternatively, they can be kept as two completely independent apartments, with the top floor having its own separate entrance. The garden offers parking for one vehicle, a rare privilege in the immediate vicinity of the village. It also features beautiful covered terraces and a pleasant Mediterranean area, ideal for enjoying moments of relaxation and conviviality. Family residence, independent accommodation to receive relatives, space dedicated to a child who has become independent or rental project: this characterful house offers many possibilities. An authentic property with a rare configuration, capable of easily adapting to different life projects.

Ref. : 15692

AGENCE LE MAS PROVENÇAL

NICE250 000 €

Apartment for sale one for all all for one - 2 rooms - 39 m²

NICE OUEST - SAINTE MARGUERITE - 1 BEDROOM APARTMENT OF 39 SQM FOR SALE - TERRACE - GARDEN OF 31 SQM - GARAGE - FACING WEST

NICE OUEST SAINTE-MARGUERITE – 1 bedroom apartment of 39 sqm with a 31 sqm west-facing terrace/garden. Located in a quiet and secure residence with a swimming pool, this ground-floor garden apartment consists of an entrance hall, a living room with open-plan kitchen opening onto the terrace and garden, one bedroom also opening onto the terrace and garden, a bathroom, and a separate WC. A garage in the residence's underground car park completes this property, which is ideal for a first-time buyer.

Ref. : N-41316

Century 21 LAFAGE TRANSACTIONS Nice

NICE1 150 000 €

Apartment for sale one for all all for one - 3 rooms - 104 m²

NICE FLEUR - 2 BEDROOM APARTMENT OF 104 SQM FOR SALE - FULLY RENOVATED - SOUTH FACING - CLEAR VIEW - A/C

Nice Fleurs - In one of Nice's most sought-after residential neighborhoods, within a prestigious bourgeois building of exceptional character, discover this completely renovated apartment of 104.53 sqm, combining the charm of period features with modern comfort. The property consists of an entrance hall and a spacious, south facing, exceptionally bright living area with large windows overlooking the surrounding gardens. The fully fitted and equipped kitchen blends seamlessly into the living space. The sleeping area consists of two bedrooms, numerous built-in storage solutions, a bathroom with a bathtub, walk-in shower and WC, as well as a separate guest WC. The apartment benefits from high-quality finishes and amenities, including reversible air conditioning, double glazing, and lovely unobstructed views. A private cellar completes this exceptional property.

Ref. : N-41422

Century 21 LAFAGE TRANSACTIONS Nice

NICE2 310 000 €

Apartment for sale one for all all for one - 6 rooms - 173 m²

NICE MONT BORON - 4/5 BEDROOM APARTMENT OF 173 SQM FOR SALE - SUPERB SEA VIEW - TERRACE OF 80 SQM - UNIQUE - GARAGE - HIGH CEILINGS

Heart of Mont Boron, an exceptional 4/5 bedroom apartment of 173 sqm. A prestigious address, set within one of the most beautiful mansions in the area. This magnificent apartment consists of a living room of over 60 sqm opening onto a large, pleasant 80 sqm terrace with a jacuzzi, overlooking the Bay of Angels, a 38 sqm master bedroom, two additional bedrooms, one of which is on a mezzanine, and an independent guest apartment. It also includes three shower rooms, a large walk-in closet, a climate-controlled cellar, and ceilings over 5 meters high adorned with frescoes. The apartment is in perfect condition, quiet, and filled with natural light. A large cellar and a garage complete this unique property.

Ref. : N-41416

Century 21 LAFAGE TRANSACTIONS Nice

CANNES799 000 €

Apartment for sale one for all all for one - 3 rooms - 84 m²

Cannes Californie Apartment – Swimming Pool and Tennis Court

Located in one of the quietest and most secure estates in Cannes, this superb 84.41 sq. m. (Loi Carrez) 2-bedroom corner apartment offers an exceptional living environment. Bathed in light, its large living room opens onto two wonderful 18 sq. m. terraces offering a relaxing view of a vast green park. The night area consists of two private suites: the 15 sq. m. master bedroom with its en-suite shower room, and the second bedroom, complemented by a bathroom. The residence's amenities (swimming pool, tennis court, caretaker) and the immediate proximity to the Croisette and the city center make it a rare property. A closed double garage and a cellar complete this absolute comfort. Information on the risks to which this property is exposed is available on the Georisques website: www.georisques.gouv.fr

Ref. : 86796988

VON POLL REAL ESTATE

CANNES5 950 000 €

House for sale one for all all for one - 10 rooms - 610 m²

Cannes – Croix-des-Gardes – Panoramic sea view over the Esterel hills

Ideally located in the heart of the highly sought-after residential area of Croix-des-Gardes, just minutes from the beaches and the Boulevard de la Croisette, this superb contemporary property of approximately 447 sqm has been recently and entirely renovated to an exceptional standard, offering refined features throughout. Designed to accommodate family and guests in absolute comfort, the villa boasts seven elegant en-suite bedrooms as well as generous, light-filled reception areas. Set on beautifully landscaped grounds of approximately 1,500 sqm, fully planted, the property enjoys a particularly enchanting setting with a rooftop terrace, a mirror infinity pool, south-west exposure, and stunning panoramic sea views extending to the Massif de l'Estérel. A rare opportunity on the market, in one of Cannes' most prestigious locations.

Ref. : MZICA7554

Michaël Zingraf Christies International Real Estate CANNES CROISETTE

CANNES647 000 €

Apartment for sale one for all all for one - 2 rooms - 51 m²

1 bedroom - Cannes City Center

A superb location – right in the town centre, 150 metres from the beaches, between Rue d'Antibes and La Croisette – within easy reach of all amenities, restaurants and shops. A modern residential complex with a caretaker – Beautiful entrance hall, living room with kitchen area, one bedroom, separate toilet, shower room, east-facing terrace. Ideal as a second home and offering excellent rental potential. Option to purchase a parking space in the residence at an additional cost.

Ref. : 1833AD

L'AGENCE DES RESIDENCES

CANNES530 000 €

Apartment for sale one for all all for one - 2 rooms - 57 m²

Cannes 1 bedroom appartment sea view for sale

In a prestigious, secure residence with a caretaker, this renovated 57 sqm one-bedroom apartment offers stunning panoramic sea views. Located on the 5th floor of a residence with lift, the property comprises an entrance leading into the living area with a fully fitted kitchen, a sleeping area with a shower room and dressing room, and a bedroom opening onto a 17 sqm south-facing terrace. A garage completes this property.

Ref. : 2309 LF

Agence IMPACT

COGOLIN1 650 000 €

House for sale one for all all for one - 5 rooms - 400 m²

A peaceful villa with unobstructed views of the countryside

Property offering approximately 237 sq m of living space, set in absolute calm surroundings on landscaped grounds of more than 2,300 sq m. With open views over the countryside, the single-level villa comprises an entrance hall, a study, and a spacious reception room ideal for entertaining of nearly 55 sq m, featuring a fireplace and a cathedral ceiling with exposed beams. It also includes a fully equipped kitchen and a utility room. The sleeping area offers three bedrooms, one bathroom, two separate toilets, as well as a principal bedroom with its own full bathroom and toilet. On the lower ground floor, there is an additional surface of approximately 200 sq m including a garage, a wine cellar and numerous rooms and storage areas. Perfectly maintained, the property offers optimal comfort with underfloor heating and cooling, as well as low energy consumption thanks to solar panels. A pétanque court and a parking area complete the property. There is also the possibility to build an additional structure, subject to the evolution and provisions of the local urban planning regulations.

Ref. : STZ260356

SAVILLS SAINT-TROPEZ

ST-TROPEZ4 950 000 €

House for sale one for all all for one - 6 rooms - 261 m²

Charming five bedroom property located within a private estate, ideally situated between Les Salins and Les Canoubiers.

Magnificent Provençal property ideally located within a private and secure estate, nestled between Canoubiers Beach and Salins Beach, in one of Saint-Tropez's most sought-after residential areas. Set on a beautifully landscaped and fully enclosed flat plot of 1.660 sqm, this charming property enjoys a peaceful and private setting, as well as lovely open views. Meticulously maintained and presented in excellent condition, the villa is arranged over two levels and benefits from abundant natural light thanks to its dual aspect. The accommodation comprises an entrance hall, a fully equipped kitchen with a utility room, a cosy dining room, a spacious living room with a fireplace, and a guest toilet. The villa offers five en suite bedrooms, including a superb master suite on the upper floor featuring a fireplace, a private terrace, and beautiful open views of the countryside and the sea. Designed to embrace the Saint-Tropez lifestyle to the fullest, the outdoor areas feature expansive terraces, a swimming pool, a barbecue area, a pétanque court, and parking spaces for several cars.

Ref. : STZ260407

SAVILLS SAINT-TROPEZ

GRIMAUD3 250 000 €

House for sale one for all all for one - 6 rooms - 350 m²

Charming country house with a tennis court

Charming Provençal Bastide with Tennis Court, Set in Over One Hectare of Landscaped Grounds This charming three-level Provençal bastide offers a total living area of approximately 350 sq m and has been tastefully renovated throughout. Nestled in the heart of nature on over one hectare of land, it enjoys a peaceful setting just a few minutes from the village centre. The property features an entrance hall leading to a warm and inviting living area with a lounge, dining room, and a fully equipped semi-open-plan kitchen, all opening onto the terraces. A home office and a TV lounge complete this level. Upstairs, the principal suite enjoys open views over the swimming pool and benefits from its own en-suite bathroom. Four additional bedrooms and three shower rooms provide comfortable accommodation for family and guests. The approximately 150 sq m basement offers practical and versatile spaces, including a laundry room, a fitness room, generous storage areas, and a technical room. The beautifully landscaped outdoor areas feature a heated swimming pool, a pool house with a fully equipped summer kitchen, a barbecue area with a pizza oven, a pétanque court, a tennis court, landscaped gardens, and ample parking.

Ref. : STZ260354

SAVILLS SAINT-TROPEZ

MALEMORT-DU-COMTAT665 000 €

House for sale one for all all for one - 7 rooms - 165 m²

Provençal villa with views of Mont Ventoux, a swimming pool and a self-contained flat, set on over 2,000 m²

Situated at the end of a cul-de-sac, this villa is accessed via a gate leading onto a spacious car park. Built in 2001, this traditionally built house is a charming Provençal-style villa. The entrance opens onto a spacious area comprising a living room with a fireplace fitted with an insert, a dining room and, extending from this, a fully equipped Provençal-style kitchen. The living room is air-conditioned. The large bay windows let in plenty of light and open out onto the garden. The kitchen leads onto a terrace fitted with a bioclimatic pergola, allowing you to enjoy the outdoors in the best possible conditions. This beautiful living space, with its neutral colours, exudes a sense of calm and serenity. The house is laid out on one level, comprising on the ground floor a sleeping area consisting of a bedroom currently used as a study with access to the terrace – allowing you to work whilst looking out onto the garden – a bathroom, and a second bedroom opening onto the terrace with its own walk-in wardrobe. There is also a large wardrobe and a toilet in the entrance hall. Upstairs, the landing leads to a shower room with a walk-in shower to the north and a large bedroom with a sitting area to the south. Depending on your needs, it would be perfectly possible to divide this space into two separate bedrooms, with each room having a door onto the landing. Outside, you'll find a large landscaped garden featuring a 10x5m concrete swimming pool with a removable cover, an outdoor shower, olive trees and a pétanque court, which is accessed via a small stone staircase and overlooks the whole property with views of Mont Ventoux. It is the ideal spot in the late afternoon to enjoy the view and the tranquillity of the surroundings. To make the most of the outdoors even at the height of summer, there is a large covered summer lounge which closes off in winter with an electric roller blind, transforming it into a storage space for garden furniture that is fully protected from the elements. To complete the picture: a guest apartment with completely separate access from the main house, comprising an entrance hall, a bedroom with a terrace, a shower room, a toilet, and a separate kitchen opening onto a terrace with a view of the swimming pool. Finally, there is a garage providing direct access to the kitchen, a carport, two water taps connected to the Carpentras canal for watering the garden, and a workshop. This is the perfect Provençal home, situated in a peaceful, charming village where tranquillity and well-being reign. With its four or even five bedrooms, it is ideally suited to a family as a main residence. It is also the ideal home for a multi-generational family, where everyone can enjoy their own living space and independence. Features: Mains water, mains drainage, electric underfloor heating on the ground floor, air conditioning in the living room, solar panels, double-glazed PVC window frames, water softener, connection to the Carpentras canal, fibre broadband.

Ref. : 11514

ROSIER

GORDES1 690 000 €

House for sale one for all all for one - 7 rooms - 133 m²

Renovated stone house with swimming pool and landscaped gardens near Gordes

On the edge of the renowned village of Gordes, this charming property enjoys a beautifully landscaped plot of approximately one hectare, planted with olive trees, century-old oaks, cypress trees, pines, almond trees and a variety of Mediterranean species. Built entirely on one level in traditional exposed stone, the house offers approximately 160 sqm of usable living space and underwent a complete renovation completed in spring 2026. The entrance opens onto a spacious dual-aspect living room, flooded with natural light and featuring a cosy sitting area with a fireplace. This flows seamlessly into a bright dining room, largely glazed and opening onto the terraces and garden, followed by the semi-open fully equipped kitchen, creating an inviting and practical living space. The sleeping accommodation comprises a principal bedroom with its own shower room, fitted wardrobes and private WC, together with two additional bedrooms sharing a second shower room. A cloakroom, separate guest WC and a utility/technical room complete the main house. A few metres from the house, a charming detached stone cottage offers excellent conversion potential. Subject to the relevant planning permissions and change-of-use regulations, it could easily be transformed into a home office, games room or guest bedroom with en-suite shower room. Features include aluminium double-glazed security windows, an interior and exterior alarm system with perimeter protection, mains water together with water supplied by the Canal de Provence, a compliant individual septic system, fibre-optic internet, telephone and electricity. To the west of the house, the heated swimming pool blends perfectly into the landscaped garden. Built in concrete with a reinforced PVC liner, it measures 8 x 4 metres and features a shallow beach entrance, steps and an automatic safety cover. A separate stone-built pool equipment room, designed in keeping with the architecture of the house, together with generous terraces and an outdoor shower, complete this attractive outdoor area. The gardens have been particularly well designed. Several natural stone terraces allow you to enjoy the different orientations throughout the day. Fully irrigated via the Canal de Provence, the landscaped grounds were designed by renowned Luberon landscape architect Jean-Claude Appy and now offer a mature and beautifully established Mediterranean setting. The property is entirely enclosed, with an automatic entrance gate, stone walls, landscaped hedges and an electric fence designed to protect the grounds from wild boar. Located just a few minutes from the centre of Gordes, this property offers an ideal balance between immediate access to the village, beautifully landscaped gardens and the comfort of a recent renovation. An easy-to-maintain property, equally suited as a primary residence or an elegant holiday home in the heart of the Luberon.

Ref. : 11511

ROSIER