OK
More than Less than
€  ok

Key-words : one for all all for one

Houses and Apartments, your real estate specialist magazine offers a selection of ads that match with the keyword one for all all for one. You can refine your search by specifying the area or price range in the navigation bar link Search for a House/Apartment.

ST-PIERRE-DE-VASSOLS1 300 000 €

House for sale one for all all for one - 7 rooms - 202 m²

Saint Pierre de Vassols – Mont Ventoux – Property in an elevated position with an olive grove – Stunning views –

In Saint-Pierre-de-Vassols, in an unspoilt and peaceful setting, this property enjoys a prime location on high ground, offering remarkable views over the plain and the surrounding countryside. The heart of the house centres on a spacious living area combining the lounge, living room and kitchen. Facing due south and opening out onto the outdoors via three French windows, this room enjoys excellent natural light. The lounge features a fireplace with an insert, creating a warm and welcoming space. The kitchen, meanwhile, opens onto a large covered south-facing terrace and another west-facing terrace. On the ground floor, extending from the living area, is a large bedroom with a fitted wardrobe and French windows, along with its own shower room and toilet. This space has been designed to accommodate people with reduced mobility, with suitable adaptations. The first floor is accessed via a staircase leading from the living room. It leads to several bedrooms, each offering generous space and en-suite facilities. The first large bedroom has a fitted wardrobe, an en-suite bathroom with a toilet and shower cubicle, as well as French windows opening onto a beautifully crafted wrought-iron balcony facing south. Adjacent to this is a second bedroom, fitted out as a studio with a kitchenette, shower room and separate toilet, and a balcony.A pine staircase leads to a mezzanine converted into a dormitory, which can accommodate two to three people. Finally, there is a third bedroom which enjoys an exceptional view over the plain. It features a spacious shower room with a toilet and benefits from several windows as well as a large balcony. The view is absolutely magical. Facing due west, it is the ideal spot to enjoy the sunsets. On the south side, a French window opens onto a large covered terrace, allowing you to fully enjoy the panoramic views and the surrounding tranquillity. On the ground floor, the property comprises a small flat with its own entrance, consisting of a living room with a kitchenette, a bedroom and a shower room with a toilet. An internal door connects it to the main house. This layout offers particularly attractive flexibility of use, especially for entertaining family and friends. It could also be the ideal venue for a family reunion. An additional, particularly rare and sought-after feature: a spacious outbuilding with generous proportions, offering remarkable potential to accommodate a workshop, a storage area, or any other project as desired. Features and comfort: Mains water, connection to the Carpentras canal. High-quality double-glazed windows and French windows. Electric roller shutters with remote control on all windows and doors. Oil-fired central heating. Reversible air conditioning in all rooms. Fire-rated doors. Solid wood interior doors. Two thermodynamic water heaters, each with a capacity of 300 litres. Exquisitely crafted ironwork. Ten minutes from Carpentras, 35 minutes from Avignon TGV station, one hour from Marseille Provence Airport. Information on the risks to which this property is exposed is available on the Géorisques website: www.georisques.gouv.fr

Ref. : 11569

ROSIER

PARIS 7EME4 450 000 €

Apartment for sale one for all all for one - 6 rooms - 176 m²

Rue du Bac – Privileged and Bright Setting

In the heart of Rue du Bac, just steps from Le Bon Marché and Saint-Germain-des-Prés, this apartment benefits from one of the most sought-after addresses on the Left Bank. On the 5th floor with elevator, in a prestigious condominium with a caretaker, this 176.32 m² Carrez law apartment offers a particularly quiet environment and beautiful brightness thanks to its double South and East exposures. Corner and cross-ventilated, it currently consists of an entrance gallery, a large double living room, a kitchen with laundry room, five convertible bedrooms, two bathrooms, a shower room and toilets. Renovation work would be required to optimize volumes and layout. Projected plans created by an architect illustrate the various possibilities for reorganizing the space. Its strengths: an exceptional address, quiet, high floor, sunlight, great renovation potential, and a parking right at the foot of the building. A large cellar completes this property. Possibility to additionally acquire a 11 m² Carrez law service room on the 6th floor at a price of €170,000 including fees.

Ref. : PRG107

MAGREY AND SONS PARIS

ST-ANDRÉ-DE-LA-ROCHE205 000 €

House for sale one for all all for one - 2 rooms - 39 m²

SALE SAINT ANDRÉ DE LA ROCHE ONE-STOREY HOUSE 2 ROOMS €205,000

SALE SAINT ANDRÉ DE LA ROCHE SINGLE-STOREY HOUSE 2 ROOMS €205,000 EXCLUSIVE - SAINT ANDRÉ DE LA ROCHE TOWN CENTER - Quiet and sunny single-storey house with approximately 40 m². Fitted kitchen open to the living room, very bright bedroom, bathroom with WC and laundry area. Garden of about 100 m² featuring a garden shed, terrace, and vegetable patch. Reversible air conditioning, aluminum double-glazed windows. Public parking nearby, public transport. A GUARANTEED FAVORITE!!!! Living area: 39.54 m² ENERGY RATING C - CLIMATE RATING A NEW DPE VERSION. Estimated annual energy costs for standard use: between €498 and €674 per year. Reference date for energy prices used to establish this estimate: 2021, 2022, 2023 (subscription included). Information on risks related to this property is available on the Géorisques website: www.georisques.gouv.fr. Mr. AQUILINA Cyril, EI Sales agent. Agency fees entirely payable by the seller. Check our fees on our website

Ref. : 1004V76M

VIVRE EN PROVENCE IMMOBILIER

NICE1 490 000 €

Apartment for sale one for all all for one - 4 rooms - 246 m²

Nice Cimiez, sublime 4-5 room apartment of 171 m2 with terrace of 75 m2 facing South-West

NICE CIMIEZ: In one of Cimiez's most sought-after residences, just ten minutes from the town center, remarkable 171.20 m2 garden-level 4-room apartment with large 75 m2 southwest-facing terrace, unoverlooked. This exceptional property comprises an entrance hall, a spacious, light-filled 44.51 m2 living/dining room opening onto the terrace, a sumptuous, fully-equipped kitchen, a master bedroom with en-suite shower room and dressing room, a second bedroom with en-suite shower room/wc and a third bedroom with en-suite shower room and toilet. Plenty of storage space. Perfectly maintained and renovated, the apartment offers generous volumes and top-of-the-range amenities. Two cellars complete this rare property. Two side-by-side basement parking spaces, directly accessible by elevator, are also available. Fees included 5%. Information on the risks to which this property is exposed is available on the Géorisques website: www.georisques.gouv.fr

Ref. : CG-11376

NICE PROPERTIES Promenade

CAP D'ANTIBES1 190 000 €

Apartment for sale one for all all for one - 3 rooms - 68 m²

SOLE AGENT – Beginning of Cap d'Antibes – Beautiful 3-room apartment with large terrace and panoramic sea view – Pool – Park – Garage – Cellar

SOLE AGENT – Beginning of Cap d'Antibes – In one of the most sought-after residences of Juan-les-Pins, just steps from the fine sandy beaches, this magnificent 3-room apartment of 68m² with a 20m² terrace captivates with its panoramic sea view and privileged living environment. Absolute tranquility. Located on the 2nd floor of 3, facing southwest, the apartment features a living room and kitchen opening to a semi-covered terrace bathed in light — a true outdoor living space, ideal for entertaining or simply enjoying the Mediterranean view. Two bedrooms, each with its own shower room and private toilet, are perfectly designed for privacy. One of the bathrooms, recently renovated, boasts high-end finishes. There is also a guest toilet at the entrance. The apartment is air-conditioned. A cellar and a private garage, accessible by elevator from the apartment, complete this exceptional address, which is rare in the area. The Émeraude du Cap residence, located on Chemin des Sables, consists of five intimate buildings in the heart of a magnificent, lush park, featuring a superb, secluded pool (heated during the mid-season), as well as majestic palm trees, olive trees, and Mediterranean vegetation. The location is simply exceptional: everything can be done on foot. The beautiful sandy beaches, marina, seaside promenades, renowned hotels, as well as the restaurants, shops, and businesses of Juan-les-Pins and Antibes are accessible within minutes. Fees: €365/month. Information on the risks to which this property is exposed is available on the Géorisques website: www.georisques.gouv.fr

Ref. : ARV-1213AJLP

AAA RIVIERA

PARIS 6EME1 100 000 €

Apartment for sale one for all all for one - 4 rooms - 75 m²

For sale - Paris 6 – Cherche-Midi – Top floor with lift access

PROPERTY UNDER ACCEPTED OFFER Two adjoining apartments, option to join the two Near the highly coveted Rue du Cherche-Midi, at the heart of Paris's 6th arrondissement, on the 5th and top floor of an old building. This rare property, comprises two adjoining apartments, totalling 94.34m² (1,015 sq ft) of floor surface, currently separated by a partition wall that can easily be removed to create a dual-aspect apartment. Both dual-aspect and bright, offering complete peace and quiet, the apartments afford unobstructed views with no overlook, over a vast wooded courtyard for the most part. Their top-floor location, generous proportions and high ceilings create a unique sense of charm. The first apartment, spanning 43.61 sq.m (469 sq ft) of floor surface (31.06 sq.m or 334 sq ft Carrez Law surface) faces northeast. Composed of an entrance with open kitchen, a 15 sq.m (161 sq ft) living room with mezzanine, a bedroom with a large Velux window, and a bathroom with a bath and toilet. The second apartment, spanning 50.73 sq.m (546 sq ft) of floor surface (31.64 sq.m or 340 sq ft Carrez Law surface) faces southeast. Composed of an entrance, a living room with mezzanine, a bedroom with a large Velux window, a separate kitchen, and a bathroom with a bath, and a separate toilet. The apartment is also air conditioned. When joined, the two apartments can form a superb ensemble with character, on the top floor complete with a soaring ceiling and exposed beams. The fantastic generous proportions and entirely modular layout make it ideal as a main residence or pied-à-terre in Paris. The current floor plan allows for a wide range of possibilities: given that the two apartments are currently separate, they can be either remain so or be joined depending on the future owners' plans. A VIP address on Paris's Left Bank, where the peaceful residential street and elegant façade create an exclusive setting, away from the hustle and bustle of Paris while still being at the heart of the surrounding neighbourhood. Quiet, bright, top-floor location and modular layout: a rare property in one of the most coveted parts of the 6th arrondissement.

Ref. : 6700

AGENCE VARENNE PARIS 6E

SPÉRACÈDES1 190 000 €

House for sale one for all all for one - 6 rooms - 294 m²

5 bedroom villa (295 Sqm) with panoramic views and an infinity pool.

Located in Spéracèdes, this 295 Sqm villa offers absolute tranquility and panoramic views of the sea, hills, and lake. Set on a 1,500 Sqm plot, this property—built in 2008 and enjoying complete privacy—comprises: Ground floor: a living room, a dining area, a kitchen, a master bedroom with a bathroom/toilet, a walk-in wardrobe, a laundry room, a wine cellar, and a hammam. First floor: 4 bedrooms with one bathroom and one shower room, wardrobes and closets, plus a Jacuzzi area. Lower level (-1): a home cinema room and a studio apartment. The villa features air conditioning and double glazing. A large garage for two vehicles. A magnificent infinity pool with panoramic views. Agency fees of 6.15%, payable by the buyer, are included in the listed price. Information regarding the risks to which this property is exposed is available on the Géorisques website: www.georisques.gouv.fr

Ref. : 87433466

REICHERTS IMMOBILIER

LES ARCS-SUR-ARGENS1 790 000 €

House for sale one for all all for one - 9 rooms - 300 m²

Character property with swimming pool, 1.3 hectares of land and vineyard views

This authentic 18th-century magnanerie, carefully restored with noble materials, offers approximately 300 sqm of living space on a plot of about 1.3 hectares, surrounded by vineyards and olive trees. On the ground floor, there are two independent T2 apartments, communicating with each other as well as with the main residence. Each includes a living room with equipped kitchen, a bedroom, a bathroom, and direct access to a terrace. Upstairs, the main part features high ceilings and offers a spacious, bright living room with a pellet stove open to an equipped kitchen; four bedrooms, one of which includes a dressing room, a landing fitted as an office, a bathroom, and a shower room. The charm of the old has been preserved while integrating high-end comfort: exposed beams, period stone walls, antique abbey doors, aluminum joinery, central heating, and complete insulation. Outside, several spaces invite relaxation, including a covered terrace with a summer kitchen, open to the pool and its relaxing Asian-inspired beaches. Clear views over the vineyards, with no overlook. A large parking area can accommodate several dozen vehicles. All this is located in close proximity to amenities, the TGV train station, and highway access. This master residence, preserving its authenticity, offers numerous possibilities: a large family home, equestrian project, rental, or event space.

Ref. : MZIOP1342

Michaël Zingraf Christies International Real Estate OPIO

VALBONNE550 000 €

House for sale one for all all for one - 3 rooms - 105 m²

For Sale Valbonne Village House

Nestled in the historic heart of Valbonne village, this spacious corner village house offers an authentic Provençal lifestyle just steps from the vibrant squares, artisan shops, and lively café terraces. Being positioned on a corner, the property benefits from extra windows that flood the interior with natural light throughout the day. Upon walking through the front door, you are greeted by an engaging split-level view looking down toward the fully fitted kitchen on the lower ground level and up toward the living room on the ground floor, with the kitchen also featuring a private door leading directly to the exterior. Thoughtfully renovated for modern comfort the house features complete double glazing and modern insulation throughout, alongside a brand-new roof and newly installed bathrooms. Spanning four distinct levels, the upper floors comprise two private bedrooms—each accompanied by its own bathroom and WC—providing an ideal layout for family living or hosting guests. Combining exceptional natural light, traditional village appeal, and modern efficiency, this property makes a wonderful pied-à-terre, primary residence, or seasonal rental investment in one of the Côte d'Azur's most desirable medieval settings.

Ref. : 87473066

WRETMAN ESTATE & CONSULTING

NICE645 000 €

Apartment for sale one for all all for one - 2 rooms - 57 m²

Nice Coulée Verte, superb renovated one-bedroom apartment with terrace and panoramic view

NICE / PLACE MASSENA : Superb one-bedroom apartment on the upper floor of a very well-maintained and highly sought-after building with superb unobstructed views, close to all amenities. It comprises a living room, a separate kitchen, a beautiful bedroom with a closet, a bathroom, and a separate toilet, all opening onto a beautiful south-facing terrace. Come discover this little gem with its ideal location, making it easy to reach everything on foot. Agency fees of 5% included, payable by the seller.

Ref. : 11125

NICE PROPERTIES MASSENA

CANNES1 780 000 €

Apartment for sale one for all all for one - 3 rooms - 87 m²

Exceptional Penthouse Apartment with Sea View – Cannes Californie

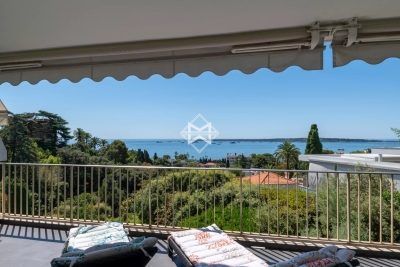
Sumptuous fully renovated apartment, offering high-end features and a panoramic view of the sea, Cannes bay, the Lérins Islands, and the Esterel massif. Located on the 3rd and top floor of a residence benefiting from a quiet and secure environment, with a caretaker and a swimming pool in the highly sought-after Californie district of Cannes. Upon entering, you will be charmed by a spacious living room with dining area, bright and elegant, featuring a beautiful opening to the outside. It extends into an open, fully equipped kitchen, designed with a contemporary and refined spirit. The sleeping area consists of two large bedrooms of approximately 15 m² each, as well as two shower rooms, one with a toilet, and a guest toilet. The whole offers optimal comfort and appreciated functionality. The magnificent 17 m² terrace is a true extension of the living space. It offers an exceptional view and a privileged setting. A cellar and a closed garage complete this property. A turnkey apartment, rare on the market!

Ref. : 87449347

WRETMAN ESTATE & CONSULTING

LE BAR-SUR-LOUP1 390 000 €

House for sale one for all all for one - 8 rooms - 250 m²

Private domain in natural setting with panoramic mountain views

Set within 2,631 m² of landscaped grounds, with panoramic mountain views, this private estate in Bar-sur-Loup comprises a spacious four-bedroom main house, an independent 52 m² guest cottage and a separate outbuilding. An ideal setting for family life, entertaining and welcoming loved ones in peaceful surroundings. Property highlights: Generous living spaces: a spacious living and dining area with impressive cathedral ceilings, complemented by a fully equipped kitchen. These spaces open onto a terrace bordered by lawn, complete with a summer kitchen and barbecue. Seamless indoor–outdoor living: large openings connect the interiors naturally with the garden, while the south-facing terrace enjoys views of the surrounding mountains. A spacious main house: four bedrooms and three bathrooms. An independent 52 m² guest cottage: with its own living room, kitchen, bedroom and bathroom, ideal for hosting family and guests in comfort and privacy. A separate outbuilding: providing additional storage and potential for conversion into a home office. A private swimming pool with mountain views, complemented by a pool house. Beautifully landscaped gardens: mature planting, lawns and terraces create distinct spaces for outdoor dining, relaxation and enjoying the changing light throughout the day. Peaceful surroundings close to nature: near Parc de la Papeterie and walking trails along the Loup River. Easy access to the Côte d'Azur: the village and restaurants are 5 minutes away, international schools 20 minutes, beaches 25 minutes and Nice Airport 30 minutes. Modern comfort and excellent energy efficiency: an energy performance rating of B (DPE). Ample parking: space for approximately eight vehicles. A private estate combining space, independence and a close connection to nature, within easy reach of the Côte d'Azur's attractions.

Ref. : V3701VA

JOHN TAYLOR VALBONNE

CANNES1 490 000 €

Apartment for sale one for all all for one - 4 rooms - 103 m²

Cannes La Californie - Top Floor - Breathtaking Ocean View

Sole agent In the heart of the prestigious La Californie neighborhood, discover this superb dual-aspect apartment nestled in a perfectly maintained luxury residence, featuring a concierge service and a secure environment. Ideally located just steps away from shops, the Croisette, and the beaches, this rare top-floor property captivates with its spacious terrace offering unobstructed views of the Lérins Islands, the Bay of Cannes, and the Estérel Mountains. With a floor area of approximately 105 m², the apartment opens onto an entryway leading to a spacious, light-filled living room that extends into a magnificent sea view; a fully equipped open-concept kitchen, two en-suite bedrooms, and a guest bathroom complete this property. Outside, the approximately 15 m² terrace serves as a true additional living space, ideal for fully enjoying the Mediterranean climate and the exceptional panoramic views. An independant studio and a storage unit round out this property, providing ample storage space. Residents also have access to a secure communal parking lot within the complex. Combining elegance, comfort, and a prime location, this apartment represents a rare opportunity on the Cannes real estate market, in the heart of one of the most sought-after areas of the French Riviera. Agency fees payable by vendor - Nombre de lots dans la copropriété: 35

Ref. : 13668

MAGREY AND SONS

MARCOUSSIS1 090 000 €

House for sale one for all all for one - 8 rooms - 342 m²

Marcoussis - Property for sale - 240m² (2,583 sq ft) (Floor surface 342m² - 3,681 sq ft) - 3,279m² (35,295 sq ft) of land - Swimming pool - Annexe

Set on 3,279m² (35,295 sq ft) of landscaped grounds, 30 minutes from Paris in a highly coveted residential area close to urban facilities yet surrounded by greenery and tranquillity and free from overlook, Barnes is listing this magnificent property formed of a 200m² (2,153 sq ft) main house (342m² or 3,681 sq ft usable floor surface) and a 44m² (474 sq ft) annexe. The main house is laid out as follows: - Ground floor: entrance hall with a soaring ceiling leading to a spacious 65m² (700 sq ft) living room composed of a large, equipped kitchen with central island unit open on a bright living room with a closed hearth fireplace, opening directly onto two beautiful terraces. One of these, facing south, leads to a large, modern salt-water swimming pool (4m x 12m or 13ft x 39ft) heated by a heat pump installed in 2025 and equipped with an electric cover. The other terrace affords a soothing view over the landscaped and wooded grounds offering an oasis of greenery with its koi carp pond. A fabulous master suite with shower room, laundry room and separate toilet round off this level. - 1st floor: 30m² (323 sq ft) mezzanine creating a relaxing space (potential office space), a second suite with bathroom (spa bath/shower/toilet), 2 good-sized bedrooms one of which overlooks the pool, and a bathroom with toilet. - Full basement (123m² - 1,324 sq ft): 47m² (506 sq ft) double garage with electric gate, workshop, cellar, 33m² (355 sq ft) room to fit out (games room, home gym, home cinema, etc.), bike garage, storage space. The 44m² (474 sq ft) caretaker's house at the entrance to the property has its own private parking space. It comprises an equipped kitchen, a living room with fireplace, a bedroom and a shower room with toilet. Ideal to accommodate family or friends while leaving them independent, as an office space for a freelance or private practice occupation or as a source of rental income. The property boasts quality amenities (electric gate, video phone, plenty of outdoor parking, 3 electric charging points, a machine room for the pool, an alarm, outdoor lighting, a professional greenhouse, a large chalet with wooden shed, centralised vacuum, etc.). Fees payable by the seller - Estimated amount of annual energy costs for standard use based on 2021 energy costs: €3,680 ~ €4,990 - Sandrine Dechaux - Sales agent - EI - RSAC 907 642 177 Agency fees payable by vendor - Montant estimé des dépenses annuelles d'énergie pour un usage standard, établi à partir des prix de l'énergie de l'année 2021 : 3680€ ~ 4990€ - Sandrine DECHAUX - Agent commercial - EI - RSAC 907 642 177

Ref. : 87124716

BARNES YVELINES

VILLEFRANCHE-SUR-MER549 000 €

Apartment for sale one for all all for one - 3 rooms - 53 m²

VILLEFRANCHE SUR MER - 2 BEDROOM APARTMENT OF 63SQM LIVING SPACE FOR SALE - GARDEN OF 383SQM - EXCELLENT CONDITION - CELLAR - 2 PARKING SPACES

Nestled in the heart of Villefranche-sur-Mer, this charming three-room garden-level apartment offers approximately 63 sq m of total living space, including 53 sq m under the Carrez Law. From the moment you enter, the property impresses with its bright and welcoming atmosphere, opening onto a beautiful private outdoor area. The light-filled living room enjoys a sought-after south-facing exposure and opens directly onto a lovely terrace extending into a spacious private garden — a rare feature in Villefranche-sur-Mer and the perfect setting to enjoy the sunshine and tranquility of the French Riviera. The sleeping quarters comprise a generous 13 sq m bedroom with built-in storage, together with a second, smaller bedroom, ideal for a child or perfectly suited to a home office or additional living space. The fully equipped kitchen blends seamlessly with the rest of the interior, while a recently renovated shower room completes the living space. The property also benefits from a particularly spacious cellar, offering valuable additional storage and the possibility of being used as a laundry room. A private parking area accommodating two vehicles further enhances the convenience of this property. Ideally located, the apartment is within easy walking distance of the charming center of Villefranche-sur-Mer, its beaches, local shops and public transportation. Presented in excellent condition and enhanced by tasteful, contemporary interiors, this property combines comfort, natural light and an exceptional quality of life in one of the French Riviera's most sought-after locations.

Ref. : V-13053

Century 21 LAFAGE TRANSACTIONS Villefranche-sur-Mer