OK
More than Less than
€  ok

Key-words : one for all all for one

Houses and Apartments, your real estate specialist magazine offers a selection of ads that match with the keyword one for all all for one. You can refine your search by specifying the area or price range in the navigation bar link Search for a House/Apartment.

MENTON915 000 €

Apartment for sale one for all all for one - 3 rooms - 87 m²

MENTON - 2 BEDROOM APARTMENT OF 87.5 SQM - PANORAMIC SEA VIEW - TOP FLOOR OF A BELLE EPOQUE MANSION - RENOVATED - PARKING SPACE

MENTON | TOP FLOOR OF A BELLE ÉPOQUE MANSION – PANORAMIC SEA VIEW STRETCHING ALL THE WAY TO ITALY In the heart of Menton, within one of the area's most prestigious Belle Époque palaces, just a short walk from the beaches, shops, and all amenities, discover an exceptional property that combines the timeless charm of historic architecture with the comfort of a luxury renovation. Located on the top floor, this elegant dual-aspect apartment of 87.5 sqm enjoys remarkable natural light and a panoramic view of the Mediterranean, stretching all the way to the Italian coast. The generous proportions, enhanced by beautiful high ceilings, lend the entire space a refined atmosphere and a particularly rare sense of spaciousness. The apartment consists of an elegant entryway leading to a living room with a fully equipped open-concept kitchen. The sleeping area includes a magnificent master suite with a private shower room, a second bedroom, and a separate bathroom. The apartment also features two balconies. A covered parking space and a storage unit round out this property, which offers highly sought-after amenities in the heart of Menton.

Ref. : V-13042

Century 21 LAFAGE TRANSACTIONS Villefranche-sur-Mer

PARIS 17EME3 100 000 €

Apartment for sale one for all all for one - 6 rooms - 259 m²

Paris 17th – Monceau Park – Georges Berger - 2nd Floor Apartment – 4 Bedrooms – Generous Volumes

Paris 17th – Monceau Park – 2nd Floor Apartment – 4 Bedrooms – Generous Volumes Just moments from Parc Monceau, this 259.61 sqm (Carrez Law) apartment is located on the second floor of an elegant dressed-stone building. The property comprises an entrance gallery, a double reception room, a dining room, a kitchen with dining area, a principal suite with en-suite bathroom, three further bedrooms, a second kitchen that could be converted to another use, two shower rooms, a separate WC and a utility room. The apartment boasts impressive 3. 70-metre ceiling heights, parquet flooring, ornate mouldings and a fireplace. A cellar completes the property, and a service room is available for purchase at an additional cost. On the doorstep of Parc Monceau, the Plaine-Monceau neighbourhood offers one of the most sought-after residential settings in western Paris. Developed during the Second Empire, the neighbourhood features Neo-Renaissance private mansions and prestigious early 20th-century buildings, some of which house diplomatic missions. Parc Monceau, an Anglo-Chinese-style garden, extends over more than eight hectares of lawns, pathways and ornamental structures, framed by its iconic gilded gates designed by Davioud. Monceau metro station (Line 2) serves the neighbourhood. Families benefit from an excellent selection of schools, including Lycée Carnot, École Fénelon Sainte-Marie La Plaine Monceau, École Internationale Bilingue Monceau and École Internationale Esclaibes. The neighbourhood's shops and restaurants further enhance its exceptional lifestyle, combining the tranquillity of a residential setting with immediate access to central Paris. Agency fees payable by vendor - Nombre de lots dans la copropriété: 28 - Montant moyen de la quote-part de charges courantes 9,000 €/yearly - Montant estimé des dépenses annuelles d'énergie pour un usage standard, établi à partir des prix de l'énergie de l'année 2021 : 5940€ ~ 8050€ - Les informations sur les risques auxquels ce bien est exposé sont disponibles sur le site Géorisques : www.georisques.gouv.fr - Hervé ZELLER - Agent commercial - EI - RSAC Paris 990527202

Ref. : 86700832

BARNES SAINT-HONORE

MONTAGNY499 000 €

House for sale one for all all for one - 6 rooms - 138 m²

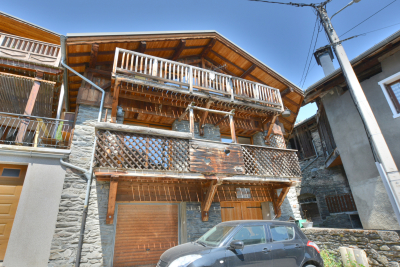
For sale - Renovated barn with two apartments - Montagny

Located in the heart of an authentic Savoyard village, this semi-detached house was created through the renovation of a former barn in 2006. South-facing, it enjoys beautiful open views of the surrounding mountains. Offering approximately 160m2, the property is currently divided into two independent apartments, providing a range of possibilities: a primary residence with a self-contained apartment, a rental investment, or a family home. The upper-level two-bedroom apartment features a bright living area with an open-plan kitchen, two bedrooms (one with sloping ceilings), a shower room, and a separate toilet. The second apartment, located on the lower level, offers a similar layout with a spacious living area and open-plan kitchen, a pantry, two bedrooms, a bathroom, and a separate toilet. On the ground floor, the property benefits from two garages, complemented by two private parking spaces in front of the house. The property offers generous living space and excellent potential but would benefit from general updating and refurbishment to bring it up to modern standards and fully realise its potential. A great opportunity to enjoy the peace and charm of a mountain village while remaining just a few minutes from Bozel and the renowned Three Valleys ski area.

Ref. : 1497

AGENCE RMP IMMOBILIER

LA TURBIE1 350 000 €

House for sale one for all all for one - 6 rooms - 205 m²

La Turbie, Spacious villa, unobstructed view, swimming pool

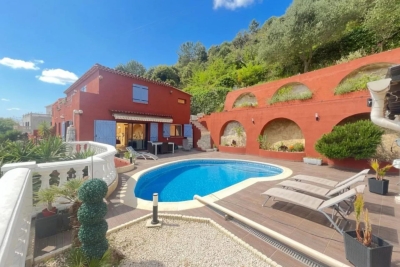
In La Turbie, a sought-after location just 15 minutes from Monaco and 5 minutes from the highway, discover this family villa with 205 m² of living space, discreetly semi-detached on one side, offering an ideal layout and a pleasant living environment. The home enjoys unobstructed mountain views, with no direct neighbors, in a peaceful setting surrounded by greenery, while remaining in close proximity to major roads and amenities. Built on three well-laid-out levels, the property offers spacious rooms and a layout perfectly suited for family life or a mixed-use project with a separate living area. On the main level, there is a spacious 67 m² living area comprising a living room and an open kitchen that opens directly onto the pool area. This inviting outdoor space is complemented by an outdoor kitchen, ideal for entertaining and making the most of sunny days. Upstairs, the sleeping area features three bedrooms, two shower rooms, and a walk-in closet, offering comfort and functionality for the whole family. A separate apartment—which remains connected to the main house—completes the property with a living room, kitchen, bedroom, and shower room, perfect for hosting family and guests or generating rental income. On the ground floor, two garages round out the amenities.

Ref. : 1384 VM G

CORNICHE GROUPE IMMOBILIER

ANTIBES447 000 €

Apartment for sale one for all all for one - 3 rooms - 76 m²

Badine District 3-room apartment 76 m² with very open views, g

In the heart of a small condominium complex consisting of 8 units. A three-room apartment located in the residential neighborhood of La Badine, close to shops, the city center, and the beaches. With a very comfortable area of 76 m², it includes an entrance hall with a closet, a 33 m² living and dining room, a semi-open equipped kitchen, all opening onto 2 south-facing terraces offering a beautiful unobstructed view as well as lovely glimpses of the sea. Two bedrooms with closets, one of which has a bathroom, a shower room with a toilet, and a separate toilet. A cellar and a large garage complete the comfort of this very pleasant apartment to live in.

Ref. : 284V2841A

COTE IMMOBILIER

EVIAN-LES-BAINS1 550 000 €

Apartment for sale one for all all for one - 7 rooms - 279 m²

EXCEPTIONAL APARTMENT Evian-les-Bains

EVIAN SOTHEBY'S INTERNATIONAL REALTY presents: In the prestigious setting of the historic Parc residence, the iconic location where the Évian Accords ending the Algerian War were signed, discover this exceptional 279.29 sq m (2,900 sq ft) apartment majestically overlooking Lake Geneva and the marina, offering a unique view of Lausanne. Just steps from the center of Évian-les-Bains and the ferry terminal, this address combines rarity, elegance, and history. A spacious reception hall opens onto a living room enhanced by a remarkable ceiling height and extended by a 68 sq m (732 sq ft) panoramic terrace, a true belvedere overlooking the lake. A timelessly elegant marquetry study/library completes the reception areas, as does a refined dining room facing the terrace. The separate kitchen, approximately 15 sq m, combines fine materials with contemporary functionality. The sleeping area comprises three suites, including a magnificent master suite of over 30 sq m, featuring a hammam, a 12 sq m private bathroom, and a dressing room for ultimate comfort. Two cellars, a utility room, a parking space, and a private garage complete this exceptional property. The apartment is sold fully furnished, with a level of refinement and quality of finish worthy of the finest residences. An exceptional address within a prestigious residence, ideal for clients seeking exclusivity, discretion, and spectacular views of Lake Geneva. Undoubtedly, one of the most beautiful apartments in Évian. Evian Sotheby's International Realty, Your Expert in Luxury Property Sales in Évian and the Surrounding Area.

Ref. : EV1-1462

Evian Sotheby s International Realty

EZE1 360 000 €

Apartment for sale one for all all for one - 4 rooms - 108 m²

Èze Village – Beautiful 3-Bedroom Apartment with Terraces & Pool

deally located just a short walk from the charming village of Èze, close to shops, restaurants and public transport, this beautiful 108.30 sqm apartment is situated in a modern residence with an indoor swimming pool, only 15 minutes from Monaco. In excellent condition, the apartment offers generous living spaces, including an entrance hall, a spacious living and dining room with a fully equipped open-plan kitchen, opening onto a lovely 24.5 sqm terrace overlooking the village of Èze with a glimpse of the sea. The property features three bedrooms, one currently used as an office with direct access to the main terrace, another with its own private 16 sqm terrace, and a third currently arranged as a dressing room. There are also two bathrooms with toilets, including one with a sauna. A spacious double garage of approximately 27 sqm is included. The apartment benefits from two beautiful terraces, comfortable living spaces and access to the residence's indoor swimming pool. An ideal property for a main residence or a holiday home on the French Riviera, within walking distance of Èze Village and just a short drive from Monaco. Additional information: Condominium of 80 units, including 39 residential units. Monthly service charges: €595, including reversible air conditioning and hot water according to consumption. Annual property tax: €1,783. Estimated annual energy costs: €555 to €751. No ongoing legal proceedings. Agency fees payable by the seller. Information about potential risks to which this property is exposed is available on the Géorisques website: www.georisques.gouv.fr.

Ref. : EZE66

Sud Azur Properties

NICE1 050 000 €

Apartment for sale one for all all for one - 6 rooms - 143 m²

NICE CARABACEL - 6-ROOM APARTMENT OF 143 SQ M FOR SALE - TOP FLOOR - DUAL-ASPECT - BALCONY - BRIGHT - PARKING

NICE – CARABACEL: This spacious 6-room apartment of 143 sq m occupies the entire top floor of a well-maintained family building with an elevator. The apartment offers generous volumes and is mainly south-west facing, enjoying open views over the surrounding gardens. Ideally located close to the city centre, schools, public transport and all amenities. Very bright, the apartment is dual-aspect and air-conditioned. It features a spacious double living room, five bedrooms, two shower rooms and a separate kitchen. Equipped with air conditioning and double glazing, the apartment requires some updating but offers excellent potential for reconfiguration and refurbishment, making it ideal for family living in one of Nice's most sought-after central areas. The property is sold with the exclusive use of a parking space. A rare family property on the market, not to be missed.

Ref. : Z-26103

Century 21 LAFAGE TRANSACTIONS - Cimiez

LA GARENNE COLOMBES1 690 000 €

House for sale one for all all for one - 10 rooms - 367 m²

LA GARENNE COLOMBES FAMILY HOUSE WITH GARDEN

Barnes exclusive: Characterful, dual-aspect, detached house set on a 718m² (7,728 sq ft) plot in a prime location in the Plaisance neighbourhood, within the Collège des Vallées school sector, close to bus routes 163 and 164 to Neuilly and Porte de Champerret. The ground floor comprises a veranda converted into a dining room, a double-sized reception area (lounge, dining room, office or library), a separate kitchen and a laundry room on the same level, opening onto the back garden. The first floor features a master suite suite with bathroom, four bedrooms, one of which has a wardrobe and shower room, and a separate bathroom. The 108m² (1,163 sq ft) attic space, offering great volume, could be converted into a playroom or family room. 43m² (463 sq ft) basement level with three storage rooms, including a wine cellar. A boiler room/storage area, garage and lean-to complete this fantastic property. The rarity of this house, located right in the heart of La Garenne-Colombes, lies in the fact that it is detached, has no overlook, boasts an excellent floor plan on two levels and an exceptionally beautiful and rare west-facing front garden as well as a southeast-facing back garden sheltered from prying eyes. Contact: +33 (0)6 03 84 60 34 Fees payable by the seller - Estimated amount of annual energy costs for standard use: €6,695 ~ €9,057 Agency fees payable by vendor - Montant estimé des dépenses annuelles d'énergie pour un usage standard : 6695€ ~ 9057€

Ref. : 87354383

BARNES HAUTS DE SEINE NORD

PARIS 15EME837 000 €

Apartment for sale one for all all for one - 4 rooms - 84 m²

Paris XV - Quai de Grenelle– Family Apartment with Eiffel Tower View

In a prestigious secure building with 24/7 caretaker, located in the 15th arrondissement of Paris, an 84.38 m² apartment on the 14th floor, bathed in light and offering a view of the Eiffel Tower. This property offers a living environment that is both calm, bright, and comfortable. It consists of an entrance, a living/dining room with large openings, benefiting from a triple exposure guaranteeing optimal brightness throughout the day, a fully equipped kitchen, two bedrooms with storage, one of which has its own private shower room, a bathroom, separate toilets. The apartment also features elegant parquet flooring. A cellar completes this property. Seller fees included in the sale price. Average annual amount of the share of current charges: €1,980 or €800/month. Number of lots: 223 - No ongoing proceedings based on articles 29-1 A and 29-1 of law no. 65-557 of July 10, 1965, and article L. 615-6 of the CCH. Estimated annual energy expenses for standard use: between €1,580 and €2,190 per year, indexed as of January 1, 2021. Information on risks to which this property is exposed is available on the Géorisques website Mandate no. 21770

Ref. : 86645276

VANEAU AUTEUIL - PASSY

LE CHESNAY805 000 €

Apartment for sale one for all all for one - 5 rooms - 145 m²

Le Chesnay - Les Allées du Roy - 146m² (1,572 sq ft) garden-level apartment with 145m² (1,561 sq ft) private garden - Cellar and parking

In one of Le Chesnay's most sought-after residences, Barnes Versailles is listing this remarkable 145.68m² (1,568 sq ft) garden-level apartment with a 145m² (1,561 sq ft) private garden. Located along Avenue Dutartre, the Les Allées du Roy residence enjoys a privileged, immaculately maintained setting and is close to the Parly 2 shopping centre, just 100m (110 yards) away. Created by combining two apartments, this property has a unique configuration within the residence. Its particularly well-designed radial layout harmoniously separates the reception areas from the sleeping area and gives each of the three bedrooms genuine privacy. A spacious entrance hall leads to the various living areas and to a double-sized living room over 52m² (560 sq ft), opening onto the outside through its patio doors. Extended by a southwest-facing terrace, the living room has direct access to the 145m² (1,561 sq ft) private garden. The terrace, equipped with an awning, offers complete privacy and forms a true extension of the living areas. This easy-to-maintain outdoor space allows you to make the most of sunny days, in a quiet setting away from prying eyes. The fully equipped and perfectly functional kitchen also opens onto the terrace and garden, offering a pleasant flow between the indoor and outdoor spaces. The sleeping area comprises: - a large master suite with direct access to the garden via a French window, a double wardrobe, ample cupboard space, a bathroom and a separate toilet; - a second bedroom with shower room/toilet; - a third bedroom with cupboards. A room currently fitted out as a utility and storage area and an additional separate toilet complete the property. The apartment has high-end fittings offering appreciable quality of life: magnificent oak parquet flooring in excellent condition, double glazing throughout and electric roller shutters. Carefully maintained, the property can be revamped and personalised to suit the tastes of its future owners. Fantastic modernisation potential while retaining the superb family layout and generous volumes. The residence, equipped with a lift, provides direct access to the basement. A large cellar and an indoor parking space complete the property. Option to purchase a lock-up garage that can accommodate two vehicles. The location is a real asset: Parly 2 and its shops are 100m (110 yards) away, while Le Chesnay's main sports and cultural facilities are within walking distance, with La Grande Scène, Rue des Sports, the library and the Michaud stadium approximately 150m (165 yards) away. Le Chesnay town centre is approximately 300m (330 yards) away. Caroline Aigle schools and Charles Péguy lower secondary are 150m (165 yards) and 250m (275 yards) away respectively, while Blanche de Castille lower and upper secondary school is approximately 700m (765 yards) away. Numerous bus routes at the entrance to the residence also provide easy access to the various stations of Versailles, Viroflay, Vaucresson and La Celle-Saint-Cloud, as well as Place du Marché in Versailles, in around ten minutes. A rare find in terms of its comfortable volumes, private garden and completely secluded terrace, this property offers a particularly privileged family living environment in the heart of a sought-after area of Le Chesnay. Property subject to shared ownership status - No ongoing proceedings Charges: €1,027/quarter - The charges include: cold water, maintenance and services of the residence (cleaning of common areas, maintenance of green spaces, maintenance of the car park and lift). Individual electric heating (electric radiant panels with room-by-room programmer) Individual hot water (2 electric storage water heaters, 100 litres and 150 litres). EPC rating: D/B - estimated energy costs (2026 baseline year) between €2,980 and €4,080 per year. Property tax: €2,707 Asking price: €805,000 incl. agency fees Net seller price: €774,038 - Fees: 4% incl. tax payable by th

Ref. : 87332728

BARNES YVELINES

VILLEFRANCHE-SUR-MER425 000 €

Apartment for sale one for all all for one - 2 rooms - 34 m²

Villefranche-sur-Mer – Renovated 2-Bedroom Garden-Level Apartment with Terrace, Garden Views, Swimming Pool and Sea Access

Set within one of the most sought-after residences in Villefranche-sur-Mer, in the highly desirable Ange Gardien area, this renovated garden-level apartment offers a particularly pleasant lifestyle just steps from the sea. With a surface area of approximately 35 sqm, the apartment enjoys excellent exposure and direct access to the outdoor areas from both the living room and the main bedroom. It comprises a bright living room with a fully equipped kitchen, a main bedroom, as well as a small additional bedroom fitted with two twin beds, ideal for children, guests, or simply increasing the property's sleeping capacity. The living area opens onto a terrace of approximately 11 sqm, which in turn extends onto a garden area of approximately 15 sqm, creating a genuine outdoor living space for dining, relaxing and enjoying the Mediterranean climate. The residence itself is one of the property's main assets. Set in landscaped surroundings by the sea, it offers a range of facilities reserved for residents, including: swimming pool, seasonal snack bar and dining area, landscaped gardens, secure communal parking, privileged access to the coastline and nearby beaches. Co-ownership information Property subject to the co-ownership regime. Number of lots in the co-ownership: 180. No ongoing legal proceedings concerning the co-ownership. Information on the risks to which this property is exposed is available on the Géorisques website: [www.georisques.gouv.fr]

Ref. : 1520 MT

Riviera King

PUBLIER1 990 000 €

House for sale one for all all for one - 10 rooms - 355 m²

Evian sotheby's international realty offers you: evian sotheby's international realty, your expert in the sale of luxury properties in evian and its surrounding area. In the immediate vicinity of the evian golf course, in a quiet area, very chalet from 2023 of 355 m2 living space on a plot of land of 1145 m2. Built on 3 levels, it includes on the ground floor: an entrance with storage, an independent studio with shower room and wc, two garages, a technical room, a wine cellar, a sauna, a laundry room / boiler room. On the ground floor: equipped kitchen opening onto a dining room with access to a very large south / west facing terrace, living room with stove and a games room. A master suite with bedroom, bathroom, dressing room and staircase providing direct access to two bedrooms on the top level (also independent access). On this same last level : a mezzanine lounge area with a view of the lake, 3 bedrooms including one en suite with access to a balcony with a beautiful view of the lake, a bathroom, toilet. Exterior: enclosed property, gate, heated swimming pool, pétanque court, vegetable garden area, internet by starlink. Quality services.

Ref. : EV1-1356

Evian Sotheby s International Realty

NICE549 000 €

Apartment for sale one for all all for one - 3 rooms - 87 m²

EXCLUSIVE – APARTMENT WITH GARDEN IN THE HEART OF AVENUE DES FLEURS

Exclusive listing, Located in the heart of Avenue des Fleurs, One of the most desirable addresses in Nice, Just a short walk from the Alsace Lorraine Garden, We offer this spacious 87 sqm three-room apartment, To be renovated according to your wishes. From the entrance, You will appreciate the generous volumes, And the strong potential for redesign. The spacious living room, As well as a first bedroom, Open directly onto a superb private garden, Covering more than 75 sqm, A true haven of peace in the city center. A second bedroom, A separate kitchen, A bathroom, And a guest toilet complete the property. The garden is a remarkable asset, Allowing the creation of a tailor-made outdoor space, Jacuzzi, Zen garden, Outdoor dining or barbecue area. The building is very well maintained, With a healthy and well-managed condominium. A rare opportunity, In a highly sought-after neighborhood, Close to shops, Public transport and the city center. A unique property on the market, To be discovered quickly.

Ref. : 01271CR

Agence Winter immobilier

MAXILLY-SUR-LEMAN895 000 €

Apartment for sale one for all all for one - 4 rooms - 160 m²

Maxilly-sur-Léman – Exceptional Lake View Apartment

EVIAN SOTHEBY'S INTERNATIONAL REALTY is delighted to present this superb approximately 160 sq.m. four-room apartment, enjoying breathtaking views over Lake Geneva. Created by combining two apartments into one spacious residence, this exceptional property is located on the garden level of an intimate residence built in 2013. It benefits from two private gardens, facing south and north, with a total outdoor area of approximately 160 sq.m. The entrance hall features built-in wardrobes and opens onto a bright and spacious living area with a fully fitted open-plan kitchen. The living room enjoys beautiful lake views and provides direct access to a terrace and the north-facing garden. The sleeping area comprises three generous en-suite bedrooms: The first, facing south, features a walk-in dressing room, an en-suite shower room with WC, and direct access to the south-facing garden. The second, overlooking the lake, includes built-in wardrobes, direct access to the terrace and north-facing garden, and an en-suite bathroom with bathtub and WC. The third, also south-facing, offers a walk-in dressing room and a spacious en-suite bathroom with both a bathtub, a walk-in shower, and WC. Additional amenities include a cellar, one outdoor parking space, and a private garage. This exceptional property combines generous living spaces, quality finishes, private outdoor areas, and spectacular views over Lake Geneva, making it a rare opportunity in one of the area's most sought-after locations.

Ref. : EV1-1503

Evian Sotheby s International Realty