OK
More than Less than
€  ok

Key-words : ni r

Houses and Apartments, your real estate specialist magazine offers a selection of ads that match with the keyword ni r. You can refine your search by specifying the area or price range in the navigation bar link Search for a House/Apartment.

NICE1 795 000 €

Apartment for sale ni r - 5 rooms - 140 m²

4 rooms 100m from the sea - Nice, Ponchettes

In a beautiful 1782 residence with elevator located in the iconic Ponchettes district, between Castle Hill, the Promenade des Anglais and Nice Old Town. The apartment, with a floor area of 136.67 sq m (Carrez Law), comprises an entrance hall, a fully equipped open-plan kitchen opening onto the dining room with a small sea view, an elegant living room with fireplace, guest WC, a beautiful master bedroom with a large walk-in closet and en-suite bathroom with shower and bathtub. Two other bedrooms, one opening onto a balcony, and a second bathroom. Wood flooring, high ceilings, reversible air conditioning, double glazing, fireplace and ample storage complete this unique offering. Quiet location yet close to all amenities and only 100 m from the sea. Option to rent a parking space near the apartment. EPC: 99 (B) - Greenhouse gas emissions: 493 (A) Estimated annual energy costs for the dwelling: €1,085 to €1,469. Condominium of 16 lots including 10 residential lots. Average annual charges: €4,637 Ongoing proceedings: no Transaction fees payable by the seller. Information on the risks to which this property is exposed is available on the Géorisques website: www.georisques.gouv.fr The luxury real estate market on the French Riviera is one of the most attractive in the Mediterranean region. Holiday homes and second homes on the French Riviera offer not only an incomparable lifestyle and quality of life, but also—given the international economic situation—a safe investment and a smart retirement plan, especially at premium addresses. Nice, the capital of the French Riviera and France's 5th-largest city, shines brightly. It has the charm of Mediterranean towns, where the sweet way of life owes as much to the beauty of the city and its colorful facades as to its exceptional climate, with more than 300 days of sunshine a year. A city of arts and culture, it is, after Paris, the city with the most museums. Flavors and traditions; the charm and authenticity of Old Nice and its flower market; the splendor of the Bay of Angels, its beaches and its luxury hotels; the historic richness of its many monuments, parks and bourgeois palaces—Nice, a city both elegant, dynamic and welcoming, lives to the rhythm of its two thousand cultural, festive and sporting events. Its international airport, spectacular for its unique approach along the coastline, serves more than 100 direct destinations.

Ref. : W-02ZGY7

ENGEL & VÖLKERS

NICE595 000 €

Apartment for sale ni r - 3 rooms - 81 m²

NICE CALIFORNIE - 3 ROOM APARTMENT OF 82SQM FOR SALE - TERRACE OF 13SQM WITH WONDERFUL OPEN VIEW - CLOSE BEACHES

NICE – CALIFORNIE / PROMENADE DES ANGLAIS Just a stone's throw from the beaches, located in a high-quality, secure, and impeccably maintained residential building. Situated on the 4th floor, this magnificent 82 m² dual-aspect 3-room apartment was completely renovated three years ago using high-end materials. It is exceptionally bright and features refined finishes throughout. The layout includes a large entrance hall with built-in closets, a spacious south-facing living room, and a fully fitted and equipped semi-open kitchen. Both living areas open onto a 13 m² south-facing terrace, offering a superb, unobstructed view of the sea and the mountains. The sleeping area consists of two bedrooms, both with built-in closets and access to a second 13 m² terrace—which could potentially be converted into a conservatory (subject to obtaining the necessary permits). A bathroom and a separate toilet complete the property. The apartment boasts high-quality features, including a full reversible air-conditioning system, custom-made soundproof double glazing, and ample storage space. A cellar is included, and there is an option to purchase a private enclosed garage for an additional cost. The apartment is in perfect condition and ideally located within immediate reach of shops, public transport, and the beaches. Short-term (seasonal) rentals are permitted by the co-ownership association. A rare find in this area, combining comfort, abundant natural light, generous proportions, and outdoor space with a sea view.

Ref. : A-23355

Century 21 LAFAGE TRANSACTIONS - PROMENADE

BORDEAUX2 200 000 €

House for sale ni r - 10 rooms - 334 m²

Contemporary 4-Bedroom Home with Pool in Caudéran

Nestled in the sought-after Caudéran district of Bordeaux, this stunning contemporary house boasts 334 m² of living space and an exceptional blend of comfort and modern amenities. The property offers 4 spacious bedrooms and a total of 10 versatile rooms, beautifully designed with high-end finishes, double glazing, and elegant parquet flooring. Expansive living areas feature a stylish fireplace and direct access to the lush garden, making indoor-outdoor living seamless and inviting. Entertain guests on the elegant deck overlooking a sparkling swimming pool, surrounded by manicured lawns and established trees. Enjoy al fresco dining in the covered outdoor space, enhanced by lighting and an irrigation sprinkler system. Fitness enthusiasts will appreciate the dedicated fitness area, while tech conveniences include air-conditioning, optical fiber internet, and an electric car terminal. Additional features such as an intercom, electric gate, and videophone provide both security and peace of mind. Whether relaxing by the fireplace, swimming, or enjoying the sophisticated outdoor environment, this exceptional home is designed for luxury living in one of Bordeaux's most desirable neighborhoods.

Ref. : V0771BX

JOHN TAYLOR BORDEAUX

ST-JEAN-DE-LUZ1 985 000 €

House for sale ni r - 6 rooms - 152 m²

SAINT-JEAN-DE-LUZ - FAMILY VILLA - JOHN TAYLOR

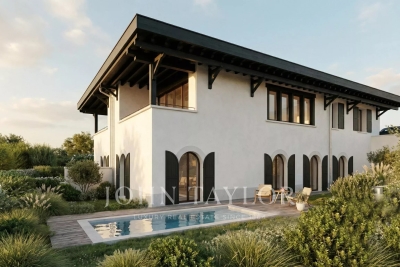
A few steps from the ocean, in a highly sought-after area of Saint-Jean-de-Luz: a development of two individual villas combining contemporary architecture and reference to Basque language, delivered under VEFA (Sale in Future State of Completion) with high-end services. Highlights: * Rare location: immediate proximity to the beach, prestigious residential setting. * Careful architecture: generous volumes, noble materials (white renderings, sandblasted concrete, green wood elements, terracotta tiles) inspired by the local style. * Premium comfort: heat pump with ducted distribution, mechanical ventilation, zonal regulation, pre-wiring for home automation/communications. * Quality interior materials: oak flooring in living rooms and bedrooms; large mineral tiles in wet areas; matte/velvety paints. Careful hardware and fixtures (brass finishes or equivalent). * Modern equipped kitchens: furniture, mineral worktop, built-in appliances, high-end sink and taps. * Designer bathrooms: ultrathin showers with glass panels, washbasin furniture, integrated lighting, quality faucets. * Outdoor spaces designed for Basque living: wooden terraces, landscaped areas, fenced and motorized gate with access control. * Private pool: in-ground basin, filtration, heating, water treatment, and security device. * Exterior aluminum thermolacquered joinery, double glazing, wooden shutter panels depending on facades — thermal comfort and aesthetics. * Possibility of adjustments during construction: choice of materials and finishes adaptable subject to maintaining the quality level. A rare product for demanding buyers seeking coastal location, modern comfort, and meticulous finishes — ideal for primary or secondary high-end residence.

Ref. : P0804BX

JOHN TAYLOR BORDEAUX

VILLEFRANCHE-SUR-MER785 000 €

Apartment for sale ni r - 2 rooms - 55 m²

Villefranche-sur-Mer – Magnificent One-Bedroom Apartment with Terrace and Garden, Sea View, Swimming Pool, Parking and Cellar

Located within the sought-after L'Agrianthe residence in Villefranche-sur-Mer, discover this splendid 55 m² dual-aspect apartment, complemented by a terrace and private garden offering a combined outdoor area of 35 m². Fully renovated and meticulously maintained, the apartment stands out for its abundant natural light, elegant and welcoming interiors, and beautiful open views over the landscaped grounds and the Mediterranean Sea. Property Highlights Bright and inviting living space: Featuring a comfortable lounge, dining area and fully equipped open-plan kitchen with a central island. Large sliding glass doors seamlessly connect the interior to the outdoor spaces. Terrace and private garden totalling 35 m²: The terrace provides a delightful outdoor dining area, perfect for al fresco meals or entertaining guests, while the garden adds a charming touch of greenery. Beyond, the view extends across the residence's landscaped park towards the Mediterranean Sea, creating a magnificent outlook and a wonderful sense of space. Comfortable bedroom, shower room and two toilets: All beautifully presented and designed to complement the apartment's refined and carefully maintained interior. Residence with swimming pool: An ideal setting to enjoy the exceptional lifestyle and Mediterranean climate of the French Riviera. Private outdoor parking space and a 4 m² cellar: Providing additional convenience and valuable storage space. A charming and light-filled apartment combining elegance, comfort and Mediterranean living, where the beautiful outdoor spaces and sea views invite you to relax and enjoy every moment on the French Riviera.

Ref. : 87548733

RIVIERA SMITH

SANARY-SUR-MER1 240 000 €

House for sale ni r - 6 rooms - 137 m²

Villa sous les pins meditérannéens mer à pieds

Sanary-sur-Mer – Single-storey villa among the pines, just a stone's throw from the sea In an unspoilt and wonderfully tranquil setting, this delightful villa offers 137 m² of living space and charms above all with its unique atmosphere, combining nature, peace and quiet, and proximity to the coast. Built in the 1960s, it has retained all the charm of the villas of that era and blends harmoniously into a green haven of pines and Mediterranean trees. The light-filled living room with cathedral ceiling opens onto the garden. The sleeping quarters offer 4 bedrooms, a study and a small children's room, sleeping up to 6, as well as two bathrooms. At the heart of the grounds lies a saltwater swimming pool. One of the property's main assets is its location: just 500 metres from the sea, in a quiet, countryside setting, yet only around 2 km from the harbour of Sanary-sur-Mer and its shops. An ideal home for family holidays surrounded by nature, while remaining close to the beaches and the lively atmosphere of Sanary. Including fees of 3.33% TTC to be paid by of the purchaser. Price excluding fees 1 200 000 €. Energy class C, Climate class A Estimated average amount of annual energy expenditure for standard use, based on the year's energy prices 2023: between 1570.00 and 2170.00 €. Information on the risks to which this property is exposed is available on the Geohazards website: www.georisques.gouv.fr.

Ref. : 134-LA GALERIE L'ART DE L'IMMOBILIER

LA GALERIE - L'Art de l'Immobilier

VALLAURIS995 000 €

House for sale ni r - 6 rooms - 140 m²

Co-exclusive vallauris sought-after residential area, on the edge of super cannes located in a highly desirable residential area along the route de cannes, on the edge of super cannes, this beautiful contemporary home enjoys absolute peace and tranquillity, while being just a few minutes away from all amenities. Offering over 140 sqm of living space, the property has been completely renovated, both inside and out, by an architect, with exceptional taste and high-quality materials throughout. On the ground floor, a welcoming entrance leads to a spacious living area of over 55 sqm, comprising a dining area and a double lounge with fireplace. A large, modern, fully fitted and equipped independent kitchen, as well as guest wc, complete this level. Upstairs, the sleeping area features four bedrooms, two of which open onto a terrace boasting beautiful unobstructed views stretching all the way to the sea. A shower room with wc and a separate bathroom complete this floor. Outside, the property sits within beautifully landscaped grounds of approximately 750 sqm, featuring a stunning swimming pool and a charming pool house area, perfect for relaxing and entertaining. The property also benefits from four private parking spaces. Peaceful and filled with natural light, this home stands out for the quality of its renovation, its generous living spaces, its complete privacy with no overlooking neighbours, and its beautiful open views towards the sea. Although discreetly semi-detached at the rear, it enjoys no inconvenience or disturbance whatsoever. A wonderful haven of peace in a prime location, just moments from super cannes and all amenities.

Ref. : 9841

CENTURY 21 ADHERE TRANSACTIONS

BORDEAUX949 000 €

Apartment for sale ni r - 4 rooms - 163 m²

Bordeaux Croix-Blanche District ¦ 163.5 m² apartment with two te

Engel & Völkers Bordeaux presents this fully renovated 163.5 m² apartment, located on the first floor of an intimate residence. The apartment features a beautiful living area with generous proportions, where the lounge and dining room naturally come together. Large windows provide pleasant natural light and open onto a first terrace, extending the reception area. The kitchen, for which a designated space has been provided, is ready to be fitted out according to your tastes and lifestyle. An adjoining utility room completes this area. Separate from the living spaces, the sleeping area comprises three bedrooms, each with its own shower room. A second terrace extends this area, providing additional outdoor space away from the reception area. Two WCs complete the apartment's layout. The carefully executed renovation highlights the generous proportions and flow between the rooms. Light tones, parquet flooring and openings onto the outdoors create a bright interior with understated, contemporary lines. A secure parking space and bicycle storage room complete the property. With its two terraces, three bedrooms with private shower rooms and generous living spaces, this apartment offers an especially pleasant layout for everyday living. Fully renovated and ready to welcome its future owners, it will allow them to add their personal touch through the design of the kitchen. Located in the sought-after Croix-Blanche district of Bordeaux, this apartment enjoys a pleasant residential setting, close to shops, schools and public transport. Between Saint-Seurin and Barrière Judaïque, this area is appealing for its Bordeaux architecture, neighbourhood atmosphere and proximity to the city centre. A location combining residential tranquillity with city life, in one of Bordeaux's most popular areas.

Ref. : W-04BSZ6

ENGEL & VOLKERS BORDEAUX

LE CANNET499 000 €

Apartment for sale ni r - 4 rooms - 107 m²

4P APARTMENT WITH ROOF TERRACE LE CANNET

At the border of Cannes, Cannet Europe sector, On the top floor of the co-ownership, 4-room apartment with an area of 110 m2 including an entrance with living room, an independent kitchen, 2 bedrooms on one side, and on the other a third bedroom, a shower room, and a separate WC. A large, deep terrace measuring 125m2 completes the property. Cellar and parking. Facade renovation voted and paid. Possibility of garage as an option.

Ref. : 1249

Cannisimmo

LE CANNET499 000 €

Apartment for sale ni r - 4 rooms - 107 m²

4P APARTMENT WITH ROOF TERRACE LE CANNET

At the border of Cannes, Cannet Europe sector, On the top floor of the co-ownership, 4-room apartment with an area of 110 m2 including an entrance with living room, an independent kitchen, 2 bedrooms on one side, and on the other a third bedroom, a shower room, and a separate WC. A large, deep terrace measuring 125m2 completes the property. Cellar and parking. Facade renovation voted and paid. Possibility of garage as an option.

Ref. : 1249

Cannisimmo Cannes Bocca Sud

PARIS 7EME4 375 000 €

Apartment for sale ni r - 6 rooms - 220 m²

Paris VIIe - Invalides École Militaire

On the fourth floor by elevator in a prestigious copropriété with a doorman on duty, located at a sought-after address in the Invalides École Militaire district, a family and reception apartment, passing street and courtyard. This property, with an area of 220.02 m² loi Carrez, consists of a living room, a dining room, an independent and dining kitchen, four bedrooms, a dressing room, a laundry room, two bathrooms, a shower room, and two toilets. From the windows of the living room, a view of the Invalides Dome on the right and the Eiffel Tower on the left. The original elements have been preserved (high ceilings, moldings, fireplaces and trumeaux, herringbone parquet) in this beautiful apartment which exudes a feeling of calm and brightness. Bicycle storage in the building. Two cellars in the basement complete this property.

Ref. : 86831469

VANEAU SÈVRES-LECOURBE

NICE280 000 €

Apartment for sale ni r - Studio - 47 m²

Nice Carré d'Or, superb top-floor studio with a sloped ceiling, a mezzanine, and a sleeping area

NICE CITY CENTER / CARRÉ D'OR: A prime location just 400 meters from the sea, situated on the 5th and top floor of a classic bourgeois-style building (accessible by elevator up to the 4th floor). Close to all amenities, this beautiful, unique property exudes immense charm; it features a sloped ceiling with exposed beams, offering 21 m² of "Carrez" (habitable) floor area and a total footprint of 47.2 m². The entrance leads into the main living area, which includes an open-plan, fully equipped kitchen, a bathroom (with a tub, shower, and toilet), a laundry space, and a mezzanine level under the eaves with a double bed and storage. The property is illuminated by three south-facing Velux roof windows—featuring a centralized opening/closing system and equipped with electric shutters. Includes reversible air conditioning, double glazing, and ample storage space tucked under the eaves. A must-see. Agency fees of 5% are included and payable by the seller. Information regarding the risks to which this property is exposed is available on the Géorisques website: www.georisques.gouv.fr

Ref. : 11526

NICE PROPERTIES MASSENA

MENTON315 000 €

Apartment for sale ni r - 3 rooms - 61 m²

Menton 3-room apartment with terrace and cellar

Within a prestigious condominium, bright 3-room apartment of 61.14 m², located on a floor and benefiting from beautiful sunlight. The apartment offers a pleasant living room as well as a fitted kitchen and two bedrooms, all rooms opening onto a 15 m² balcony terrace. It also consists of a bathroom with toilet, a second toilet, and a large closet. Features include a reinforced door, double glazing, and electric roller shutters in all rooms, air conditioning, blinds, marble... Just steps from all amenities, the train station, and the center. A finished cellar on the ground floor completes this property.

Ref. : Y16247

Agence Europeenne

NICE640 000 €

Apartment for sale ni r - 3 rooms - 90 m²

NICE CIMIEZ – 2-BEDROOM APARTMENT OF 90 SQM FOR SALE – TOP FLOOR – PANORAMIC SEA AND CITY VIEWS – RENOVATED – TWO BALCONIES – GARAGE AVAILABLE AT AN ADDITIONAL COST

EXCLUSIVE – EXCEPTIONAL AND UNIQUE – 3-room apartment of 90 m² on the top floor – Panoramic view – CIMIEZ An exceptional apartment on the 6th and top floor, with elevator, in a well-maintained 1960s building set within its park and gardens. Fully renovated, it offers 90 m² filled with light, facing south, west and north. Two lovely bedrooms, a superb kitchen, a large bathroom with shower and bathtub, modern parquet flooring and air conditioning throughout. Two 5 m² balconies to enjoy the view over the city, the sea and the Gairaut hill, unobstructed and with no overlooking neighbours. A 5 m² cellar completes the property. Monthly service charges: €330 covering the apartment, cellar, garage and communal heating. Energy rating (DPE): class D. Enclosed box available for purchase in addition to the price. A rare property in a quiet, sought-after area. Contact me to discover it!

Ref. : Z-26126

Century 21 LAFAGE TRANSACTIONS - Cimiez

BORDEAUX2 730 000 €

House for sale ni r - 15 rooms - 1200 m²

Château XIIIe - 1h de Bordeaux - John Taylor Bordeaux

Nestled on the chemin de Saint-Jacques, this magnificent 13th-century property commands a strategic point with a stunning panoramic view. Spanning 33 hectares of meadows and woods, including 1 hectare of AOC vineyard, this estate produces an exceptional wine, aged in the adjoining cellar. The main château offers approximately 550 m² of living space, with vast areas opening onto both the inner courtyard and the valley. Located less than an hour southeast of Bordeaux, the château enjoys a privileged setting near a village and its amenities, while offering a peaceful and bucolic environment. This exceptional property offers numerous possibilities for personal or business projects. Part of the estate is dedicated to hosting events and accommodations, featuring three reception rooms, an independent house with two bedrooms and a dormitory, as well as three additional guest rooms. The château, perfectly suited for family living, retains all its original charm with authentic details such as Girondine terracotta tiles, open fireplaces, and exposed beams. The interior includes a kitchen with a fireplace, a pantry, a dining room leading to a large outdoor terrace with breathtaking views of the Gironde countryside, several living rooms, an office – formerly an old dungeon – and a cellar. Upstairs, there are several bedrooms, some with access to a private garden, as well as modern bathrooms and a playroom. A large 65 m² room remains to be renovated according to the future owner's wishes. Another part of the château, currently used as an active bed and breakfast, has four bedrooms and three bathrooms. The estate also includes a large reception hall of 160 m² that can accommodate up to 80 guests, a professional kitchen, as well as a garage and ample parking spaces. Additionally, a second house, used as a seasonal rental, offers a kitchen and living room, two bedrooms and two bathrooms, as well as extra sleeping quarters with four bedrooms and two bathrooms. The property also features an outbuilding to be finished, with windows already installed, electricity in place, and tiled floors. A vaulted tasting room and a swimming pool complete the estate. With its 33 hectares of meadows and forests crossed by a stream, this property is a haven of peace just a few minutes' walk from a village with a restaurant, bakery, pharmacy, doctor, and school. Its proximity to Bordeaux, the regional capital renowned for its history and architectural heritage, makes it a rare find, ideal for a new lifestyle or ambitious business venture.

Ref. : V0243BX

JOHN TAYLOR BORDEAUX