OK
More than Less than
  ok

Key-words : ni r

Houses and Apartments, your real estate specialist magazine offers a selection of ads that match with the keyword ni r. You can refine your search by specifying the area or price range in the navigation bar link Search for a House/Apartment.

NICE630 000 €

Apartment for sale ni r - 4 rooms - 104

NICE CIMIEZ - 104 SQM 4-ROOM APARTMENT FOR SALE - 28 SQM TERRACE - RENOVATED - BRIGHT - QUIET - CELLAR - PARKING

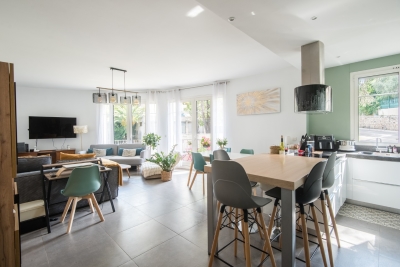
Nice Cimiez Fully Renovated 3-Bedroom Apartment with Outdoor Space Located in the heart of the highly sought-after Cimiez district of Nice, this superb fully renovated three-bedroom apartment is situated on an upper floor with a lift and benefits from a pleasant outdoor space. The apartment features an entrance hall leading to a spacious, light-filled living room with a fully fitted and equipped open-plan kitchen. Every room enjoys direct access to the outdoor area, providing excellent natural light and a seamless connection between the indoor and outdoor living spaces. The sleeping area comprises three bedrooms, including a master suite with its own en-suite shower room. Ample built-in storage has been thoughtfully integrated throughout the apartment for maximum comfort and practicality. The property also offers a large shower room and a separate WC. A cellar and a private parking space complete this exceptional property.

Ref. : Z-26087
Century 21 LAFAGE TRANSACTIONS - Cimiez

CHAMONIX-MONT-BLANC1 625 000 €

Apartment for sale ni r - 4 rooms - 159

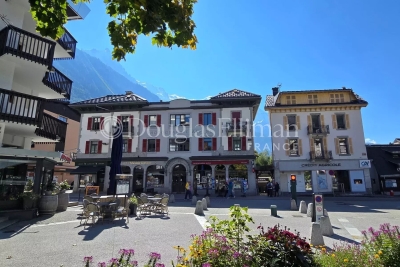
CHAMONIX – recently built 4-bedroom duplex penthouse near the centre

White Pearl A32 is a recently-built 4-bedroom, 3-bathroom duplex apartment a short walk to the south-west of Chamonix centre. Completed in 2022, the apartment has a large, double-height balcony with panoramic views towards le Brévent. A local interior designer created a stylish and cohesive feel throughout and the apartment is being sold with all furniture and contents. A lift connects the building to its underground parking where A32 has a garage for 2 cars. In addition, there is a ski locker with heated boot rack within a communal boot room on the ground floor of the building as well as a separate storage cellar. Please note : An additional, double parking space is available separately for €75.000. The current owner has been renting the property and thus it is possible for the buyer to reclaim 20% VAT from the price (€1.354.167 HT) should they continue with the rentals, along with reduced notaire's fees. Key features - Recently-built 4-bedroom, 3-bathroom duplex apartment - Close to Chamonix centre and main bus stop - Interior-designed with all contents included in price - Double, underground garage plus ski locker and storage cellar - Established rental history Our opinion A modern building in a great location – quiet but just steps from the main bus stop for access to the slopes and to/from Geneva airport as well as a short walk into the centre itself, meaning everything you need is within easy reach. The apartment ticks a number of other boxes too, ready to move into, interior-designed, double garage and with a large balcony with wonderful views. Location White Pearl is in a tranquil position just to the south-west of Chamonix centre, a very short walk (250 metres) from the main bus station for easy access to the pistes, the rest of the Valley as well as to/from Geneva airport. The town centre itself is 600 metres away with a number of bars, restaurants and shops in the vicinity. The nearest supermarket is the newly renovated Spar in Chamonix Sud, opposite the Aiguille du Midi cable car (just over a 5-minute walk).

Ref. : White Pearl A32

Douglas Elliman France

CHAMONIX-MONT-BLANC990 000 €

Apartment for sale ni r - 3 rooms - 113

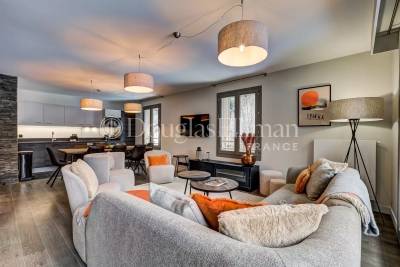
CHAMONIX - 3-bed apartment in central Chamonix

A recently refurbished, 3-bedroom, 3-bathroom apartment situated in the heart of Chamonix, just off the Avenue Michel Croz. This stylishly renovated apartment uses a classic mix of original stonework and modern wood cladding, creating a warm, authentic feel throughout. The apartment has a modern kitchen from Mobalpa and a large, yet cosy, living room. There is access to a small courtyard adjacent to the entrance. The third bedroom is a single room which would suit bunks or perhaps an office. The sellers are willing to consider selling a generous cave (storage room) within the building. Please ask for further details. Key features - A spacious 3-bedroom apartment in the centre of Chamonix - Ideal location, just 150m from the main train station and 200m from Place Balmat, the town square - Thoughtfully refurbished with exposed stonework, wood cladding and contemporary fittings - Dedicated storage area, laundry room and boot room Our opinion The location of this property is excellent, positioned around the corner from the main thoroughfare and the Chamonix train station. It's in a surprisingly calm position given its central setting. The apartment would make an excellent rental due to its location as well as a lock-up-and-leave bolthole for short stays. Location Apartment Croz is on Avenue Michel Croz approximately 150m from the main Chamonix train station, giving easy access to the various ski areas. All the Chamonix shops, restaurants and bars are in the immediate vicinity.

Ref. : Croz

Douglas Elliman France

MORZINE1 175 000 €

House for sale ni r - 5 rooms - 107

MORZINE - 3-bedroom chalet close to the centre

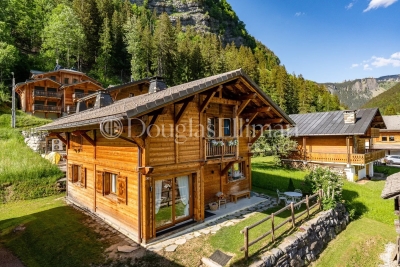
Chalet Cocon is a 3-bedroom, 2-bathroom chalet close to the heart of Morzine, walking distance from the main shops, bars and restaurants and close to a ski bus stop. Arranged over 2 floors, the chalet offers a bright, open-plan living space with south-facing views towards Avoriaz and Nyon. There is also a spacious mezzanine area that could easily be enclosed to create a 4th bedroom while still retaining space for a mezzanine study/office. Built in 2021, the chalet offers real Savoyard charm with a consistently high-quality finish throughout. For those seeking additional storage or covered parking, there is space on the land to build a bike shed or carport. The gardens provide valuable outdoor space, ideal for summer use and year-round enjoyment. The chalet has an excellent energy rating with underfloor heating from an efficient thermodynamique boiler, plus a wood pellet burner in the living area. Key features - Recently-built, 3-bedroom, 2-bathroom chalet - Close to Morzine centre - Great views from the balcony and garden - Gardens and terraces to the front and side of the chalet - Parking for 2–3 cars Our opinion Cocon is a very well-located chalet with excellent access to the centre of Morzine and up to Avoriaz. The combination of gardens, views and proximity to the centre makes this an appealing property, equally suited to personal use or rental. Location The chalet is in the heart of the hamlet of Les Udrezants, at the start of the Prodains valley leading to the Avoriaz lifts. The hamlet is a 15 minute walk into the very centre of Morzine, with bus stops nearby (250m, 3 minute walk) on Route des Ardoisières leading up to the Avoriaz lifts and to the main Morzine lifts.

Ref. : Cocon

Douglas Elliman France

MORZINE1 295 000 €

House for sale ni r - 4 rooms - 98

MORZINE - 4 bedroom chalet - excellent location

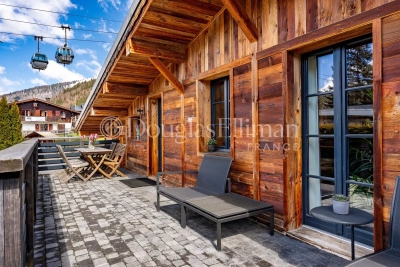
Les Trois Mazots is a 4-bedroom property in the heart of Morzine, combining a stylish main chalet with two independent mazots, all of which have been beautifully restored, offering flexible living with strong rental appeal. The main chalet (mazot) features a bright open-plan living space with a wood-burner and direct access to a large sun terrace. The property is ideally located on the sought after sunny side of Morzine, a 5-minute walk from the Super Morzine telecabine. The master suite includes a copper roll-top bath, while a separate bunk room and shower room complete the layout. The two original mazots dating from 1862, have both been renovated to a high standard with beautiful interiors throughout, each provide an en-suite bedroom, creating a layout that works equally well for hosting guests or maximising rental income. The terraced outdoor space, with hot tub and multiple seating areas, is designed for year-round use and makes the most of the sunny setting, with great views across the resort and of the Super Morzine telecabine passing nearby, it's an ideal entertaining space. Please note the DPE rating is a 'G' in each of the seperate Mazots. Key features - 4-bedroom, 3-bathroom property in Morzine, including 2 independent mazots, each with an en-suite bedrooms - Recently refurbished with high-quality interior design - Large sun terrace and garden with hot tub - Exterior parking for 3 cars with EV charger installed - Large ski/boot room with room for secure storage of bikes and ski equipment Our opinion This is a true coup de cœur property. The combination of high-quality refurbishment, beautifully decorated and separate accommodation creates a property that stands out in the market. It offers genuine appeal, with well-designed indoor and outdoor spaces, as well as proven and very strong rental income. A great opportunity in this sought after area of Morzine. Location Just a 1-minute walk from Morzine's historic 'Passerelle' footbridge leading directly to the centre of town and the Super Morzine lift, with easy access to the main (Carrefour) supermarket, Morzines swimming pool/Parc Dereches and a wide selection of bars and restaurants. A bus stop next to the property provides convenient links across the resort. The location doesn't get much better.

Ref. : Trois Mazots

Douglas Elliman France

MOUGINS1 590 000 €

House for sale ni r - - 600

A unique perspective on Old Mougins

The only villa in the domain whose architecture opens onto Old Mougins. Here, the historic village is not just a landscape: it enters the house, accompanies the living room, terraces, and bedrooms, and becomes a daily presence. Within a private estate of only twelve residences, secure and confidential, this rare address combines calm and proximity: international schools, private clinics, Sophia Antipolis, and Cannes are just a few minutes away. Features: large bay windows, natural stone, 10 × 3 m swimming pool, spa, gym, wine cellar, staff room, laundry room, garage, spacious suites. Two purchase options: — turnkey villa; — land with an approved project by the town hall, for construction at your own pace. A residence designed for international buyers seeking light, space, serenity, and discreet elegance, in one of the most beautiful settings of the French Riviera.

Ref. : V1681MGS

JOHN TAYLOR MOUGINS

LES HOUCHES1 995 000 €

House for sale ni r - 6 rooms - 230

LES HOUCHES – 5-bedroom chalet with fabulous views

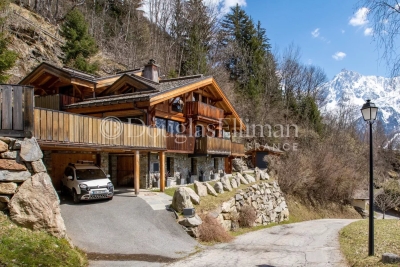
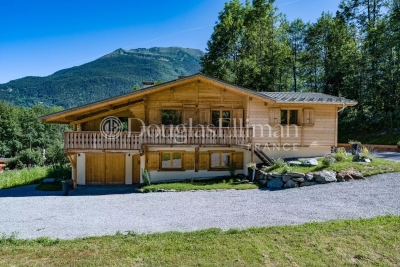
Chalet Annabelle is a wonderful, 5-bedroom chalet on a large plot on the south-facing slopes of Coupeau, high above the Chamonix Valley. Fully renovated and extended in 2009, the chalet has wonderful views of the mountains, from Mont Blanc round to the ski slopes of les Houches. Nestled on a large plot backing into the forest and nature ensuring privacy and tranquility, the chalet is on 3 levels with 2 large terraces either side of the main living space on the middle floor. The quality of the finish is evident throughout with an impressive master suite on the top floor and cinema room, gym and sauna at the entrance level. Key features - 5 bedroom, 5 bathroom chalet on a large plot above Coupeau - Fully renovated with quality finishes - South-facing with panoramic, mountain views - Cinema room, gym and sauna - 2 large terraces either side of the chalet Our opinion This is a very appealing chalet in a peaceful, private position above Coupeau and the Valley floor. Big views, year-round sunshine hours and a sense of being amongst nature make this an interesting purchase. Location Chalet Annabelle is in one of the highest positions above Coupeau, on a no-through road with very few chalets beyond it. It is just under a 10-minute drive to the centre of les Houches and 15 minutes to Chamonix. Les Houches train station is at the base of the ascent, with a number of hiking trails close to the chalet itself.

Ref. : Chalet Annabelle

Douglas Elliman France

LES HOUCHES1 560 000 €

House for sale ni r - 6 rooms - 135

LES HOUCHES - Newly renovated 4-bedroom chalet

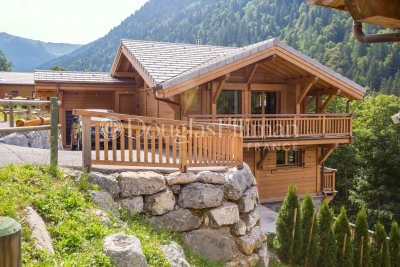
Chalet Alpage des Rocailles is a beautifully renovated 4-bedroom chalet on the Les Houches hillside. It has mountain views onto the Les Houches ski area on one side and the Dome du Goûter on the other. The chalet is built over two floors. The upper level features an open plan living and dining area that opens onto a lovely terrace and balcony via pocket sliding doors offering wonderful views. The fireplace and vaulted ceilings give the home a warm and cosy feel while still being open to the modern kitchen and dining areas. This floor also has two bedrooms, each with its own bathroom. The ground floor includes a workshop or gear room, TV room, two bedrooms, a laundry room and a bathroom. At the back of the chalet is a 25m² terrace, a stone barbecue and an enclosed storage space, perfect for outdoor eating. There is ample outdoor parking for four to five cars and the potential to build a carport. In addition, there is a possibility to install a hot tub or sauna on top of the storage area. Key features - Beautifully renovated 4-bedroom chalet in a peaceful location near the centre of Les Houches - Located on a quiet road in a pleasant area surrounded by forest - Warm and inviting atmosphere throughout, created using a mix of contemporary and traditional materials - Fantastic views of the Les Houches ski slopes and the surrounding peaks - Close to the local school, supermarket, restaurants, bars and shops Our Opinion Chalet Alpage des Rocailles is a lovely chalet in a peaceful setting. The interior is beautifully designed with a mix of modern wallpaper, traditional wood and cast-iron features giving it a stylish look and feel. Set back in a quiet position away from the road it is a great option for a family who can enjoy the garden and terrace and also venture into the woodland behind. Location Set up on the hill behind the church of Les Houches, the chalet is close to shops, schools and bus stops. Chamonix is only a 10-minute drive away and the Les Houches ski area is just a 5-minute drive away. This is a family-friendly neighbourhood with nature right on the doorstep.

Ref. : Rocailles

Douglas Elliman France

MORZINE1 550 000 €

House for sale ni r - 7 rooms - 188

MORZINE - Stunning turn-key 6 bedroom chalet

Chalet Numa is a spacious and well-appointed 6-bedroom chalet located in the peaceful Vallée de la Manche area of Morzine. Recently built, the chalet offers generous space and high-quality finishes. It's a turn-key property with a solid rental history. Double-height living area with wood burner, cinema room (or sixth bedroom), and sunny terraces with a hot tub, this chalet has it all. All five principal bedrooms have access to a balcony, each with views over the surrounding forests and mountains. The landscaped outdoor areas are designed to be attractive yet low maintenance. Key features - Recently built 6-bedroom, 5-bathroom chalet - Double-height living area with modern kitchen and fireplace - Multiple terraces and sunny balconies with outdoor jacuzzi - Turn-key property with strong rental history - TV room, ski room and well-organised layout across three levels Our opinion Chalet Numa is a spacious, well-designed property in one of Morzine's quieter, more scenic areas. Its strong rental history, easy access to the slopes, and peaceful alpine setting make it an ideal choice for those seeking a stylish and low-maintenance chalet in the valley. Location The chalet sits in the peaceful Vallée de la Manche sector of Morzine. The Nyon cable car is 650m away and is easily accessed in under 2 minutes by bus, with the bus stop directly outside the property. Morzine itself is only a only a 4-minute drive away.

Ref. : Chalet Numa

Douglas Elliman France

LES HOUCHES875 000 €

Apartment for sale ni r - 4 rooms - 84

LES HOUCHES - New build apartment building comprising 12 apartments

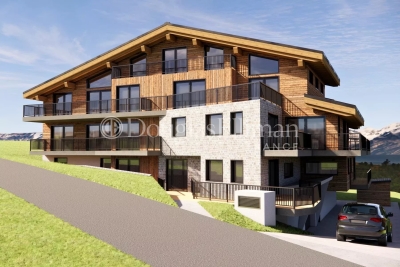
A brand new development of 12 apartments right at the foot of the Kandahar piste, host of the World Cup downhill and slalom events in the Chamonix Valley. The apartments are a very short walk from the Bellevue cable car and the shops, bars and restaurants in the immediate vicinity. The apartments will be fitted out to the highest quality and will have large balconies or terraces to make the most of the wonderful views looking up the piste or along the Valley towards Chamonix. Apartment 204 is a 3 bedroom apartment on the second floor with 2 bathrooms and a balcony. The apartment is oriented north-west. Other apartments in this development are available. Please contact us for the full schedule and further information. Key features - 3-bed apartment on the 2nd floor in a newly constructed apartment building at the finish line of the Kandahar World Cup piste - Quality construction and finishes with 10 year build guarantee - Underground parking space and storage cellar - Due for delivery march 2027 - Reduced purchase fees and opportunity to reclaim 20% TVA on the price Our opinion This is an exceptional position for a new development and of the highest quality using finishes often associated with the high-end chalets. Each apartment has larger than average balconies, a parking space (with the possibility to buy an extra one) and exceptional views. These are good-sized apartments which, along with the quality, sets them apart from other developments. Sold subject to co-ownership status Number of lots: 12 No proceedings in progress Location Residence les Trabets is situated right at the finish line of the famous Kandahar World Cup piste in Les Houches. It is a very short walk (140 metres) from the Bellevue cable car as well as a handful of restaurants and bars, a bakery, café and rental shops. For access, the main bus routes stop at the Bellevue cable car, serving the rest of the Valley (2 minutes from the main Prarion ski lift). It is directly accessed from the Autoroute Blanche, leading up the Valley to Chamonix and down the Valley towards Geneva.

Ref. : Trabets 204

Douglas Elliman France

LA ROQUETTE-SUR-SIAGNE1 785 000 €

House for sale ni r - 6 rooms - 258

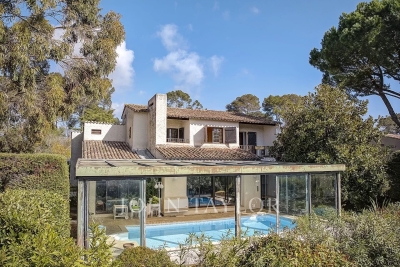
Charming renovated villa with sea view in a sought-after estate

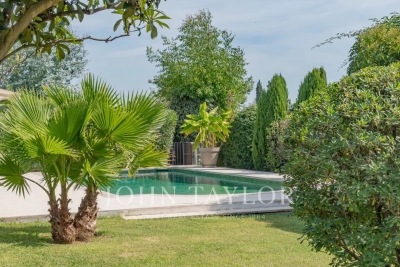
5 mn from Mougins, located in a sought-after estate in La Roquette-sur-Siagne, this charming 258 sq.m villa boasts breathtaking sea views. Entirely renovated with top-of-the-range features, it offers a peaceful and refined living environment. The villa has five spacious bedrooms and four modern bathrooms. The bright living room opens onto a vast terrace offering breathtaking panoramic views. Outside, a magnificent swimming pool with a 35 sq.m pool house, a second room with summer kitchen, invites you to take full advantage of the fine weather. A large carport and a vast space suitable for a gym or independent office complete this property.

Ref. : V1441MGS

JOHN TAYLOR MOUGINS

MOUGINS1 000 000 €

House for sale ni r - 7 rooms - 200

Great opportunity: Provencal villa in sought-after estate

In a highly sought-after gated estate with swimming pool and tennis court, this 199 m² west-facing Provencal villa offers a magnificent view of the village. On one level, the spacious entrance opens onto a large, bright living room, a kitchen, a guest toilet, a bedroom/study with shower room, as well as a bedroom with dressing room and bathroom en suite. Upstairs, you'll find a bedroom, a bedroom with balcony, a large dressing room, a bathroom, and a master bedroom with balcony and en suite bathroom. The villa also features a storeroom, cellar, double carport and single carport. The front garden is beautifully landscaped and complemented by a covered swimming pool, while the lower terraced garden offers further potential for development. A great opportunity to discover without delay!

Ref. : V1624MGS

JOHN TAYLOR MOUGINS

COGOLIN1 650 000 €

House for sale ni r - 5 rooms - 400

Sole agent - A peaceful villa with unobstructed views of the countryside

Sole agent - Property offering approximately 237 sq m of living space, set in absolute calm surroundings on landscaped grounds of more than 2,300 sq m. With open views over the countryside, the single-level villa comprises an entrance hall, a study, and a spacious reception room ideal for entertaining of nearly 55 sq m, featuring a fireplace and a cathedral ceiling with exposed beams. It also includes a fully equipped kitchen and a utility room. The sleeping area offers three bedrooms, one bathroom, two separate toilets, as well as a principal bedroom with its own full bathroom and toilet. On the lower ground floor, there is an additional surface of approximately 200 sq m including a garage, a wine cellar and numerous rooms and storage areas. Perfectly maintained, the property offers optimal comfort with underfloor heating and cooling, as well as low energy consumption thanks to solar panels. A pétanque court and a parking area complete the property. There is also the possibility to build an additional structure, subject to the evolution and provisions of the local urban planning regulations.

Ref. : STZ260356

SAVILLS SAINT-TROPEZ

AURIBEAU-SUR-SIAGNE299 000 €

Apartment for sale ni r - 3 rooms - 58

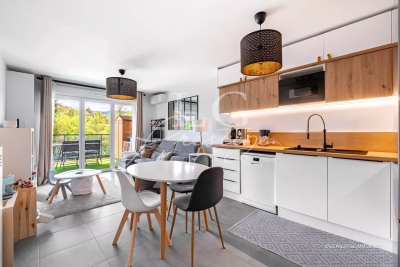
Co-exclusive: 3 rooms in a recent residence.

Discover this magnificent 3-room apartment in a recent residence located in Auribeau-sur-Siagne, offering a surface area of 58.81 m², perfectly arranged for optimal living comfort. Bright and functional. It consists of a living room with an open kitchen, a south-facing terrace, two bedrooms, a shower room, and separate toilets. A cellar and a parking space complete this property. Rare opportunity to seize in the sector. Contactez Romain BERREBI au +33613361569

Ref. : 87005995

LG PRESTIGE IMMOBILIER

VALBONNE729 000 €

House for sale ni r - 6 rooms - 92

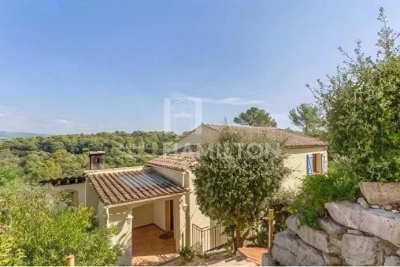
Valbonne – Charming Detached Villa with Beautiful Open Countryside Views

Just a few minutes from the charming village of Valbonne and Sophia Antipolis, this delightful detached villa is tucked away at the end of a quiet cul-de-sac, in a highly sought-after residential setting where peace and tranquility prevail. Set on a 918 m² elevated plot, the property enjoys beautiful open views over the surrounding countryside and exceptional natural light throughout the day. From the moment you enter, the generous volumes are immediately appealing. The impressive cathedral-style living room, enhanced by a fireplace with insert, creates a warm and inviting atmosphere. It flows seamlessly into a spacious family kitchen and opens onto a spectacular 138 m² terrace, a true outdoor living space complete with a pergola and barbecue area, ideal for entertaining family and friends. Upstairs, the sleeping quarters comprise three comfortable bedrooms and a bathroom with WC. On the ground floor, an additional room of approximately 20 m² with existing water connections and sanitary facilities offers a wide range of possibilities to suit your needs: a fourth bedroom, a home office, a private space for a teenager, or the creation of a self-contained studio with its own independent access. Outside, the garden provides a wonderful green setting in which to relax and offers the possibility of installing an above-ground swimming pool. An independent workshop of approximately 38 m² further enhances the property, providing the perfect space for DIY enthusiasts, artists, or additional storage. Four private parking spaces complete the property. Ideally located close to schools, including Niki de Saint Phalle Middle School and Simone Veil High School, this villa represents a rare opportunity for families seeking a peaceful lifestyle while remaining within easy reach of local amenities and the region's main transport routes. A property offering exceptional versatility, combining comfort, potential, and quality of life in one of the most desirable areas of the French Riviera hinterland.

Ref. : 149

Agence Hamilton SelectionMed