OK
More than Less than
€  ok

Key-words : n

Houses and Apartments, your real estate specialist magazine offers a selection of ads that match with the keyword n. You can refine your search by specifying the area or price range in the navigation bar link Search for a House/Apartment.

ANTIBES370 000 €

Apartment for sale n - 2 rooms - 49 m²

2-room apartment - Antibes Ponteil

Very pleasant apartment, in perfect condition, about 50 m², located on the third floor, benefiting from an attractive central location and close to the sea. You will live at a convenient distance from shops and restaurants, while enjoying proximity to the sea. The apartment consists of a spacious living room offering enough space to accommodate both a comfortable sofa and a pleasant dining area, a separate kitchen, a bathroom with WC, as well as a large 22 m² terrace. This accommodation is an excellent choice, both for a primary residence and a secondary residence. The apartment has a basement cellar included in the price. For those who wish to benefit from additional comfort, it is also possible to buy a garage for 40,000 euros.

Ref. : 87474003

WRETMAN ESTATE & CONSULTING

BORDEAUX217 300 €

Apartment for sale n - 2 rooms - 33 m²

Cours de L'intendance - apartment T2 32m2

Located on the prestigious Cours de l'Intendance, in the heart of Bordeaux's highly sought-after Golden Triangle, this 32 sq m (344 sq ft) one-bedroom apartment occupies the fourth and top floor of a beautiful stone building. From the moment you enter, the apartment's unique charm is evident. It boasts a bright and peaceful atmosphere, a rarity in this prime location. The layout comprises a welcoming living area and a bedroom offering a lovely, unobstructed view of the Bordeaux rooftops, a true hallmark of this urban retreat. A private cellar is a valuable addition. While some updating and a redesign of the bathroom would be beneficial to unlock its full potential, the apartment is in excellent condition, having been well-maintained and boasting a high energy performance rating (DPE D). This layout offers considerable flexibility to optimize the space and create a unique living area, blending period charm with contemporary comfort. Outside, the location is simply exceptional, allowing you to fully enjoy Bordeaux life. The shops on Rue Sainte-Catherine, the Grand Théâtre, restaurants, gourmet food shops, and tram lines are all just a few minutes' walk away. A rare property for those who appreciate authenticity, tranquility, and city living, in an iconic setting in the heart of Bordeaux. Agency fees of 6% (including VAT) are payable by the buyer.

Ref. : BDX-1963-GN

PRESTANT Luxury Realty

NANTERRE1 090 000 €

House for sale n - 8 rooms - 200 m²

MONT VALERIEN FAMILY HOUSE WITH GARDEN

Charming 200m² (2,153 sq ft) family house with a large garden, set on a 529m² (5,694 sq ft) plot. The house benefits from excellent transport services: bus routes 141 and 360 are just a 3-minute walk away and ensure access to La Défense in 10 minutes, and Suresnes station is a 15-minute walk away. Ground floor: a first living room with fireplace, a semi-open kitchen, a dining room and a second living room opening onto the terrace and garden on the same level. This level also has a bedroom/office with storage space and a shower room. First floor: a landing leads to a dressing room and four spacious bedrooms, one of which has a shower room. A bathroom and storage space complete this floor. The converted attic offers additional space and is currently used as a family room. Basement level: accessible from the kitchen and garden, with a laundry room, storage areas and a playroom. Outside, the beautiful garden enjoys plenty of sunlight throughout the day. Finally, the house has several parking spaces as well as a lock-up garage for bicycles. Contact: +33 (0)6 76 12 78 59 €1,139,000 agency fees not included - Agency fees: 3.6% incl. tax Fees payable by the buyer - Estimated amount of annual energy costs for standard use based on 2021 energy costs: €3,780 ~ €5,130 1,053,000 € Agency fees not included - Agency commission: 3.51%VAT included Agency fees payable by buyer - Montant moyen de la quote-part de charges courantes 3,500 € - Montant estimé des dépenses annuelles d'énergie pour un usage standard, établi à partir des prix de l'énergie de l'année 2021 : 3780€ ~ 5130€

Ref. : 87415585

BARNES HAUTS DE SEINE NORD

NICE690 000 €

Apartment for sale n - 2 rooms - 58 m²

NICE FRANCK PILATTE - 1/2 BEDROOM APARTMENT OF 58 SQM FOR SALE - TERRACE - RESIDENCE WITH SWIMMING POOL - PERFECT CONDITION - SEA VIEW - GARAGE IN ADDITION TO THE SALE PRICE

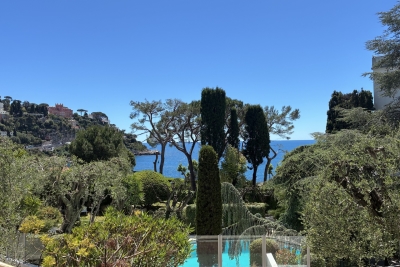
Nice Franck Pilatte - Located in a very sought-after area, a few meters from the reserve and Coco Beach, on the raised ground floor of a luxury residence with caretaker, seawater swimming pool and tennis court, large 1 bedroom apartment of more than 58 sqm in perfect condition equipped with air conditioning. Privileged location, quiet, close to all amenities. The apartment consists of an entrance, a bright living room opening onto a large and pleasant terrace of 17 sqm offering a beautiful view of the sea, a fitted and equipped independent kitchen, a bedroom, a bathroom and a separate toilet. Finally, a cellar completes the apartment. Possibility of transforming the apartment into 2 bedroom apartment and acquiring a garage in addition to the sale price

Ref. : N-41255

Century 21 LAFAGE TRANSACTIONS Nice

CANNES1 790 000 €

Apartment for sale n - 4 rooms - 181 m²

4-ROOM APARTMENT, 181 M² SEA VIEW, 3 BEDROOMS, TERRACES, 2 CELLARS, 2 PARKING PARKINGS

Superb contemporary apartment nestled in the California sector in a luxury residence including 2 swimming pools, tennis courts, 5 minutes from Cannes city center enjoying an open, quiet and residential environment. Located on the first floor of a luxury residence, this 4-room apartment has a Carrez surface area of 181.25 m². It consists of an entrance, corridors with storage cupboards, a separate high-end kitchen, fully equipped of approximately 14 m², a pantry/laundry room, a large living room-dining room with 'approximately 70 m² very bright and opening onto a terrace of approximately 14 m² facing south with a sea view of the Lérins Islands. 3 large en-suite bedrooms of approximately 16 m² all with shower room, toilet and cupboards. Two bedrooms give access to a large closed loggia of 21 m² with a view of the greenery. An en-suite bedroom has its own independent entrance and can be converted into a studio or office, for a total of 23.45 m² Carrez. The apartment has been completely renovated with quality services and high-end materials, reversible air conditioning, double glazing, electric roller shutters, blinds, fiber optic, exterior lighting, surrounded by a sunny landscaped park of more than 1 hectare, fully fenced and secure with 24/7 guard. Exceptional apartment, ideally located 5 minutes from public transport, 10 minutes from local shops, 10 minutes from schools, 40 minutes from Monaco, 10 minutes from the motorway, 20 minutes from the airport and 5 minutes from beaches. 2 parking spaces as well as 2 cellars complete this property. Sold furnished, no procedure in progress, guaranteed crush.

Ref. : 87-8424VFF

AMANDA PROPERTIES

ST-PAUL-DE-VENCE12 000 000 €

House for sale n - 8 rooms

Villa For Sale in Saint Paul de Vence

L'Odyssée – An Exceptional Contemporary Estate in Saint-Paul de Vence Just five minutes from the celebrated village of Saint-Paul de Vence, L'Odyssée is a remarkable contemporary estate occupying more than 2.7 hectares of private, south-facing grounds, with open views across the surrounding hills towards the Mediterranean. Bold, sculptural and entirely individual, the villa takes inspiration from Brutalist architecture, combining imposing geometric forms with stone, concrete and extensive glazing. Despite its scale, the property sits surprisingly discreetly within its natural surroundings. A planted roof follows the contours of the land, while mature Mediterranean pines and established vegetation provide privacy, shade and a wonderful sense of seclusion. The estate extends to approximately 656 m² of interior space, with a total built footprint approaching 1,000 m². At its heart is an extraordinary reception area of approximately 168 m², where generous volumes and large expanses of glass frame the landscape and create an impressive setting for both everyday living and entertaining. A substantial independent kitchen of approximately 60 m² is complemented by a professional stainless-steel preparation kitchen, pantry, wine cellar and laundry facilities. The principal accommodation includes a generous master suite with its own terrace, dressing room and private bathroom facilities, together with further en-suite bedrooms. Two independent apartments, each arranged with a living area and kitchen, bedroom and bathroom, provide excellent accommodation for family, guests or staff. Additional facilities include a gym and wellness areas, together with a sauna, technical rooms, cellar space and garaging. The grounds are every bit as distinctive as the house itself. Expansive lawns and landscaped areas give way to mature Mediterranean woodland and century-old pines, creating an unusually private natural setting on this part of the Côte d'Azur. An infinity pool, jacuzzi, ornamental pond and extensive terraces provide numerous areas for relaxing and entertaining, while a heated terrace allows the outdoor spaces to be enjoyed well beyond the summer months. One of the property's most memorable features is its exceptional roof terrace, enjoying panoramic views across the landscape and towards the Baie des Anges. The current owner has already undertaken an ambitious transformation of L'Odyssée, with the intention of elevating the property to an exceptional contemporary standard. The project now requires completion, giving its next owner the increasingly rare opportunity to take an architecturally significant residence and determine its final finishes, interiors and landscaping according to their own vision. Further potential is offered by an existing planning authorisation for an additional villa within the estate. This would now require administrative renewal and verification, but represents an interesting possibility for the creation of a separate residence for family, guests or staff, or potentially a dedicated leisure and wellness space. The combination is difficult to replicate: 2.7 hectares of private land, striking contemporary architecture, a full southern exposure, sea views, substantial existing accommodation and further development potential, all within five minutes of Saint-Paul de Vence. Long associated with artists, collectors and the international art world, Saint-Paul de Vence remains one of the Côte d'Azur's most coveted villages, renowned for its galleries, restaurants, historic streets and exceptional quality of life. Nice Côte d'Azur International Airport is approximately 15 minutes away, while Cannes can be reached in around 40 minutes. L'Odyssée is not a conventional Riviera villa. It is a property of scale, character and architectural ambition, offering its future owner the opportunity to complete and personalise a genuinely unique private estate on the French Riviera.

Ref. : 87415646

FINE AND COUNTRY

NICE630 000 €

Apartment for sale n - 3 rooms - 101 m²

Duplex apartment, like a house in the city

This 101 m² ground-floor duplex, enhanced by a 21 m² outdoor area, offers generous volumes along with rare charm and character. Its layout and private entrance give it a true “townhouse in the city” feel. Ideally located in the very heart of Nice, just a few steps from Avenue Jean Médecin and only a few minutes from the famous Promenade des Anglais, this property benefits from immediate access to shops, restaurants and all urban amenities. Perfectly served by public transport, it is close to the tram lines, including a direct link to Nice Côte d'Azur International Airport, thus embodying the very essence of an exceptional central location. With an independent entrance, the apartment opens onto an entrance hall leading to an elegant living room, forming a flowing reception area, with double doors opening onto a bedroom. The layout also includes a large corridor, a spacious built-in closet, a shower room, and a separate kitchen. A superb rustic oak staircase leads to the upper floor, where there is a large bedroom with a Juliette balcony and a large built-in closet, offering an intimate and peaceful space. From the ground floor, a second staircase leads to a lower level comprising a separate toilet as well as a 21 m² basement with a window. Perfectly maintained, this space offers excellent potential for an office, a playroom, a leisure area or a wine cellar. The apartment is located within the “Palais Adrien Rey”, a building designed by one of Nice's most emblematic architects. Renowned for his attention to detail and the quality of his materials, Adrien Rey is said to have occupied this apartment himself, giving it a unique historical dimension and authentic character that will appeal to a discerning clientele. The property is presented in very good condition and stands out for its high ceilings that enhance the sense of space and elegance, beautiful parquet flooring in the living areas and bedrooms, as well as superb period tiles adding character throughout. It also benefits from double glazing, collective heating and air conditioning. Combining architectural signature, generous volumes and an exceptional central location, this property represents a rare opportunity on the Nice market. Energy performance diagnosis: 234 – D Greenhouse gas emissions: 36 - D Estimated annual energy costs for the dwelling: 2050-2870 euros. Condominium of 16 lots, average annual charges for the lots of 3735 euros. Ongoing procedure: no. Transaction fees incl. VAT payable by the seller. Information on the risks to which this property is exposed is available on the Géorisques website: www.georisques.gouv.fr The luxury real estate market on the French Riviera is one of the most attractive in the Mediterranean region. Holiday homes and second residences on the French Riviera offer not only an incomparable lifestyle and quality of life, but also—given the international economic situation—a safe investment and a smart retirement plan, especially in prime locations. Nice, the capital of the French Riviera and France's 5th largest city, shines brightly. It has the charm of Mediterranean towns, where the art of living owes as much to the beauty of the city and its colorful facades as to its exceptional climate, with more than 300 days of sunshine a year. A city of arts and culture, it has, after Paris, the greatest number of museums. Flavors and traditions, the charm and authenticity of Old Nice and its flower market, the splendor of the Bay of Angels, its beaches and luxury hotels, the historic richness of its many monuments, parks and bourgeois palaces—Nice, a city that is at once elegant, dynamic and welcoming, lives to the rhythm of its two thousand cultural, festive and sporting events. Its international airport, spectacular thanks to its unique approach along the coastline, serves more than 100 direct destinations.

Ref. : W-048OLW

ENGEL & VÖLKERS

CANNES373 000 €

Apartment for sale n - 3 rooms - 86 m²

LE CANNET SPACIOUS 3-ROOM APARTMENT 86M²

Located in a sought-after neighbourhood on the outskirts of CANNES, in a residence with excellent transport links and access to local amenities, this superb three-room dual-aspect flat will appeal to those seeking a refined, bright and immediately move-in ready home. Completely and tastefully renovated, this 86m² apartment (78m² Carrez Law) benefits from a dual east/west aspect, providing remarkable natural light throughout the day. Upon entering, the generous proportions and optimised layout create a warm and contemporary atmosphere. The beautiful 32.63m² living room serves as a true reception area, ideal for entertaining in an elegant and welcoming setting. The separate, modern, fitted and fully equipped kitchen combines comfort, functionality and high-quality finishes. The sleeping area features two lovely, comfortable, quiet and air-conditioned bedrooms opening onto a pleasant balcony. A contemporary shower room with a toilet, as well as a separate toilet, harmoniously complete this property. Sold with a cellar. Key features: • Close to Lycée Carnot. • A rare find in the area, a stone's throw from Cannes city centre. • All local shops within walking distance of the building. • Residence close to transport links and amenities.

Ref. : 2877

EXCLUSIVE AGENCY

MOUGINS749 000 €

House for sale n - 4 rooms - 92 m²

SOLE AGENT / CO-EXCLUSIVE - ROYAL GOLF Set within a sought-after gated residence with a swimming pool, this charming home offers four main rooms and enjoys superb views over the golf course. On the ground floor, a first terrace provides access to the house and garage. The entrance leads to a bright living room with large openings, a separate kitchen and a guest WC. Upstairs, there are three bedrooms, including a master bedroom with an en-suite shower room and a private terrace overlooking the golf course. The two additional bedrooms share a bathroom. Ideally located, peaceful yet easily accessible, this property offers all the advantages of a house without the upkeep of a private garden. An ideal second home and the perfect compromise between a house and an apartment, just a few minutes from Cannes, the village of Mougins and the main road connections.

Ref. : 3721

CENTURY 21 COAST & COUNTRY

NICE99 000 €

Apartment for sale n - Studio - 21 m²

NICE - 1 ROOM - 5 MIN TO SEA

Beautiful apartment completely renovated in a well-maintained small condominium located on Boulevard Carlone. Composed of a living room/kitchen, a bedroom with separation, and a shower room. The apartment overlooks a completely quiet courtyard. Only 5 minutes from the sea, ideal for investors or first purchase. Possibility of seasonal rental. Information on the risks to which this property is exposed is available on the Géorisques website: www.georisques.gouv.fr.

Ref. : 87269634

Reussite Immo Nice

MOUGINS650 000 €

House for sale n - 4 rooms - 91 m²

EXCLUSIVE Mougins Saint Basile Located in a sought-after area close to the Cannes-Mougins Golf Club and international schools, with easy access, this detached villa offers approximately 91 sq m of living space, set on a large, flat plot of approximately 2,000 sq m, currently undergoing subdivision. The property offers excellent potential for extension. It is located in a UDa zoning area, with a permitted ground coverage of 20%. No planning permission or planning application will be accepted as a condition precedent to the sale.

Ref. : 3719

CENTURY 21 COAST & COUNTRY

VILLEFRANCHE-SUR-MER599 000 €

Apartment for sale n - 3 rooms - 75 m²

VILLEFRANCHE SUR MER - CITY CENTER - 2 BEDROOM APARTMENT OF 75.72SQM FOR SALE - GREENARY VIEW - BALCONY 11SQM - NEAR BEACHES AND AMENITIES

Villefranche-sur-Mer: City center, close to the beach and restaurants. In a small, well-maintained residence, on a high floor, a beautiful, bright, 2 bedroom apartment with a balcony. It consists of a hall, living room, separate kitchen, a bathroom with toilet, and a shower room. There is also a guest toilet. The apartment is air-conditioned.

Ref. : V-13002

Century 21 LAFAGE TRANSACTIONS Villefranche-sur-Mer

CANNES4 250 000 €

Apartment for sale n - 3 rooms - 90 m²

Sole agent - Panoramic sea view

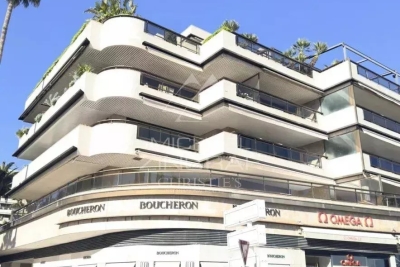
Located on the sixth floor of a residence on the Croisette, this 90 m² apartment benefits from a south-facing exposure and a beautiful terrace offering an unobstructed view of the bay of Cannes, from Suquet to the red rocks of Estérel. The living room fully enjoys this view and good brightness all day long. Continuing from it, the terrace invites you to enjoy the outdoors, with the sea as a backdrop and sunsets over the Estérel. The kitchen, separate, is set slightly back. On the sleeping side, the apartment has two quiet bedrooms, each with its own private shower room. A double garage and a basement cellar complete this property, ideally located in one of the most sought-after addresses on the French Riviera.

Ref. : V3616CA

JOHN TAYLOR Cannes

PARIS 16EME1 650 000 €

Apartment for sale n - 6 rooms - 165 m²

PARIS 16 - Family apartment - Excellent floor plan

Paris 16 – This magnificent 165.05m² (1,777 sq ft) apartment with an ideal floor plan and a 12m² (129 sq ft) balcony, is situated on the first floor of a secure building dating from 1955, with concierge. Composed of an entrance hall leading, on one side, to an elegant dining room opening onto a good-sized balcony, and a large corner lounge with fireplace and office area; and, on the other side, a fitted and equipped kitchen, a guest toilet and a closet. A corridor leads to the children's area featuring three bedrooms and a large bathroom. The master suite comprises a large bedroom opening onto a lovely sized balcony, a bathroom and wardrobe. (Potential for a large, separate studio apartment with a direct door off the main landing). A cellar and a parking space (at an additional cost) complete this very pleasant, quiet and bright property, set in leafy surroundings with no overlook. Near public transport services, schools and shops in Passy. Property subject to shared ownership status. Fees payable by the seller - Anaïs de Parscau - Sales agent - EI - RSAC 807954243 Agency fees payable by vendor - Anaïs DE PARSCAU - Agent commercial - EI - RSAC 807954243

Ref. : 87423188

BARNES PASSY-LA MUETTE