OK
More than Less than
€  ok

Key-words : n i r o b

Houses and Apartments, your real estate specialist magazine offers a selection of ads that match with the keyword n i r o b. You can refine your search by specifying the area or price range in the navigation bar link Search for a House/Apartment.

LES ISSAMBRES950 000 €

House for sale n i r o b - 7 rooms - 180 m²

EXCLUSIVE LISTING: PROVENCAL VILLA WITH SEA VIEW, 2 OUTBUILDINGS, SWIMMING POOL, GARAGE, LES ISSAMBRES

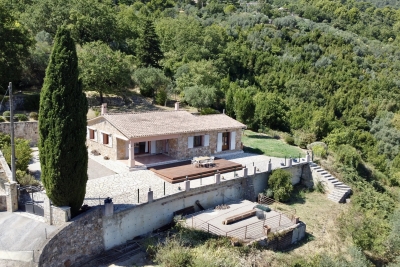
Located in the sought-after Issambres area, near the Gulf of Saint-Tropez, this charming Provençal property boasts an ideal south/southwest exposure, offering exceptional sea views and abundant natural light throughout the day. Upstairs, an entrance hall leads to two bedrooms with built-in wardrobes, a bathroom, a master suite with a private solarium, and a separate WC. On the ground floor, you'll find a pleasant living room with a dining area, an open-plan kitchen with a pantry, a bedroom that could be used as an office, a separate WC, and a veranda extending the living spaces with sea views. You can enjoy relaxing moments by the pool. In addition, the property includes outbuildings comprising a studio apartment and a one-bedroom apartment with two large air-conditioned bedrooms and several bathrooms, offering excellent potential for guest accommodation or rental income. Outside, a pétanque court completes this ensemble, ideal for fully enjoying the Mediterranean lifestyle. A property with multiple possibilities, ideal as a primary residence, secondary residence or for a rental project. A garage and parking space complete this property.

Ref. : 4438

SEA VIEW PROPERTY / GROUPE AGENCE DU CAP

BIOT1 550 000 €

House for sale n i r o b - 13 rooms - 284 m²

Village house with an inner courtyard

In the heart of the highly sought-after village of Biot, this elegant character property completely renovated in 2025 combines the charm of the old with contemporary comfort with refinement. Located just a few steps from shops, schools, and restaurants, it benefits from a privileged location in an authentic and desirable environment. Offering about 208 sqm of living space, this village house is organized around a beautiful inner courtyard that provides a true outdoor living space, intimate and bathed in light. The generous volumes and high-quality amenities give the entire property a warm and sophisticated atmosphere. The property features four beautiful en-suite bedrooms, designed to provide comfort and privacy for everyone. A remarkable stone reception room, with exceptional character, enhances the living spaces and adds a rare authenticity to the property. Currently organized as a guest house, it can easily be transformed into a main residence or a house for friends depending on needs. From the various living areas, the property offers a pleasant unobstructed view of the surrounding hills, in a peaceful and preserved setting. Built on a plot of about 208 sqm, this rare home on the market also allows parking for two vehicles within its private area and has a cellar. A confidential address for charm property lovers in the heart of the French Riviera.

Ref. : V3761VA

JOHN TAYLOR VALBONNE

GORDES1 250 000 €

House for sale n i r o b - 5 rooms - 173 m²

Elegant contemporary property with pool, garden and garage.

Situated just a few minutes from the heart of Gordes, this elegant contemporary property offers approximately 170 m² of light-filled living accommodation, combining refined modern design, generous volumes and seamless indoor-outdoor living. The property is designed to benefit fully from the Luberon's sun-filled days, whatever the season. The bright interior, landscaped gardens, spacious terraces and a swimming pool create an ideal setting for enjoying the Provençal lifestyle. The accommodation comprises, on the ground floor: spacious open-plan sitting room, dining area and fully equipped kitchen. This space is flooded with natural light from the stylish glass doors that fold open, accordion style, towards the pool area, for easy indoor/outdoor living. The ground floor also offers: principal east-facing bedroom, also with direct access to the pool area and en suite shower room and WC; utility room with laundry facilities; guest WC. The first floor is composed of: three guest bedroom suites, each with its own en suite bathroom and WC. Two of the bedrooms share a balcony overlooking the garden. The landscaped garden has been thoughtfully designed for ease of maintenance and year-round enjoyment, with generous entertaining spaces surrounding the swimming pool, a pétanque court and a garage. Amenities include: ducted reversible air conditioning throughout the house; double glazing with aluminum frames; electric roller shutters; mains water and drainage; crawlspace below entire house; automatic outdoor watering system; outdoor lighting; fibre-optic internet; garage; parking space for 4 cars; fully-enclosed garden; swimming pool (6m x 3m) with alarm; pétanque court. Offering a rare combination of contemporary comfort and an exceptional Luberon location, this turnkey property would serve equally well as a primary residence, an elegant holiday home or a rental investment. The celebrated village of Gordes, with its restaurants, cafés and weekly market, lies just moments away, while the picturesque villages of Ménerbes, Roussillon and Bonnieux are all within easy reach. Avignon TGV station and Marseille-Provence International Airport can both be reached in under an hour. __________Information on the risks to which this property is exposed is available on the Géorisques website: payable by the seller

Ref. : V03405.02043L

Maison Victoire

LA GARDE-FREINET1 050 000 €

House for sale n i r o b -

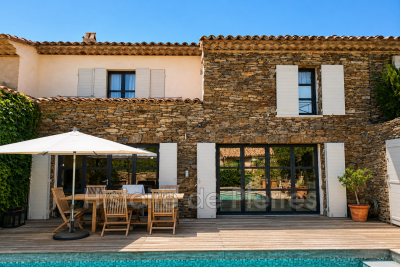
LA GARDE-FREINET - STONE HOUSE WITH POOL Located right on the edge of the village of La Garde-Freinet, this charming stone-built house benefits from a southwest orientation and uninterrupted views over the countryside. Well maintained and offering quality features, it includes a living area with lounge, dining room, and kitchen, as well as three bedrooms, a walk-in closet, two showers, and a bathroom. Outside, a terrace with a pool naturally extends the living space. A balcony also allows you to enjoy the views and surroundings. The house also features a garage, air conditioning, a fireplace, double glazing, and an alarm system. A rather rare property thanks to its stone construction, proximity to the village, pool, and open environment. 3 bedrooms - Pool - Terrace - Balcony - Garage - Countryside view - Southwest exposure +33626019845

Ref. : 944V83M

Histoire De Pierres

STE-MAXIME2 290 000 €

House for sale n i r o b - 7 rooms - 249 m²

VILLA WITH SEA VIEW IN A SECURE ENVIRONMENT ON THE SAINTE MAXIME GOLF ESTATE

Nestled in the heart of the Sainte-Maxime Golf Estate, this superb villa, in a commanding position, immediately captivates with its generous proportions, high-quality amenities, and exceptional panoramic views, offering unobstructed vistas across the golf greens to the Gulf of Saint-Tropez. Completely renovated over the past 12 months, it offers an elegant and contemporary living environment. The expansive reception area, comprising a living room and dining room, opens onto a brand-new American-style kitchen, creating a bright and inviting space, ideal for entertaining. The main level features four beautiful en-suite bedrooms, while the garden level includes a separate apartment providing additional bedrooms. With a total of six bedrooms, the property is perfectly suited for hosting family and friends, offering comfort that preserves everyone's privacy. Outside, a magnificent heated infinity pool, complete with a jacuzzi, invites relaxation while enjoying the remarkable views. A property with numerous advantages, combining a prime location, spacious rooms, comfort, and exceptional views. A rare find in this area, not to be missed!

Ref. : 247

SEA VIEW PROPERTY / GROUPE AGENCE DU CAP

SEILLANS630 000 €

House for sale n i r o b - 5 rooms - 105 m²

Beautifully Renovated Single-Storey Villa with Panoramic Views

Set in a peaceful and beautifully green setting, just 700 metres from the village centre, this charming single-storey villa has been fully renovated by its current owners and offers a wonderful combination of comfort, tranquillity and exceptional views. The property sits on a fully enclosed and beautifully maintained plot, enjoying a privileged position with panoramic views extending over 180° across the surrounding countryside, rolling hills and picturesque villages. The villa offers a bright and welcoming living space, with an entrance leading into the dining and sitting areas, complemented by an open-plan kitchen, creating a warm and sociable atmosphere. The accommodation comprises: One bedroom with fitted wardrobes and a private shower room with WC; Two further bedrooms with fitted wardrobes, one of which benefits from direct access to a terrace and the garden; A second shower room with WC. A separate utility/laundry room completes the interior. Outside, several attractive areas provide the perfect setting for relaxing and enjoying the exceptional surroundings, including a covered terrace and a wooden deck, both ideally positioned to make the most of the panoramic views. The property also benefits from two wooden garden sheds, providing useful additional storage. The entire plot is securely enclosed and accessed through two gates, offering convenient parking and easy access to the property. A rare opportunity thanks to its exceptional panoramic outlook, combining the peace and privacy of a countryside setting with the convenience of being within easy walking distance of the village.

Ref. : 0278

AZUR EUROPEENNE REAL ESTATE

MANDELIEU-LA-NAPOULE1 185 000 €

House for sale n i r o b - 7 rooms - 222 m²

PROPERTY TO RENOVATE IN A SOUGHT-AFTER AREA

In the sought-after area of Minelle, this villa of approximately 222 m² boasts a flat plot, a large swimming pool and a lovely south-facing aspect, in a peaceful and private setting. Currently spread over two separate levels, it comprises, on the ground floor, a spacious living area, dining room and kitchen with a fireplace, three bedrooms and a bathroom. Upstairs: a combined living and dining area, a kitchen, two bedrooms and two bathrooms. In need of renovation, this property offers great potential for conversion into an elegant, contemporary family villa, in one of Mandelieu's most sought-after areas, 35 minutes from Nice International Airport, 5 minutes from the town centre and 10 minutes from the beaches.

Ref. : MZIMD262

MICHAËL ZINGRAF CHRISTIE'S INTERNATIONAL REAL ESTATE ESTEREL

NICE409 000 €

Apartment for sale n i r o b - Studio - 57 m²

NICE CARRÉ DOR - LARGE GROUND-FLOOR STUDIO FOR SALE, 57 SQM - 2 SLEEPING AREAS - RENOVATED - NEAR THE BEACH - BASEMENT

NICE – CARRE D'OR: Located within the luxury Le Square Royal residence, which features a concierge, discover this superb 57 sqm ground-floor apartment. Loft-style living in the heart of the Carré d'Or with direct, private access to the Promenade des Anglais and the beach. This thoughtfully designed apartment features: an entryway, a beautiful, cozy living area with a semi-open kitchen, two fully furnished bedrooms, a bathroom with a shower and toilet, and a separate toilet. Renovated to look brand-new in 2021, this property feels like a true contemporary haven, offering absolute tranquility (on a cul-de-sac) and privacy. A basement completes this property. Ideal location, right next to shops, public transportation, and all amenities.

Ref. : A-23352

Century 21 LAFAGE TRANSACTIONS - PROMENADE

NICE1 185 000 €

Apartment for sale n i r o b - 5 rooms - 114 m²

Elegant Historic Apartment in Carré d'Or, Nice

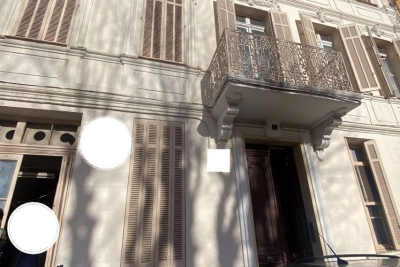
Discover refined living in the heart of Carré d'Or, Nice with this spacious 114.18 m² apartment nestled within a listed historic building. The property offers an inviting ambiance with a bright living and dining area, enhanced by large windows, elegant wood flooring, and a contemporary, airy interior. The apartment features three bedrooms and four rooms in total, providing flexibility and convenience for family living or entertaining guests. Modern comforts are seamlessly integrated, including air-conditioning, triple glazing, electric shutters, videophone, and PVC windows for excellent insulation. Connected for the future, it is equipped with high-speed optical fiber internet. Safety and peace of mind are ensured thanks to a security door, digicode, alarm system, and video security throughout the building. Residents benefit from a lift, making every part of the home easily accessible. This rare opportunity combines historical charm with modern luxury, offering a secure and comfortable lifestyle in one of Nice's most prestigious and sought-after neighborhoods. Votre contact : +33663173794

Ref. : 87550592

Agence Rivoli

MOUGINS5 500 000 €

House for sale n i r o b - - 780 m²

Mougins - Lot with a valid building permit

Located on one of Mougins' most sought-after hills, this approximately 2,872 m² lot, facing due south and in an elevated position, offers unobstructed panoramic views of the surrounding hills, the old village of Mougins, and the sea in the background. The property is being sold as-is, featuring an existing villa of approximately 300 m² and a final building permit—with all appeals exhausted—for the construction of a contemporary home of approximately 780 m², complete with a swimming pool, pool house, separate apartment, and a garage for six vehicles. A complete architectural plan has already been designed and approved, allowing the buyer to start with a well-developed foundation while retaining the freedom to choose contractors, materials, and finishes, and to incorporate their own preferences and adjustments. Just 15 minutes from Cannes and 20 minutes from Nice International Airport, this property combines location, views, and development potential in one of the most sought-after areas of Mougins. A rare opportunity to bring a custom-built property to life, with a fully developed plan to serve as a starting point.

Ref. : MZIMO2851

MICHAËL ZINGRAF CHRISTIE'S INTERNATIONAL REAL ESTATE MOUGINS

PARIS 17EME1 150 000 €

Apartment for sale n i r o b - 3 rooms - 71 m²

Ternes/Arc de Triomphe - Upper floor - Immaculate condition - Balcony - 1 or 2-bed

Located on the fifth floor of a period building dating from 1890 with a lift, this apartment spanning 66.75m² (718 sq ft) of Carrez Law surface (72.17m² or 777 sq ft of floor surface) has been renovated throughout and meticulously reconfigured. Blending traditional Parisian character and contemporary interior comforts, it is move-in ready. The elegant 4.56m² (49 sq ft) entrance separates the bedroom from a spacious 38.03m² (409 sq ft) living area. This light-filled space comprises a lounge, a dining area and a fitted and equipped open kitchen. The kitchens opens directly onto a 4.98m² (54 sq ft) full-length balcony extending the living area outdoors. The generous size of this room offers the possibility of creating a second bedroom if required. Away from the living room and overlooking a quiet courtyard, the 12.44m² (134 sq ft) bedroom is laid out as a master suite with a 3.66m² (39 sq ft) en-suite shower room and a 6.31m² (68 sq ft) walk-in wardrobe providing ample storage space. Cellar on the basement level also included. With its potential for creating a second bedroom, this property is ideal for a couple or a small family, or as a high-quality Parisian pied-à-terre. The building is protected by a door code and intercom, and maintained by a concierge. The renovation work included bespoke woodwork, air conditioning and meticulous finishes. The building is protected by a door code and intercom, and maintained by a concierge. The renovation work included bespoke woodwork, air conditioning and meticulous finishes. The apartment is situated between the Arc de Triomphe and Place des Ternes in a lively neighbourhood renowned for its food shops, restaurants and hidden gems. For everyday needs, cheesemongers, greengrocers and pâtisseries bring Rue Poncelet and Rue Bayen to life, while Place des Ternes plays host to a flower market. The Salle Pleyel concert hall, Avenue de Wagram and the Champs-Élysées are close by, while the green spaces of Parc Monceau are a few minutes' walk away. Fees payable by the seller - Number of lots in the building: 28 - Average amount of the share of charges €2,880/year - Alain Jaber - Sales agent - EI - RSAC 818376675 Agency fees payable by vendor - Nombre de lots dans la copropriété: 28 - Montant moyen de la quote-part de charges courantes 2,880 €/yearly - Alain JABER - Agent commercial - EI - RSAC 818376675

Ref. : 87574611

BARNES PIED-A-TERRE COURCELLES

CANNES855 000 €

Apartment for sale n i r o b - 3 rooms - 84 m²

CANNES MONTFLEURY - 3 ROOMS COMPLETELY RENOVATED WITH TERRACE, GARAGE AND CELLAR

A few minutes walk from the city center and the beaches, within a secured residence with a park, discover this superb 3-room apartment completely renovated with contemporary and refined finishes. Bathed in light thanks to its full south exposure, it offers an ideal layout with no wasted space. A large living room with a modern kitchen of over 43 sqm. Two bedrooms designed as true suites, each equipped with its own storage and private shower room. The advantages of this apartment: - Private closed garage & cellar: Secure underground parking of more than 25 sqm and a private, healthy storage space, rare and valuable assets in the city center. - Total "turnkey" renovation: No work needed, recent materials and optimized layout with double master suite. - Sought-after location: The calm of a tree-lined condominium while benefiting from the immediate proximity on foot to Rue d'Antibes, amenities, buses, and the beaches of the Croisette. Also a stone's throw from the municipal swimming pool and Montfleury tennis club. Information on potential risks to which this property may be exposed is available on the Géorisques website: www.georisques.gouv.fr

Ref. : W391-JR

Winsome Immobilier

STE-MAXIME2 900 000 €

House for sale n i r o b - 5 rooms - 330 m²

Sainte-Maxime – Private Estate – Charming Provençal Property with Swimming Pool and Panoramic Sea Views

Located within a prestigious private estate, just a few minutes from the centre of Sainte-Maxime, this charming neo-Provençal property enjoys a peaceful residential setting. Set in an elevated position, it boasts breathtaking panoramic views over the Gulf of Saint-Tropez and the surrounding hills. Set on approximately 10,000 sqm of landscaped grounds, the property offers a total built area of approximately 350 sqm, including 187 sqm of existing living space, 80 sqm of unfinished space with excellent conversion potential, an 80 sqm garage accommodating up to four vehicles, and a 20 sqm workshop. The entrance hall with guest toilet leads to a bright and spacious reception area comprising a living room with fireplace, a lounge and a dining room, all opening onto the terraces and enjoying the spectacular sea views. The separate fully equipped kitchen, complemented by a utility/laundry room, completes the living area. A large covered terrace with a summer kitchen provides the perfect setting for outdoor entertaining and enjoying the Mediterranean lifestyle. The main level also features two generously sized ground-floor bedrooms, each with its own en-suite bathroom, built-in wardrobes and separate toilet. On the garden level, the property offers a third bedroom, a spacious garage, a workshop, an 80 sqm unfinished annex offering numerous possibilities for conversion (guest apartment, additional bedrooms or leisure area), a 13 sqm storage room, and a wine cellar. Outside, a traditional 5 x 10 metre swimming pool faces the sea, complemented by a barbecue area and expansive grounds offering privacy and a preserved natural setting. For year-round comfort, the property is equipped with underfloor heating and cooling powered by a reversible heat pump. Information regarding the natural risks to which this property may be exposed is available on the French government website: www.georisques.gouv.fr. Agency fees payable by vendor - Montant estimé des dépenses annuelles d'énergie pour un usage standard, établi à partir des prix de l'énergie de l'année 2023 : 1520€ ~ 2060€

Ref. : 87198118

BARNES Sainte-Maxime

BEAUSOLEIL880 000 €

Apartment for sale n i r o b - 4 rooms - 100 m²

BEAUSOLEIL - 4 ROOMS

In a Belle Epoque palace just a stone's throw from Monaco, spacious 3/4 rooms with generous volumes and sea and Monaco views. This apartment consists of a living room, equipped kitchen, three bedrooms, and two bathrooms. No ongoing procedures. Information on the risks to which this property is exposed is available on the GeoRisques website: www.georisques.gouv.fr

Ref. : 87141645

CAP MARTIN PROPERTIES

VALLAURIS735 000 €

House for sale n i r o b - 6 rooms - 300 m²

VALLAURIS - City Center: Heritage Building and/or Investment Property of over 300 m² to Renovate In the heart of Vallauris city center, discover this town house classified as a ''Notable Building,'' with over 300 m² spread across five floors. A property full of character offering strong heritage and rental potential. The building is laid out as follows: Ground floor: three commercial units. 1st floor: two two-room apartments, one of which is currently rented. 2nd floor: two two-room apartments, easily combined, totaling approximately 94 m². 3rd floor: a four-room apartment of about 100 m², currently rented. Top floor: convertible attic space offering great potential for expansion or creation of an additional dwelling. Additional features: a cellar area and a pleasant small interior courtyard. This building represents an excellent opportunity for an investor looking for a character property with existing rental income and great prospects for added value thanks to the still exploitable spaces. Key advantages: Building classified as a ''Notable Building'' - Over 300 m² spread over 5 floors - Several units already rented - Attic space ready for conversion - Large cellar that can be divided and allocated to apartments, plus an interior courtyard - Strong potential for profitability and increased value A rare property in the area, not to be missed.

Ref. : 625V41M

FRANCO HOLLANDAISE IMMOBILIERE Antibes