OK
More than Less than
€  ok

Key-words : monthly paris

Houses and Apartments, your real estate specialist magazine offers a selection of ads that match with the keyword monthly paris. You can refine your search by specifying the area or price range in the navigation bar link Search for a House/Apartment.

PARIS 11EME497 000 €

Apartment for sale monthly paris - 2 rooms - 58 m²

Montreuil Street – 1-bedroom – 58 m² – Spacious living area

Engel & Völkers presents this apartment on Rue de Montreuil in the 11th arrondissement, offering 58.43 m² under the Carrez Law and 60.15 m² of floor area, located on the 2nd floor, accessible by stairs. The apartment is arranged around a large living area with an open-plan kitchen of nearly 33 m², offering a convivial space and generous proportions. The sleeping area includes a bedroom of nearly 16 m². The apartment also has a bathroom, separate toilet and entrance hall. The property requires refurbishment, allowing its future occupants to personalise it according to their preferences. The apartment is equipped with double glazing and individual electric heating. Additional information Carrez Law area: 58.43 m² Floor area: 60.15 m² 2nd floor, no lift Individual electric heating Double glazing Property subject to co-ownership status. Co-ownership comprising 68 lots. No proceedings currently pending. Co-ownership charges: €1,650/year, i.e. approximately €137.50/month. Energy performance certificate (DPE): D – 241 kWh/m²/year Greenhouse gas emissions (GES): B – 9 kg CO?/m²/year Estimated annual energy costs: between €1,340 and €1,840 per year. Sale price: €497,000, including agency fees Net seller price: €480,193 Transaction fees: 3.5% incl. VAT payable by the buyer, i.e. €16,807. Information on the risks to which this property is exposed is available on the Géorisques website?: www.georisques.gouv.fr Located on Rue de Montreuil in the 11th arrondissement, the property enjoys a lively, commercial setting, close to the neighborhood's shops, services, and transport links.

Ref. : W-04BOAA

ENGEL & VÖLKERS

PARIS 17EME248 000 €

Apartment for sale monthly paris - 2 rooms - 24 m²

Light-filled 1-bed apartment in central Batignolles

Barnes Courcelles is listing this 1-bed apartment on the fourth and top floor of a well-maintained period building in a superb owner-occupied shared-ownership property with low charges. Filled with light thanks to a south-easterly orientation, and sold furnished and equipped. The front door leads straight into a welcoming living room with equipped open-plan kitchen, ideal for entertaining or working. The separate bedroom has optimised built-in cupboards, designed to make best possible use of the space. The shower room and separate toilet are located at the entrance to the apartment. A functional layout with nothing left to chance, and a property that is ready to move into. Weighted surface area of 21m² or 226 sq ft (24.66m² or 265 sq ft of floor space, 20.41m² or 220 sq ft of living space). Having previously been successfully rented furnished, it is in impeccable condition with no works required, making it ideal as an investment or a pied-à-terre, ready to rent or move into as soon as the keys are handed over. The strong rental potential of the area, coupled with well-controlled monthly charges, make for an attractive investment. The top-floor location in an owner-occupied building is also reassuring for investors looking for a property that will hold its value and be easy to let. It lies in the heart of Batignolles, one of Paris's most vibrant and sought-after neighbourhoods, with food shops, cafés and markets creating a highly popular village atmosphere. The apartment is set on a quiet, one-way street with no on-street parking, offering a peaceful setting right in the heart of Parisian life. The town hall, police station, shops and restaurants are all close by. The area is well served by public transport, with bus routes, metro lines 6 and 13, and Saint-Lazare station just two stops away putting the rest of the capital within easy reach. Demand for rental properties is very strong in this sector. Contact Barnes Courcelles for further information or to arrange a viewing. €236,000 Agency fees not included - Agency fees: 5.09% incl. tax Fees payable by the buyer - Number of lots in the building: 11 - Average amount of the share of charges €724/year - Estimated amount of annual energy costs for standard use based on 2023 energy costs: €610 ~ €840 - Information on the risks to which this property is exposed is available on the Géorisques website: www.georisques.gouv.fr 236,000 € Agency fees not included - Agency commission: 5.09%VAT included Agency fees payable by buyer - Nombre de lots dans la copropriété: 11 - Montant moyen de la quote-part de charges courantes 724 €/yearly - Montant estimé des dépenses annuelles d'énergie pour un usage standard, établi à partir des prix de l'énergie de l'année 2023 : 610€ ~ 840€ - Les informations sur les risques auxquels ce bien est exposé sont disponibles sur le site Géorisques : www.georisques.gouv.fr

Ref. : 87544522

BARNES PIED-A-TERRE COURCELLES

PARIS 15EME798 000 €

Apartment for sale monthly paris - 4 rooms - 74 m²

Exclusive - Paris 15 - Saint Lambert 75m² (807 sq ft) apartment - Fully renovated - Sold occupied (civil code lease) - Very good profitability

Superb, fully renovated, west-facing 75m² (807 sq ft) apartment, on the 1st floor of a well-maintained 1930s building with lift, located in the Convention/Vaugirard sector. Comprising a spacious, double-sized living room, two bedrooms, a separate kitchen, a bathroom, and a separate toilet. Cellar also included. Sold occupied - Civil Code lease in progress Current rent €3,400/month including charges Profitability of around 4.9% Ideal investor looking for a renovated property with a good immediate return and an existing tenant. Exclusively listed with Barnes Champs-de-Mars Virginie Llurens: +33 (0)6 27 17 51 51 €830,000 Agency fees not included - Agency fees: 4.22% incl. tax Fees payable by the buyer - Number of lots in the building: 268 - Average amount of the share of charges €4,000/year - Estimated amount of annual energy costs for standard use based on 2021 energy costs: €1,221 ~ €1,653 - Virginie Llurens - Sales agent - EI - RSAC 831925185 770,000 € Agency fees not included - Agency commission: 3.64%VAT included Agency fees payable by buyer - Nombre de lots dans la copropriété: 268 - Montant moyen de la quote-part de charges courantes 4,000 €/yearly - Montant estimé des dépenses annuelles d'énergie pour un usage standard, établi à partir des prix de l'énergie de l'année 2021 : 1221€ ~ 1653€ - Virginie LLURENS - Agent commercial - EI - RSAC 831925185

Ref. : 86739048

BARNES CHAMP DE MARS

NEUILLY SUR SEINE917 400 €

Apartment for sale monthly paris - 5 rooms - 119 m²

Viager occupied WITHOUT annuity. Mr. 81 years old - Mrs. 77 years old

Viager occupied WITHOUT annuity. Mr. 81 years old - Mrs. 77 years old Very well located on Rue Windsor in Neuilly-sur-Seine, in a beautiful modern building that has just been renovated. Apartment on the 2nd floor with elevator, very bright, comprising an entrance, a very nice reception room with living-dining area, all opening onto a large balcony overlooking gardens, a fully equipped separate kitchen with plenty of storage, a master suite with bedroom, dressing room, bathroom and toilet, two other bedrooms, a bathroom, guest toilet, and a laundry room. A cellar and a parking space complete this property. Energy performance D 228 GES D 49 Property tax €2300 per year Charges €950 per month. No ongoing legal procedures.

Ref. : MZIPARG282

MICHAEL ZINGRAF REAL ESTATE PARIS RIVE GAUCHE

PARIS 9EME1 890 000 €

Apartment for sale monthly paris - 6 rooms - 184 m²

New Listing– Paris 9th – Nouvelle Athènes – 4 Bedrooms – Dual-Aspect – Natural Light – Timeless Parisian Charm

Located on the first floor of an elegant, prestigious 1860 building with lift, this family apartment offers 184.97 sq.m. of total floor area (177.13 sq.m. under the Carrez Law). Bathed in exceptional natural light, it features generous proportions, 3. 20-metre-high ceilings and a magnificent bow window. Combining the timeless charm of period architecture with a highly functional layout, it offers an ideal setting for family living. The entrance leads to a spacious reception area comprising a light-filled triple living room, extending into a large eat-in kitchen with a dedicated dining area. The generous proportions and impressive ceiling height highlight the apartment's period features, creating an elegant and welcoming atmosphere. Separate guest WC completes this reception area. The sleeping quarters are perfectly separated from the entertaining spaces and comprise four bedrooms, three shower rooms and three WCs. One of the bedrooms features its own kitchenette and shower room with WC and can be fully separated from the rest of the apartment, creating a self-contained studio — ideal for a teenager, guest, family member or live-in staff. A well-maintained cellar completes the property. A parking space in the building's courtyard is also rented to the owner by the co-ownership for €90 per month, providing an additional and highly sought-after convenience in Paris. Located within the Collège Condorcet school catchment area, this elegant family apartment will appeal to those seeking the character of a period Parisian property combined with a practical layout, exceptional light and beautifully proportioned living spaces. Agency fees payable by vendor - Nombre de lots dans la copropriété: 24 - Montant moyen de la quote-part de charges courantes 5,092 €/yearly - Montant estimé des dépenses annuelles d'énergie pour un usage standard, établi à partir des prix de l'énergie de l'année 2026 : 3210€ ~ 4360€ - Les informations sur les risques auxquels ce bien est exposé sont disponibles sur le site Géorisques : www.georisques.gouv.fr

Ref. : 87452255

BARNES MARTYRS

PARIS 15EME600 000 €

Apartment for sale monthly paris - 2 rooms - 55 m²

PARIS 15TH – APARTMENT ON THE 32ND AND TOP FLOOR – EXCEPTIONAL P

Paris 15th arrondissement – apartment on the 32nd and top floor – exceptional panoramic views over several paris landmarks and the seine – no opposite vis-à-vis in the heart of the highly sought-after front de seine district, engel & völkers presents a rare apartment located on the 32nd and top floor of an iconic residence reflecting contemporary parisian architecture. Its exceptional location, close to the eiffel tower and on the top floor, offers breathtaking panoramic views over paris, the seine and several historic landmarks of the capital. With no opposite vis-à-vis, it enjoys completely unobstructed views, offering a unique panorama of parisian rooftops and monuments, by day and by night. This 32nd and top floor is a true privilege, giving the apartment an exclusive character and a particularly sought-after position. With a carrez law surface area of 55.62 sq M, this one-bedroom apartment, in very good overall condition, comprises a pleasant living room with an open-plan fitted kitchen, a bedroom, a bathroom with toilet and a dressing room. The possibility of creating a second bedroom is an additional advantage. A sound, concrete-floored cellar completes the property. Several car parks are in the immediate vicinity, with the possibility of renting a parking space. Built in 1975, the residence has two lifts and a concierge service. Heating and hot water are provided collectively. A prime location in the heart of front de seine just a few steps away, the beaugrenelle shopping centre offers numerous boutiques, fashion retailers, restaurants, cafés and a pathé cinema. The shops on rue linois, place charles-michels, avenue émile-zola and rue du commerce provide a comprehensive range of food shops, supermarkets, pharmacies and local services. Excellent transport links charles-michels (metro line 10), javel–andré-citroën (line 10) and bir-hakeim (line 6) stations are easily accessible. The rer C at javel and several bus routes, notably routes 30, 42, 70 and 88 in the area, make travelling around paris easy. A sought-after school environment the émeriau nursery and primary schools, as well as guillaume-apollinaire middle school, are nearby. Several other schools and training establishments complete the district's educational offering. An exceptional lifestyle between the seine and the parisian art of living the banks of the seine, île aux cygnes and pont de grenelle invite you to enjoy pleasant walks. The eiffel tower, champ-de-mars and andré-citroën park are also nearby. A rare property due to its location on the 32nd and top floor, its panoramic views over paris and the seine, and its absence of opposite vis-à-vis. An ideal opportunity as a primary residence, an exceptional paris pied-à-terre or a long-term investment. Energy performance certificate: class D – energy consumption: 226 kwh/sq M/year. Greenhouse gas emissions: class D – co? Emissions: 36 kg/sq M/year. Estimated annual energy costs for the property: between €1,080 and €1,500 property subject to co-ownership status co-ownership comprising 541 lots ongoing proceedings: none. Co-ownership charges: €1,317.63 per quarter, including collective heating (€439/month). Works fund: €66.90 per quarter, for total charges of €1,384.53. Property tax: €1,548 per year (2025). Transaction fees payable by the seller. Information on the risks to which this property is exposed is available on the géorisques website: www. Georisques. Gouv. Fr. Paris 15th arrondissement – beaugrenelle / front de seine district in the heart of the sought-after beaugrenelle district, just steps from the banks of the seine, this prime location offers a pleasant, modern and vibrant lifestyle. The area is particularly appealing for its immediate proximity to the beaugrenelle shopping centre, with its boutiques, restaurants, cinema and many local shops. Just minutes from the eiffel tower, the champ de mars and île aux cygnes, it enjoys an attractive parisian s

Ref. : W-04CCKG

ENGEL & VÖLKERS

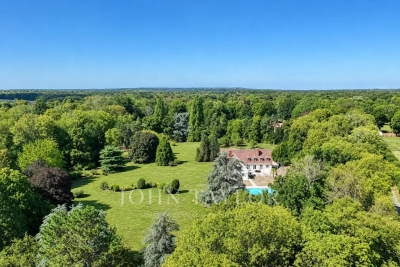
SENLIS2 850 000 €

House for sale monthly paris - 10 rooms - 500 m²

**Senlis – Private Property Set Within 3 Hectares of Parkland**

Just 10 minutes from the historic town of Senlis, in a sought-after and beautifully preserved setting, this approximately 500 sqm property is nestled within 3 hectares of magnificent landscaped grounds planted with rare and mature species. Completely private and sheltered from view, the property offers an exceptional living environment, enhanced by a heated swimming pool, a tennis court and a pool house. A particularly rare setting within easy reach of Senlis. Impeccably maintained and in excellent condition, the residence stands out for its fluid layout and thoughtful design, perfectly suited to comfortable family living. The ground floor opens onto an entrance hall leading, on one side, to an elegant south-facing living room with fireplace, extended by a smaller sitting room that could also be used as a study, as well as a spacious principal suite with extensive storage and a shower room. On the other side, a welcoming dining room connects to a generous eat-in kitchen, with direct access to the garage on the same level. Upstairs are two en-suite bedrooms with either a bathroom or shower room, two further spacious bedrooms, a large shower room and a substantial games room. All the rooms enjoy beautiful views over the surrounding parkland. The basement includes a cellar, a laundry room and a large additional space offering various possibilities for conversion according to individual needs. Two terraces provide ideal spaces from which to enjoy the grounds. Close to the swimming pool, the pool house features a covered area, a shower and WC facilities, creating an additional living and entertaining space during the warmer months. With its location just minutes from Senlis, the scale and quality of its grounds, and its extensive amenities, this property offers a particularly rare lifestyle within easy reach of Paris.

Ref. : V0041APA

JOHN TAYLOR AROUND PARIS

NEUILLY SUR SEINE1 260 000 €

Apartment for sale monthly paris - 3 rooms - 70 m²

Neuilly-sur-Seine - 3 rooms - 70 sqm - 2 bedrooms - 71sq m garde

On the ground floor of a prestigious residence, Engel & Völkers presents this pleasant two-bedroom apartment offering 70 sq m of living space and a private 71 sq m garden, quiet and not overlooked, located within the residence. With dual North/South exposure, the apartment comprises an entrance hall, a living room opening directly onto the south-facing garden, a separate, fully fitted and functional kitchen, two bedrooms, a bathroom and separate WC. The outdoor area is a genuine extension of the living space. Sheltered from view and located within the residence, the garden provides a particularly pleasant and peaceful setting. The apartment also enjoys a prime location opposite the Bois de Boulogne, in a sought-after environment offering greenery, tranquillity and close proximity to amenities. A cellar completes the property. A rare property combining 70 sq m of living space with a 71 sq m private garden, ideal for enjoying outdoor space while remaining in the immediate vicinity of Paris. Joint ownership of 81 lots Average annual charges: €400/month, heating included Pending proceeding : no ECD: E (313) – GGE: E (69) Estimated annual energy costs for the property: €1,730–€2,380 Transaction fees to be paid by the seller Information on the risks to which this property is exposed is available on the Géorisques website: www.georisques.gouv.fr Ideally located in Neuilly-sur-Seine, opposite the Bois de Boulogne, the apartment enjoys an exceptional setting, just steps from shops and schools. Les Sablons metro station (Line 1) is approximately a 5-minute walk away

Ref. : W-04BUSB

ENGEL & VÖLKERS

PARIS 10EME1 272 000 €

Apartment for sale monthly paris - 5 rooms - 118 m²

Paris 10th – Dual-aspect family apartment with balcony and open views

On the 5th floor, with lift, of a Haussmann-style freestone building, this 116.74 sqm (116.74 m², Carrez law) family apartment offers 5 rooms, including three bedrooms, and opens onto an 11.13 sqm west-facing wraparound balcony. Renovated in 2024, it is in excellent condition. A generous entrance hall of over 10 sqm leads to the living areas. The living room of approx. 24 sqm, with its fireplace, opens onto the balcony. It extends into a dining room with an open-plan kitchen of approx. 18 sqm. The sleeping area offers three separate bedrooms: bedroom 1 of approx. 17 sqm with shower room and walk-in closet, bedroom 2 of approx. 15 sqm and bedroom 3 of approx. 11 sqm, ideal as a child's room or study. It is completed by a bathroom and ample storage. Herringbone parquet floors, mouldings and fireplaces sit alongside modern features: double glazing, individual gas heating, fibre optic and alarm system. Dual-aspect east-west and set on a high floor, the apartment enjoys bright light and open views over the Paris rooftops. In fine weather, the balcony becomes an additional living space. The building, secured by digicode and intercom, lies in the heart of the 10th arrondissement, between Porte Saint-Martin and Gare de l'Est. Château d'Eau (line 4) and Strasbourg-Saint-Denis (lines 4, 8 and 9) metro stations are within walking distance, as is Gare de l'Est. Shops, restaurants, the theatres of the Grands Boulevards, nurseries and schools are close by. Co-ownership of 11 units, service charges of approx. €350 per month. Energy rating (DPE): D (162.8 kWh/m².year), GHG: D (35 kg CO2/m².year). Estimated annual energy costs for standard use: between €1,310 and €1,790 (2022 reference prices). Vacant possession. We hold a wide selection of off-market properties that are not visible online. To access these confidential listings, please contact our consultants at your BARNES Paris Est agency. Agency fees payable by vendor - Nombre de lots dans la copropriété: 11 - Montant moyen de la quote-part de charges courantes 4,200 €/yearly - Montant estimé des dépenses annuelles d'énergie pour un usage standard, établi à partir des prix de l'énergie de l'année 2022 : 1310€ ~ 1790€

Ref. : 87493171

BARNES PARIS 10/19

BORDEAUX665 000 €

Apartment for sale monthly paris - 2 rooms - 83 m²

Exclusive – Renovated 18th-century apartment – Bordeaux city cen

In the heart of Bordeaux's historic center, just steps from the Grand Théâtre, discover this exceptional, fully renovated apartment, located on the raised ground floor of an authentic private mansion built in the 18th century. South-facing, the property enjoys remarkable light all day long and overlooks a magnificent stone-paved, tree-lined courtyard. The double front door opens onto a hall and a dining room, leading to a large living room with a 3.65 m ceiling, featuring an original marble fireplace, period herringbone parquet flooring, and preserved woodwork, moldings, and cornices. The fully equipped Bulthaup kitchen (Gaggenau and Bora appliances) opens onto a pantry with a laundry area. The apartment also includes a bedroom with its bathroom, a separate WC with washbasin, and a basement cellar. Double glazing, low-inertia electric heating: the property has been completely renovated with taste and high standards, combining historic features with contemporary comfort. Parking available nearby (rental at the resident rate or acquisition under a 15-year leasehold). Vehicle access to the private courtyard for loading/unloading. A rare, unique property in a prime location — move-in ready. EPC: D/222 GHG: B/8 Estimated annual energy costs: €1,380–€1,910 Condominium of 22 lots. Average annual charges: €1,390 Ongoing proceedings: yes Transaction fees incl. VAT payable by the seller Information on the risks to which this property is exposed is available on the Géorisques website : www.georisques.gouv.fr. The apartment is located in the very heart of Bordeaux's historic center, just a few steps from the Grand Théâtre and the InterContinental (5 minutes' walk), and in the immediate vicinity of the Golden Triangle, the city's most sought-after district for its luxury shops and 18th-century buildings. Close by: Galeries Lafayette (4 minutes' walk), many shops and restaurants on Rue Sainte-Catherine and nearby, Le Français cinema (7 minutes' walk). Parking: Parking Bourse – Jean Jaurès 450 m away (7 minutes' walk), resident subscription at €86/month or a long-term leasehold parking right of €20,000 / 15 years. Transport: Saint-Jean Station 2.9 km away (20 minutes by tram), Bordeaux–Mérignac Airport 12 km away (30 minutes by car). Paris 2 hours by TGV from Saint-Jean Station. A rare location, in the beating heart of Bordeaux, combining architectural heritage with immediate access to all urban amenities.

Ref. : W-04AEI3

ENGEL & VOLKERS BORDEAUX

PARIS 13EME569 995 €

Apartment for sale monthly paris - 3 rooms - 66 m²

Two-bedroom apartment with open-plan kitchen and parking for sale in Paris 13th arrondissement, 7501

Ideally located in the heart of Paris's 13th arrondissement, discover this charming two-bedroom apartment combining functionality, natural light and tranquillity. From the moment you enter, you'll be charmed by the spacious living room, bathed in natural light thanks to its many windows. Enhanced by warm parquet flooring, this lovely living space includes a fully fitted open-plan kitchen with a dining area and plenty of storage. The sleeping area is perfectly separate and offers two lovely bedrooms overlooking the inner courtyard, ensuring absolute peace and quiet and complete privacy, with no overlooking properties. A modern shower room and separate WC complete the layout for optimal comfort. The entire apartment has double-glazed windows and individual gas heating. Located on the 3rd floor (with lift) of a secure, well-maintained condominium, the property also includes a cellar in the basement and a secure private parking space--an increasingly rare and sought-after feature in the area. A practical and vibrant lifestyle: - Transport right outside the building: Chevaleret metro station (Line 6), bus routes 27, 47 and 83, and Vélib' bike-sharing stations. - Neighbourhood amenities: Supermarkets, local shops, Auguste Blanqui market and schools (from nursery to middle school) all within a few minutes' walk. - Leisure: Less than a 10-minute walk from Parc de Choisy, and close to gyms and medical facilities. Key features: - Bright, welcoming living room with open-plan kitchen - Two proper bedrooms overlooking the courtyard, exceptionally quiet - Private basement parking space + cellar - Optimised layout with no wasted space Technical and financial information: - Property tax: €1,534 / year - Condominium fees: approx. €160 / month (€1,920 / year) - Condition: Good overall condition - Condominium comprising 28 main units (Unit No. 34) - No ongoing legal proceedings - Energy Performance Certificate: Class D (147 kWhEP/m².year) | Greenhouse gas emissions: Class D (31 kg CO2/m².year) - Estimated annual energy costs: between €950 and €1,350 (reference years: 2021, 2022, 2023) Asking price: €569,995 including agency fees (of which €27,091 incl. VAT in fees payable by the buyer). Listing prepared under the editorial responsibility of Mr Alexandre Hamaide, commercial agent (EI), registered with the Paris Trade and Companies Register (RSAC) under No. 929 073 963, who does not hold funds and acts on behalf of SARL Abriculteurs immobilier, with share capital of €5,000, registered under SIREN No. 837 704 584, holder of professional licence No. CPI 7501 2018 000 025 842 issued by the Paris Île-de-France Chamber of Commerce and Industry, whose legal representative is Mr Adrien Piot, with registered office at 12 rue des Halles, 75001 Paris.

Ref. : MZIZ7366_AH_0611_2

abriculteurs

CLAMART1 350 000 €

House for sale monthly paris - 7 rooms - 180 m²

Six-room family home – 180 sqm – Clamart, Percy-Schneider

Located in the sought-after Percy-Schneider district, set back from the street, this 180 sqm period property enjoys a peaceful setting and a pleasant south-facing landscaped garden. The ground floor has been renovated. The entrance opens onto an elegant reception area comprising a living room and dining room, with direct access to the terrace and garden. Adjacent to the reception area, a separate contemporary kitchen with a dining area is fully fitted and equipped. A skylight and large floor-to-ceiling window overlooking the garden provide abundant natural light throughout the day. A bedroom featuring a fireplace, a shower room and separate guest toilets complete this level. Upstairs, the sleeping quarters comprise three bedrooms, a study that could also serve as a child's bedroom, and a spacious family bathroom fitted with both a shower and a bathtub. Separate toilets complete this floor. The basement, which also benefits from independent access, offers additional living space comprising a large versatile room, a kitchen, a boiler room and a cellar. Outside, the south-facing landscaped garden provides a natural extension of the living areas, offering a green and private setting in which to enjoy the warmer months. The property also benefits from a separate garage and on-site parking for one to two vehicles. Ideally located close to Clamart town centre, its shops, local market and everyday amenities. Meudon-Val-Fleury station (RER C), together with several bus routes, provides convenient connections to Paris. Agency fees payable by vendor - Montant estimé des dépenses annuelles d'énergie pour un usage standard, établi à partir des prix de l'énergie de l'année 2026 : 3470€ ~ 4700€ - Elise KARAMUJIC - Agent commercial - EI - RSAC Nanterre 890517527

Ref. : 87560389

BARNES HAUTS DE SEINE SUD/OUEST

PARIS 16EME780 000 €

Apartment for sale monthly paris - 2 rooms - 62 m²

High floor – Victor Hugo

Paris 75116- Victor Hugo- In the heart of the 16th arrondissement, in one of the most sought-after streets of the Victor Hugo district, discover this charming 62.56m² Carrez law apartment, located on the 4th floor with elevator in a beautiful cut stone building. From the entrance, its beautiful volumes and harmonious layout are appealing. A spacious entrance of over 11m² smoothly serves all the rooms. The living room, bright and pleasant, extends nearly 26m² and offers an ideal setting both for entertaining and enjoying moments of relaxation. The sleeping area includes a quiet bedroom of 12.5m². An independent kitchen, a shower room, and separate toilets complete the layout of this apartment. Sought-after address, beautiful volumes, and functional floor plan are all assets that make this property a great opportunity, whether for a main residence or a Parisian pied-à-terre or for a heritage investment. A cellar completes this property. Energy Performance Certificate: D – 216 kWh/m²/year Greenhouse gas emissions: D – 43 kg CO2/m²/year Average monthly charges: €196 Transaction fees 4.48% including VAT payable by the buyer. Net seller price: €745,000 Information about the risks to which this property is exposed is available on the Géorisques website.

Ref. : 87427428

Polo Properties

MEUDON1 850 000 €

House for sale monthly paris - 10 rooms - 250 m²

Family home with swimming pool

Elegant family home with garden, swimming pool and annex This elegant family home enjoys generous proportions, abundant natural light and a landscaped garden with swimming pool, ideally located in a sought-after residential area just outside Paris. The property offers a refined and comfortable family lifestyle, combining generous living spaces, privacy and excellent access to Paris. The garden level features a spacious reception room bathed in natural light through large picture windows, opening directly onto the terrace and garden. This level also comprises a dining room, kitchen, utility room and guest cloakroom. The seamless connection between the interior and exterior spaces makes this level particularly well suited to both everyday family life and entertaining. The ground floor comprises two reception rooms, a study and a cloakroom, offering versatile spaces that can be adapted to suit the needs of the occupants. The first floor offers four bedrooms, including one with a private terrace and far-reaching views, together with a shower room and WC. The bedrooms provide a peaceful and comfortable setting for family living. The top floor comprises a fifth bedroom, bathroom and WC. This level could also be redesigned as a generous principal suite or used as a separate guest area, providing an additional degree of flexibility. The beautifully landscaped garden features a swimming pool and an independent annex converted into a studio. This self-contained space is ideal as a home office, guest accommodation or a private area for family and friends. The outdoor spaces provide a wonderful setting for relaxation and entertaining throughout the warmer months. The property also benefits from private parking for one or two vehicles within the grounds. Ideally located close to Meudon Val Fleury station, bus services, schools and local shops, the property offers easy access to all everyday amenities as well as convenient transport links to Paris. It perfectly combines the tranquillity of a residential setting with the exceptional convenience of being within easy reach of the capital. Barnes contact – Elise Karamujic: +33 (0)6 30 71 18 45. Information regarding the risks to which this property is exposed is available on the Géorisques website. Elise Karamujic, registered with the Nanterre Trade and Companies Register (RSAC), no. 890 517 52. Agency fees payable by vendor - Montant estimé des dépenses annuelles d'énergie pour un usage standard, établi à partir des prix de l'énergie de l'année 2021, 2022 et 2023 : 4020€ ~ 5510€ - Elise KARAMUJIC - Agent commercial - EI - RSAC Nanterre 890517527

Ref. : 87218200

BARNES HAUTS DE SEINE SUD/OUEST

PARIS 17EME285 000 €

Apartment for sale monthly paris - Studio - 26 m²

PARIS XVth : Last floor with sky & Paris View

Batignolles / Rue Lemercier – Exceptional Top-Floor Studio with Lift and Stunning Views Located in the Batignolles neighbourhood, on Rue Lemercier, this charming studio apartment offers rare features and is situated on the top floor, with lift access, of an elegant, beautifully renovated cut-stone building. Dual-aspect, filled with natural light and exceptionally quiet, the apartment enjoys unobstructed views of several Parisian landmarks, including the Eiffel Tower, Montmartre and the Sacré-Cœur Basilica, the Archangel Michael atop Saint-Louis Church, and more. Offering a total floor area of 26.58 sqm, including 24.44 sqm under the Carrez Law measurement, the apartment comprises an entrance hall, a bathroom with WC, a separate eat-in kitchen, a 12.53 sqm living area with a slightly sloping ceiling, and an additional space that could be cleverly converted into a dressing room or walk-in wardrobe. Individual electric heating (with no electrical installation defects identified) and low condominium service charges. A spacious private cellar in the basement is included, as well as access to a bicycle parking space in the building's courtyard. The apartment is ideally located within easy reach of the many shops and amenities of the Clichy, Batignolles and Épinettes neighbourhoods. Excellent public transport connections: La Fourche metro station (Line 13): 300 m Place de Clichy metro station (Lines 2 and 13): 400 m Pont Cardinet station (Line 14 and Transilien Line L): 800 m Green spaces are also close by: Square des Batignolles: 600 m Martin Luther King Park: 650 m An ideal Parisian pied-à-terre or an excellent first-time purchase! Guaranteed comfort and enjoyment of Parisian living. For investors – Rent control regulations (ELAN Law): Indicative regulated monthly rental rates per sqm, excluding service charges: Unfurnished rental: €32.30 to €38.80 / sqm Furnished rental: €36.80 to €44.20 / sqm

Ref. : 87545494

VANEAU SÈVRES-LECOURBE