OK
More than Less than
  ok

Key-words : monte

Houses and Apartments, your real estate specialist magazine offers a selection of ads that match with the keyword monte. You can refine your search by specifying the area or price range in the navigation bar link Search for a House/Apartment.

NICE890 000 €

Apartment for sale monte - 3 rooms - 115

Mont Boron, luxury 3 rooms with panoramic sea view, terrace, garage and cellar

NICE MONT BORON : On the penultimate floor of a small secure luxury residence with lift, near bus stop, with easy access to the city center and Monaco. Versace atmosphere and a sublime blend of elegance for this luxurious 3-room apartment facing West - East, of 90sqm, with a deep terrace, balcony, garage and cellar. Result of a meticulous renovation, with 60x60 porcelain stoneware floors, facing West, a spacious 40sqm living room and a beautiful master bedroom en suite with its superb Versace bathroom extend onto a 22 sqm deep terrace with a view of the hills of the Chateau de Nice, Baie des Anges and Estérel in the background. Facing east, a hallway with cupboards and a real dressing room distributes an equally chic and elegant bathroom with toilet, a white lacquered fitted kitchen with granite and quartz worktop, as well as a 2nd bedroom with opening storage, both opening on balcony of 5sqm overlooked greenery. For total comfort, Daikin sheathed reversible air conditioning with 4 Air Zone systems, centralized light closure and shutters, champagne aluminum frame with double glazing, sliding door, etc... Superb sunsets at the rendezvous. Agency fees of 5% included at the expense of the seller.

Ref. : TA-11273

NICE PROPERTIES Promenade

MALEMORT-DU-COMTAT665 000 €

House for sale monte - 7 rooms - 165

Provençal villa with views of Mont Ventoux, a swimming pool and a self-contained flat, set on over 2,000 m²

Situated at the end of a cul-de-sac, this villa is accessed via a gate leading onto a spacious car park. Built in 2001, this traditionally built house is a charming Provençal-style villa. The entrance opens onto a spacious area comprising a living room with a fireplace fitted with an insert, a dining room and, extending from this, a fully equipped Provençal-style kitchen. The living room is air-conditioned. The large bay windows let in plenty of light and open out onto the garden. The kitchen leads onto a terrace fitted with a bioclimatic pergola, allowing you to enjoy the outdoors in the best possible conditions. This beautiful living space, with its neutral colours, exudes a sense of calm and serenity. The house is laid out on one level, comprising on the ground floor a sleeping area consisting of a bedroom currently used as a study with access to the terrace – allowing you to work whilst looking out onto the garden – a bathroom, and a second bedroom opening onto the terrace with its own walk-in wardrobe. There is also a large wardrobe and a toilet in the entrance hall. Upstairs, the landing leads to a shower room with a walk-in shower to the north and a large bedroom with a sitting area to the south. Depending on your needs, it would be perfectly possible to divide this space into two separate bedrooms, with each room having a door onto the landing. Outside, you'll find a large landscaped garden featuring a 10x5m concrete swimming pool with a removable cover, an outdoor shower, olive trees and a pétanque court, which is accessed via a small stone staircase and overlooks the whole property with views of Mont Ventoux. It is the ideal spot in the late afternoon to enjoy the view and the tranquillity of the surroundings. To make the most of the outdoors even at the height of summer, there is a large covered summer lounge which closes off in winter with an electric roller blind, transforming it into a storage space for garden furniture that is fully protected from the elements. To complete the picture: a guest apartment with completely separate access from the main house, comprising an entrance hall, a bedroom with a terrace, a shower room, a toilet, and a separate kitchen opening onto a terrace with a view of the swimming pool. Finally, there is a garage providing direct access to the kitchen, a carport, two water taps connected to the Carpentras canal for watering the garden, and a workshop. This is the perfect Provençal home, situated in a peaceful, charming village where tranquillity and well-being reign. With its four or even five bedrooms, it is ideally suited to a family as a main residence. It is also the ideal home for a multi-generational family, where everyone can enjoy their own living space and independence. Features: Mains water, mains drainage, electric underfloor heating on the ground floor, air conditioning in the living room, solar panels, double-glazed PVC window frames, water softener, connection to the Carpentras canal, fibre broadband.

Ref. : 11514

ROSIER

NICE580 000 €

Apartment for sale monte - 3 rooms - 62

Nice Mont Boron, sunny 2-bedroom apartment to modernize with superb panoramic view

NICE MONT BORON: Close to the Col de Villefranche and its shops, on the penultimate floor of a modern residence, sunny 2-bedroom apartment, to renovate, opening onto a southwest terrace with superb panoramic city and sea views, and onto a large balcony overlooking the greenery. It consists of an entrance hall with closet, living room, separate kitchen, 2 bedrooms with closet, bathroom and guest toilet. Cellar. Possibility of garage. Agency fees of 5% included at the seller's expense.

Ref. : 11285

NICE PROPERTIES MASSENA

ANTIBES950 000 €

House for sale monte - - 170

Townhouse in Antibes

ANTIBES / SAINT-JEAN: 150 m2 house on a 1000 m2 land, close to shops, schools, and downtown. TO RENOVATE. Ideal for developers

Ref. : SB-10306 A

NICE PROPERTIES Cannes

L'ISLE-SUR-LA-SORGUE2 850 000 €

House for sale monte - 20 rooms - 700

Exceptional Family Estate with Swimming Pool, Tennis Court and Over 3.3 Hectares of Parkland Just Minutes from L'Isle-sur-la-Sorgue

Just a few minutes from the historic centre of L'Isle-sur-la-Sorgue, one of Provence's most sought-after destinations, this elegant estate enjoys a privileged setting combining absolute tranquillity, complete privacy and an exceptional quality of life. Internationally renowned for its antique dealers, art galleries, Provençal markets, picturesque canals fed by the River Sorgue and its unique atmosphere, the town provides the perfect gateway to Avignon, the Luberon, the Alpilles and the Monts de Vaucluse. Within this highly desirable setting lies a remarkable family estate, designed to welcome, entertain and fully embrace the Provençal art of living. Hidden behind mature hedges and orchards, the property extends across more than 3.3 hectares (over 8 acres) of level grounds, offering exceptional privacy while remaining easily accessible. From the moment you arrive, sweeping views unfold across beautifully landscaped gardens dotted with olive trees, magnificent centuries-old plane trees and expansive lawns, creating an immediate sense of space and understated elegance. Offering almost 700 sqm of usable space, the house has been designed as a true family residence, where generous reception areas are perfectly balanced with a practical and thoughtfully planned layout. Every aspect of the home has been conceived for entertaining while preserving the comfort and privacy of each guest. The heart of the house is a spacious country kitchen, designed as the natural gathering place for everyday life, flowing seamlessly into an impressive living room centred around a beautiful stone fireplace. Large French doors create a seamless connection between the interior living spaces and the terraces and gardens, allowing indoor and outdoor living to blend effortlessly throughout the seasons. A second sitting room offers a quieter, more intimate atmosphere, ideal for reading or relaxing by the fire. A private study with an adjoining library provides an elegant and peaceful workspace or reading room. Nearby, a charming pergola-covered terrace offers a secluded outdoor retreat, perfect for enjoying the tranquillity of the estate away from the main entertaining areas. Upstairs, a spacious games room further enhances the reception spaces and could equally serve as a television lounge, family room, additional library or children's playroom, depending on individual requirements. The accommodation comprises eight en suite bedrooms, including three comfortable ground-floor suites and five further bedrooms upstairs. The first floor also features an elegant principal suite with its own private balcony, together with a delightful children's dormitory that perfectly reflects the welcoming family spirit of the property. Eight bath and shower rooms ensure exceptional comfort for both family and guests, making the estate equally suited to large family gatherings or prestigious hospitality. The outdoor living areas are undoubtedly among the property's finest features. On the southern side of the house, expansive stone terraces unfold beneath the generous shade of two magnificent centuries-old plane trees, providing exceptional outdoor living spaces from the first rays of sunshine until long Provençal summer evenings. Several outdoor reception and dining areas have been thoughtfully arranged, allowing everyone to enjoy the estate at their own pace, whether sharing a family lunch, entertaining friends or simply relaxing with a book. The beautifully landscaped grounds combine expansive lawns, mature olive trees, majestic shade trees and more intimate garden spaces, creating a rare balance between openness and privacy. The estate enjoys a wonderful sense of peace and tranquillity, further enhanced by far-reaching views over the Luberon and the Monts de Vaucluse. Just a short stroll from the house, an elegant swimming pool measuring approximately 15 x 5 metres blends perfectly into its landscaped surroundings. A spacio

Ref. : 11541

ROSIER

L'ISLE-SUR-LA-SORGUE2 850 000 €

House for sale monte - 20 rooms - 700

Exceptional Family Estate with Swimming Pool, Tennis Court and Over 3.3 Hectares of Parkland Just Minutes from L'Isle-sur-la-Sorgue

Just a few minutes from the historic centre of L'Isle-sur-la-Sorgue, one of Provence's most sought-after destinations, this elegant estate enjoys a privileged setting combining absolute tranquillity, complete privacy and an exceptional quality of life. Internationally renowned for its antique dealers, art galleries, Provençal markets, picturesque canals fed by the River Sorgue and its unique atmosphere, the town provides the perfect gateway to Avignon, the Luberon, the Alpilles and the Monts de Vaucluse. Within this highly desirable setting lies a remarkable family estate, designed to welcome, entertain and fully embrace the Provençal art of living. Hidden behind mature hedges and orchards, the property extends across more than 3.3 hectares (over 8 acres) of level grounds, offering exceptional privacy while remaining easily accessible. From the moment you arrive, sweeping views unfold across beautifully landscaped gardens dotted with olive trees, magnificent centuries-old plane trees and expansive lawns, creating an immediate sense of space and understated elegance. Offering almost 700 sqm of usable space, the house has been designed as a true family residence, where generous reception areas are perfectly balanced with a practical and thoughtfully planned layout. Every aspect of the home has been conceived for entertaining while preserving the comfort and privacy of each guest. The heart of the house is a spacious country kitchen, designed as the natural gathering place for everyday life, flowing seamlessly into an impressive living room centred around a beautiful stone fireplace. Large French doors create a seamless connection between the interior living spaces and the terraces and gardens, allowing indoor and outdoor living to blend effortlessly throughout the seasons. A second sitting room offers a quieter, more intimate atmosphere, ideal for reading or relaxing by the fire. A private study with an adjoining library provides an elegant and peaceful workspace or reading room. Nearby, a charming pergola-covered terrace offers a secluded outdoor retreat, perfect for enjoying the tranquillity of the estate away from the main entertaining areas. Upstairs, a spacious games room further enhances the reception spaces and could equally serve as a television lounge, family room, additional library or children's playroom, depending on individual requirements. The accommodation comprises eight en suite bedrooms, including three comfortable ground-floor suites and five further bedrooms upstairs. The first floor also features an elegant principal suite with its own private balcony, together with a delightful children's dormitory that perfectly reflects the welcoming family spirit of the property. Eight bath and shower rooms ensure exceptional comfort for both family and guests, making the estate equally suited to large family gatherings or prestigious hospitality. The outdoor living areas are undoubtedly among the property's finest features. On the southern side of the house, expansive stone terraces unfold beneath the generous shade of two magnificent centuries-old plane trees, providing exceptional outdoor living spaces from the first rays of sunshine until long Provençal summer evenings. Several outdoor reception and dining areas have been thoughtfully arranged, allowing everyone to enjoy the estate at their own pace, whether sharing a family lunch, entertaining friends or simply relaxing with a book. The beautifully landscaped grounds combine expansive lawns, mature olive trees, majestic shade trees and more intimate garden spaces, creating a rare balance between openness and privacy. The estate enjoys a wonderful sense of peace and tranquillity, further enhanced by far-reaching views over the Luberon and the Monts de Vaucluse. Just a short stroll from the house, an elegant swimming pool measuring approximately 15 x 5 metres blends perfectly into its landscaped surroundings. A spacio

Ref. : 11541

ROSIER

NICE599 000 €

Apartment for sale monte - 2 rooms - 69

Nice Mont Boron, 2-room apartment with terrace sea view

MONT BORON: In a secure residence with a concierge service, this apartment on the penultimate floor benefits from a remarkable panoramic view of the sea, the city, and the mountains. Currently arranged as a spacious south-facing 2-room flat, it offers a bright living room of about 23 m² opening onto a nice 8 m² terrace exposed to the southwest, ideal for enjoying full sunshine. The separate kitchen also has its own balcony. The apartment benefits from a particularly peaceful environment. Thanks to its layout, it can be transformed into a 3-room apartment, offering a great opportunity for customization according to your needs. This property is complemented by a 4 m² cellar. A private garage can also be purchased additionally for €60,000. The residence also provides parking spaces for visitors. To be seen. Agency fees included at the charge of the seller.

Ref. : LF-11491

NICE PROPERTIES Promenade

ROQUEBRUNE-CAP-MARTIN19 900 000 €

House for sale monte - 10 rooms - 850

ROQUEBRUNE CAP MARTIN - PRIVATE ESTATE VILLA

At the foot of the Monte Carlo Beach and Monaco, in a private estate overlooking the Monte Carlo Country Club and the famous villa 'La Vigie', Luxurious exceptional Contemporary villa of about 850 m². Unique features for this villa served by an elevator, consisting of 8 en-suite bedrooms, large living room, dining room, equipped eat-in kitchen, gym, staff apartment. Infinity swimming pool with breathtaking sea view. Secure garage for numerous cars. Information on the risks to which this property is exposed is available on the Georisques website: www.georisques.gouv.fr

Ref. : 85296091

CAP MARTIN PROPERTIES

NICE4 490 000 €

Apartment for sale monte - 4 rooms - 161

Nice Mont Boron– Cap de Nice – Palais Maeterlinck- duplex – sea view – panoramic view – terrace – private garden – sea access – luxury residence

NICE MONT BORON CAP DE NICE: In the heart of a historic residence offering a unique living environment, with private access to the sea, landscaped gardens, an iconic pool, and a fully secured environment, we present this elegant 161 m2 duplex. Accessible from the third floor, it consists of a double living room with an open kitchen, extended by a generous terrace offering a panoramic view of the Mediterranean where you can admire beautiful sunsets. Upstairs, the sleeping area includes a beautiful master suite with a dressing room and bathroom, as well as a second bedroom with a shower room. The property also benefits from a long balcony facing the sea, extended by a private garden, a particularly rare asset within the residence. A parking space and a cellar complete this property. A rare address combining heritage, privacy, quality amenities, and direct access to the sea, in the heart of one of the most iconic residences on the Côte d'Azur. Fees included paid by the seller. Information on the risks to which this property is exposed is available on the Georisques website.

Ref. : LF-11494

NICE PROPERTIES Promenade

LES GETS310 000 €

Apartment for sale monte - 2 rooms - 34

Right in the centre of Les Gets and skiing 50m away !

Ideally located in the heart of the village of Les Gets, in a small condominium with low charges, this corner 2-room apartment benefits from an exceptional location, with the slopes 50m away and all shops at the foot. The apartment is very bright thanks to its exposure on three sides. It has a lovely corner balcony-terrace offering a pleasant view of the village, the slopes and Mont Chéry, with sunshine from the afternoon until sunset. It consists of a living room with a fully equipped kitchen, a large bedroom with storage, a shower room and a separate toilet. A private ski locker completes the property. A covered parking space nearby is available for purchase at an additional cost. Ideal apartment for enjoying the resort on foot and offering very good rental income in both summer and winter.

Ref. : LG1672

AGENCE IMMO'SELECT

ROQUEBRUNE-CAP-MARTIN369 000 €

Apartment for sale monte - 3 rooms - 53

Roquebrune-Cap-Martin: 3 Rooms New Duplex near Carnoles cent

In Roquebrune-Cap-Martin, invest in a quality property with this charming 53m2 duplex. The building meets accessibility standards. Contact Agence Monte Carlo to arrange a viewing of this income-producing property. The apartment comprises two bedrooms, a shower room, and a 19.5m2 open-plan kitchen and living area. The interior living space measures approximately 53m2, or exactly 53. 25m2 according to the Carrez Law. It complies with the latest thermal regulations for low-energy buildings. This is a brand new property awaiting its first occupants. 2 parking spaces so you don't have to drive around in circles. The asking price is 419,000 euros.

Ref. : 470

AGENCE MONTE CARLO

BEAUSOLEIL1 650 000 €

Apartment for sale monte - 4 rooms - 100

Walk distance to Monaco, roof level , large terrasse

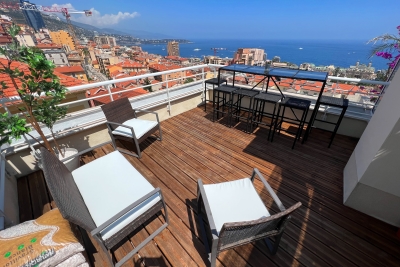
Luxury Rooftop Apartment with Panoramic Sea and Monaco Views – Beausoleil Prestige Living Just 70m from Monaco This two-level rooftop apartment in Beausoleil is a rare opportunity to own a Riviera residence just steps from Monte Carlo. Set in a quiet, historic district, the apartment offers 100 sqm of interior space and a spectacular 68 sqm rooftop terrace with veranda and Jacuzzi. Enjoy open views over the Mediterranean and Monaco, with easy access to beaches, shops, and the Casino – all within walking distance. Light-Filled Interior and Refined Finishes The property features 3 bedrooms, 2 bathrooms, a spacious living room with open kitchen, and large windows flooding the space with light. Modern features include air conditioning, lift, double glazing, alarm system, and reinforced door.

Ref. : 666170

ISM-Property

RUEIL MALMAISON1 690 000 €

House for sale monte - 11 rooms - 271

RUEIL - MONT VALÉRIEN - 247m² (2,659 sq ft) HOUSE - 6 BEDROOMS

At the heart of the highly sought-after Mont-Valérien area, on the edge of Suresnes, this elegant 247m² (2,659 sq ft) family home was renovated throughout in 2022 using high-quality materials and is set on a magnificent landscaped plot spanning 825m² (8,880 sq ft), free from overlook and with the possibility of installing a swimming pool. Built around a light-drenched central patio, the house boasts generous volumes and a family oriented floor plan. The main level has a vast reception room totalling 60m² (646 sq ft) with an open kitchen and dining room, a lounge with a stove, an office below, ample cupboard space and a guest toilet. The master suite on the garden level has custom-made wardrobes, a bathroom with shower, and a separate toilet. A second bedroom, currently fitted out as a living room, rounds off this level. Both bedrooms open onto the terrace and garden without steps. Upstairs are three large bedrooms with cupboards, two of which have a mezzanine and access to a terrace overlooking the garden. The bedrooms share a spacious bathroom with shower, triple washbasin and separate toilet. The semi-sunken basement level contains a home gym, a bedroom, a large games room or home cinema, a laundry room, a shower room with toilet, and plenty of storage space. The landscaped garden, complete with terrace and two sheds, creates a peaceful setting guaranteeing privacy. Two parking spaces, including a carport, round off the amenities. Dual-aspect property bathed in light thanks to its southwest/northeast orientation. VIP location close to shops, Caron marketplace, public transport services (tramway T2, overground lines L and U) and Passy Buzenval and Daniélou schools, as well as the Arsenal eco-district and the future Grand Paris Express rail network. Barnes contact - Valérie Prigent - +33 (0)6 83 94 66 29 Fees payable by the seller - Estimated amount of annual energy costs for standard use based on 2021 energy costs: €4,070 ~ €5,520 - Information on the risks to which this property is exposed is available on the Géorisques website: www.georisques.gouv.fr Agency fees payable by vendor - Montant estimé des dépenses annuelles d'énergie pour un usage standard, établi à partir des prix de l'énergie de l'année 2021 : 4070€ ~ 5520€ - Les informations sur les risques auxquels ce bien est exposé sont disponibles sur le site Géorisques : www.georisques.gouv.fr - Valérie PRIGENT - Agent commercial - EI - RSAC NANTERRE 509889077

Ref. : 87155745

BARNES HAUTS DE SEINE NORD

MEGÈVE2 150 000 €

Apartment for sale monte - 7 rooms - 202

Penthouse duplex - 6 chambres - 210 m2 - Megève

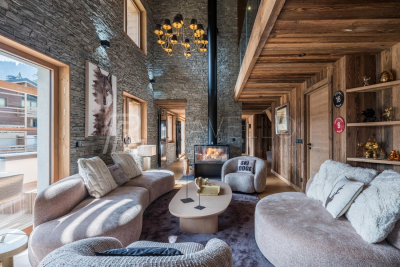
Duplex penthouse in a quiet residential area, a few minutes from the village centre and the Jaillet, Mont d'Arbois and Rochebrune ski lifts. Spread over two levels, this penthouse comprises a cathedral-ceilinged living room with stone and reclaimed wood, six bedrooms including three master suites, each with a private bathroom (shower and freestanding bathtub), two double bedrooms, one dormitory-style bedroom with two bunk beds, and two additional bathrooms with walk-in showers. It also features two sheltered terraces, furnished with a table, chairs, and sun loungers, offering breathtaking views of Mont Blanc. With its private sauna, this penthouse combines Savoyard charm, fine materials, and high-end amenities, making it ideal for a second home or rental investment. The property also benefits from the amenities of the hotel residence: swimming pool, spa, sauna, jacuzzi, hammam, and restaurant-bar. Mandate No. 136. Information on the risks to which this property is exposed is available on the Géorisques website: www.georisques.gouv.fr. Property subject to co-ownership, no proceedings in progress.

Ref. : 242

Ravello Immobilier - Megève

ANTIBES995 000 €

Apartment for sale monte - 4 rooms - 84

Elegant Renovated Apartment - 4 Rooms - Terrace - 84m² - Panoramic Sea View - Juan-les-Pins

Abriculteurs presents this beautiful renovated 84.3 m², 4-room apartment facing the Mediterranean and located in the heart of Juan les Pins. Situated in one of the most prestigious luxury residences in Juan les Pins, Center Bay, this functional apartment with high-end finishes opens onto an entrance leading to a large living area with an open kitchen, enjoying direct access to a 9 m² south-facing terrace, ideal for enjoying an unobstructed view of the Mediterranean and the surrounding greenery. The sleeping area includes two comfortable bedrooms, one with access to a 3.68 m² veranda, a study perfect for remote work, a bathroom with toilet, a shower room, and an additional separate toilet. The spaces are optimized for everyday comfort, and the apartment benefits from beautiful natural light thanks to large bay windows and a double exposure. Located on the 3rd floor of a secure luxury residence with elevator and caretaker, this property includes a cellar in the basement with the possibility to purchase a private parking space additionally. The co-ownership is located on Avenue Guy de Maupassant, close to sandy beaches, the seaside promenade, gourmet shops, restaurants, and downtown facilities. Schools (Guillaume Musso Elementary School, Peynet Nursery School, Saint-Philippe Néri Middle School, Mont Saint-Jean High School) are easily accessible as well as several bus lines connecting to Antibes center, its train station, or Sophia Antipolis. The residence is also a few minutes' walk from Juan les Pins train station and near the coastal green spaces. Property highlights: - Beautiful terrace with sea view - Cellar in the basement - Spacious and bright living area - Secure residence with elevator and caretaker - Quality renovation - Option to purchase a private parking space Additional information: - Property tax: €1,792 per year - Annual common charges: €4,200 per year (including collective heating) - Annual heating cost: based on individual consumption (reversible air conditioning) - Condition: Perfect condition - Property under co-ownership - Number of lots: 300 - Annual share of charges: €4,200 - Cellar: yes - Connected to the public sewer system - No ongoing legal proceedings - Conventional energy consumption (kWhEP/m².year): 181.9 (D) - Estimated emissions (kg CO2/m².year): 38.4 (D) - Energy cost min/max: pending - Reference year for prices: 2021 Sale price: €1,165,000 VAT included (Abriculteurs fees paid by the seller) SALE UNDER DELEGATED MANDATE Information on risks to which this property is exposed is available on the Géorisques website: www.georisques.gouv.fr Announcement drafted under the editorial responsibility of Ms. Camille DAGOT, commercial agent (EI), registered with the NICE Trade and Companies Register under no. 512 207 622, without holding funds, acting on behalf of SARL Abriculteurs immobilier, with capital of €5,000, registered under SIREN no. 837 704 584, holder of professional card no. CPI 7501 2018 000 025 842 issued by the Paris Île-de-France Chamber of Commerce, whose legal representative is Mr. Adrien Piot, with headquarters located at 12 rue des Halles, 75001 Paris.

Ref. : HSST5897_DCD_1009_10

abriculteurs