OK
More than Less than
€  ok

Key-words : moins

Houses and Apartments, your real estate specialist magazine offers a selection of ads that match with the keyword moins. You can refine your search by specifying the area or price range in the navigation bar link Search for a House/Apartment.

NICE219 000 €

Apartment for sale moins - 2 rooms - 31 m²

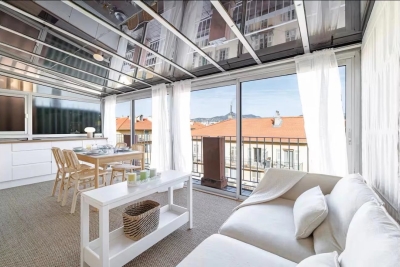
NICE - FLEURS / BOTTERO: LOVELY 31sqm DUPLEX WITH BALCONY

NICE - FLEURS/BOTTERO: In a small, well-maintained building, on the top floor, a VERY NICE 31 SQM DUPLEX WITH A BALCONY. It comprises an entrance hall, a living room with an open-plan fitted kitchen opening onto a balcony, a bedroom upstairs with a dressing room, and a shower room with WC. Completely renovated and air-conditioned. Very low maintenance fees. Ideal for a first-time buyer or rental investment. Close to all shops and amenities, a stone's throw from the tram station and just minutes from the Promenade des Anglais and the beaches. Contact our real estate agency, Nice Era Gambetta, specialists in the Gambetta/Fleurs/Musiciens/Carré d'Or districts, for more information (sales, purchases, valuations, real estate advice, etc.). Contact us at 33 4 92 07 87 52!

Ref. : n1025

ERA GAMBETTA

SCIEZ229 000 €

Building plot for sale moins - - 586 m²

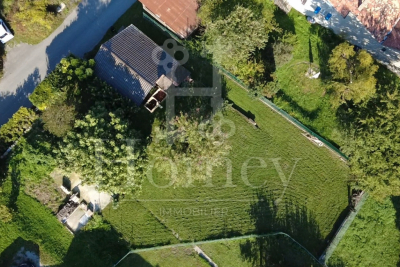
SCIEZ, LAKE GENEVA AREA, FRENCH ALPS - Rare Building Plot 58

A rare building plot in one of the most sought-after villages on lake geneva - homey homey presents this exceptional 586m2 building plot located in the peaceful hamlet of chavannex in sciez, one of the most prestigious and sought-after villages in the chablais area of haute-savoie. Just minutes from the shores of lake geneva, 15 minutes from the swiss border and 30 minutes from geneva city centre, this plot offers an extraordinary opportunity to build your dream home in one of the most coveted addresses in the french alps. Where is sciez and why does it matter? Sciez is a prestigious village located in the chablais area of haute-savoie, on the southern shores of lake geneva (lac léman), in the french alps. It is consistently ranked among the most sought-after residential destinations in the entire greater geneva region, offering a rare combination of authentic french lakeside village life and immediate proximity to geneva. Geneva is one of the world's most international cities - home to the united nations, the red cross, cern, the world health organisation and hundreds of multinational banks and corporations. Geneva international airport (gva) is approximately 40 minutes away, connecting you to over 120 destinations worldwide. For international professionals working in geneva, sciez represents the ultimate lifestyle choice: authentic french countryside living on the shores of europe's most iconic lake, with geneva accessible in 30 minutes. Plot details: surface area: 586m2 fully zoned for residential construction: ideal for a bespoke individual house services available at the plot boundary (water, electricity, mains drainage): connection straightforward and cost-controlled ideal orientation for a bright and luminous project peaceful hamlet setting with no overlooking neighbours premium location - sciez, chablais: peaceful and green hamlet of chavannex minutes from the shores of lake geneva 15 minutes from the swiss border 30 minutes from geneva city centre close to thonon-les-bains (shops, services, hospital) 10 minutes from bons-en-chablais train station (annemasse-geneva rail link) schools, shops and road connections easily accessible build your dream home in an idyllic setting:this plot gives you complete freedom to design and build exactly the home you have always envisioned. Contemporary villa, traditional savoyard chalet, family home with garden - the possibilities are endless in this idyllic setting. Whether you are planning your primary residence, a prestigious second home, or a long-term patrimonial investment, this plot ticks every box: location, environment, accessibility and long-term value. Why this plot is a rare opportunity: sciez/chablais area: structural shortage of available building land - demand permanently exceeds supply 586m2: a generous plot size in a sector where land is extremely scarce services at boundary: connection straightforward, costs controlled lake geneva proximity: patrimonial value preserved and consistently appreciating 30 minutes geneva: premium cross-border accessibility why build in france rather than switzerland? For international buyers working in geneva, building on the french side of the border offers compelling advantages: land and construction costs significantly lower than in switzerland no capital gains tax on primary residence after 5 years of ownership access to the french healthcare system, ranked among the world's best french and international schools nearby stable euro-denominated asset in a aaa-rated economy strong and consistent long-term property appreciation in the lake geneva corridor complete architectural freedom: design your home exactly as you wish buying and building from abroad - we make it seamless:at homey, we regularly assist international buyers in acquiring french land and managing construction projects remotely. Our bilingual team can connect you with trusted local architects, builders and notary partners to

Ref. : 031

Homey

ANTIBES1 100 000 €

Apartment for sale moins - 4 rooms - 102 m²

100m from the sea, duplex apartment of 102 m², top floor, exce

In one of the most sought-after areas of Antibes, We present to you this exceptional 102 m² duplex apartment located on the 6th and top floor of a bourgeois building. It is situated just a 3 to 5-minute walk from some of the city's most beautiful beaches, all local services and shops, the old town, the ramparts, as well as the Place du Général de Gaulle. This bright, dual-aspect apartment has been completely renovated by an architect and will charm you with its high-end finishes. The elegance of the space, its charm, natural light, and tranquility are the key elements inviting relaxation. This stunning duplex features a spacious entrance, a first living room of 22 m², and three bedrooms-two of which have their own bathrooms. The third bedroom is currently used as an office, enhanced with custom joinery providing ample storage. All rooms open onto two very bright balconies equipped with large bay windows. On the upper floor, you will find a magnificent, fully equipped contemporary kitchen tastefully designed and open to a second living and dining area of 32 m² bathed in light, which opens onto a 34 m² terrace and a second balcony, all offering panoramic views over the old town, the beginning of Cap d'Antibes, the sea, and the mountains. This exclusive panoramic view gives a tremendous feeling of freedom and relaxation. The outdoor spaces seamlessly extend the apartment and provide a privileged living environment, suspended between sea and sky, in a typically Mediterranean setting. The apartment is very well laid out with plenty of storage, a perfectly integrated elevator in the hallway connecting the 6th and 7th floors, as well as a spacious laundry room, three toilets, reversible air conditioning, centralized electric shutters, and electric blinds. A cellar and garage complete the comfort of this exceptional apartment, with the option to purchase a secure parking space separately.

Ref. : 284V2842A

COTE IMMOBILIER

ROUSSILLON1 395 000 €

House for sale moins - 12 rooms - 292 m²

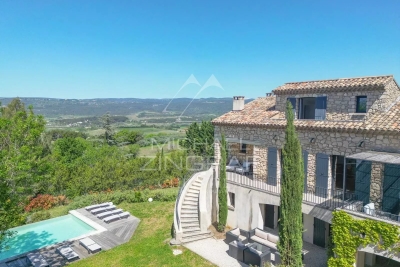
Roussillon - Stunning stone house with a pool and exceptional panoramic views

Just a few minutes' walk from the famous village of Roussillon and its iconic ochre hills, this elegant stone house enjoys an elevated location offering spectacular panoramic views of the Luberon, the Monts de Vaucluse, and Mont Ventoux. With a living area of approximately 250 m², the property is laid out as follows: On the ground floor: a spacious, self-contained apartment, accessible either from the outside or via an interior staircase, featuring a large living room and a separate kitchen, both opening onto a terrace, a master bedroom with an en-suite bathroom, a second bedroom, a shower room, and a separate guest bathroom; On the first floor, where the main entrance is located: an entry hall with a coat closet and guest restroom, a spacious living room partially open to a kitchen with dining area, the entire space opening onto a superb terrace offering a panoramic view, as well as two en-suite bedrooms; On the second floor: a magnificent master suite with a bedroom, office, bathroom, walk-in closet, and private terrace. In addition, the property features a garage and a laundry room. Outside, a wooded and fully fenced lot of approximately 2,650 m² features a sumptuous infinity pool. Located in a buildable zone, it offers numerous development possibilities. This property already offers excellent rental potential, while also being ideally suited as a large family home, combining comfort, an exceptional setting, and close proximity to the village.

Ref. : MZIGO3475

Michaël Zingraf Christies International Real Estate GORDES

LES GETS662 000 €

Apartment for sale moins - 4 rooms - 79 m²

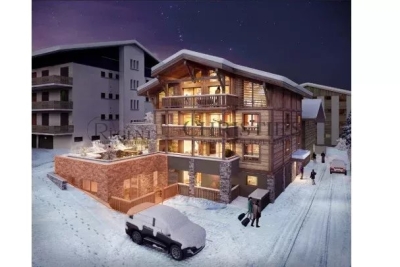
MONTELO 02 - 3 bedrooms

Regent alps exclusive - christie's international real estate montelo, an exceptional residence designed by biotope & aspen immobilier, located just steps from the center of the les gets resort. Offering an intimate and exclusive setting, it consists of only six apartments, from t4 to t5 cabin, designed to combine comfort, elegance and authenticity. Built with noble materials such as old wood and stone, this high-end residence reflects the charm and soul of alpine chalets while incorporating modern amenities. The elevator serves every level for optimal comfort, and underground parking is provided to facilitate your daily life. This ground floor apartment benefits from independent access thanks to its private entrance from the 12 m2 outdoor terrace. It consists of an entrance opening onto a pleasant living area with a fitted and fully equipped kitchen space (included). A hallway serves the sleeping area, including a guest toilet with laundry space, a suite bedroom with balcony, as well as two other bedrooms sharing a shower room. Ideal for a prestigious investment, montelo invites you to LIV the unique experience of les gets in a warm and refined setting. Delivery 2nd quarter 2028 property subject to co-ownership status (6 main lots). Annual co-ownership fees amount: unknown no ongoing procedures. Sale price excluding tax (ht). "information on risks to which this property is exposed is available on the géorisques website: www. Georisques. Gouv. Fr".

Ref. : MONT02

REGENT ALPS - Christie's International Real Estate

PARIS 16EME1 450 000 €

Apartment for sale moins - 6 rooms - 137 m²

Quiet 135 m² family apartment – 4 bedrooms

Engel & Völkers presents this 135 m² family apartment, located on the first floor of a beautiful building. The apartment opens onto an entrance hall leading to elegant reception rooms comprising a living room and dining room. A separate kitchen completes this living area. The sleeping quarters offer four bedrooms overlooking a particularly quiet, tree-lined courtyard, as well as a bathroom and a shower room. The apartment features plenty of storage space and retains all the charm of the period, with high ceilings, mouldings, parquet flooring and a fireplace. Its layout, four bedrooms and the quietness of the sleeping quarters make it particularly suitable for family living. A double cellar completes this property. Property subject to the co-ownership status Co-ownership comprising 104 lots Proceedings pending: no Co-ownership charges: approximately €1,255 per quarter Energy performance certificate (DPE): D — 156 Greenhouse gas emissions (GES): D — 34 Estimated annual energy costs for the property: between €1,940 and €2,670 per year Property tax: €3,012/year Transaction fees, including VAT, payable by the seller. Information about the risks to which this property is exposed is available on the Géorisques website: www.georisques.gouv.fr Located on Rue Lauriston, in the heart of the Chaillot district in Paris's 16th arrondissement, the apartment enjoys a highly sought-after location, immediately close to Avenue Kléber and just a few minutes' walk from Avenue Victor Hugo and the Arc de Triomphe. The area offers a residential setting while benefiting from numerous shops, restaurants and local services. Nearby schools: Lycée Janson-de-Sailly, Gerson, La Providence and Lübeck.

Ref. : W-04ASF5

ENGEL & VÖLKERS

GRASSE650 000 €

Apartment for sale moins - 5 rooms - 157 m²

BEAUTIFUL 5-ROOM DUPLEX WITH PANORAMIC SEA AND HILL VIEWS In the heart of the highly sought-after Saint-Jean district, within an exclusive residence of only 5 apartments, discover this stunning 157.28 m² Carrez law duplex, featuring a large terrace, a private garden of approximately 1,400 m², and panoramic views of the hills and the sea. The ground floor offers an elegant living area of nearly 45 m² with a fully equipped open-plan kitchen overlooking the terrace, as well as a spacious master suite with a shower room and WC. Upstairs, a second master suite with a bathroom and WC, two bedrooms with built-in wardrobes, and a shower room with WC complete this generously sized property. The amenities match the prestigious location: secure residence with video surveillance and automated gate, swimming pool, reversible air conditioning, double-glazed aluminum joinery, electric roller shutters, and two private parking spaces. A rare property combining privacy, comfort, and quality of life in a privileged setting.

Ref. : 485V269A

AGENCE DE L'OLIVIER

NICE349 000 €

Apartment for sale moins - 2 rooms - 40 m²

Nice LE PORT LAST FLOOR 2 ROOMS RENOVATED

Nice, in the heart of the Port district, rue Lascaris, in a newly refurbished ART DÉCO building, you'll be seduced by this charming 40 m² 2-room apartment, located on the 6th and last floor with elevator. It offers an ideal living environment for those in search of comfort and modernity. It comprises an entrance hall, a kitchen opening onto the living room, a bedroom with balcony and a shower room with toilet. The living room, which opens onto an elegant veranda, is the perfect place to relax. The kitchen is fully equipped for all your culinary needs. Large bay windows provide plenty of natural light. A great opportunity to discover without delay! Fully renovated and air-conditioned. Ideal for investment (currently rented out on a seasonal basis). Highly profitable. Charges: €75/month (cold water and maintenance of common areas). Fees are payable by the vendor. Information on the risks to which this property is exposed is available on the Géorisques website: www.georisques.gouv.fr

Ref. : 86607348

Reussite Immo Nice

BEAULIEU-SUR-MER1 020 000 €

Apartment for sale moins - 4 rooms - 85 m²

BEAULIEU-SUR-MER — TOWN CENTER — 3-BEDROOM APARTMENT OF 85 SQM FOR SALE — TOP FLOOR — 30 SQM TERRACE — SEA VIEW — CLOSED GARAGE / BOX

Beaulieu-sur-Mer – Top floor apartment with exceptional terrace and sea view Ideally located in the heart of Beaulieu-sur-Mer, this superb 85 sqm apartment is set on the top floor of a highly sought-after residence. Its main highlight is a magnificent 30 sqm terrace offering panoramic views over the sea and Beaulieu Harbour, providing a true outdoor living space to fully enjoy the French Riviera lifestyle. The apartment comprises a bright living room, a separate kitchen, three bedrooms, a bathroom, and plenty of built-in storage. In need of complete renovation, it represents a rare opportunity to create a bespoke property in a prime location, whether as a main residence, a holiday home, or a long-term investment. The property is sold with a private garage and a cellar, highly sought-after amenities in the town centre. A rare property with outstanding potential, combining an exceptional location, generous living spaces, and breathtaking sea views. A must-see.

Ref. : B-1939

Century 21 LAFAGE TRANSACTIONS Beaulieu-sur-mer

VILLENEUVE-LOUBET579 000 €

House for sale moins - 4 rooms - 86 m²

Renovated semi-detached house of 87 m² with 700 m² land and double garage – Villeneuve-Loubet

Exclusive. Located in a sought-after residential area of Villeneuve-Loubet, close to the village, discover this charming semi-detached house of approximately 87 m², recently renovated, enjoying a pleasant environment and all amenities within walking distance. Ideal for a family, the house offers a functional layout with three bedrooms, an office, two bathrooms each with their own toilet, as well as a lovely open-plan American kitchen connected to the living area. Its recent renovation, wooden flooring, and quality fittings give it a lot of charm and a warm atmosphere. Sited on a plot of about 700 m², the property benefits from a beautiful outdoor space with a terrace and a pergola, perfect for enjoying the climate of the French Riviera. A double garage and additional parking options complete the ensemble. The house also offers an excellent level of comfort thanks to its equipment: electricity up to standards, double glazing, ducted air conditioning, and photovoltaic panels. These features contribute to its good energy performance, with an energy performance certificate rated B. Its location is a real asset for buyers looking for a family home in Villeneuve-Loubet, close to the village, shops, schools, and daily conveniences. A great opportunity for those wishing to enjoy a renovated house, with three bedrooms, an office, a large garden, and a double garage, in a sought-after residential area of the Alpes-Maritimes.

Ref. : 87560637

AGT LA BELLE PIERRE IMMO

MOUGINS1 790 000 €

House for sale moins - 7 rooms - 210 m²

RENOVATED PROVENÇAL VILLA 5 BR - CLOSED AREA

MOUGINS – Set within a private estate, in peaceful surroundings close to shops, this fully renovated 210 m² neo-Provençal villa stands on a plot of approximately 1,500 m² with views of the village. On the ground floor: 1 living room, 1 dining room, 1 fitted kitchen and 2 en-suite bedrooms, including a master bedroom. On the garden level: 2 bedrooms sharing 1 bathroom. In addition, a separate guest house offers 1 double bedroom and 1 bathroom. “Information on the risks to which this property is exposed is available on the Géorisques website: www.georisques.gouv.fr”

Ref. : 87445004

Luximmo

ST-JEANNET680 000 €

House for sale moins - 5 rooms - 162 m²

SAINT-JEANNET "ELEONORE" villa 135 m2, swimming pool, land 1200 m2

SAINT-JEANNET – EXCLUSIVITY: WHAT IF WE CHANGED YOUR LIFE! Want to leave the condominium, the upstairs neighbors, or the unmanageable fees to enjoy a garden, a swimming pool, and a green and peaceful environment? Our detached house "Éléonore" has been waiting for you since November 2nd and offers 135 m² with 3/4 bedrooms - 215 m2 in total including the basement - on a plot of approximately 1,200 m². Only 15 to 20 minutes from the A8, 20 to 25 minutes from the airport, and 30 to 35 minutes from the beaches, Saint-Jeannet is much more accessible than you can imagine! It is a municipality that offers a particularly pleasant living environment for families: schools, middle school, shops, sports facilities, and dynamic community life. The countryside without being cut off from the world! The bus has just been established at the foot of the dead-end street and fiber optic is arriving. The main asset of "Éléonore" is its superb 1,200 m² land, relatively flat, planted with oaks, a fig tree, and other Mediterranean species. An atmosphere of a small private forest where you can hear the birds and where children can run, play outside safely, build huts or enjoy the swimming pool. Built in the 1980s, this solid neo-Provençal house currently has 3 bedrooms, 2 bathrooms, 2 WCs, a large kitchen, and a magnificent living room with a cathedral ceiling. Fireplace, exposed beams, terracotta tiles, high ceilings, and beautiful brightness: all the charm of a true family home! A huge basement currently used as a garage offers many possibilities for development: independent studio, gym, cinema… It's up to you to imagine the rest. Outside, veranda, pizza oven, barbecue, and Diffazur pool complete the picture. The latter requires the renovation of its coating and machinery but has self-cleaning nozzles. So yes, let's talk about work: "Éléonore" deserves to be modernized, and we are not going to tell you otherwise. But behind its vintage look hides a solid house, with beautiful materials and tremendous potential: fourth or fifth bedroom, new layout, independent space to set up an office and receive your clients… Architectural plans and 3D views are available to help you envision a different layout. And not everything needs to be redone by far! Facade, floors, air conditioning, aluminum double-glazed windows, electric roller shutters, and water heater replaced in 2020 provide a good base. The roof has been cleaned with water-repellent treatment valid for 5 years. On the connection side, the current Internet speed allows teleworking and fiber arrival is in progress. "Éléonore" is not a house where you just drop your bags. It is a house with a soul, a beautiful environment and a thousand possibilities for those who can envision... A house to reinvent in your image, to build very beautiful years. We will gladly take you to discover it, first visits from Saturday, November 7th afternoon. Energy rating D - Property tax €2361 - No ongoing procedures. Information about the risks to which this property is exposed is available on the Géorisques website

Ref. : AM522-ELEONORE

L'agence M

LE CANNET475 000 €

House for sale moins - 3 rooms - 70 m²

LE CANNET EUROPE DISTRICT TOWN HOUSE

Europe district, Le Cannet, close to shops and buses, in a quiet environment Charming detached townhouse, fully renovated with a ten-year warranty. Entrance, fitted kitchen, semi-open to a beautiful space, living room, 2 bedrooms, dressing rooms, 1 shower room with toilet. On the first floor there is an open room that can be used as an office or a child's bedroom. Terrace, car park Perfect product for first-time buyers. Information on the risks to which this property is exposed is available on the Géorisques website: www.georisques.gouv.fr

Ref. : 35

Rossi Croisette

MOUGINS2 390 000 €

House for sale moins - 6 rooms - 218 m²

Elegant Contemporary Villa in a Peaceful Residential Setting, Walking Distance to Amenities

[Explore this villa via a video on our website to visualize it before a viewing] Nestled in a very peaceful residential environment, just a short stroll from local shops and amenities, this elegant contemporary villa, completed in 2020, is set on a beautifully landscaped and entirely flat plot. Designed for effortless everyday living, the property offers quality features and a thoughtfully arranged layout. Upon entering, the bright and inviting living room immediately impresses with its generous ceiling height and exposed timber framework, creating a warm yet sophisticated atmosphere. Extending from the living area, the fully equipped semi-open kitchen blends seamlessly into the space and opens onto the landscaped garden, heated mirror pool and pool house. The ground floor also features a spacious master suite with a large dressing room and a full bathroom. A utility room and pantry complete this level. Upstairs, two en-suite bedrooms and a third bedroom—ideal as a child's room or home office—enjoy pleasant open views over the surrounding hills. A large double carport completes this attractive property, which is perfectly suited as either a primary residence or a luxurious holiday home.

Ref. : 04280

LABEL PROPERTIES

ROQUEVAIRE1 075 000 €

House for sale moins - 6 rooms - 300 m²

ROQUEVAIRE – ARCHITECT-DESIGNED HOUSE 230 M² – VIEW OF SAINTE-BAUME – SWIMMING POOL

Barnes International presents a superb, south-facing architect-designed home, built in 2016 and set in a location of absolute tranquility. Situated on a 4,000 m² plot—which includes 1,000 m² of woodland—the property boasts an exceptional panoramic view of the Sainte-Baume massif. The ground floor is designed for single-level living, featuring a spacious, light-filled living area (65 m²) with an open-plan, fully equipped kitchen that flows seamlessly onto the terraces, garden, and swimming pool. This level also includes a master suite with a walk-in closet and en-suite shower room, a second bedroom with its own en-suite shower room, and two separate WCs. On the garden level, you will find a third bedroom, as well as an independent one-bedroom apartment (T2) with its own private terrace—perfect for hosting guests or generating rental income. This level also includes a games or fitness room, a workshop, a laundry room, and ample storage space. The outdoor areas are beautifully landscaped, featuring multiple terraces, a summer kitchen, and an inviting swimming pool, all set within a garden planted with palm trees, oleanders, roses, and olive trees. For parking, the property offers several spaces, including a carport with room for two vehicles. The home is equipped with modern amenities, including a ducted reversible air-conditioning system, double glazing, and centralized electric roller shutters. Ideally located less than 5 minutes from the town center, this property is a dream for those who love the countryside and offers magnificent sunset views over the hills. Information regarding the risks to which this property is exposed is available on the Géorisques website: www.georisques.gouv.fr CONTACT: Sophie BOCOBZA +33(0)7 85 78 32 90 Commercial Agent (EI) (RSAC 502 958 283) Agency fees payable by vendor - Montant estimé des dépenses annuelles d'énergie pour un usage standard : 830€ ~ 1170€ - Sophie BOCOBZA - Agent commercial - EI - RSAC 502 958 283

Ref. : 87305531

BARNES MARSEILLE CASSIS LITTORAL