OK
More than Less than
  ok

Key-words : moins de 100

Houses and Apartments, your real estate specialist magazine offers a selection of ads that match with the keyword moins de 100. You can refine your search by specifying the area or price range in the navigation bar link Search for a House/Apartment.

CANNES4 950 000 €

House for sale moins de 100 - 7 rooms - 340

Contemporary villa with an amazing sea view

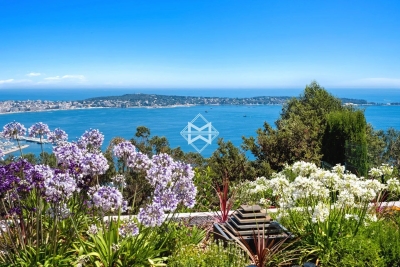
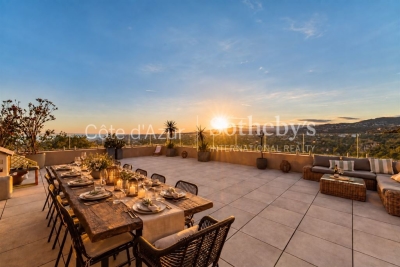
EXCLUSIVE LISTING Ideally located in the prestigious residential area of Super Cannes, in absolute tranquility and bordering a beautiful eucalyptus nature reserve, this elegant contemporary villa of approximately 340 sqm enjoys breathtaking panoramic views over the Mediterranean Sea and the Cap d'Antibes. Set within beautifully landscaped grounds of 2,250 sqm, the property is distinguished by its generous volumes, expansive floor-to-ceiling windows and exceptional natural light, creating a bright and welcoming atmosphere throughout the day. The villa currently offers four luxurious en-suite bedrooms, with the possibility of creating a fifth bedroom if desired. Served by an elevator connecting all four levels, the property has been designed to combine comfort, elegance and functionality. The impressive reception areas, spanning more than 100 sqm, open seamlessly onto the terraces and the sea beyond. A TV lounge, a jacuzzi and a spectacular rooftop terrace further enhance the lifestyle experience. Designed to make the most of the Mediterranean lifestyle, the property also features a magnificent swimming pool measuring 15 metres, enhanced by elegant water features, as well as a stylish summer kitchen ideal for entertaining family and friends. Located just 12 minutes from the famous Croisette and only a few minutes from the beaches and marina of Golfe-Juan, this rare property perfectly combines privacy, contemporary elegance, luxurious comfort and spectacular sea views in one of the French Riviera's most sought-after locations.

Ref. : 2287

MAGREY AND SONS

LES GETS620 000 €

Apartment for sale moins de 100 - 3 rooms - 95

Opportunité aux Gets : appartement lumineux avec possibilité d'aménagement T4bis

Just a short walk from the center of Les Gets, in a quiet and sought-after area, this dual-aspect apartment of 95.27 sqm offers an ideal living environment to fully enjoy the resort and all amenities on foot. Located on the first floor of a well-maintained residence, the property benefits from a South-East exposure, flooding the rooms with natural light and creating a warm and inviting atmosphere throughout the day. Originally formed by combining two separate apartments, the property now offers generous volumes and a comfortable layout, while still allowing an easy return to its original configuration if desired. This flexibility represents a real advantage, whether for a family project or a rental investment strategy. The spacious living area opens onto a pleasant terrace/loggia, perfect for relaxing in a peaceful setting and enjoying the sunshine. The current layout includes two large bedrooms and two shower rooms, with the possibility of easily creating a master suite. By simply adding a partition wall, a third bedroom of approximately 11 sqm could be created while maintaining a generous 40 sqm living room. An additional sleeping area could also be arranged in the entrance, offering practical solutions to maximize accommodation capacity. Upon request, we can provide a personalized layout plan to optimize both the sleeping capacity and the property's value. The renovated kitchen is functional and welcoming, ideal for family meals and entertaining guests. The apartment is sold with a garage and two large cellars, highly valuable features in a ski resort, offering secure parking and ample storage space. Please note: exceptional charges totaling €3,410 are payable until July 2026 to cover the final phase of the façade and balcony renovation works. These improvements will enhance the long-term condition and overall appearance of the residence. Just a few minutes' walk from the shops and five minutes from the Chavannes ski lifts, the location is ideal for a primary residence, a family second home, or a rental investment. This rare property combines brightness, generous volumes, transformation potential, and a prime location — an opportunity not to be missed. Including fees of 4.71% TTC to be paid by of the purchaser. Price excluding fees 592 100 €. In a condominium of 32 lots. Average share of the estimated budget 3 390 €/year. No ongoing proceedings. Energy class E, Climate class C Estimated average amount of annual energy expenditure for standard use, based on the year's energy prices 2022: between 2960.00 and 4050.00 €. Information on the risks to which this property is exposed is available on the Geohazards website: www.georisques.gouv.fr.

Ref. : 1061-ACMIMMO

ACM IMMOBILIER

ROQUEBRUNE-CAP-MARTIN570 000 €

Apartment for sale moins de 100 - 3 rooms - 79

ROQUEBRUNE CAP-MARTIN - THREE-ROOM APARTMENT WITH LARGE TERRACE, DEPENDANCE, CELLAR AND PARKING

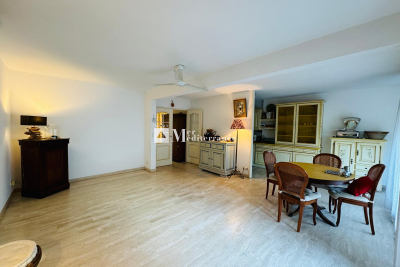
SOLE AGENT - A few minutes from the Principality of Monaco and 100 meters from the beaches of Roquebrune Cap-Martin, in a small luxury condominium with garden and swimming pool built by an Italian builder, magnificent apartment with a splendid terrace of 33 square meters. The offer includes a main apartment and a studio on the garden floor. The main apartment consists of an entrance into the living room with access to the terrace, equipped kitchen, hallway, two bedrooms with terrace, two bathrooms with toilet. The terrace has large spaces for dining and relaxing. The apartment is equipped with a security door and electric shutters. The independent studio is located on the garden floor and has a bathroom. Private parking and cellar in the basement.

Ref. : X52170

GIOTTO Riviera Real Estate

LE CANNET460 000 €

Apartment for sale moins de 100 - 5 rooms - 137

LE CANNET COLOMBIER - 5-ROOM APARTMENT 137 M² - PRIVATE GARDEN 100 M² - PARKING

Exclusive: Le Cannet Colombier - The perfect alternative to a house: 137 m², Garden & Peace Looking for the independence of a villa without the maintenance? Discover this ground-floor apartment in Le Cannet Colombier. Spacious entrance hall, 44 m² living room opening onto a large terrace and 100 m² garden, a separate 14 m² kitchen, four quiet bedrooms, two shower rooms, and two toilets. Bright apartment. Air-conditioned dining room and master bedroom. A 60 m² enclosed garden with its own separate entrance and wheelchair access. One private parking space and a 29 m² cellar. A rare find in this area. A solid base ready for modernization to create your dream home.

Ref. : V1299

LEPINE IMMOBILIER

ROQUEFORT-LES-PINS4 750 000 €

House for sale moins de 100 - 10 rooms - 570

Roquefort-les-Pins - Contemporary villa with large sea views

Prestigious contemporary villa of 570 sq.m built in 2018 and located in the most beautiful residential area in the heights of Roquefort Les Pins. This magnificent villa with large sea views is built on 1.6 hectares of landscaped land, with an olive grove and fig trees. It also enjoys a beautiful view of the forests of Villeneuve Loubet. Elegant and modern, its vast interior offers you an open-plan living/dining/kitchen room of 175 sq.m, 4 bedrooms ranging from 20 sq.m to 40 sq.m, each with bathroom or shower room and private terrace. Its majestic staircase also leads to the lower ground floor where there is a 100 sq.m sports or cinema room. For your guests, there is an independent apartment of 65m2 on the garden level with a kitchenette, a living room, a bedroom, two bathrooms and a private terrace. Outside you will enjoy a 13m x 5m heated salt infinity pool, pool-house with summer kitchen, an independent covered terrace, 60 sq.m garage and parking for several vehicles. The comfort of the villa is ensured by reverse heating/cooling underfloor and ducted air-conditioning, all powered by an efficient heat pump. Water softener and centralised vacuum system. Nice airport is 20 minutes away, Mougins 20 minutes, Valbonne 10 minutes and Villeneuve-Loubet 10 minutes.

Ref. : V1715MGS

JOHN TAYLOR MOUGINS

JUAN-LES-PINS1 591 000 €

Apartment for sale moins de 100 - 4 rooms - 118

JUAN LES PINS, WALKING DISTANCE FROM THE BEACHES, New-build flat with panoramic sea views

A new, intimate residential development is taking shape in the heart of Juan-Les-Pins. Designed in a contemporary style, it offers a refined lifestyle combining comfort, modernity and high-end amenities on the Côte d'Azur. Situated on the top floor, this light-filled flat benefits from large bay windows and exceptional views of Cap d'Antibes and the Lérins Islands. Its spacious terraces harmoniously extend the living areas, whilst some duplex flats feature a double terrace with a jacuzzi. The spacious bedrooms are fitted with bespoke wardrobes, and the bathrooms feature high-quality finishes, including premium tiles, shower screens and wall-hung toilets. The interior fittings reflect a high standard of luxury: reversible air conditioning, large-format 100 x 100 cm tiles and bespoke joinery. The development also incorporates modern facilities designed for comfort and security: a video intercom, a car lift and electric charging points for all parking spaces. Option to buy a garage and cellar. 8-unit co-ownership development – no legal proceedings pending Completion: 4th quarter of 2027

Ref. : 87114268

CENTRAL OFFICE

JUAN-LES-PINS599 000 €

Apartment for sale moins de 100 - 3 rooms - 68

JUAN LES PINS, WALKING DISTANCE FROM THE BEACHES New apartment

A new, intimate residential development is taking shape in the heart of Juan-Les-Pins,located right by the beaches Designed in a contemporary style, it offers a refined lifestyle combining comfort, modernity and high-end amenities on the Côte d'Azur. Situated on the penultimate floor, this light-filled flat benefits from a large terrace that seamlessly extends the living space. The spacious bedrooms are fitted with bespoke wardrobes, and the bathroom features meticulous finishes with high-quality tiles, a shower screen,and wall-hung toilet. The interior fittings reflect a high standard of luxury: reversible air conditioning, large-format 100 x 100 cm tiles and bespoke joinery. The development also features modern facilities designed for comfort and security: a video intercom, a car lift and electric charging points for all parking spaces. Option to purchase a garage and cellar. 8-unit co-ownership – no legal proceedings currently in progress Completion: 4th quarter of 2027

Ref. : 87139696

CENTRAL OFFICE

CANNES1 325 000 €

Property for sale moins de 100 - - 450

CANNES - MIXED-USE BUILDING FOR COMMERCIAL AND RESIDENTIAL USE

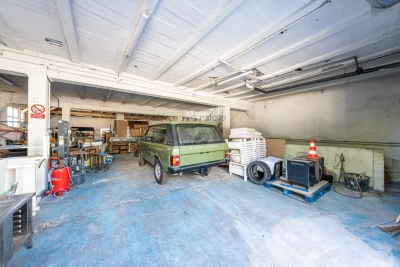
Ideally located just steps from downtown Cannes and offering quick access to major thoroughfares in the Oxford neighborhood, this mixed-use building provides a property that is particularly well-suited for professionals seeking commercial space combined with residential living. The ground floor features over 200 m² of usable space, perfectly configured to accommodate a craft workshop, storage area, showroom, garage, or any activity requiring large work and handling areas. In addition, the approximately 140 m² basement offers additional space with similar features, allowing for the optimization of storage or operational capacity according to the occupant's needs. Upstairs, a duplex apartment of approximately 100 m² completes the property. It currently consists of a spacious living room with an open kitchen as well as four bedrooms, offering numerous layout possibilities: staff housing, administrative offices, or living space integrated with professional activities. The building is structurally sound and in good overall condition. Refurbishment or renovation work may be considered to adapt the space to the future occupant's requirements. Thanks to its strategic location, its substantial size, and the versatility of its uses, this property represents a rare opportunity for a company seeking a fully operational site just minutes from downtown Cannes, with significant potential for value appreciation and utilization.

Ref. : 87067609

LILAMAND REAL ESTATE SAS

VENCE3 175 000 €

House for sale moins de 100 - - 309

Villa for sale Vence, with panoramic views

Ref. 022026 383 CO-EXCLUSIVE LISTING. Located in a peaceful residential setting just minutes by car from the centre of Vence, this contemporary villa built in 2023 enjoys an exceptional position with open panoramic views over the surrounding hills and the village and the sea at distance. The property offers 208 sqm of inside living space on two levels, approx. 100 sqm of terrace, on a landscaped plot of 2,138 sqm, with a south-facing orientation ensuring light-filled interiors throughout the day. Large sliding glass doors frame the landscape and allow a natural flow between indoor spaces and the terraces. The living areas open directly onto the outdoor spaces, where a 14 x 7 m swimming pool sits prominently, ideal for enjoying the views and the Mediterranean climate. The villa currently offers two bedrooms, along with a spacious office/guest room with an en-suite shower room. It was originally designed to accommodate four bedrooms; the partition between two of the rooms was intentionally omitted to create a larger office space. This layout can be easily reconfigured to reinstate a total of four bedrooms, depending on the future owner's requirements. The property is equipped with underfloor heating air conditioning, providing modern comfort year-round. Its clean architectural lines and high-quality finishes make it suitable both as a main residence or a refined second home. A modern, well-located property combining views, space and proximity to Vence, and only 25 minutes from Nice Airport, in one of the most desirable areas of the Côte d'Azur. Information regarding potential risks affecting this property is available on the Géorisques website: www.georisques.gouv.fr.

Ref. : 022026-383

FINE AND COUNTRY

STE-MAXIME3 490 000 €

House for sale moins de 100 - 19 rooms - 500

Provençal estate with olive grove and holiday cottages in Sa

Just 4 km from the beaches, discover this exceptional 9-hectare estate, ideal for combining the Provençal lifestyle with economic activity. Nestled in the heart of an olive grove of 1,000 trees irrigated by the Canal de Provence, this estate combines charm and profitability. With 500 m2 of living space, this property comprises four separate dwellings, offering vast potential. The working farm produces olive oil and has a dedicated 100 m2 sales area. The main living area of the house, spanning 193 square meters, impresses with its generous proportions and authentic materials. It features a spacious, light-filled living room, a fully equipped kitchen, four bedrooms, including a master suite, an office, and a terrace opening onto a swimming pool with a pool house. A perfect setting to enjoy the views of the surrounding hills. Three outbuildings, currently used for seasonal rentals, generate significant income: A 138 m2 wing of the main house with four bedrooms. A small 58 m2 house with two bedrooms. An independent 20 m2 studio. The estate also features a second swimming pool, several terraces, and various parking areas including car parks, covered shelters, garages, and a hangar. Perfectly located close to shops and the town centre, this estate offers a variety of possibilities: main residence, successful bed and breakfast business, or agricultural operation. Rare on the market, this property represents an investment combining heritage, quality of life and return. Contact DELUXIA, your real estate agency in Sainte-Maxime, to arrange a visit or obtain more information.

Ref. : 2340

Deluxia Immobilier

ST-AYGULF4 200 000 €

House for sale moins de 100 - 6 rooms - 237

Luxurious contemporary waterfront villa

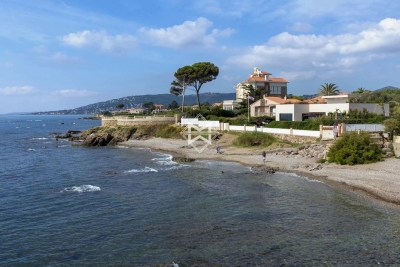
JOINT SOLE AGENT True Water's edge property. Newly-built luxury contemporary villa, with a direct access to the sea. Opening onto the outsides, the 237 sqm villa, fully furnished, was designed to enjoy the exceptional viewpoints over the sea, thanks to its unique location. A living area of approx. 100 sqm, with open-plan kitchen, 5 large bedrooms, 3 washrooms and a bathroom. A true haven, with a 1020 sqm landscaped garden with a heated swimming pool and a rooftop terrace with a jacuzzi and a summer kitchen which will seduce the most demanding owners. High end amenities, noble materials. A rare waterfront property of sleek design

Ref. : 8303

MAGREY&SONS SAINT-TROPEZ

CAVALAIRE-SUR-MER399 000 €

Apartment for sale moins de 100 - 4 rooms - 100

FOR SALE - 4-ROOM APARTMENT - 83240 CAVALAIRE-SUR-MER

We offer you a beautiful 4-room apartment, with a surface area of 100 m2, located on the 4th and last floor of a secure residence with swimming pool, in the center of Cavalaire. Accessible by elevator, this bright apartment includes an entrance hall, a spacious living room of 36 m2 with access to a covered terrace, as well as a semi-open equipped kitchen. It has two bedrooms with cupboards, each with access to the balcony, and a third bedroom with its shower room. A bathroom and separate toilet complete this property. In addition, you will benefit from an underground parking space and an 8 m2 cellar. The apartment complies with PMR (People with Reduced Mobility) access standards. A possibility of acquiring a garage at an additional cost is also offered. Information on the risks to which this property may be exposed is available on the Géorisques website: www.georisques.gouv.fr

Ref. : 2565

AGENCE MER MEDITERRANEE

ROQUEBRUNE-SUR-ARGENS1 595 000 €

House for sale moins de 100 - 12 rooms - 525

Villa for sale in Roquebrune-sur-Argens

Ref: 102025 355 – Superb stone property with guardian's house, set within a protected natural park, surrounded by centuries-old oak trees, with stunning views of the Rocher de Roquebrune-sur-Argens This magnificent stone residence, built using local materials, offers an exceptional living environment in the heart of the preserved nature of the Massif des Maures. Located just 18 km from the sea and approximately 45 minutes from Nice International Airport, it enjoys a privileged setting combining absolute tranquility with convenient access. Fully renovated in 2023, the property is in excellent condition and impresses with its authentic charm and high-end finishes. It offers approximately 480 m² of living space on around 8 hectares of land, 3 of which are fully fenced. The proportions are outstanding: a majestic living room with stone flooring spans over 100 m², the kitchen measures 44 m², and each of the 9 bedrooms features an en-suite bathroom or shower room with WC, ranging between 20 and 25 m². The villa is surrounded by terraces and magnificent century-old trees. Nearby, the natural-shaped swimming pool, supplied by the estate's private well, offers breathtaking views and complete privacy. Around 100 meters from the main house stands a charming 47 m² stone guest house, comprising a kitchen, bedroom, bathroom, and separate WC. The beautifully maintained grounds feature more than 100 majestic cork oaks, all illuminated at night. The uniquely designed swimming pool, inspired by the nearby coastline, invites relaxation and serenity. This rare property is ideal as a family home, holiday residence, or elegant guesthouse. Oil-fired central heating. Swimming pool, terrace, balcony. Parking for 10 cars. Cellar, fireplace, built-in storage. Laundry room. Garage. Carport. Air conditioning, entry code. South-facing, completely private. Private drilling-borehole (water self-sufficient). Fire risk zone. Information on the risks to which this property is exposed is available on the Géorisques website: www.georisques.gouv.fr

Ref. : 102025-355

FINE AND COUNTRY

SCEAUX1 300 000 €

House for sale moins de 100 - 11 rooms - 300

Character Residence in the Heart of the Private Domaine du Parc de Sceaux

In the heart of the prestigious private Domaine du Parc de Sceaux in Antony, renowned for its character homes and historic atmosphere, this 1930s residence offers approximately 300 sqm of living space set on a beautifully landscaped 655 sqm plot, just a short walk from Parc de Sceaux RER station and the park itself. A rare address combining charm, generous volumes, and exceptional potential. The spacious and light-filled entrance immediately reveals the home's impressive proportions. The reception area opens onto the terrace and features two reception lounges of over 30 sqm each, easily adaptable to suit your lifestyle. The independent kitchen, extended by a pantry, can be opened onto the living space to create a large, welcoming area overlooking the garden. A 16 sqm bedroom, a shower room, and separate WC complete this level. Upstairs, three well-proportioned bedrooms (15 to 20.5 sqm) share a bathroom. Two of the bedrooms already benefit from water connections, allowing for the easy creation of additional en-suite shower rooms. A large utility room or secondary kitchen and separate WC add flexibility to the layout, while a spacious south-facing terrace extends the floor and overlooks the garden. The top floor offers four additional bedrooms (11.5 to 23 sqm), two shower rooms, a loft space, and WC facilities. This level allows for numerous configurations: extended family living, guest accommodation, home offices, or leisure areas. A full basement of over 100 sqm provides extensive technical and storage space. Parking is equally generous, with a total of 45 sqm dedicated to vehicles, including 25 sqm of covered parking, complemented by a private garage and driveway accommodating several cars comfortably. Ready to be reimagined, this distinguished property stands out for its architecture, scale, and versatility. It presents a unique opportunity to create your dream family home in one of Antony's most sought-after and verdant neighborhoods. 1,251,685 € Agency fees not included - Agency commission: 3.86%VAT included Agency fees payable by buyer - Montant estimé des dépenses annuelles d'énergie pour un usage standard, établi à partir des prix de l'énergie de l'année 2021 : 7507€ ~ 10290€ - Les informations sur les risques auxquels ce bien est exposé sont disponibles sur le site Géorisques : www.georisques.gouv.fr - Priscilla TCHEN - Agent commercial - EI - RSAC 952 922 821

Ref. : 86779084

BARNES HAUTS DE SEINE SUD/OUEST

NICE1 240 000 €

Apartment for sale moins de 100 - 4 rooms - 84

Luxury apartment with private pool in Nice Observatory district

Top floor apartment with private garden, pool and panoramic sea views in Nice Exclusively listed. Located in the highly desirable Observatory and Parc du Vinaigrier residential district of Nice, this exceptional top-floor apartment offers approximately 84 sqm of living space combined with extensive private outdoor areas rarely found in the local market. Set within a recent boutique residence comprising only four apartments, the property enjoys privacy, tranquillity and spectacular panoramic views over the Mediterranean Sea, the city of Nice and the surrounding hills. The apartment benefits from more than 100 sqm of terraces and approximately 230 sqm of private landscaped gardens. Outdoor amenities include a private swimming pool, barbecue area and multiple spaces designed for outdoor dining, entertaining and relaxation. The interior features a bright living room with a fully equipped high-end open-plan kitchen opening directly onto the terraces. Accommodation includes three bedrooms, one bathroom, a separate WC and extensive custom-made storage. Additional features include air conditioning throughout, parquet flooring, quality finishes and two private outdoor parking spaces. Ideally positioned just minutes from Nice city centre, the Port of Nice, Mont Boron, Riquier train station, schools, shops and Nice International Airport, this property offers a rare opportunity to acquire an apartment with the feel of a private villa in one of the French Riviera's most sought-after residential locations. Côte d'Azur Sotheby's International Realty Complete brochure, floor plans and private viewings available upon request.

Ref. : CA14-733

COTE D'AZUR SOTHEBY'S INTERNATIONAL REALTY