OK
More than Less than
  ok

Key-words : market

Houses and Apartments, your real estate specialist magazine offers a selection of ads that match with the keyword market. You can refine your search by specifying the area or price range in the navigation bar link Search for a House/Apartment.

CANNES3 450 000 €

House for sale market - 5 rooms - 241

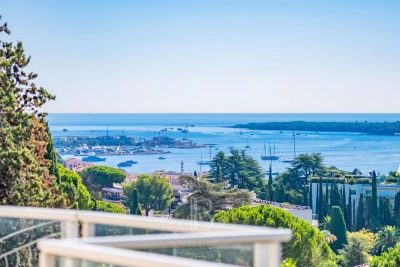
CANNES - CALIFORNIAN-STYLE VILLA - PANORAMIC OCEAN VIEW

Cannes: Set in lush greenery, this 241 sqm California-style villa, built in 1958, offers a sweeping view of the turquoise waters of the Mediterranean and includes: – On the garden level: entryway, three bedrooms, one bathroom, two shower rooms, guest restroom, wine cellar, storage room, and a laundry room – Upstairs: spacious kitchen, living room, and dining room opening onto a large 40 sqm south-facing terrace, master bedroom with en-suite shower room, guest restroom, and a veranda. All set on a 1,100 sqm tree-lined lot with a swimming pool and pool house. Garage and cellar Located in the Montfleury neighborhood, this property enjoys a quiet and elegant residential setting in the immediate vicinity of downtown Cannes and the Croisette. Highly prized for its quality of life and privacy, the area offers an ideal balance between tranquility and access to high-end amenities. Renowned worldwide for its elegance and art de vivre, Cannes captivates visitors with its iconic beaches, the Croisette, its renowned restaurants, and its luxury boutiques. Considered the world's premier destination for hosting festivals and events, the city welcomes prestigious gatherings each year at the Palais des Festivals, such as the Cannes Film Festival, MIPIM, and the Cannes Lions. Ideally situated between Monaco and Saint-Tropez, near Nice International Airport and the Cannes-Mandelieu Airport, Cannes offers an exclusive lifestyle in the heart of the French Riviera. A major player in the luxury real estate market and an ambassador for the French art of living, BARNES operates an integrated network of 159 agencies across 21 countries and 75 destinations, supporting its clients in all their life projects. Agency fees payable by vendor - Montant estimé des dépenses annuelles d'énergie pour un usage standard, établi à partir des prix de l'énergie de l'année 2021 : 3732€ - Christian MONNIER - Agent commercial - EI - RSAC 350025532

Ref. : 82213359
BARNES Cannes

LES ISSAMBRES3 990 000 €

House for sale market - 9 rooms - 420

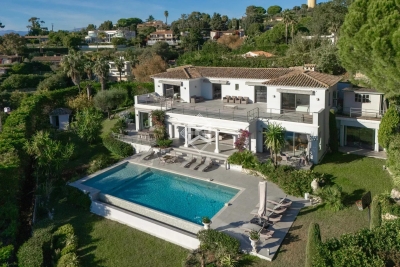
FOR SALE PRESTIGIOUS 9-ROOM RESIDENCE WITH VIEW OF THE GULF OF SAINT-TROPEZ, IN LES ISSAMBRES

This exceptional property of approximately 420 sqm offers generous volumes and luxurious amenities, with a panoramic sea view. On the ground floor, an entrance hall with guest toilet and cloakroom leads to a large, bright living space, characterized by very high ceilings and a fireplace. It includes a double living room, a fully equipped kitchen, a utility room and a wine cellar. Two en-suite bedrooms complete this level. Upstairs, there are two other en-suite bedrooms as well as a master suite of approximately 75 sqm with terrace, located in a separate wing. The villa has a landscaped and equipped swimming pool area, a gym and a games room, as well as a garage. The generous spaces, luxurious amenities, high ceilings and panoramic sea view make this property unique on the market.

Ref. : 2405

SEA VIEW PROPERTY / GROUPE AGENCE DU CAP

SEVRES1 590 000 €

House for sale market - 6 rooms - 145

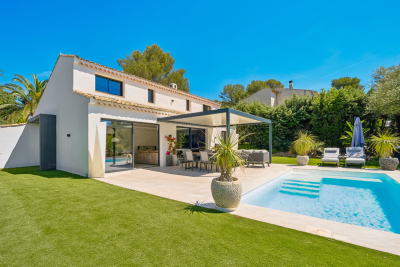
New contemporary house

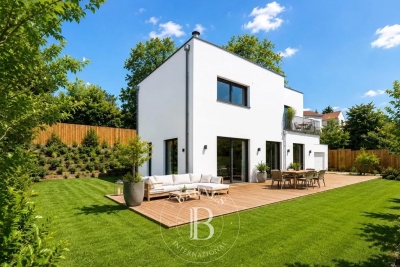
This new contemporary house on the right bank in Sèvres, offers 143m² (1,539 sq ft) of living space and is set on a 750m² plot. The ground floor features a beautiful 50m² (538 sq ft) reception room, opening on the same level onto a south-facing furnished terrace. The upper floor features the private living area, comprising five bedrooms, including a master bedroom with bathroom and four additional bedrooms with shower rooms. This very bright house conforms to the highest standards in terms of insulation and energy efficiency. A lock-up garage, beautiful furnished terraces and outdoor lighting in a landscaped garden complete the features of this new house, which benefits from reduced marketing costs. Barnes contact: +33 (0)6 60 03 78 44 Fees payable by the sellers Agency fees payable by vendor

Ref. : 87030256

BARNES HAUTS DE SEINE SUD/OUEST

CANNES579 000 €

Apartment for sale market - 4 rooms - 96

APARTMENT CANNES HAUT SUQUET

Ideally located close to the Forville market and Félix Faure street, this apartment consists of an entrance, a large living room with a lounge, dining area, and semi-independent kitchen opening onto a terrace. It has 3 bedrooms, a bathroom, a shower room, 2 separate WCs, as well as a second terrace. Possibility of subdivision or creation of an independent space. High rental potential.

Ref. : 1229

Cannisimmo

MENTON750 000 €

House for sale market - 5 rooms - 158

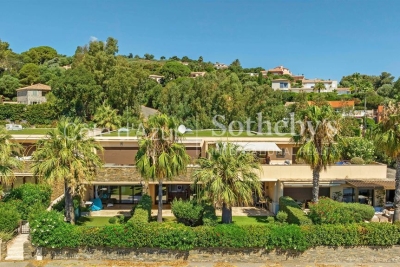
Beautiful Provençal house with independent apartment, swimming pool and large garden, sole agency

Ideally located in Menton, for sale beautiful Provençal house of 158 sqm with pleasant unobstructed view on the mountains, direct access and parking for several cars, close to facilities and convenient to the highway, sole agency. Spread over three levels and in very good condition, it comprises the following at the first level : - hall - double living room with fireplace - dining room with fully equipped open-plan kitchen - guest toilet - laundry At the second level : - 2 bedrooms with en-suite bathroom - independent apartment with its own outdoor space At the third level : - master bedroom with dressing and bathroom A large garden, a summer kitchen, a swimming pool and a workshop complete this rare property on the market, South-West facing and in a very sunny setting.

Ref. : 86209002

EDOUARD VII

CANNES7 990 000 €

House for sale market - 7 rooms - 350

Super-Cannes – Exceptional Property with 180° Panoramic Sea Views

Ideally located in the highly sought-after residential area of Super-Cannes, this elegant Florentine-style property offers approximately 350 sqm of living space, enjoying a south-facing exposure and breathtaking 180-degree panoramic sea views over the Mediterranean and the Lérins Islands. Completely private and bathed in natural light, the villa provides a rare lifestyle setting where tranquility, elegance and discretion blend seamlessly. The generous and bright reception areas open effortlessly onto the outdoor spaces. The swimming pool, ideally positioned close to the living areas, creates a seamless indoor-outdoor flow, offering an exceptional setting for entertaining or simply enjoying the Riviera climate against an outstanding backdrop. The property features five en-suite bedrooms, ensuring comfort and privacy for family and guests alike, as well as amenities perfectly suited to both main or secondary residence living. A closed garage for two vehicles completes the property. A rare opportunity on the market, this confidential residence stands out for its location, its exposure and, above all, for what is considered one of the most remarkable sea views in Super-Cannes. Montant estimé des dépenses annuelles d'énergie pour un usage standard, établi à partir des prix de l'énergie de l'année 2021 : 5170€ ~ 7010€

Ref. : 2146

MAGREY AND SONS

FRÉJUS995 000 €

House for sale market - 5 rooms - 150

Renovated villa, south-facing pool in Fréjus

In one of the quietest and most sought-after residential neighborhoods of Fréjus, this detached villa immediately stands out for its flat, landscaped and preserved plot: an intimate setting, with no significant overlooking, just a few minutes from the A8 and sheltered from any noise disturbance. Fully renovated with high-quality finishes, it offers true single-level comfort. A welcoming entrance leads to an open, fully fitted and equipped kitchen, as well as a vast, bright living area—lounge and dining room—whose large sliding glass doors open onto the terrace and the south-facing swimming pool. This level also includes a master suite with walk-in closet, shower and bathtub, a second bedroom with its own private shower room, a laundry room and a guest WC. Upstairs, two additional bedrooms share a shower room with WC, complemented by a pleasant space ideal for reading and relaxing. Outside, everything invites serenity: a saltwater pool, sun loungers, a bioclimatic pergola and a pétanque court, all on a flat, tree-lined 1,450 sqm plot with a well. A garage and additional on-property parking complete this property. Reversible air conditioning, video intercom, mains drainage. A turnkey villa, in a discreet residential setting. Energy Performance Diagnostic: B - 96 Greenhouse Gas Emissions: A - 3 Estimated annual energy costs for the home: €1,115 - €1,509 Transaction fees incl. VAT payable by the seller Information on the risks to which this property is exposed is available on the Géorisques website: www.georisques.gouv.fr The luxury real estate market on the French Riviera is one of the most attractive in the Mediterranean region. Holiday homes and second homes on the French Riviera offer not only an incomparable lifestyle and quality of life but also, given the international economic situation, a safe investment and a smart retirement plan, especially at premium addresses. The town of Fréjus is located in Provence, halfway between Cannes and Saint-Tropez, in the Var department. Combining tradition, thanks to its Roman past, and modernity, thanks to its vitality, it is now a city of art and culture at the heart of the French Riviera.

Ref. : W-049T2E

ENGEL & VÖLKERS

LES ISSAMBRES429 000 €

Apartment for sale market - 3 rooms - 65

Les Issambres, garden-level 2-bedroom apartment, walking distance to the beach

Located in a recent and secure residence of just 14 units, this garden-level 2-bedroom apartment benefits from a privileged setting in Les Issambres, only a few minutes' walk from the beach and the San Peire village center. With a living area of approximately 65 sq.m, the apartment features a bright south-facing living room opening onto a terrace and a private garden of approx. 34 sq.m with no overlooking neighbors. A mature olive tree enhances the outdoor space, ideal for enjoying the mild Mediterranean climate. The property also includes two bedrooms, a fitted kitchen, one bathroom, a separate toilet, and a private parking space. Large bay windows ensure excellent natural light and provide a smooth connection between indoor and outdoor areas, for a total living surface of approx. 99 sq.m. The peaceful residential environment offers immediate proximity to shops, restaurants, the local market, and beaches. An ideal opportunity for a primary residence, second home, or rental investment in a sought-after area between Sainte-Maxime and the Gulf of Saint-Tropez. Available through Côte d'Azur Sotheby's International Realty, your expert in quality real estate along the Var coast.

Ref. : CA9-961

COTE D'AZUR SOTHEBY'S INTERNATIONAL REALTY

NICE375 000 €

Apartment for sale market - 2 rooms - 53

Gare du Sud - 2-room apartment on a high floor with balconies

Your Laforêt Nice Centre agency exclusively offers this beautiful apartment in an ideal location, just steps from the Gare du Sud train station and the Libération market. Bright and airy, this property features a pleasant living room opening onto a balcony, as well as an open-plan kitchen leading to a small balcony. On the quiet courtyard side, you'll find a very spacious bedroom with access to another balcony. The apartment also includes a lovely entrance hall, a shower room, a separate WC, a laundry area, and ample storage. Located on the penultimate floor of a well-maintained building, the apartment benefits from abundant natural light throughout the day and is fully air-conditioned. Ideally situated, the apartment offers immediate access to all the neighborhood's amenities: shops, market, tram, etc. Contact: Afaf NACHABE 33 6 11 37 32 90

Ref. : 5427

Agence Laforêt Nice Centre

ROQUEBRUNE-SUR-ARGENS360 000 €

House for sale market - 4 rooms - 91

Beautiful villa - occupied deferred sale - 10 years

Beautiful villa - vente à terme occupé (for sale with a 10-year lease : Current owners will continue to use the property for another 10 years )- This villa for sale is located in a quiet residential area. Exceptional view close to the center of La Bouverie. Single-story villa with swimming pool on a plot of 1.100 m2 The property comprises: a semi-open kitchen leading to a living/dining room (with airco) , a separate toilet, a shower room, a bathroom, and three bedrooms (with airco). Additional living space (former garage).The exterior features a swimming pool (4 m x 8 m), a beautiful terrace, a shed, and a garage. Deposit: EUR360,000 (agency fees included)Monthly payment: EUR850 per month to be paid at the current owners for a period of 10 years Also possible to pay 400.000 EUR and become owner after 10 years without paying a monthly rent. Market value: EUR550,000 EPC: C GES A Surface area: 91.35 m2 / floor area 121.48 m2 Property tax: EUR2,200

Ref. : villa 35

S.E.G.S.E. LE DOMAINE DE ST-ENDRÉOL

OPPÈDE1 395 000 €

House for sale market - 8 rooms - 361

Elegant Luberon farmhouse with views, independent gîte and pool.

This beautiful Provençal mas enjoys a privileged setting close to the village of Oppède, in the heart of the Luberon. Offering approximately 320m2 of living space on a landscaped plot of 0.9 acres, the property combines authentic 19th-century character with modern comfort. Generous reception rooms, high ceilings, an independent gîte, and a heated swimming pool create a wonderfully versatile home suited to both year-round living and holidays. Mature pine trees, multiple terraces, and lovely views across the surrounding countryside and the Luberon hills complete this quintessential Provençal property. The accommodation comprises, on the ground floor: spacious entrance hall with guest WC; “Fabre” kitchen with central island and AGA cooker; expansive sitting room with fireplace, exposed beams and cathedral ceilings; veranda opening onto a shaded north-facing terrace; principal bedroom with en suite bathroom, built-in dressing closets and private office / sitting room. This floor has been renovated to a high standard with beautiful oak floors, lovely bathroom fittings, custom cabinetry and air conditioning. The lower floor is composed of: double bedroom with bathtub and garden access; double room; shower room; separate WC; utility room; additional guest bedroom; garage housing the boiler and swimming pool heat pump. This floor also provides access to the independent gîte, comprising: en suite bedroom with shower; spacious open-plan kitchen, dining area and sitting room; adjoining room offering flexibility for a variety of uses. Whilst this floor requires some refreshing, it offers great potential. Outside, the property benefits from several terraces serving both the main house and the gîte, providing numerous spaces for outdoor dining, entertaining, and relaxation. The landscaped garden is planted with mature olive trees and pines, while a large orangeraie adds to the Provençal atmosphere. A heated 12m x 6m swimming pool with a fountain forms the centrepiece of the outdoor living space, surrounded by a generous stone terrace and benefitting from a pool house equipped with a WC. The property also enjoys two separate entrances, one with an electric gate, allowing independent access to the main house and the gîte. Amenities include: mains water; borehole water for the garden; fibre-optic internet; oil-fired central heating; air-conditioning; fireplace; mostly double-glazed windows; alarm system; garden lighting; heated 12m x 6m swimming pool; pool house; garage; independent gîte; two entrance gates (one electric). Ideally located just minutes from the shops, restaurants and weekly markets of the Luberon's most sought-after villages, this attractive property strikes a rare balance between authenticity, comfort and practicality. Its flexible accommodation, independent gîte, beautiful views of the Luberon, and exceptional outdoor spaces make it equally appealing as a family home, holiday retreat, or rental investment in one of Provence's most desirable locations. __________Information on the risks to which this property is exposed is available on the Géorisques website: payable by the seller

Ref. : V03218.01991L

Maison Victoire

VERSAILLES930 000 €

Apartment for sale market - 5 rooms - 126

Versailles, near Notre-Dame Cathedral, 115m² (1,238 sq ft) apartment, 3 bedrooms, lift, 2 parking spaces.

A Barnes Versailles exclusive, Near Notre Dame and Rue de Montreuil, this 115m² (1,238 sq ft) apartment (Carrez Law surface) (126.52m² - 1,362 sq ft of floor surface) is situated on the top floor of a very upmarket residence built in 1998 with lift, composed of just two floors and set back from the street, entirely surrounded by gardens, in a quiet and green setting. Close to the schools and shops (Hoche school sector), this property is located in a sought-after residential sector, combining tranquillity with access to local facilities. On the second and top floor with lift access, 102.8m² (1,106 sq ft) Carrez Law surface, 126.3m² (1,359 sq ft) total surface area. The entrance hall has a wardrobe for guest's coats, leading to a fully parquet-floored living room overlooking the residence's gardens and boasting a soaring ceiling, fireplace and fantastic natural light. The fully fitted kitchen blends harmoniously into the living room area. A mezzanine overlooking the living room provides the ideal space for a desk or reading corner. The master suite comprises a bedroom, wardrobe and bathroom, in addition to two bedrooms on with cupboards and a shower room. A cellar and two parking spaces are also included on the basement level, with direct access via the lift. The apartment is in very good condition and filled with light, as well as being well laid out with high-quality materials. Quiet and green surroundings, just 5 minute from the station and Rue de Montreuil, 10 minutes from Lycée Hoche and 15 minutes from Notre-Dame market. Your BARNES contact: Nicolas Moirignot: +33 (0)6 63 26 32 32 or by email at “Information on the risks to which this property is exposed is available on the Géorisques website: www.georisques.gouv.fr” €952,000 Agency fees not included - Agency fees: 3.99% incl. tax Fees payable by the buyer - Number of lots in the building: 19 - Average amount of the share of charges €1,860/year - Estimated amount of annual energy costs for standard use based on 2021 energy costs: €1,990 ~ €2,750 893,000 € Agency fees not included - Agency commission: 4.14%VAT included Agency fees payable by buyer - Nombre de lots dans la copropriété: 19 - Montant moyen de la quote-part de charges courantes 3,000 €/yearly - Montant estimé des dépenses annuelles d'énergie pour un usage standard, établi à partir des prix de l'énergie de l'année 2021 : 1990€ ~ 2750€

Ref. : 86674993

BARNES YVELINES

CANNES685 000 €

Apartment for sale market - 3 rooms - 55

CANNES – WALKING DISTANCE TO THE BEACHES AND LA CROISETTE

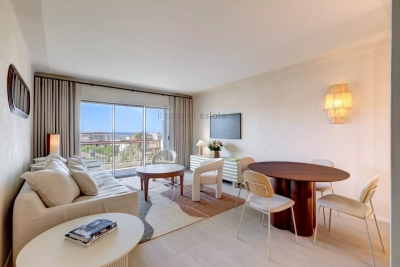
Within a well-maintained luxury residence, this beautifully renovated two-bedroom apartment of approximately 55 sqm is located on the 6th floor of an 8-storey building and benefits from a deep south-facing terrace with sea views. Fully refurbished throughout, the property stands out for the exceptional quality of its finishes and meticulous attention to detail. Premium materials, bespoke joinery and custom-designed fittings reflect a level of craftsmanship rarely found on the market. The bright living area opens seamlessly onto the terrace and enjoys pleasant open views of the Mediterranean. The fully integrated kitchen combines elegance, practicality and contemporary design. The apartment features two genuine bedroom suites, each with its own private shower room and dressing area, ensuring both comfort and privacy. Ducted air conditioning, extensive custom-made storage, integrated lighting and high-end equipment throughout create a refined and comfortable living environment with no compromises. Sold with a secure underground garage. A turnkey property just a short walk from the beaches, La Croisette, shops and restaurants, offering an exceptional combination of location, sea views and top-quality finishes.

Ref. : 87068694

LILAMAND REAL ESTATE SAS

VALBONNE3 990 000 €

House for sale market - 9 rooms - 363

Exceptional contemporary villa in the highly sought-after Biot – Bois Fleuri area.

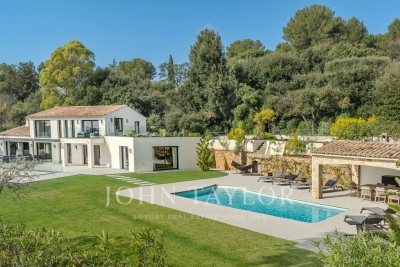
EXCLUSIVE: Located in one of Biot's most desirable neighborhoods, this exceptional property offers approximately 364m² of living space on beautifully landscaped grounds of about 4,000m², providing panoramic views of the surrounding hills all the way to the sea. Set over three levels, the villa features nine spacious rooms, including a stunning, light-filled living room, a 19m² independent kitchen, and five en-suite bedrooms for ultimate comfort and privacy. Every space has been thoughtfully designed with attention to finishes and materials, seamlessly blending modernity, elegance, and high-end features. Natural light floods the interiors, enhancing viewpoints and creating a warm, refined atmosphere. Outside, the meticulously landscaped garden is an invitation to relax and entertain. Enjoy a superb swimming pool with an elegantly illuminated pool house, perfect for extending summer evenings. A pétanque court adds to this outdoor living space, ideal for hosting family and friends in a privileged setting. A large garage and a gym further enhance the amenities of this villa, a true sanctuary that combines luxury, security, and a stunning natural environment. A rare opportunity on the real estate market, perfect as a primary or secondary residence on the French Riviera.

Ref. : V3694VA

JOHN TAYLOR VALBONNE

PARIS 6EME1 790 000 €

Apartment for sale market - 4 rooms - 128

Off market - Paris 6 - Renovated apartment - Bon Marché- Bright - quiet - 2/3 bedrooms

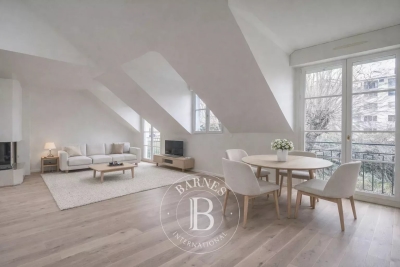
Just a stone's throw from Le Bon Marché, in a charming 19th-century condominium, on the 3rd floor of a building between two courtyards, in a quiet location, an architect-renovated duplex apartment, 83.77 m2 loi Carrez (128.77 m2 on the ground). The apartment comprises an entrance hall, living room, dining room, kitchen/dinette, bedroom with en-suite shower room and toilet, second bedroom with en-suite shower room, laundry area and separate toilet. On the first floor, accessed by a pretty steel staircase, attic space converted into a living room and study (which could also be used as a spare bedroom). A basement cellar of approx. 12m² completes this property. In addition to its highly sought-after location just a stone's throw from Le Bon Marché, Rue du Bac and Rue du Cherche Midi, this apartment has been entirely renovated with quality materials and reversible air-conditioning, and boasts an optimized layout and attractive volumes. Renovation work on the common areas (porch, stairwell, etc.) has been approved. The apartment is rented under a furnished lease until juin 1, 2025. Possibility of acquiring the occupied property and collecting rent until the lease expires. Agency fees payable by vendor - Nombre de lots dans la copropriété: 49 - Montant moyen de la quote-part de charges courantes 3,240 €/yearly - Montant estimé des dépenses annuelles d'énergie pour un usage standard, établi à partir des prix de l'énergie de l'année 2021 : 1210€ ~ 1690€ - Les informations sur les risques auxquels ce bien est exposé sont disponibles sur le site Géorisques : www.georisques.gouv.fr

Ref. : 85282911

BARNES SAINT-GERMAIN-DES-PRES