OK
More than Less than
  ok

Key-words : market

Houses and Apartments, your real estate specialist magazine offers a selection of ads that match with the keyword market. You can refine your search by specifying the area or price range in the navigation bar link Search for a House/Apartment.

CANNES690 000 €

Apartment for sale market - 3 rooms - 73

Cannes Montrose

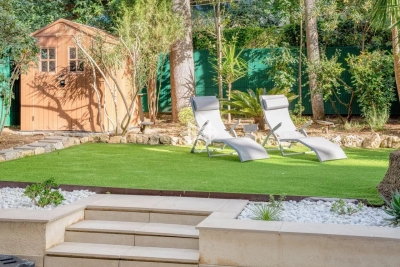
In the sought-after Montrose area of Cannes, discover this superb 2-bedroom (3-room) dual-aspect apartment of 74 m², fully renovated with high-quality finishes, located on the garden level within a secure residence with private access. Bathed in natural light thanks to its south-facing exposure, the apartment offers an ideal layout and generous volumes throughout. It comprises an entrance hall, a spacious living room opening onto a pleasant terrace with open views over the park, as well as a fully equipped semi-open kitchen with direct access to a magnificent private landscaped garden of approximately 160 m². The garden is particularly well maintained and features outdoor lighting, an automatic irrigation system, and an alarm system, ensuring comfort, security, and easy maintenance all year round. The night area includes two bedrooms with built-in storage, two modern shower rooms, two toilets, as well as multiple storage spaces. A closed garage and a cellar complete this rare property on the market. Property tax: €1,300 per year Condominium fees: €2,160 per year Nombre de lots dans la copropriété: 32 - Montant moyen de la quote-part de charges courantes 2,160 €/yearly - Montant estimé des dépenses annuelles d'énergie pour un usage standard, établi à partir des prix de l'énergie de l'année 2021 : 800€ ~ 1090€

Ref. : 13669
MAGREY AND SONS

VENCE1 850 000 €

House for sale market - 7 rooms - 322

Architect-designed home in absolute peace on a large flat plot

South of Vence, in the setting of the Sine Forest, twenty minutes from Nice Airport, architect-designed property on a flat, tree-lined plot. Away from traffic and ten minutes from the nearest shops, this property offers an attractive living environment. The two-level buildings around the swimming pool blend harmoniously into the vegetation. On the garden level: a spacious area with living room, dining room, kitchen, pantry, three bedrooms and two bathrooms. Upstairs: three bedrooms, two with terraces, and two bathrooms as well. Independent apartment with living room and kitchen. To complete this property: three gates providing access to the property, a carport for two vehicles and several parking spaces, three covered terraces for outdoor dining. Energy performance diagnosis: 157 – D Greenhouse gas emissions: 48 - D Estimated annual energy costs for the dwelling: 5,847 to 7,911 euros. Transaction fees incl. VAT payable by the seller. Information on the risks to which this property is exposed is available on the Géorisques website: www.georisques.gouv.fr The luxury real estate market on the French Riviera is one of the most attractive in the Mediterranean region. Holiday homes and second residences on the French Riviera offer not only an incomparable lifestyle and quality of life, but also, given the international economic situation, a safe investment and a smart retirement plan, especially at premium addresses. Vence is distinguished by its luxurious hillside villas, offering breathtaking panoramic views of the sea and the surrounding hills. Ideally located just 30 minutes from Nice Airport and the coast, Vence offers all the advantages of a small town while preserving the full charm of its old lanes in the center, with its welcoming restaurants and shops.

Ref. : W-049OG2

ENGEL & VÖLKERS

ST-PAUL-DE-VENCE1 650 000 €

House for sale market - 7 rooms - 258

Spacious, comfortable villa in absolute peace and quiet, with no

Only a few minutes from the medieval village of Saint-Paul-de-Vence, and twenty minutes from Nice Côte d'Azur Airport as well as motorway access, this character villa offers an ideal living environment for a large family. A particularly pleasant atmosphere of relaxation prevails around the pool and in the living areas, thanks to a refined choice of materials and carefully designed fittings. The property is arranged over two levels, which can easily be used as two independent living spaces. On the pool level, you will discover a spacious veranda, an open-plan kitchen with pantry, a dining room, a TV lounge, two en-suite bedrooms on one level, as well as another bedroom upstairs. On the garden level, a welcoming living room with fireplace serves three spacious en-suite bedrooms with open views over the greenery. The brand-new pool, as well as the interiors, recently redesigned and tastefully renovated, provide the whole property with an excellent level of comfort. A double garage, a pool house and several parking spaces complete this quality property. Energy performance diagnosis: 112 – C Greenhouse gas emissions: 22 - C Estimated annual energy costs for the dwelling: 2,651 to 3,587 euros. Transaction fees incl. VAT payable by the seller. Information on the risks to which this property is exposed is available on the Géorisques website: www.georisques.gouv.fr The luxury real estate market on the French Riviera is one of the most attractive in the Mediterranean region. Holiday homes and second residences on the French Riviera offer not only an incomparable lifestyle and quality of life, but also—given the international economic situation—a secure investment and a smart retirement plan, especially in prime addresses. Saint-Paul-de-Vence is a renowned and exclusive location. A high-end residential area, it is characterized by its luxurious villas offering breathtaking panoramic views of the sea and the surrounding hills. Ideally located, just 20 minutes from Nice Airport and the coast, Saint-Paul-de-Vence enjoys an international reputation as a village of art and artists. It is a beautifully preserved medieval village, surrounded by ancient ramparts offering spectacular views over the surrounding landscape and the coastline. Its picturesque lanes, almost all pedestrian-only and filled with art galleries and small shops, stalls and other restaurants, run through the village and lead to the historic church at the top. The art galleries of Saint-Paul attract visitors from all over the world, in particular the priceless and contemporary Fondation Maeght.

Ref. : W-049XP1

ENGEL & VÖLKERS

NICE730 000 €

Apartment for sale market - 4 rooms - 101

Superb 101 m² apartment offering an exceptional view over the Ba

Situated in the residential district of Upper Fabron, the apartment comprises a spacious, bright 40 m² living room, a fully equipped separate kitchen, 3 bedrooms including a master suite with walk-in closet and private shower room, as well as a bathroom. You will enjoy a magnificent 35 m² terrace with panoramic sea views, ideal for relaxing. Located within a high-end residence with swimming pool, tennis court and caretaker, this property benefits from a prime location: local shops (bakery, pharmacy, convenience store) within a 7-minute walk and Nice city center only 15 minutes away. A cellar and an underground parking space complete this rare property, combining comfort, space and quality of life on the French Riviera. Energy performance diagnosis: 161 (C) Greenhouse gas emissions: 6 (B) Estimated annual energy costs for the dwelling: 1530-2120 euros. Condominium of 180 lots, average annual charges per lot: €5148. Ongoing proceedings: no. Transaction fees incl. VAT payable by the seller. Information on the risks to which this property is exposed is available on the Géorisques website: www.georisques.gouv.fr The luxury real estate market on the French Riviera is one of the most attractive in the Mediterranean region. Holiday homes and second residences on the French Riviera offer not only an incomparable lifestyle and quality of life but also, given the international economic situation, a safe investment and a smart retirement plan, especially at premium addresses. Nice, the capital of the French Riviera and France's 5th-largest city, shines brilliantly. It has the charm of Mediterranean cities where the art of living owes as much to the beauty of the city and its colorful façades as to its exceptional climate with more than 300 days of sunshine a year. A city of arts and culture, it is, after Paris, the city with the most museums. Flavors and traditions, the charm and authenticity of Old Nice and its flower market, the splendor of the Bay of Angels, its beaches and luxurious hotels, the historic richness of its many monuments, parks and bourgeois palaces—Nice, a city both elegant, dynamic and popular, lives to the rhythm of its two thousand cultural, festive and sporting events. Its international airport, spectacular for its unique approach along the coastline, serves more than 100 direct destinations.

Ref. : W-049PIW

ENGEL & VÖLKERS

SALERNES480 000 €

House for sale market - 8 rooms - 200

?? RARE ON THE MARKET: New Duplex Villa of 200 m² (2 T4 Apartm

House for Sale in the Countryside2 UNITS, in Salernes. This stunning house, spanning 200m², is set on a generous 1800m² plot.On a single level, it enjoys a south-facing aspect that fills the space with natural light throughout the day. It features a large, fully equipped open-plan kitchen and reversible air conditioning. Tastefully designed, its brand-new interior is sure to charm you. Equipped with the latest technology, the house was built in 2026. From a technical standpoint, it is connected to the main sewer system. You'll appreciate features like double glazing, a laundry room, and the peaceful atmosphere. It offers 6 bedrooms, 4 shower rooms, and 4 toilets. A true haven of tranquility ready to welcome you.Salernes, located in the heart of Provence, presents an attractive real estate market for buying a home.One of its main strengths is undoubtedly its peaceful, green surroundings, which contrast with the vibrant local life. Highly valued for its sunny climate, Salernes provides an exceptional quality of life with its preserved natural spaces and rich historical heritage. Traditional stone houses stand alongside modern villas, catering to all tastes and budgets. Local amenities, such as shops and schools, are another significant advantage.Its proximity to Draguignan and the Côte d'Azur also offers a strategically convenient location.

Ref. : 718V2071M

Agence du coin GM

ST-RAPHAËL316 000 €

Apartment for sale market - 2 rooms - 49

For sale: Contemporary 2-room apartment on the ground floor with garden access in Saint-Raphaël

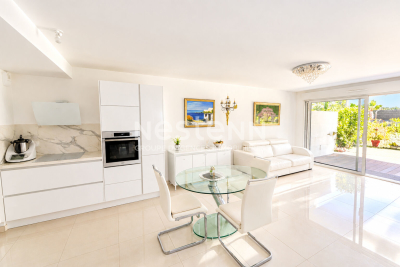
Discover this 49 sq m (527 sq ft) apartment, located on the garden level of a modern residence built in 2023 in Saint-Raphaël. This rare find on the market comprises a bright, south-facing living room, a comfortable bedroom, a shower room, and a separate WC. The fitted and equipped kitchen offers a functional and pleasant space. Enjoy a peaceful living environment with an unobstructed view of the garden. The apartment includes a private garage, a terrace, and access to a swimming pool. Double-glazed PVC windows and roller shutters ensure optimal comfort. Heating is provided by a reversible air conditioning system, allowing you to stay comfortable all year round. Ideally located, you will find all shops nearby. Public transport is just 5 minutes away. Don't miss this unique opportunity to acquire a high-quality property in a prime location. Contact the NESTENN Saint-Raphaël agency for more information.

Ref. : 2618

NESTENN SAINT-RAPHAËL

NICE1 295 000 €

House for sale market - 7 rooms - 276

LIBERATION - MAGNIFICENT TOWNHOUSE WITH TERRACES, GARAGE AND 3 INDEPENDENT STUDIOS – 1 MINUTE FROM GARE DU SUD

Ideally located just a 1-minute walk from Gare du Sud, the Liberation market, and the tramway, this superb townhouse will captivate you with its modern amenities and layout. Covering a living space of 159 m² over 3 levels, with a total exploitable area of 277 m². The house consists of a main area of 105 m² with a 36m² terrace, offering a pleasant bright living space as well as 3 bedrooms, including a magnificent master suite with a private bathroom and access to its private 17 m² terrace and a bathroom with an additional WC serving the other two bedrooms. The property also features 3 fully renovated independent studios of 16 m², 18 m², and 22 m², ideal for rental, a profitable investment, or to host family and friends. Estimated rental income for the studios is €650 for the 16 m² studio, €700 for the 18 m² studio, and €750 for the 22 m² studio. Total potential rental income of €2,100 per month. BONUS: A 55m2 habitable and sound cellar available in the basement. A garage and a laundry room are included in the price. A parking space for rent opposite the house for €140 per month. DPE C PROPERTY TAX €3400 / year For more information or to arrange a visit, do not hesitate to contact your AMOUR IMMO agent. Information on the risks to which this property is exposed is available on the Georisques website: www.georisques.gouv.fr

Ref. : 87053020

AMOUR IMMO CÔTE D'AZUR

VINCENNES415 000 €

Apartment for sale market - 2 rooms - 41

Vincennes - Bérault / Château de Vincennes - Two rooms with unobstructed view

Between Bérault and Château de Vincennes, on the seventh floor accessible by elevator in a well-maintained residence dating from 1930. Facing the courtyard, a two-room apartment of 41.64 m2 Carrez law benefiting from a beautiful open view. It consists of an entrance hall with storage, a living room opening onto a loggia, a large bedroom, an independent kitchen, a shower room, and separate toilets. A basement cellar completes this property. The apartment, quiet and bright, benefits from a very good DPE D. ALUR Law: Mandate No. 22093 - Number of lots in the co-ownership: 62 - Annual co-ownership charges: 2207 euros. No ongoing procedures (articles 29-1A/29-1 law 65-557, L. 615-6 of the CCH). Seller's agency fees included in the marketing price: 415,000 euros. DPE: D / GES: D - Estimated annual energy costs: between 900 and 1270 euros Information on the risks to which this property is exposed is available on the Georisques website: www.georisques.gouv.fr Details of our fees:

Ref. : 86902016

VANEAU LUXEMBOURG

LOUDÉAC460 000 €

House for sale market - 10 rooms - 320

Exclusively at Excellence Immobilier. Charming detached house of 320 m² of living space offering comfort and space. It consists of a magnificent entrance hall, a bright living room with fireplace, a dining room, a fitted kitchen, 5 spacious bedrooms, 2 bathrooms, office, billiard room, mezzanine and another 30 m² of convertible attic space, this house is ideal for a large family or for entertaining guests. The whole house benefits from a breathtaking view of the countryside. The property sits on a large plot of 6700 m² beautifully landscaped. Loudéac, located in Brittany, is a 1-hour TGV train ride from Paris. It's 40 km from Saint-Brieuc and 80 km from Rennes Airport. One of Loudéac's strengths is its dynamic economy, with strong activity in the agri-food, craft, and commercial sectors. Buying a house in Loudéac also means enjoying a naturally beautiful environment, with numerous green spaces and varied landscapes. In addition, the town offers quality services, particularly in education and healthcare, with several schools, colleges, and well-equipped sanitation facilities. The real estate market in Loudéac is also affordable and diverse, with a wide selection of homes, from the most traditional to the most modern. Loudéac is therefore an ideal location for a real estate investment.

Ref. : 956V1698M

EXCELLENCE IMMOBILIER

MONTREUIL892 500 €

House for sale market - 5 rooms - 115

Architect's House with Garden - Montreuil

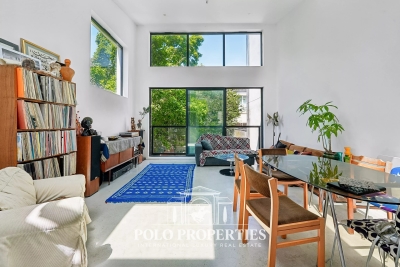
Only 5 minutes from Paris and a 5-minute walk from Croix de Chavaux metro (line 9), discover this remarkable 113 m² architect's house, ideally located in the heart of the city, close to shops, schools, a college, market, and restaurants. Built and entirely redesigned in 2024 with quality contemporary materials, this house benefits from excellent energy performance thanks to its exterior insulation and ten-year guarantee. A true haven of peace away from urban hustle and bustle, it charms with its volumes, exceptional brightness, and generous outdoor spaces: a 20 m² welcoming courtyard at the front and a beautiful 60 m² garden at the back, offering a rare living environment at the gates of the capital. On the ground floor, an entrance, two bedrooms, an office (or additional bedroom), a bathroom, a separate WC, and a laundry room. A superb concrete staircase, inspired by the universe of Mexican architect Luis Barragán, elegantly connects the two levels. On the upper floor, a beautiful living room of about 35m², a large skylight opening onto the garden and providing a soothing view of a magnificent magnolia, a master suite with private bathroom and a separate WC. A private garden of 60m² to landscape. A 14m² cellar. A rare property, combining contemporary architecture, brightness, and outdoor spaces, ideal for a family seeking a privileged living environment at the gates of Paris or for a quality heritage investment. DAP: C (148 kWh/m²/year) Greenhouse gas emissions: A (5 kg CO2/m²/year) Estimated annual energy costs of the home: between €1,500 and €1,800 per year. Information on the risks associated with this property is available on the Géorisques website: www.georisques.gouv.fr. Total transaction fees borne by the seller.

Ref. : 87113048

Polo Properties

BIOT1 250 000 €

House for sale market - 8 rooms - 236

Sole Agent - BIOT - Family villa with pool, unobstructed view, and independent studio

Sole Agent - Located in a sought-after residential area of Biot, in complete tranquility and offering a pleasant view of green hills, this charming south and west-facing property is built on approximately 1300 m² of land. Built in 1985, this well-maintained, quality villa consists of a main house spread over three levels. On the ground floor, you find an entrance hall with guest toilettes, a large bright living room of 37.5 m² with a fireplace (insert) and an open kitchen of 9.17 m², a TV lounge of 12.8 m² (easily convertible into an additional bedroom), and a first bedroom with a shower room. All living space on this floor open onto a beautiful and spacious covered terrace, harmoniously extending the living spaces and giving acces to the breathtaking view over the surrounding hills. Upstairs, a landing leads to two bedrooms and a balcony, a shower room with toilet, a seperate toilet, and converted attic spaces providing additional living or storage space. One of the bedrooms has air condition. On the garden level, facing the pool, a fourth independent bedroom has its own shower room and dressing room. At this same level are also a garage, a workshop, and two storage spaces. Automatic entrance gate and outdoor parking space for 2 cars. The pool area, particularly pleasant and intimate, is complemented by a real outdoor kitchen equipped with, among other things, a pizza oven, ideal for entertaining family and friends. In the lower part of this slanted property, a second independent access with a private gate leads to a 37 m² studio with its own outdoor space, offering many possibilities: secondary accommodation, rental, or professional activity. The main house is equipped with gas boiler heating, an electric water heating system and a photovoltaic panel system (on the roof) that can be extended. The entire property is connected to the main sewer. The garden is equipped with an automatic watering system. The location is highly sought after, close to shops, Niki de Saint Phalle College, Simone Veil High School in Valbonne, and school transportation serving the primary schools of Biot. A rare property on the market, ideal for a family seeking space, tranquility, and quality of life in a green environment.

Ref. : ARV-1165VB

AAA RIVIERA

CANNES2 550 000 €

House for sale market - 5 rooms - 232

Cannes Montrose area

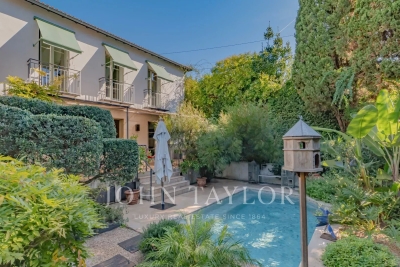
Rare on the market, a 10-minute walk from the city center and the sea, beautiful charming villa of about 232 m² in excellent condition, located in a quiet area with garden and pool. It comprises as follows: an entrance hall with high ceilings, a living room, a dining room opening directly onto a large terrace and a saltwater pool, as well as a fully renovated kitchen with very beautiful materials. Upstairs, three south-facing bedrooms, a bathroom, and a shower room. A large office or a fourth bedroom with independent access, as well as a shower room, complete the property. A wine cellar and a laundry room complete this property. Stunning south-facing garden of about 500 m² with a saltwater pool. Closed garage and parking space in front of the gate.

Ref. : V7169CA

JOHN TAYLOR Cannes

LE PRAZ-DE-LYS655 000 €

Apartment for sale market - 5 rooms - 131

DUPLEX APARTMENT 4 ROOMS + CABIN - PRAZ DE LYS

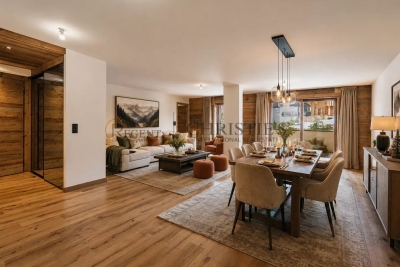
A ski-in, ski-out location and unique heart of the station Le Praz De Lys, ideally located at the immediate foot of the ski slopes, chairlifts, the tourist office, and all local shops. This new exclusive residence of only 13 units offers an intimate, confidential, and high-end living environment, complemented by stunning panoramic views of the preserved nature. This upscale architectural setting was completed in 2024 by renowned builders BIOTOPE – ASPEN Immobilier, guaranteeing perfect landscape integration and impeccable finishing quality right in the heart of the station. Grand volumes for an extraordinary family configuration This exceptional duplex Type 5 + cabin apartment of 130 m² offers magnificent living spaces, particularly rare on the station apartment market, and includes: A welcoming entrance with built-in storage leading to a first independent toilet, a large cozy living area with storage, and a bright dining area with a fully equipped kitchen. This friendly reception room opens directly onto a large balcony of more than 14 m², a true altitude terrace designed for sunny lunches facing the summits. A functional hallway leads to a second independent toilet, a practical pantry for storing provisions, and a first master bedroom en suite with its private shower room. Upstairs, the sleeping area unfolds with remarkable generosity to preserve everyone's comfort and privacy: a contemporary shower room, an independent toilet, a cabin bedroom ideal for bunk beds, and 3 additional large bedrooms, including 2 superb suites with private bathrooms, complete this high-end layout. Noble amenities and centralized energy comfort The apartment benefits from superior upscale amenities, elegantly combining structural elements in noble aged wood with authentic charm, custom-made washbasin furniture, and sustainable materials. The efficient gas-based heating and hot water system provides excellent thermal comfort. A secure private cellar is also included for your equipment storage with peace of mind. Legal information Subject to co-ownership status (16 main lots). Annual co-ownership charges: €5,087 (fully including your heating and hot water consumption). No ongoing proceedings. Virtual arrangement suggestion by AI to illustrate decor potential, scrupulously preserving architectural integrity and actual volumes. “Information on the risks to which this property is exposed are available on the Géorisques website: www.georisques.gouv.fr”.

Ref. : OXA203

REGENT ALPS - Christie's International Real Estate

LES GETS1 015 000 €

Apartment for sale market - 4 rooms - 123

APARTMENT T4 + CABIN ON THE GROUND FLOOR - LES GETS

Hoani 004 – A Spacious Family Apartment in the beautiful Les Gets REGENT ALPS EXCLUSIVITY – CHRISTIE'S INTERNATIONAL REAL ESTATE Located in the sought-after hamlet of La Turche, Hoani is a newly completed development by Biotope & Aspen Immobilier, offering a limited collection of high-quality apartments in one of Les Gets' most desirable locations. Positioned just 50 metres from the ski slopes, the residence provides direct access to the Portes du Soleil ski area while remaining within easy reach of the village centre, shops, restaurants and year-round amenities. Designed to blend naturally into its mountain surroundings, Chalet Hoani combines traditional Alpine architecture with contemporary construction, quality materials and modern comforts. Whether you are searching for a family holiday home, a permanent residence or an investment in the French Alps, the development offers an exceptional balance of location, style and practicality. Offering approximately 123 m² of living space, this beautifully designed apartment has been planned to maximise both comfort and natural light. Its dual-aspect layout allows daylight to flow through the property throughout the day, creating bright and welcoming living spaces in every season. The spacious entrance hall includes practical built-in storage before opening into an impressive open-plan living area of more than 47 m². The fully fitted Italian kitchen sits at the heart of the room, seamlessly connecting the kitchen, dining and lounge areas to create an ideal space for everyday living as well as entertaining family and friends. Large glazed doors lead directly onto the east-facing terrace, where you can enjoy the morning sunshine and open scenic views. The accommodation has been thoughtfully arranged to provide both privacy and flexibility. Three generous en-suite bedrooms each benefit from their own shower room, making the apartment particularly well suited to welcoming guests. One of the bedrooms has been designed as a family suite, incorporating a dressing area and an additional cabin sleeping space that is ideal for children while allowing parents to retain their own private bedroom. A separate guest WC and a dedicated laundry room add further convenience, providing practical storage for outdoor clothing and equipment after a day on the slopes or exploring the mountains. The quality of the finishes reflects the standard of the Hoani development. Engineered wood flooring, underfloor heating with individual remote control, traditional timber detailing and carefully selected materials create an elegant interior that combines contemporary living with authentic Alpine character. The apartment is sold with a private cellar, a secure underground parking space and a private garage, providing excellent storage for skis, bicycles and outdoor equipment as well as secure parking throughout the year. One of Hoani's greatest strengths is its location. The La Turche ski slopes are just a short walk from the residence, providing immediate access to the extensive Portes du Soleil ski area. At the same time, the centre of Les Gets remains close by, allowing owners to enjoy the village's restaurants, shops, weekly market and year-round events without relying on a car. During the summer, the surrounding mountains become a popular destination for hiking, mountain biking and a wide range of outdoor activities, making this an apartment to enjoy throughout the year. With its generous proportions, excellent natural light and carefully considered layout, this apartment offers an outstanding opportunity to acquire a newly completed home in one of the French Alps' most established and desirable resorts. Key Features: • Approximately 123 m² of living space • Newly completed apartment within Chalet Hoani • Prime location in La Turche, Les Gets • Ski slopes approximately 50 metres from the residence • Bright dual-aspect design with east-facing terrace • Spacious 4

Ref. : HOANI004

REGENT ALPS - Christie's International Real Estate

LES GETS849 000 €

Apartment for sale market - 4 rooms - 94

RECENT 4-PERSON APARTMENT - TOP FLOOR - LES GETS

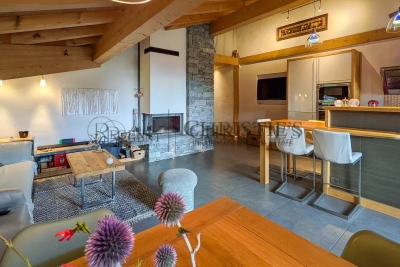
Regent alps exclusivity - christie's international real estate the penthouse spirit in a discreet address in the heart of the village located just two steps from the lively center, grocery stores, and the ski lifts of the les gets village, discover this magnificent exceptional apartment, a true gem nestled on the second and top floor of an exclusive and intimate co-ownership of only four apartments. This sought-after location offers the rare privilege of being able to walk everywhere, while enjoying the quiet comfort of a preserved residential environment. An ideal heritage opportunity for buyers seeking discretion and prestige. A noble blend of materials and volumes bathed in light this exceptional 4-room apartment with authentic and refined mountain style combines the timeless charm of warm old wood with the nobility of landscape stone with great elegance. The interior layout, fluid and perfectly optimized, is as follows: a warm and bright reception area: the main living room, the true heart of the home, is organized around a superb traditional fireplace, promising warm winter evenings. It opens onto a large balcony facing south-west, ensuring maximum natural light throughout the day and superb sunsets over the peaks. The fully equipped and furnished kitchen area, made of high-quality materials, integrates openly into the living room to maximize conviviality. An intimate and panoramic sleeping area: the sleeping area includes three beautiful spacious bedrooms with storage. The master suite has its own high-end private bathroom (equipped with a bathtub and a shower). Two other bedrooms have direct access to a second private balcony offering a contemplative and unobstructed view of the majestic mont chéry. An independent wc and a second independent shower room (with shower and wc) complete this level for absolute daily comfort. A healthy and small-sized co-ownership structure this rare property on the market benefits from the tranquility and management freedom of a small structure. Co-ownership under creation (4 main lots for residential use). Annual co-ownership charges: unknown (minimal operating costs). “information on the risks to which this property is exposed is available on the géorisques website: www. Georisques. Gouv. Fr”.

Ref. : 27ISAZ

REGENT ALPS - Christie's International Real Estate