OK
More than Less than
€  ok

Key-words : main room

Houses and Apartments, your real estate specialist magazine offers a selection of ads that match with the keyword main room. You can refine your search by specifying the area or price range in the navigation bar link Search for a House/Apartment.

CABRIÈRES D'AVIGNON1 490 000 €

House for sale main room - 6 rooms - 203 m²

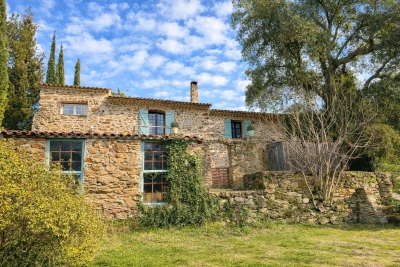
19th-century stone house with Luberon views and buildable land.

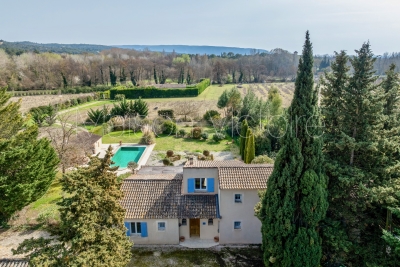
Set within a privileged location on the edge of Cabrières-d'Avignon, just a short stroll from the heart of the village, this authentic stone property offers a rare opportunity to create a remarkable home in one of the Luberon's most desirable settings. Dating from the mid-19th century and enjoying a magnificent position overlooking the Luberon mountains, the house stands at the centre of an expansive 1.95 acres (7.900m²) plot of constructible land, offering enormous potential for renovation, extension or further development, subject to the necessary permissions. Rich in character and authenticity, the original stone “bergerie” (traditional farmhouse) is believed to date from around 1850 and is one of the few remaining original properties in the neighbourhood. Whilst the house now requires comprehensive renovation and modernisation, it offers generous volumes and a straightforward layout upon which future owners can realise their vision. Large windows, unusual for a traditional “bergerie”, ensure excellent natural light throughout, whilst the beautiful dry-stone façade remains a testament to the property's Provençal heritage. The accommodation comprises on the ground floor: kitchen; dining room “in the round” with exposed stone walls and a charming stable door opening to the outside; spacious sitting room with handsome stone fireplace; impressive cathedral-ceilinged “grand salon” with second fireplace; shower room and guest WC; storage room. The first floor is composed of: three bedrooms; family bathroom; separate WC.The house is nestled within a superb enclosed plot featuring traditional dry-stone walls and planted with mature olive trees, pines and oaks, ensuring complete privacy. To the front, the garden enjoys wonderful uninterrupted views across the Luberon, whilst the handsome façade, adorned with arches, génoises and climbing trumpet vines, contributes greatly to the property's undeniable charm. The panoramic views over the valley are both permanent and spectacular.The property is located in zone UD of the local planning code which means that you could detach constructible plots or build up to 30% of the total plot size (1.95 acres or 7.900m2). Amenities include: oil-fired central heating; two fireplaces; mains drains and water. Cabrières-d'Avignon is one of the Luberon's most sought-after villages, appreciated for its authentic character, pretty stone architecture and enviable location within the renowned Golden Triangle. The shops and amenities of Coustellet are just minutes away, whilst Gordes, Ménerbes and the region's other celebrated perched villages are all within easy reach. Offering a combination of authenticity, exceptional views, significant development potential and a highly desirable location, this is a rare opportunity to create a truly exceptional Provençal home, whether as a primary residence, a holiday retreat or a long-term investment project. __________Information on the risks to which this property is exposed is available on the Géorisques website: payable by the seller

Ref. : V03286.02012L
Maison Victoire

NICE6 300 000 €

House for sale main room - 6 rooms - 197 m²

Exceptional Villa with Panoramic Sea View - Cap de Nice

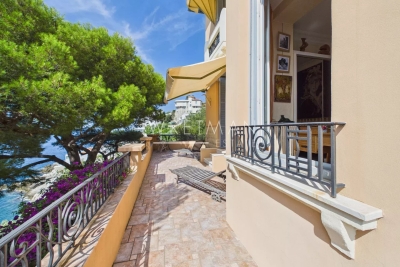
In an exceptional waterfront setting, this elegant villa enjoys direct access to the Mediterranean, spectacular panoramic views, and a peaceful environment framed by olive and pine trees. Offering complete privacy while remaining close to everyday amenities and only a 10-minute drive from the heart of Nice, it combines an enviable location with timeless elegance. Built in 1928, the villa has been beautifully preserved, retaining many of its remarkable original features, including Hungarian oak parquet flooring, Sarreguemines sandstone tiles, and an elegant marble staircase. These details lend the home a rare sense of authenticity and character. Several spacious terraces, entirely private, provide idyllic spaces for outdoor living and entertaining, while the sea-facing garden creates an exceptional setting overlooking the sea. The main level comprises an entrance hall, a kitchen, a dining room, an expansive living room, a dressing room, and a guest WC. The lower level comprises an office, a shower room with WC, and three bedrooms, including a principal suite with its own en-suite shower room and WC. The property is further enhanced by a self-contained studio, a large cellar, and a boiler room. Two enclosed garages complete this rare offering, providing a highly sought-after practical advantage. A unique opportunity to acquire a character-filled villa with direct sea access, spectacular views, and exceptional privacy, just moments from the centre of Nice.

Ref. : 87222730

WRETMAN ESTATE & CONSULTING

MANDELIEU-LA-NAPOULE619 000 €

House for sale main room - 8 rooms - 173 m²

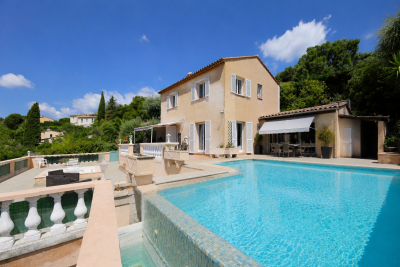
House with infinity pool, Esterel views and separate apartment? Saint-Jean-de-Cannes

Just 7 minutes from Mandelieu-la-Napoule, in the sought-after Saint-Jean-de-Cannes area, discover this charming property offering a peaceful living environment, magnificent unobstructed views of the Esterel Massif, and strong potential, whether as a primary residence or a rental investment. The main house boasts spacious rooms, including a bright living room, a fully equipped separate kitchen, and a large utility room, ideal for storage, laundry, or meal preparation. The sleeping area comprises three bedrooms, comfortably accommodating a family. Outside, you'll enjoy a superb infinity pool with exceptional views of the Esterel hills, expansive sunny terraces, and numerous relaxation areas, perfect for entertaining family and friends. A true asset of this property is a completely independent two-bedroom apartment, allowing you to host family and friends with complete privacy or develop a seasonal rental business such as Airbnb, generating a particularly attractive additional income. A garage completes the property. Highlights Just 7 minutes from Mandelieu-la-Napoule Quiet and residential area Panoramic view of the Esterel massif Infinity pool Main house with 3 bedrooms Separate fitted kitchen with large utility room Independent 3-room apartment Ideal main residence, family home or rental investment Garage Strong profitability potential in seasonal rental A rare property in the area, combining quality of life, generous spaces and investment potential, to be discovered quickly with ERA Immobilier Mandelieu.

Ref. : 3ZIMMO1672

Era immobilier 3z

NICE117 000 €

Apartment for sale main room - Studio - 19 m²

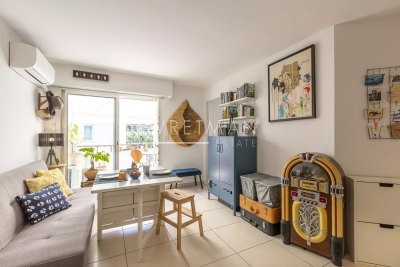
Charming modern studio at Pasteur, Nice

Discover this bright 19 m² studio located in the Pasteur neighborhood in Nice, ideal for an investment or pied-à-terre. The apartment consists of a welcoming main room with a sleeping area, a functional kitchen, double-glazed windows, and PVC joinery. You will also enjoy a contemporary bathroom and modern amenities such as internet access and fiber optic. The recent building benefits from secure access via intercom, an elevator, and facilities accessible to people with reduced mobility. This accommodation guarantees comfort and tranquility in an attractive urban environment served by numerous shops and public transportation. This property represents a great opportunity in a dynamic sector, close to main roads and just a few minutes from the Nice city center. Ideal for students, young professionals, or investors seeking practicality and security.

Ref. : 87221110

Immo Café

CAP-FERRET5 250 000 €

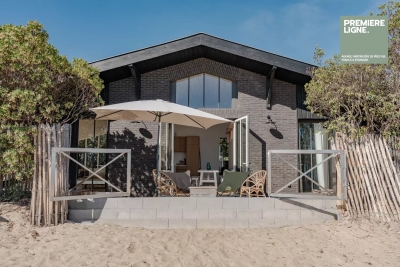
House for sale main room - 5 rooms - 140 m²

Exceptional Sea view Villa

Ideally located in the heart of Cap Ferret, just a stone's throw from the Mimbeau, this frontline villa offers a unique living environment with its feet in the sand. Completely renovated in 2023, it combines authentic charm with top-of-the-range contemporary features. Set on a 750 m² plot, this 140 m² house features a fluid, luminous layout around 5 main rooms. It comprises 4 bedrooms, including 2 superb suites, as well as an additional shower room, 2 separate WCs and a laundry room. As soon as you enter, you'll be seduced by the spaciousness, high ceilings, exposed beams and light-filled living room. The living room, a true living space, opens south onto a black wood terrace and the beach, offering breathtaking views of the Dune du Pilat and the Bay of Arcachon. The interior naturally extends outwards, for indoor-outdoor living all year round. Practical features include a bicycle storage area, two outdoor showers for returning from the beach, private parking and elegant, durable finishes. A rare and confidential property, where the art of living at Le Ferret takes on its full meaning.

Ref. : 86187905

Agence-premiere-ligne

LA MOLE865 000 €

House for sale main room - 4 rooms - 126 m²

Charming Property – La Môle

PRICE DROP Located just minutes from the shops and the center of Cogolin, in a highly sought-after rural setting, this authentic stone-built property, totaling approximately 210 m², sits on a magnificent 8,857 m² plot, a true haven of nature. From the moment you enter, the house captivates with its warm atmosphere and preserved authenticity. The living area, bright and inviting, comprises a lounge-dining room with a fireplace, opening onto a large, well-appointed kitchen, creating a functional and welcoming space perfect for family gatherings or entertaining friends. The sleeping area offers three bedrooms, including a master suite with a private shower room. A second shower room and separate WC complete the layout, ensuring comfort and practicality. On the garden level, the property features a large garage with a boiler room and a spacious adjoining room, complemented by an office, two cellars, and a shed, providing approximately 50 m² of additional space. These versatile areas can be adapted to any use: workshop, independent space, recreation room, or reception area. A property full of character, combining authenticity, generous volumes, and a gentle lifestyle — ideal as a main residence or a country home to unwind in the heart of the Gulf of Saint-Tropez. Information on the risks to which this property is exposed is available on the Géorisques website: www.georisques.gouv.fr

Ref. : 1739

RMS BY C

CANNES1 625 000 €

House for sale main room - 4 rooms - 179 m²

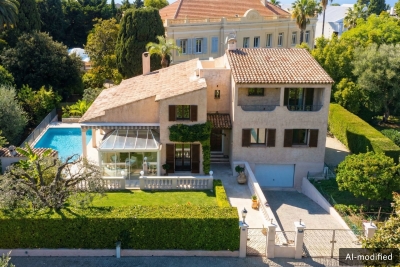
Detached house near Cannes city center, Oxford

Nestled in the heart of the highly residential Oxford district in Cannes, this family property offers a peaceful and green living environment, just a few minutes from the center of Cannes and its beaches. Built on a flat plot of 800 m², it benefits from an ideal exposure. It offers a charming, quiet garden, perfectly maintained and planted with Mediterranean species, as well as a superb masonry swimming pool with an adjoining pool house. This bucolic setting in the city is a surprising oasis allowing you to enjoy the sunshine of the French Riviera in complete privacy. The house is spread over 180 m² offering large volumes and beautiful ceiling heights. A cathedral living room with a fireplace, a separate kitchen, three bedrooms, three bathrooms, a mezzanine perfect for an office, a veranda ideal as a winter lounge, and a rooftop terrace. A large basement with an additional area of 118 m2 remains to be developed. A closed garage completes the property. A true opportunity for buyers wishing to create their custom residence, this property offers exceptional potential in a sought-after neighborhood. In the immediate vicinity of the renowned Lochabair primary school. Immediate public transport. Energy performance diagnosis: 167 – C Greenhouse gas emission: 26 - C Estimated annual energy costs of the dwelling: 2300 to 3210 euros. Transaction fees including tax payable by the seller. Information on the risks to which this property is exposed is available on the Géorisques website: www.georisques.gouv.fr The luxury real estate market on the French Riviera is one of the most attractive in the Mediterranean region. Holiday homes and second residences on the French Riviera not only offer an incomparable style and quality of life but also represent, given the international economic situation, a secure investment and a smart retirement project, especially at premium addresses. Cannes, the capital of cinema, city of stars and luxury… Cannes is now known worldwide thanks to its International Film Festival. The third most populous city in the region, behind Nice and Antibes, this city offers a wide variety of tourist and cultural activities. With its feet in the water, Cannes is also a renowned seaside resort where the sun often shines. The main shopping street in Cannes is undoubtedly the Rue d'Antibes. Parallel to the Croisette, this street hosts all kinds of shops. The Croisette, an unmissable place, is the most famous and busiest spot in Cannes.

Ref. : W-047TJP

ENGEL & VÖLKERS

VENCE285 000 €

Apartment for sale main room - 3 rooms - 69 m²

EXCLUSIVE - 2-BEDROOM APARTMENT - VENCE - CITY CENTRE

VENCE CITY CENTERLocated on the 2nd floor of 4 of a secure residence with an elevator,Crossing apartment of 3 main rooms developing a surface of 70 m2 with very nice terrace in the South/West and in peace.The +: Presence of reversible air conditioning, numerous cupboards, electric shutters, two toilets, cellar and possibility to acquire a closed garage. in addition to the price. Co-ownership of 300 lots including 106 main - Annual charges: 3,593 EUR (heating + cold water included).Estimated annual energy expenditure for housing (2023): between EUR910 and EUR1,290.The fees of 5% including tax are charged to the buyer, i.e. a non-fee price of EUR271,429.Information on the risks to which this property is exposed is available on the website: www.georisques.gouv.fr

Ref. : 2042

VENCE IMMO

JUAN-LES-PINS240 000 €

Apartment for sale main room - 2 rooms - 29 m²

Two-room apartment - Juan les Pins

Welcome to this well-arranged two-room apartment of 29 m², with a charming 12 m² terrace. The accommodation includes a bright living room with an open kitchen, a bedroom with access to the terrace from both the bedroom and the living room, as well as a bathroom with toilet. The spacious terrace is a natural extension of the apartment and offers enough space to accommodate both a dining table and living room furniture. The apartment also has a cellar in the basement and an assigned parking space in a closed garage. The apartment is located in a quiet neighborhood, a few minutes' walk from the beaches of Juan-les-Pins, restaurants, shops, and the train station. An excellent choice whether as a secondary residence, main residence, or investment.

Ref. : 87196910

WRETMAN ESTATE & CONSULTING

ANDON2 500 000 €

House for sale main room - 12 rooms - 1000 m²

Sole-Agent.16th-Century Château – Exceptional 18-Hectare Estate in the Heart of the Grasse Hinterland

In the heart of the Grasse hinterland, in the village of Andon, this remarkable 16th-century château presents a rare opportunity to acquire and restore an exceptional historic estate, steeped in centuries of heritage and character. The property comprises a magnificent main residence featuring a private chapel, two ancillary buildings and an iconic tower, forming a truly unique architectural ensemble. Ideally positioned, the estate enjoys optimal sunshine and far-reaching views over the surrounding hills. The interior offers impressive proportions, including approximately ten bedrooms, several of which retain their original fireplaces, together with spacious reception rooms and numerous additional areas offering outstanding restoration and development potential. The estate extends over approximately 18 hectares (44.5 acres), including around 15 hectares (37 acres) of agricultural land currently occupied by a tenant farmer under a French rural agricultural lease (bail rural), providing both a remarkable natural setting and an established agricultural component. Combining authenticity, scale and an exceptional environment, this unique property lends itself equally to the creation of an outstanding private residence or to the development of a luxury hospitality or events venue. Its majestic setting and extensive grounds provide the perfect backdrop for weddings, private receptions, corporate seminars and a wide range of prestigious private or professional events.

Ref. : 5291

MAGREY & SONS VALBONNE

L'ISLE-SUR-LA-SORGUE865 000 €

Apartment for sale main room - 4 rooms - 130 m²

Rare top-floor apartment with lift and terrace in town centre.

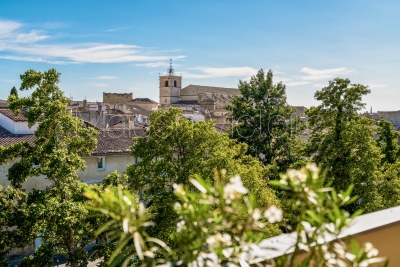
Occupying the entire top floor of an elegant four-storey residence in the very heart of one of Provence's most sought-after market towns, this exceptional apartment offers a rare combination of privacy, generous outdoor space, lift access and beautifully proportioned accommodation. Meticulously maintained and presented in excellent condition throughout, the apartment immediately impresses with its sense of light and space. Large windows frame delightful views across the rooftops of the town, with the surrounding mountains providing a picturesque backdrop. Occupying the whole upper level of the building, the property enjoys a degree of tranquillity and exclusivity seldom found in a central location. The accommodation comprises: spacious light-filled sitting room and dining area with doors leading out to the terrace; elegant fully-equipped kitchen; utility/laundry room providing additional storage; principal bedroom with en suite bathroom (tub, shower and WC); second double bedroom; guest bathroom (tub and shower); study which could be converted to a third bedroom; guest WC. Particular attention has been paid to storage throughout the apartment, with an array of fitted wardrobes, cupboards and shelving seamlessly integrated into both the reception rooms and bedrooms, ensuring the property remains as practical as it is comfortable. Outside, a substantial wraparound terrace extends along two sides of the apartment. Rarely found in a town-centre setting, this exceptional outdoor space enjoys complete privacy with no vis-à-vis, lovely open views across the rooftops towards the church and beyond, and the rare pleasure of both sunrise and sunset. The south-facing aspect makes it ideal for year-round entertaining and relaxation, whilst features such as exterior lighting, numerous power points, water connections, automatic irrigation, a storage shed and a retractable awning with wind sensor ensure everyday practicality. Amenities include: zoned ducted air-conditioning throughout; heated towel rails in the bathrooms; double glazing; electric shutters; mains water and drainage; automatic drip watering system; outdoor lighting; fibre-optic internet; videophone and intercom entry; one-car garage with storage. With its renowned Sunday market, celebrated antique dealers, excellent restaurants and unique Provençal atmosphere, L'Isle-sur-la-Sorgue continues to attract visitors and homeowners from around the world. Occupying a privileged position in the heart of the town, this exceptional apartment offers the rare luxury of complete privacy, lift access and an outstanding terrace from which to enjoy the Provençal lifestyle to the fullest. Perfectly placed for exploring the Luberon's celebrated hilltop villages and picturesque countryside, it is equally suited as a permanent residence, an elegant lock-up-and-leave second home or a highly desirable rental investment in one of the region's most sought-after destinations. __________Information on the risks to which this property is exposed is available on the Géorisques website: payable by the seller

Ref. : V03259.02006L

Maison Victoire

SOSPEL220 000 €

Apartment for sale main room - 4 rooms - 121 m²

3-Bedroom Duplex Apartment with Outdoor Space in the Heart of the Historic Village of Sospel – Sospel

Located on the beautiful Cathedral Square, in the heart of the historic village of Sospel, discover this beautiful 3 bedroom duplex apartment offering 95 m² of living space. A rare address where authenticity and old-world charm come together. From the moment you step inside, you will be captivated by the property's unique character. Exposed stone walls, original vaulted ceilings, outdoor spaces, and quality woodwork create a warm and inviting atmosphere full of charm. The main living area features a spacious 27 m² lounge and dining room with a separate guest toilet, complemented by a fully fitted and equipped kitchen. The apartment also offers a bedroom with access to a balcony and a private courtyard, as well as its own bathroom with a whirlpool bathtub and toilet for optimal comfort. A staircase leads down to the lower ground floor, where you will find two spacious vaulted bedrooms with exposed stone walls, a shower room with toilet, and a second independent outdoor access. Enjoying a prime location on Cathedral Square, the property allows you to experience the best of village life, with shops, restaurants, and everyday amenities all within walking distance, in the preserved and authentic setting of Sospel. A must-see property!

Ref. : 87196315

WRETMAN ESTATE & CONSULTING

SAUMANE-DE-VAUCLUSE735 000 €

House for sale main room - 5 rooms - 139 m²

Spacious villa with views towards the Monts de Vaucluse.

Ideally located between l'Isle-sur-la-Sorgue and Lagnes in a rural setting, this spacious villa offers 140m² of living space. It is perfectly oriented and enjoys pretty views of the Monts de Vaucluse. The ground floor comprises: spacious, bright sitting room with two large French windows, dining area, and a wood-burning stove; large fully equipped kitchen with a central island and dining area; two bedrooms, one with an en suite bathroom, the other with en suite shower room; laundry room; WC. The first floor consists of: spacious mezzanine overlooking the sitting room, perfect for use as a study; third bedroom; shower room. Separate from the main villa, there is an independent guest house composed of a fourth bedroom with its own private shower room, ideal for extended family stays.The living areas on the ground floor open onto attractive terraces, perfect for enjoying summer in Provence. A covered area currently houses a ping-pong table. The house sits on a 0.46 acres plot, pleasantly landscaped and enhanced by a heated swimming pool measuring 10m x 5m (with submerged cover). A pool house with a summer kitchen completes the outdoor space. Amenities include: double glazing; mains water; mains drainage; fibre-optic internet; parking space for four cars; electric gate; fully enclosed grounds; garden irrigation system. This beautiful property, with its generous interior volumes and large outdoor spaces, is ideal for year-round living but could also serve as a spacious and comfortable second home. ________Information on the risks to which this property is exposed is available on the Géorisques website: payable by the seller

Ref. : V03117.01742L

Maison Victoire

ANTIBES590 000 €

Apartment for sale main room - 5 rooms - 122 m²

Panoramic view of Old Antibes, Port Vauban, and Fort Carré

Located near the town center, I invite you to discover this magnificent 5-room corner apartment. Boasting a total area of ??approximately 122 m², it features a double living room and offers panoramic views of Fort Carré, Port Vauban, and the Old Town. Key highlights include its exceptional view, elegance, impressive spaciousness, and strong rental potential. Property layout : • Vast living area over 62 m² with a view, • Double living room, • Brand-new, fully equipped open-plan kitchen, • Three spacious bedrooms with built-in closets, • Bathroom and shower room, • Separate toilet, • Ample storage space, • Air conditioning, • Electric shutters, • Loggias, • Cellar. Let's arrange a viewing ! • Monthly service charges : €237. • Number of main units : 16. • Agency fees : payable by the seller. Information regarding the risks to which this property is exposed is available on the Géorisques website : www.georisques.gouv.fr Property presented by Angélique DESCAMPS (EI)

Ref. : 87185296

DELATTRE IMMOBILIER SARL REUSSITE 06

MEGÈVE6 900 000 €

House for sale main room - 10 rooms - 460 m²

Chalet Bella Vista : 460 sqm of authenticity nestled in the heights of Megève

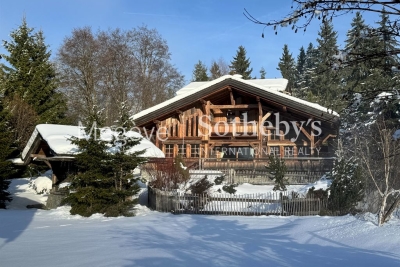
Perched in the heights of Megève, this chalet seamlessly blends alpine authenticity with modern amenities for absolute comfort. Offering panoramic views and optimal sunlight, this property, neighboring the Nordic ski area, benefits from a preserved setting protected by urban planning regulations that ensure no new constructions in front. Its meticulously designed outdoor spaces invite relaxation, perfectly harmonizing with the surrounding nature. The interior architecture features generous volumes under the roof, enhanced by an exposed massive wood frame, adding a timeless elegance to the space. Spanning four levels and totaling over 400 m², with an additional 45 m² garage, the chalet offers 4 en-suite double bedrooms, 3 children's rooms, and an independent studio. The main living area, located on the garden level, includes a spacious kitchen, a bright living room with a fireplace, and large balconies and terraces, covering over 100 m². The lower level is dedicated to wellness and leisure, featuring a hammam, a children's playroom, and a home cinema. Megève - Sotheby's International Realty, your reference for buying and selling exceptional properties in Megève.

Ref. : PM1-522

Megeve Sotheby's International Realty (Or Immo Megeve)