OK
More than Less than
€  ok

Key-words : magnificent

Houses and Apartments, your real estate specialist magazine offers a selection of ads that match with the keyword magnificent. You can refine your search by specifying the area or price range in the navigation bar link Search for a House/Apartment.

PARIS 5EME1 280 000 €

Apartment for sale magnificent - 3 rooms - 82 m²

Paris 5 – Jardin du Luxembourg – Two bedrooms – Top floor – Renovated

Discover this magnificent 82.05m² (883 sq ft) apartment, fully renovated with high-quality materials and located in the heart of the highly sought-after Val-de-Grâce neighbourhood, just a stone's throw from the Jardin du Luxembourg. Situated on the 5th and top floor with a lift, overlooking the courtyard and facing west, the apartment instantly delights with its luminosity, generous volumes and tranquillity. It offers a pleasant 40m² (431 sq ft) living area, combining a large lounge and an open kitchen, ideal for entertaining. The two peaceful bedrooms are supplemented by an office space and walk-in wardrobe. A bathroom and separate toilet complete the property. The fully renovated property combines period charm and contemporary comfort, with particular attention paid to the quality of the amenities and finishes. Its prime location allows you to make the most of local life (transport services, shops and restaurants all within walking distance) while also enjoying the particularly peaceful setting next to the Jardin du Luxembourg. Cellar also included with this property. The apartment is situated in a stunning shared ownership building with concierge. A rare, bright and quiet property in an exceptional environment in one of the most sought-after neighbourhoods on the Left Bank. Information on the risks to which this property is exposed is available on the Géorisques website: www.georisques.gouv.fr Property subject to shared ownership status. No ongoing proceedings connected with the shared ownership building. €1,224,880.38 Agency fees not included - Agency fees: 4.5% incl. tax Fees payable by the buyer - Number of lots in the building: 27 - Average amount of the share of charges €13,040/year - Estimated amount of annual energy costs for standard use based on 2026 energy costs: €2,310 ~ €3,140 - Eliana Marques-Jouard - Sales agent - EI - RSAC 832548606 Bordered by the Boulevard de Port-Royal, rue Soufflot, rue Mouffetard and the Boulevard Saint-Michel, the Val-de-Grâce district offers a remarkable quality of life, steps away from the Latin Quarter. Its architectural centerpiece, the Val-de-Grâce church, a 17th-century masterpiece commissioned by Queen Anne of Austria to mark the birth of Louis XIV, lends this neighborhood a nobility and serenity rarely found in the heart of the capital. The atmosphere is resolutely residential and peaceful, without sacrificing vibrant local life: shops, restaurants and green spaces punctuate a pleasant, well-balanced daily routine. The district is also home to numerous higher education and research institutions, establishing it as a leading academic environment. Despite its tranquil character, Val-de-Grâce is superbly connected via metro lines 7 and 10, RER line B and numerous bus routes, offering seamless access to the whole of Paris. 1,224,880.38 € Agency fees not included - Agency commission: 4.5%VAT included Agency fees payable by buyer - Nombre de lots dans la copropriété: 27 - Montant moyen de la quote-part de charges courantes 3,260 €/yearly - Montant estimé des dépenses annuelles d'énergie pour un usage standard, établi à partir des prix de l'énergie de l'année 2026 : 2310€ ~ 3140€ - Eliana MARQUES-JOUARD - Agent commercial - EI - RSAC 832548606

Ref. : 87406251
BARNES PANTHEON

CANNES1 640 000 €

Apartment for sale magnificent - 3 rooms - 86 m²

Elegant renovated apartment with balcony and harbor views in the

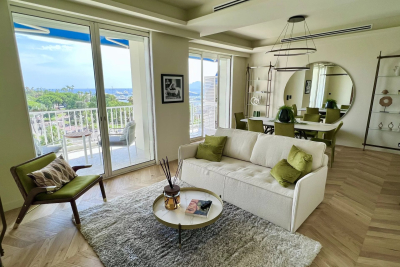
In Cannes, this 86.98 m² apartment offers three rooms, two bedrooms and two bathrooms, within a residence equipped with a lift. Fully modernised in 2026, it combines a sought-after location with contemporary comfort. The interior is appealing with its harmonious proportions, elegant parquet flooring and bright atmosphere. Every space has been designed to provide a refined, functional and immediately welcoming residential experience. The kitchen features built-in appliances, while custom storage, fixed furniture and integrated cupboards optimise everyday living. A balcony offers a privileged view over the port, and a cellar completes the property. An alarm system provides additional peace of mind. This Cannes address embodies an exclusive lifestyle, combining interior elegance, a remarkable view and carefully selected features. A rare opportunity to live or invest in the heart of the French Riviera. Energy performance rating: 78 – B Greenhouse gas emissions: 2 – A Estimated annual energy costs for the property: €712–964. Co-ownership comprising 15 lots; average annual charges for the lots: X euros. Proceedings: currently being verified. Transaction fees, including VAT, payable by the seller. Information on the risks to which this property is exposed is available on the Géorisques website: www.georisques.gouv.fr In the heart of Cannes, the area around Place Mérimée appeals to an international clientele seeking elegance, culture and a Mediterranean lifestyle. Just steps from La Croisette, luxury hotels and high-end boutiques, this location benefits from exceptional amenities: the SNCF railway station is approximately a 5-minute walk away, urban transport is readily accessible, and Nice Côte d'Azur Airport is about 30 minutes away by car. The old town of Le Suquet, the Old Port and the Palais des Festivals can all be reached in under 10 minutes on foot. Fine-dining restaurants, private beaches, galleries, Provençal markets and seaside promenades create an exceptional daily setting. The Lérins Islands and the Esterel landscapes also offer magnificent escapes. Between the excitement of major events and the gentle charm of the French Riviera, this location embodies the very essence of Cannes prestige: a rare, vibrant and timeless setting, ideal as a primary residence, a pied-à-terre or an exceptional investment.

Ref. : W-0498RL

ENGEL & VÖLKERS

MOUGINS5 995 000 €

House for sale magnificent - 6 rooms - 350 m²

Outstanding Property in a Private Gated Estate in Mougins

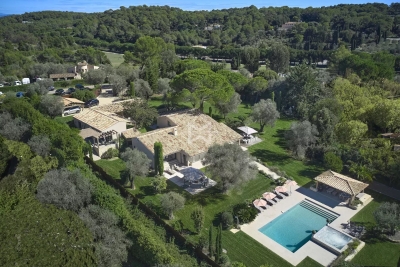
SOLE-AGENT. Located within one of the most exclusive private estates in Mougins, this exceptional property enjoys a privileged setting, completely private and nestled in a peaceful environment. Fully restored with high-quality finishes, the main building and its outbuildings offer a lifestyle that perfectly combines elegance, comfort, and serenity. The property extends over a magnificent landscaped park of approximately 5,000 sqm, planted with numerous Mediterranean species, and enjoys beautiful open views over the surrounding hills, the village of Mougins, and the bell tower of the Chapelle Notre-Dame-de-Vie. At the heart of the garden, you will find a large heated swimming pool, a pétanque court, a fully equipped summer kitchen, as well as several spacious terraces, inviting you to fully embrace the Mediterranean outdoor lifestyle. The main villa features four bedrooms, including a magnificent master suite, along with a generous reception area comprising a living room with fireplace, dining room, and a fully equipped kitchen with wine cellar, all opening widely onto the garden and terraces. The property also includes two independent outbuildings, offering a fitness area as well as a self-contained one-bedroom apartment, extended by a veranda that can be used as an office or artist's studio. A large parking area with electric vehicle charging stations, as well as a crawl space, further enhance the amenities of this property. Finally, an approved building permit, free of any third-party appeal, provides a rare opportunity for expansion, including the construction of a four-car garage, the creation of a spa area, and the addition of a beautiful extra master suite.

Ref. : 3808

MAGREY & SONS MOUGINS

CANNES2 495 000 €

Apartment for sale magnificent - 4 rooms - 98 m²

4-ROOM APARTMENT ON THE CROISETTE WITH SEA VIEW

For sale Discover this superb 100 m2 apartment, located on a high floor in a prestigious residence offering breathtaking views of the sea and Port Canto from the famous Croisette. This apartment is distinguished by its beautiful, bright living room, complete with a fully equipped open-plan kitchen. It also includes three en-suite bedrooms, each offering privacy and comfort. In addition, a 10 m2 terrace invites you to enjoy pleasant moments outdoors while admiring the magnificent panoramic views. Sold with a cellar, this apartment offers additional storage space for your convenience. Don't miss the opportunity to visit this exceptional property as soon as possible! For more information on potential risks associated with this property, please consult the Géorisques website: www.georisques.gouv.fr.

Ref. : 1284

Rossi Croisette

LA COLLE-SUR-LOUP2 380 000 €

House for sale magnificent - 6 rooms - 200 m²

EXCEPTIONAL ESTATE - STONE PROPERTY DESIGNED BY ROBERT DALLA

In the heart of one of the most prestigious and secluded estates on the French Riviera, this elegant stone property designed by Robert Dallas unfolds in a bucolic setting, sheltered from prying eyes and offering absolute tranquility. Nestled within a magnificent 3,540 sq m landscaped garden, this approximately 210 sq m farmhouse elegantly embodies Robert Dallas's signature style: distinctive architecture, authentic stone, harmonious proportions, and characteristic woodwork that lend the property a warm and timeless atmosphere. From the moment you enter, the house captivates with its charm and the fluidity of its spaces. The living room with dining area and fireplace opens generously onto the outdoors through large sliding glass doors. A separate kitchen completes this living space. Outside, a vast covered terrace with a summer kitchen naturally extends the reception rooms and invites you to fully enjoy the garden and swimming pool. On the ground floor, the master suite offers a truly private space with a full bathroom, dressing room, and toilet. A pantry/laundry room and a separate toilet complete this level. Upstairs, two bedrooms with balconies share a bathroom and toilet. Completely independent from the main house, an apartment comprising a living room with kitchen, a bedroom, a shower room, and a toilet offers privacy for family and friends or can be used as staff accommodation. The 10 x 6 meter swimming pool, harmoniously landscaped in the garden, is surrounded by greenery and enjoys a particularly peaceful setting at the heart of the property. A garage and several parking spaces within the grounds complete this ensemble. A signature property with timeless charm, where the authenticity of the stone, the discretion and elegance of Robert Dallas's architecture meet the art of living on the French Riviera, just 15 minutes from the international airport and the renowned village of Saint-Paul-de-Vence.

Ref. : 15698

AGENCE LE MAS PROVENÇAL

LE CANNET585 000 €

Apartment for sale magnificent - 4 rooms - 100 m²

LE CANNET - SEA VIEW - 4 ROOMS 100 M2

In one of the most sought-after neighborhoods of Cannet, at the top of Petit Juas, very beautiful 4-room apartment of 100 sqm with sea view, located on the 3rd floor of a small upscale residence. More than 100 sqm Carrez law with entrance, bright living room extended by the south terrace overlooking the sea, separate kitchen, master bedroom with its bathroom with toilet, 2 other bedrooms, shower room with toilet. Its magnificent corner terrace, accessible from all rooms, offers a remarkable asset allowing indoor-outdoor living. Included is a cellar as well as a garage.

Ref. : 87415611

LILAMAND REAL ESTATE SAS

GASSIN2 695 000 €

House for sale magnificent - 6 rooms - 200 m²

Elegant character villa in the heart of an exceptional landscaped park

Nestled in one of the most sought-after areas of Gassin, a few minutes from the village of Saint-Tropez, this character villa offers a rare way of living where authenticity, elegance, and nature harmonize perfectly. Built in the heart of a sumptuous landscaped park, a true green setting carefully designed and maintained, this property captivates from the first moments with its timeless charm, peaceful atmosphere, and high-end features. Developing approximately 200 m², the villa reveals warm, light-filled reception areas, consisting of an entrance, a convivial dining room, a fully equipped kitchen, an office, and five ensuite bedrooms, each with its private bathroom, one of which has a mezzanine. An outdoor kitchen and guest toilets complete this level, designed to host family and friends in absolute comfort. Outside, the magnificent landscaped park is one of the property's greatest assets. A true haven of peace, it features a succession of botanical environments blending Mediterranean essences, spacious lawns, and shaded areas, inviting relaxation and contemplation. An elegant swimming pool, a gazebo, a wooden chalet, a pétanque court, and an outdoor fitness area integrate harmoniously into this exceptional environment. An automatic watering system fed by a bore guarantees easy maintenance of this remarkable garden. The basement houses a wine cellar, a laundry room, a technical room, and a large crawl space offering valuable storage space. A carport that can accommodate three vehicles completes the amenities, while the electric gate, alarm system, and video surveillance ensure security and serenity. Just a few minutes from Pampelonne beaches and the village of Gassin, this character villa, nestled in an extremely beautiful landscaped park, combines the charm of Provence, contemporary comfort, and the incomparable art of living on the French Riviera.

Ref. : CL-3775

Maison BONAPARTE

MANDELIEU-LA-NAPOULE2 975 000 €

House for sale magnificent - 8 rooms - 299 m²

Mandelieu-la-Napoule – Prestigious Property with Panoramic Views over the Bay of Cannes

Perched on the heights of Mandelieu, this elegant villa offers breathtaking panoramic views over the Bay of Cannes while remaining just moments away from all amenities. Set on beautifully landscaped grounds of 2,025 m², the property unfolds over two levels. The garden level features a spacious reception area comprising a bright living room, a dining room, and a fully equipped open-plan kitchen. Expansive bay windows open onto the outdoors, seamlessly extending the living space to a large terrace with an infinity pool. An elegant staircase leads to the entrance hall on the upper floor, which serves the bedrooms, including two magnificent master suites opening onto a vast south-facing terrace. The beautifully landscaped garden offers multiple relaxation areas in a private and tranquil setting. The property also includes a spacious caretaker's house, as well as a secure garage with an automatic gate accommodating two vehicles. A rare opportunity on the market, combining refinement, comfort, and an exceptional view of the Mediterranean Sea.

Ref. : 8281

MAGREY&SONS SAINT-TROPEZ

MEGÈVE6 845 000 €

House for sale magnificent - 9 rooms - 336 m²

Chalet Piola - Luxury comfort in the heart of Megève

The Piola chalet is ideally situated halfway between the historic centre of Megève and the Rochebrune snow front, both of which are within walking distance. This very recently built chalet embodies the traditional Alpine chalet style, with stone and solid timber taking centre stage. With 4 en-suite bedrooms, a dormitory with 2 beds and a splendid master bedroom under the eaves, it meets the vast majority of rental requirements for chalets in the village centre. The Chalet Piola is ideally situated halfway between the historic centre of Megève and the Rochebrune snow front, both of which are within walking distance. Built less than five years ago, this chalet embodies the traditional Alpine style, with stone and solid timber taking centre stage. With four en-suite bedrooms, a dormitory with two beds and a splendid master bedroom under the eaves, it meets the vast majority of rental requests for village-centre chalets. Its living area under the sloping roof is magnificent, with high ceilings spanning the entire top floor. Large bay windows on the main façade flood the lounge area and its fireplace with light. The Piola chalet also features an indoor swimming pool, a sauna, a gym, a fully equipped ski room and a garage for two vehicles. Prices in euros, inclusive of VAT, with no obligation to enter into a hotel-style management agreement

Ref. : PM1-588

Megeve Sotheby's International Realty (Or Immo Megeve)

BOULOGNE BILLANCOURT810 000 €

Apartment for sale magnificent - 3 rooms - 70 m²

NORTH BOULOGNE – Upper floor – Fully renovated 70m² (753 sq ft) 2-bed apartment

NORTH BOULOGNE – This fully renovated 70m² (753 sq ft) 2-bed apartment is situated on an upper floor of a magnificent period building, in a prime location on a quiet street, close to the Jean Jaurès metro station and local shops. Featuring an entrance hall, a double-sized living room/kitchen affording unobstructed leafy views, a large master suite with bathroom, and a child's bedroom with shower. Cellar also included. Plenty of charm and character – Good ceiling height – Unobstructed views – Very quiet. Barnes Boulogne EXCLUSIVE LISTING Contact Juliette Chatton +33 (0)6 85 17 05 17 Fees payable by the seller - Average amount of the share of charges €2,400/year - Juliette Chatton - Sales agent- EI - RSAC 801 223 447 Agency fees payable by vendor - Montant moyen de la quote-part de charges courantes 2,400 €/yearly - Montant estimé des dépenses annuelles d'énergie pour un usage standard : 1300€ ~ 1810€ - Juliette CHATTON - Agent commercial - EI - RSAC 801 223 447

Ref. : 86930577

BARNES BOULOGNE

GRASSE6 800 000 €

House for sale magnificent - 12 rooms - 462 m²

Grasse - Exclusive property with panoramic sea views

Nestled within an exceptional private estate of approximately 2.4 hectares, this majestic property unfolds all of its incomparable charm. Surrounded by magnificent cypress trees, mature pines and more than 260 olive trees, the beautifully landscaped grounds offer a setting of rare beauty, enhanced by elegant fountains, romantic pathways and a picturesque fish pond whose cascading waterfalls blend harmoniously into the natural rock formations. From the moment you arrive, the magic is undeniable. The refined architecture and distinguished atmosphere of the residence create a timeless sense of elegance, where prestige, privacy and the Mediterranean art of living come together in perfect harmony. The main house features, on the ground floor, an inviting living room with fireplace, an elegant dining room and a fully equipped kitchen opening directly onto the gardens. On a half level, the principal reception room reveals itself: a magnificent living room of approximately 60 m², enhanced by soaring ceilings of over four metres. Large French doors open onto a beautiful terrace and the romantic fish pond, offering uninterrupted views across the surrounding hills and all the way to the sea. The first floor comprises a spacious master suite, a second suite and an office. A gallery connects the main residence to an independent guest wing, featuring two identical suites and a private sitting room with direct access to the garden. The top floor accommodates two additional suites, one of which benefits from a private solarium, providing the perfect setting for relaxation beneath the Côte d'Azur sunshine. Elegantly integrated into its surroundings, the 16-metre swimming pool enjoys superb sea views. A romantic gloriette and a pool house complete this delightful area dedicated to relaxation and entertaining. Numerous parking spaces, a carport for up to six vehicles, and a caretaker's house of approximately 96 m² further enhance the comfort and practicality of this exceptional estate. Located just 35 minutes from Nice International Airport, close to renowned golf courses, excellent restaurants and all amenities, this unique property will appeal to discerning buyers seeking an exceptional residence and an exclusive lifestyle in a truly privileged setting !

Ref. : V2736VA

JOHN TAYLOR VALBONNE

VALBONNE2 580 000 €

House for sale magnificent - 5 rooms - 203 m²

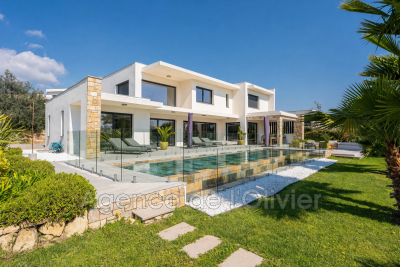
EXCLUSIVE. OPIO - Bordering Valbonne. Nestled in a private, discreet estate, within one of the most sought-after neighborhoods of Opio and just a stone's throw from Valbonne, this stunning contemporary villa captivates with its absolute tranquility, perfect orientation, and exceptional quality of features. Boasting generous proportions, the property offers elegant living spaces bathed in natural light. The spacious living room, extended by large openings, seamlessly flows onto a magnificent terrace. It is complemented by a refined dining room and a high-end kitchen; all totaling around 80 m² A ground-floor suite. The sleeping area includes 4 bedrooms, with 3 beautiful suites featuring private bathrooms Pleasant mezzanine relaxation area. Set within a 2500 m² landscaped garden filled with Mediterranean plants, the villa includes a heated infinity pool made of Bali stone - a true hallmark of elegance - and a summer lounge designed as an extension of the covered terrace. Double garage for two cars A home that perfectly combines modernity, privacy, and the unique French Riviera lifestyle

Ref. : 485V2829M

AGENCE DE L'OLIVIER

MARSEILLE 8EME5 800 000 €

House for sale magnificent - 11 rooms - 630 m²

MARSEILLE 8E "GOLDEN SQUARE" – ELEGANT 630 SQM VILLA SET ON 1,760 SQM OF LANDSCAPED GROUNDS WITH POOL AND SPA, WITHIN A PRIVATE AND SECURE ADDRESS

Located in one of Marseille's most prestigious addresses, in the heart of the highly sought-after Carré d'Or district, this rare and confidential property enjoys an exceptional setting. Nestled within a fully private street, secured by a gate and accessible exclusively to residents, it offers a privileged environment where peace, privacy, and discretion come together seamlessly. This unique location provides an exceptionally tranquil lifestyle while benefiting from one of the city's most desirable addresses. Developing about 630 m2 of total area, including 390 m 2 of living space, this exceptional villa immediately impresses with its generous proportions and thoughtfully designed layout. Conceived to provide the utmost comfort for both family living and entertaining, it offers remarkable living spaces and a seamless flow throughout the property. From the moment you enter, you will be captivated by the grand entrance hall, which sets the tone for the elegance found throughout the residence. A spacious and refined living room serves as the heart of the home, while the sophisticated dining room provides the perfect setting for hosting family and guests. A fully equipped kitchen completes these reception areas. The sleeping quarters comprise nine bedrooms, providing an ideal living environment for a large family or for accommodating guests. Six bathrooms complete this area, ensuring both comfort and practicality. The property also features a dedicated office, offering a quiet and independent space suitable for work, reading, or any activity requiring concentration and privacy. Outdoors, the villa benefits from a magnificent 1,760 sqm landscaped garden. Richly planted and beautifully maintained, this outdoor space creates a particularly pleasant atmosphere and serves as a true haven of peace. The garden features a large swimming pool perfectly integrated into its surroundings, as well as a spa area with a hammam. Numerous relaxation areas further enhance the outdoor living experience. Designed with wellbeing and comfort in mind, the villa also offers a gym and a dedicated relaxation area, creating an environment entirely focused on quality of life. An exceptional rooftop terrace completes the property, providing a unique setting in which to enjoy sunny days and outdoor living. Parking is another significant asset of this residence, a particularly rare feature in this area of Marseille. The property benefits from a 75 sqm indoor garage accommodating up to three vehicles. In addition, up to ten vehicles can be parked within the grounds. Residents also enjoy the additional convenience of unrestricted parking within the secure private street. Rarely available on the market, this unique property combines prestige, privacy, and an exceptional location in one of Marseille's most sought-after neighborhoods. Complete file available upon request – Confidential property. For further information or to arrange a private viewing, please contact me directly. CONTACT – ELSA CORTEY +33 6 12 20 46 40 Commercial Agent EI (RSAC 935 066 191) Agency fees payable by vendor - Montant moyen de la quote-part de charges courantes 130 €/yearly - Montant estimé des dépenses annuelles d'énergie pour un usage standard, établi à partir des prix de l'énergie de l'année 2021 : 4030€ ~ 5460€

Ref. : 87057487

BARNES MARSEILLE CASSIS LITTORAL

VALBONNE1 350 000 €

House for sale magnificent - 10 rooms - 182 m²

Provencal villa in absolute calm

CO-EXCLUSIVE: Located in a quiet and sought-after environment, just a few minutes' walk from the Simone Veil high school, this magnificent Provençal villa built in 1999 will seduce you with its generous volumes, its full south exposure, and its privileged living environment. Developing approximately 170 m² of living space, the property is situated on a superb flat plot of about 2000 m², ideally landscaped to fully enjoy the outdoors in complete privacy. From the entrance, you will discover a spacious living room filled with light, with an open kitchen adjacent to a 60 m² spacious living area, perfect for hosting family and friends in a convivial atmosphere. The ground floor features a master suite, offering the comfort of single-level living, which is particularly appreciated. Upstairs, an elegant master bedroom with its bathroom and three additional bedrooms share a bathroom, ideal for a large family or entertaining. In terms of amenities, the villa benefits from underfloor heating powered by a heat pump on the ground floor, as well as ducted reversible air conditioning for optimal comfort in all seasons. Outside, the landscaped garden features a superb 12 x 5 meter saltwater swimming pool, a true invitation to relaxation. An annex that can be converted into a pool house, as well as a double carport, complete this property. A rare property, combining Provençal charm, modern amenities, and a prime location. To be discovered without delay.

Ref. : V3731VA

JOHN TAYLOR VALBONNE

NEUILLY SUR SEINE1 690 000 €

Apartment for sale magnificent - 4 rooms - 91 m²

Neuilly-Sablons - Renovated apartment with private garden in a magnificent period building - 2 bedrooms - Close to shops and Metro line 1

Renovated apartment complete with a 150m² (1,615 sq ft) private garden to create the comfort and feel of a small house, combining a refined contemporary décor with period charm. Situated in a late 19th-century shared ownership building on one of Neuilly's most prestigious tree-lined boulevards, next to the public park, shops and Metro line 1. Accessed via a charming paved courtyard or from the garden side, the apartment comprises a corner living/dining room with fireplace opening onto a terrace area and a garden with lawn, a fully fitted semi-open kitchen with exposed beams, two bedrooms free from overlook, each of which has a bathroom, a separate toilet and plenty of custom-built storage space. A large lock-up garage located in the shared ownership's courtyard is included with the purchase of the apartment. A rare property with plenty of character – Terrace area and garden – Exclusive use of the garden to the front of the apartment. Great volume (3.15m or 10.3ft ceiling height) – Parquet flooring, mouldings and working fireplaces – Recently renovated – Double-glazed windows – Optimised floor plan – Close to the Jardin d'Acclimatation, shops and Metro line 1 Property subject to co-ownership status €1,801,932 Agency fees not included – Agency fees: 3.5% incl. tax Fees payable by the buyer - Number of lots in the building: 48 - Average amount of the share of charges €2,720/year - Estimated amount of annual energy costs for standard use based on 2021 energy costs: €1,410 ~ €1,960 - Alexis Savard - Sales agent - EI - RSAC 534887138 1,632,850 € Agency fees not included - Agency commission: 3.5%VAT included Agency fees payable by buyer - Nombre de lots dans la copropriété: 48 - Montant moyen de la quote-part de charges courantes 2,720 €/yearly - Montant estimé des dépenses annuelles d'énergie pour un usage standard, établi à partir des prix de l'énergie de l'année 2021 : 1410€ ~ 1960€ - Les informations sur les risques auxquels ce bien est exposé sont disponibles sur le site Géorisques : www.georisques.gouv.fr - Alexis SAVARD - Agent commercial - EI - RSAC 534887138

Ref. : 86935333

BARNES PIED-A-TERRE NEUILLY