OK
More than Less than
€  ok

Key-words : m

Houses and Apartments, your real estate specialist magazine offers a selection of ads that match with the keyword m. You can refine your search by specifying the area or price range in the navigation bar link Search for a House/Apartment.

CANNES1 490 000 €

Apartment for sale m - 3 rooms - 61 m²

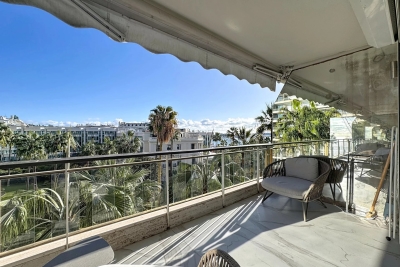
CANNES CROISETTE TERRACE SEA VIEW

CANNES CROISETTE GRAND HOTEL SEA AND PARK VIEW On the emblematic Croisette, overlooking the Parc de l'Hôtel Mondrian, in a quiet, guarded luxury residence with a sea-view terrace, we present a totally renovated 3-room apartment. Excellent location, ideal for seasonal rental, this rare property comprises a beautiful entrance hall, a living room opening onto an east-facing terrace, a dining area with fully equipped kitchen, two bedrooms with storage and shower room. Sold with a cellar and the possibility of purchasing an additional garage in the residence. Information on the risks to which this property is exposed is available on the Géorisques website:

Ref. : AP6334

MARCLÉ Real Estate Cannes

PARIS 4EME470 000 €

Apartment for sale m - 2 rooms - 34 m²

Paris IVe - Saint Paul - Two-room last floor elevator balcony

Rare - In a small quiet street very sought after near Saint Paul.On the 6th and top floor by elevator of a well-maintained stone building, a two-room apartment of 29.95 m2 Carrez law (34.90 m2 on the ground) quiet and bright. Benefiting from a privileged location, this apartment has great potential. Crossing street and courtyard view, it consists of an entrance, a sunny living room with access to a small balcony, a beautiful courtyard-facing bedroom, an independent kitchen, and a bathroom with toilet. This apartment requires renovation work to restore its charm.DPE: G / GES: F - Estimated annual energy costs: between €1,230 and €1,720ALUR Law: Mandate No. 21968 - Number of lots in the condominium: 21 - Annual condominium fees: €2,520. Property tax: €628. No ongoing proceedings (articles 29-1A/29-1 law 65-557, L. 615-6 of the CCH). Seller's fees. Including agency fees: €470,000.Information on the risks associated with this property is available on the Georisks website: www.georisques.gouv.frDetails of our fees:

Ref. : 86718223

VANEAU LUXEMBOURG

TOURRETTES4 500 000 €

House for sale m - 5 rooms - 320 m²

Exceptional contemporary villa

Set within a privileged environment, this elegant property combines contemporary architecture with subtle neo-Provençal influences, offering a refined lifestyle defined by generous volumes, natural light and quality amenities. With approximately 300 sqm of living space, the residence is nestled within beautifully landscaped grounds of 3,300 sqm, creating a private and tranquil setting. The ground floor features spacious reception areas bathed in natural light, where harmonious proportions and flowing interiors create a warm and welcoming atmosphere. An open-plan kitchen blends seamlessly with the dining area and reception room, providing an inviting space for entertaining and everyday living. A separate television lounge and a laundry room complete this level, combining comfort with practicality. Upstairs, a dedicated study area leads to four bedrooms, each benefiting from its own private bathroom. This thoughtfully designed layout ensures privacy and comfort for residents and guests alike, making the property particularly well suited to family living and entertaining. The lower level is devoted to leisure and relaxation, featuring a billiards room and a private home cinema. These dedicated entertainment spaces offer the perfect setting for enjoying convivial moments with family and friends in an intimate atmosphere. Outside, the landscaped gardens provide an exceptional setting for relaxation and outdoor living. A magnificent infinity swimming pool blends seamlessly into the surrounding landscape, complemented by a pool house that invites leisurely afternoons and summer entertaining. Three garages further enhance the property's amenities. A particularly sought-after feature is the property's direct access to the golf course, offering golf enthusiasts a rare opportunity to enjoy their passion just moments from home, in an environment where nature, sport and tranquillity come together. Combining generous living spaces, refined architecture and an outstanding outdoor setting, this exceptional residence offers a privileged lifestyle for those seeking privacy, comfort and understated elegance in a highly desirable setting.

Ref. : VAL260153

Savills Valbonne

PARADOU398 000 €

Building plot for sale m - - 905 m²

SOLE AGENT - Attractive 905 m² flat plot of land in a lovely setting with easy access to Maussane village centre on foot or directly to the Alpilles for hikes and walks. The building footprint cannot exceed 30% of the surface area of the plot. Sold with services and without a constructeur. Non-contractual photo.

Ref. : 1441

Colpaert et Wehrle

PARADOU1 599 000 €

House for sale m - - 355 m²

A FABULOUS PROJECT TO COMPLETE

Sole agent - Close to the village centres of Maussane and Paradou, set at the foothills of the Alpilles this attractive Provençal house built by local craftsmen in keeping with Provençal building traditions, requires completion. Offering authentic character and a living area of approximately 311m² with a total floor area of 355m² this has the potential to be a wonderful family home. The interior comprises a spacious kitchen area that showcases exposed old beams, a large, bright living area, 5 en-suite bedrooms including 1 on the ground floor. The building blends harmoniously into the 2316m² garden, which remains to be landscaped and features a 15x4m swimming pool (currently unfinished) so outdoor life will revolve around the various terraces and relaxation areas. This is a super opportunity to finish the interior and thus create a spacious home, full of charm and authenticity, in a great location with walks from the doorstep and a comprehensive array of amenities just a short walk away. Please note: the advertised surface areas of the various rooms are taken from the architect's plans.

Ref. : 221

Colpaert et Wehrle

CASSIS3 100 000 €

House for sale m - 16 rooms - 505 m²

FOR SALE – CASSIS – HERITAGE PROPERTY

Barnes International Realty presents this remarkable residence of approximately 440 m² offering exceptional potential, at the crossroads of history, art and nature. Nestled in a lush setting in the heart of the Cassis countryside and its vineyards, this elegant property, built in 1870, captivates with its authenticity. It is set within more than 1.5 hectares of land, offering a rare and preserved environment. The ground floor reveals a bright entrance hall with decorative cement tiles featuring floral motifs, a refined testimony to the architectural style of the period. The left wing hosts a large living room with fireplace, while the right wing accommodates a spacious dining room, also enhanced by an imposing fireplace. This level also includes an original kitchen, a second light-filled kitchen (formerly the pantry), and guest toilets with shower. A cellar in the basement completes this floor. A mezzanine level provides access to a laundry room and toilets. On the first floor, a hallway leads to five bedrooms with storage, as well as a private chapel with its sacristy. This rare and spiritual space creates a unique atmosphere, ideal for contemplation and reflection. Another intermediate level features a bathroom, a shower room and toilets. The second floor offers six additional bedrooms, a study, a small dressing room and access to the attic. The property also includes a habitable greenhouse extended by a traditional washhouse, forming a comfortable 74 m² guest house, ideal for hosting guests, accommodating a caretaker or creating an artist's studio. Outside, an old stone basin, a small hunters' cabin and a chalet-style garage complete the estate. This inspiring property enjoys panoramic views over the Couronne de Charlemagne hills, the surrounding vineyards, Cap Canaille and a glimpse of the sea. It offers a peaceful and inspiring lifestyle, perfectly suited for a family residence or for exceptional gatherings, just a few minutes from the village. écouvert par Madame Claude Léonetti, Ambassadrice BARNES Présenté par Marie-Mathilde Delahaye du Courtieux +33 (0)6 34 41 29 27 Consultante BARNES Marseille/Cassis Agent commercial RSAC 504460981 Deputy Director – Barnes International Realty Marseille Cassis Information regarding potential risks to which this property is exposed is available on the Géorisques website: www.georisques.gouv.fr . Barnes International Realty presents this remarkable residence of approximately 440 m² offering exceptional potential, at the crossroads of history, art and nature. Nestled in a lush setting in the heart of the Cassis countryside and its vineyards, this elegant property, built in 1870, captivates with its authenticity. It is set within more than 1.5 hectares of land, offering a rare and preserved environment. The ground floor reveals a bright entrance hall with decorative cement tiles featuring floral motifs, a refined testimony to the architectural style of the period. The left wing hosts a large living room with fireplace, while the right wing accommodates a spacious dining room, also enhanced by an imposing fireplace. This level also includes an original kitchen, a second light-filled kitchen (formerly the pantry), and guest toilets with shower. A cellar in the basement completes this floor. A mezzanine level provides access to a laundry room and toilets. On the first floor, a hallway leads to five bedrooms with storage, as well as a private chapel with its sacristy. This rare and spiritual space creates a unique atmosphere, ideal for contemplation and reflection. Another intermediate level features a bathroom, a shower room and toilets. The second floor offers six additional bedrooms, a study, a small dressing room and access to the attic. The property also includes a habitable greenhouse extended by a traditional washhouse, forming a comfortable 74 m² guest house, ideal for hosting guests, accommodating a caretaker or creating an artist's

Ref. : 85758678

BARNES MARSEILLE CASSIS LITTORAL

TOURRETTES1 995 000 €

House for sale m - 10 rooms - 372 m²

Pays de Fayence – Provençal farmhouse to renovate

Nestled within a preserved natural environment, this former agricultural estate extends over nearly five hectares of open plains, offering absolute tranquillity and wide, unobstructed horizons. Rich in authenticity, the property reveals rare and highly sought-after potential. The estate is centred around a main farmhouse of approximately 257 sq m, distinguished by its generous volumes and warm atmosphere. The house features four spacious bedrooms, two bathrooms with WC, and a vast light-filled living room enhanced by a central fireplace. It also includes an independent kitchen, complemented by a utility room and a pantry. An independent guest house of approximately 115 sqm completes the property, providing an ideal space to host family and guests in complete privacy, with two bedrooms and a bathroom. Numerous outbuildings — including an attic, barn, wine cellar, agricultural shelters and a garage — further enhance the authentic character of the estate while offering a variety of development possibilities. This property will appeal to those seeking a character-filled setting and an ambitious project, whether as a prestigious family residence, an equestrian estate, a hospitality venture, or an exceptional second home. A rare property where space, nature and elegance blend harmoniously.

Ref. : 4032

MAGREY & SONS VALBONNE

MOURIES295 000 €

Apartment for sale m - - 50 m²

SOLE AGENT - This elegant apartment is situated in the sought-after village of Mouriès, on the 1st floor of a house that has been split into several units. Restored to a high standard using quality materials that give the property an undeniable cachet, the interior showcases beautiful, exposed stone walls and plenty of natural light. The living space amounts to 50m² comprising an attractive kitchen / dining / sitting room and a large ensuite bedroom with a well-appointed shower room. Outside, there is a private courtyard of approx. 55 m². This charming property is a little gem, offered for sale in excellent condition and just a stone's throw from all amenities and well located to take advantage of everything the Alpilles has to offer.

Ref. : 195

Colpaert et Wehrle

PARADOU5 900 000 €

House for sale m - - 736 m²

Set in the heart of the village of Paradou this imposing stone building, a former olive mill dating back to the 17th century, has been completely renovated with great taste and elegance, successfully combining the charm of the past with the modern comforts of today. It is notably characterised by a magnificent, vaulted reception room of over 120 m² with very high ceilings, opening onto an internal patio and a fitted kitchen. Also on the ground floor are three self-contained apartments (55 m², 38 m² and 50 m²), as well as a gym and an 85 m² garage. To access the main residence up on the first floor there a choice of three staircases, or the lift. Up on this level there are three spacious en-suite bedrooms and a superb living area comprising a fitted kitchen, dining room, TV room, and a double sitting room with a mezzanine opening onto two terraces, one of which features a 6x12m heated swimming pool. This is a truly unique property that is equally suited to accommodating a very large family whilst offering plenty of privacy, or to launching a commercial venture.

Ref. : 1502

Colpaert et Wehrle

ST-PAUL-DE-VENCE855 000 €

House for sale m - 4 rooms - 110 m²

BRUN IMMO SOLEIL 7 bd KENNEDY Cagnes sur mer 04.97.10.09.09 Pa

UNOBSTRUCTED VIEW OF SAINT PAUL DE VENCE Delightful single-story house with 4 main rooms offering a breathtaking view of the famous village of Saint Paul de Vence. Spacious cathedral-like living room of 61m², this one-level house will charm you with its setting, generous spaces, and its vast ground floor (garage, workshop) measuring 225 m², able to accommodate 3 to 4 cars. Also perfect for a professional space combined with the residence. Plot of 1600 m², swimming pool

Ref. : 929V42M

Brun Immo Soleil

ST-ÉTIENNE-DU-GRÈS405 000 €

Apartment for sale m - 2 rooms - 75 m²

APARTMENT WITH POOL - SAINT ETIENNE DU GRÈS

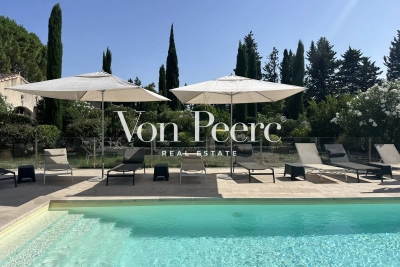
Nestled in the heart of the Provençal countryside, just under 10 minutes from Saint-Rémy-de-Provence, this apartment is part of an exclusive four-unit condominium featuring a pool and landscaped gardens. The property offers a bright, inviting living space with an open-plan kitchen, a luxurious master suite, a bathroom, two toilets, a laundry room, and a private terrace for outdoor relaxation. Communal amenities include a spacious pool house with a summer kitchen, shower, and toilet, complementing the pool area with sun loungers and a beautifully landscaped garden. A pétanque court and parking for several vehicles complete this exceptional offering. A rare opportunity for a second home or investment, combining Provençal charm with excellent rental potential, just 2 km from Saint-Étienne-du-Grès and its shops. Plot n°2

Ref. : VP897

Von Peerc Real Estate

LES BAUX-DE-PROVENCE3 551 000 €

House for sale m - 6 rooms - 300 m²

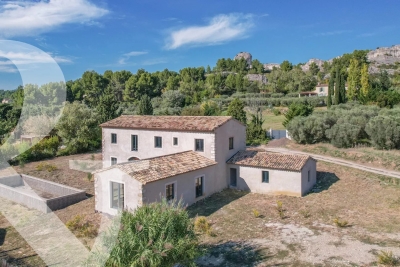
This property, enjoying an exceptional and privileged setting, has been renovated with due respect to the beauty and authenticity of both the building and its surroundings. Set in the heart of the valley of Les Baux de Provence it offers unobstructed views over the village and the surrounding, impressive, rocky landscape. At the side of the hill, on the ground floor, there are two en-suite bedrooms as well as a cinema room and a natural wine cellar. On the floor above there is a generously sized kitchen-dining room and a large sitting room with stone fireplace, both of which open onto terraces as well as two further en-suite bedrooms. The grounds, partly terraced, amount to 5,500m² and are planted with a plethora of Mediterranean shrubs, whilst the discreetly positioned pool takes full advantage of the stillness of the setting. The spectacular views on offer from multiple points in the garden, as well as from the terraces that surround the house, make this property utterly unique. It is offered for sale fully furnished.

Ref. : 1497

Colpaert et Wehrle

VALLAURIS1 110 000 €

House for sale m - 5 rooms - 200 m²

Villa with swimming pool Vallauris

Discover this bright villa of approximately 200 m² situated on a plot of approximately 1600 m². It offers a very high quality of life with large open spaces. On the ground floor, you'll find an entrance hall, a spacious living room opening onto the garden, a kitchen, a laundry room, a WC, and a ground-floor bedroom with its own bathroom and dressing room – ideal for comfortable everyday living. Upstairs, there is a landing, a shower room, a WC, and three bedrooms with storage. The property features a swimming pool with outdoor showers, a well-maintained garden, a pétanque court, a barbecue, a pizza oven, a large terrace, a garden shed, and play areas. Several parking spaces are available, as well as an outbuilding that can be converted to suit your needs.

Ref. : 86822993

SCOOP IMMOBILIER

MOURIES1 295 000 €

House for sale m - 8 rooms - 257 m²

In the village of Mouries, renowned for its olive production, this most attractive 18th Century farmhouse is peacefully positioned at the end of a cul-de-sac. Having been completely renovated in 2014 using quality materials, this is very much a home and is filled with old-world charm such as exposed stonework, cross-vaulted ceilings and generous volumes. The property offers a total of 257 m² comprising, on the ground floor, an L-shaped living area (vaulted sitting room, dining room and kitchen), a games room / reception room and an en-suite bedroom. A staircase leads up to a second en-suite bedroom and 2 further bedrooms that share a family shower room. Outside, the 850 m² grounds are enclosed and feature terraces, a 2x5m pool, an old dovecote (which is now the technical room) a small outbuilding and an independent bedroom with its own shower room. Absolute peace and quiet in a verdant cocoon.

Ref. : 1436

Colpaert et Wehrle