OK
More than Less than
€  ok

Key-words : m

Houses and Apartments, your real estate specialist magazine offers a selection of ads that match with the keyword m. You can refine your search by specifying the area or price range in the navigation bar link Search for a House/Apartment.

GUJAN-MESTRAS660 000 €

House for sale m - 4 rooms - 141 m²

Standing Villa in Gujan-Mestras - Chante-Cigale

Michaël Zingraf Real Estate Bassin d'Arcachon is delighted to present, exclusively, this magnificent luxury home, built in 2021, which combines modernity and comfort. You will be charmed by its spacious, light-filled living room, featuring an open-plan kitchen, ideal for entertaining guests. Enjoy an exceptional outdoor living space with a large terrace, where a hot tub awaits you for unforgettable moments of relaxation. The house features a spacious master bedroom, perfect for offering you privacy and tranquillity, as well as two further bedrooms and a study, ideal for a dynamic family or for working from home. The modern and carefully landscaped garden, complete with a charming outdoor kitchen, complements this exceptional property, creating a peaceful and welcoming atmosphere. Situated in a highly sought-after area of Gujan, this property is close to sports facilities and schools, making everyday life convenient and enjoyable. Don't miss this rare opportunity to acquire a home that combines luxury, comfort and a prime location. Contact us to arrange a viewing!

Ref. : MZIBA1390

MICHAEL ZINGRAF BASSIN ARCACHON

LA COLLE-SUR-LOUP735 000 €

House for sale m - 7 rooms - 184 m²

Charming house dating from 1870 on the outskirts of the vill

Just two minutes from the village of La Colle-sur-Loup, discover this authentic charming house built in 1870, of approximately 185m2. Semi-detached on one side, it impresses with its generous proportions, its character and its particularly flexible layout. On the ground floor, the house offers an entrance hall with a summer kitchen, a storage room with a separate toilet, and a superb stone cellar. An office, which could also serve as a guest bedroom, with its own shower room, has independent access. A laundry/boiler room completes this level. On the first floor, an apartment comprises an entrance hall, a living room with a fireplace opening onto the dining room, a fitted kitchen, an en suite bedroom with a bathroom, a dressing room, and a separate toilet. A pleasant terrace offers lovely views of La Colle-sur-Loup. An internal staircase provides direct access to the upper floor. The top floor, also accessible via a separate entrance with a terrace, houses a fully renovated two-bedroom apartment. It currently comprises a living room, two bedrooms, a shower room, and a separate toilet. The space designated for the future kitchen already has the necessary water and electrical connections. The layout is one of the property's real strengths: the two upper floors can be combined to create a single, spacious family home using the existing internal staircase. Alternatively, they can be kept as two completely independent apartments, with the top floor having its own separate entrance. The garden offers parking for one vehicle, a rare privilege in the immediate vicinity of the village. It also features beautiful covered terraces and a pleasant Mediterranean area, ideal for enjoying moments of relaxation and conviviality. Family residence, independent accommodation to receive relatives, space dedicated to a child who has become independent or rental project: this characterful house offers many possibilities. An authentic property with a rare configuration, capable of easily adapting to different life projects.

Ref. : 15692

AGENCE LE MAS PROVENÇAL

BOULOGNE BILLANCOURT1 245 000 €

Apartment for sale m - 5 rooms - 98 m²

NORTH BOULOGNE - APARTMENT 98m² (1,055 sq ft) WITH 75m² (807 sq ft) of PRIVATE TERRACES/GARDENS

BOULOGNE ESCUDIER - Very well located in a high-end shared ownership building, this modular 98m² (1,055 sq ft) apartment has 75m² (807 sq ft) of terraces and gardens - Double-sized living room and 3 bedrooms - Easily convertible into 2 or 3 bedrooms. Peace and quiet, good ceiling height, terraces/garden on two sides, and a stone's throw from Escudier market, the metro and schools. Cellar, bicycle storage room and option to acquire a parking space at an additional cost. Listed with BARNES Boulogne Fees payable by the seller 1,191,387.56 € Agency fees not included - Agency commission: 4.5%VAT included Agency fees payable by buyer - Nombre de lots dans la copropriété: 19 - Montant moyen de la quote-part de charges courantes 2,580 €/yearly

Ref. : 86093483

BARNES BOULOGNE

VALBONNE895 000 €

Building plot for sale m - - 3915 m²

One of 2 Building Plots - Opio- Quiet Walking distance from Valbonne

Opio – preserved setting 800m from Valbonne Village Residential environment very sought after in a perfectly quiet and preserved. The land consists of lot no. 3 with a surface area of 2,952 sq.m, completed by an extension in natural area of 963 sq.m, for a total area of about 3,915 sq.m. The urban planning by-law authorizes a 14% footprint, or 413 sq.m. This land offers an ideal setting for the construction of a luxury villa in absolute calm, close to all services and shops including the famous village of Valbonne. Its location is a real asset thanks to its immediate proximity (less than 7km) of renowned international schools such as CIV and Mougins School, Sophia Antipolis, and the international airport of Nice is less than 25 km. This land has a planning permission in the form of a development permit, which now authorizes the construction of a single-family house. The land is delivered serviced: roads, electricity, drinking water, telecom (fiber), connection to the public sewer network, and fire protection. In addition, this land already benefits from a clearing permit. A rare opportunity in one of the most sought after areas of the Riviera hinterland, between nature, serenity and quality of life. The images presented are AI generated and the viability of the plot should be studied with an architect. Property located in an area subject to mandatory vegetation clearance regulations. Catherine MACFADYEN : Consultant - E.I. Sales Agent RSAC : 820 250 199 Agency fees payable by vendor - Catherine MACFADYEN - Agent commercial - EI - RSAC 820250199

Ref. : 87265216

Barnes Valbonne

PARIS 16EME1 410 000 €

Apartment for sale m - 4 rooms - 107 m²

Paris 16 - Auteuil - Top floor - Terrace - 2 or 3 bedrooms

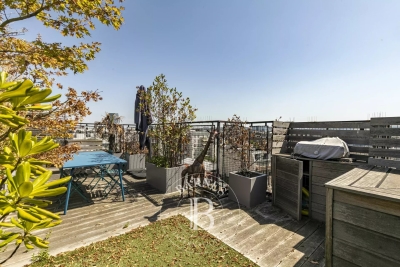
Stunning bright, air-conditioned 107m² (1,152 sq ft) apartment with no overlook and a 35m² (377 sq ft) rooftop terrace, fully renovated with high-quality materials, located on the 7th and 8th floor of a well-maintained 1930s building with concierge. The apartment currently comprises: on the first floor, an entrance, a living room with a fitted and equipped open kitchen and a dining area opening onto a first balcony, and on the second floor, two bedrooms with bath and shower room. Prime location right next to shops, the market and transport services. Fees payable by the seller - Average amount of the share of charges €6,000/year - Estimated amount of annual energy costs for standard use based on 2021 energy costs: €1,337 ~ €1,811 - Information on the risks to which this property is exposed is available on the Géorisques website: www.georisques.gouv.fr Agency fees payable by vendor - Nombre de lots dans la copropriété: 59 - Montant moyen de la quote-part de charges courantes 6,000 €/yearly - Montant estimé des dépenses annuelles d'énergie pour un usage standard, établi à partir des prix de l'énergie de l'année 2021 : 1337€ ~ 1811€ - Les informations sur les risques auxquels ce bien est exposé sont disponibles sur le site Géorisques : www.georisques.gouv.fr

Ref. : 86072737

BARNES PASSY-LA MUETTE

VILLENEUVE-LOUBET485 000 €

Apartment for sale m - 2 rooms - 55 m²

Marina Baie des Anges | Ducal 2-room flat with panoramic sea views In the heart of the iconic Marina Baie des Anges, an exceptional architectural development, discover this 55 m² 2-room flat. Situated on a very high floor and facing south-west, the flat boasts a remarkable terrace of over 12 m² with panoramic views of the harbour and the sea. The flat comprises: - an entrance hall - a living room - a separate kitchen - a sea-facing bedroom with fitted wardrobes - a bathroom - a separate toilet A cellar and outdoor parking space are included in the sale. You'll find shops, restaurants and beaches at the Marina, whilst public transport is nearby for a convenient and comfortable daily and safe life.

Ref. : 1321

Century 21 Marina Baie des Anges

BEAUSOLEIL849 000 €

Apartment for sale m - 3 rooms - 74 m²

BEAUSOLEIL – AT THE GATES OF MONACO – 3-ROOM PENTHOUSE WITH PRIVATE ROOFTOP TERRACE AND SEA VIEW

Located in a recent, high-end residence completed in 2023, this superb 74 sqm three-room penthouse is situated on the 4th and top floor, in a quiet and residential setting. Very well laid out, the apartment benefits from high-quality finishes and excellent natural light. It comprises an entrance hall with built-in storage and two separate toilets, a pleasant living room with a high-quality, fully fitted and equipped open-plan kitchen, two bedrooms and a shower room with a walk-in shower and double vanity. The property features large double-glazed sliding windows, centralised reversible air conditioning, electric roller shutters, a security door and a private alarm system. The residence also benefits from a video intercom, lift and CCTV system, providing a particularly secure living environment. One of the property's main highlights is its exceptional 107.32 sqm private outdoor area, comprising approximately 23.70 sqm of private landing and staircase as well as an 83.62 sqm private rooftop terrace, directly accessible from the apartment via its own private staircase. The rooftop terrace offers a beautiful panoramic sea view and features outdoor lighting and an irrigation system. The residence offers a particularly peaceful and private environment while benefiting from excellent accessibility. Two bus stops are located in the immediate vicinity, providing easy access to Monaco and the surrounding area. The Parc Grima, a beautiful green space ideal for walks and relaxation, is also nearby. In addition to the apartment's asking price, the following are available for purchase: Large enclosed double garage of approximately 40 sqm: €65,000 Underground parking space of approximately 17 sqm: €65,000 A rare property in Beausoleil, combining the benefits of a recent construction, a privileged residential setting and an exceptional private rooftop terrace, just minutes from Monaco.

Ref. : 3P OASIS

ITALGEST GROUP INTERNATIONAL REAL ESTATE

VALBONNE1 150 000 €

House for sale m - 5 rooms - 83 m²

Exclusive – Rare Development Opportunity Within Walking Distance of Valbonne Village

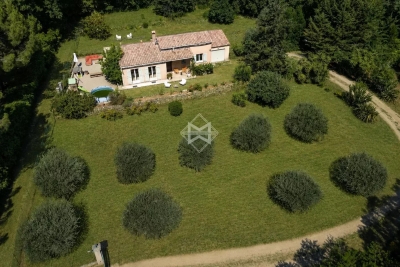
Ideally positioned in one of Valbonne's most coveted residential settings, this exclusive property enjoys complete peace and privacy while being just a short walk from the heart of the picturesque village. It also benefits from delightful open views across the surrounding hills. Set within beautifully landscaped grounds of approximately 3,100 sq m, this property represents a rare opportunity in today's market. With substantial development potential, it offers the possibility to extend the existing villa or undertake a more ambitious residential project, allowing the future owner to create a truly exceptional home tailored to their vision. The existing villa, recently renovated and offering just over 80 sq m of living accommodation, comprises a bright and inviting living space, two bedrooms, a study, and a garage. Its exceptional location further enhances its appeal. The property is less than 10 minutes from the Mougins School and enjoys immediate access to Cannes, Sophia Antipolis and Nice Côte d'Azur Airport, perfectly combining a tranquil lifestyle with outstanding everyday convenience.

Ref. : 5341

MAGREY & SONS VALBONNE

CUNEO1 980 000 €

House for sale m - 28 rooms - 1000 m²

Prestigious Historic Mansion in the Turin Countryside with a 15,000 sqm Park

Nestled in the heart of the Province of Cuneo, this extraordinary historic estate is a timeless residence where heritage, art and nature come together in perfect harmony. Formerly known as "Torrazza Soprana" or "Tetto Soprano", this prestigious property was built during the first half of the 18th century by the Counts Lovera di Castiglione. In 1819, then known as Cascina del Pilone, it became the property of the Counts of Castiglione Falletto before being inherited by Marquis Carlo Lovera di Maria. In 1864, the villa was acquired by the current family, who expanded the residence and entrusted the creation of its remarkable landscaped park to the renowned Roda brothers, celebrated designers of the Royal Gardens of Racconigi, Stupinigi and La Mandria. The villa offers approximately 1,000 sqm (10,764 sq ft) of living space arranged over two principal floors, enhanced by an elegant central section that gives the residence its distinguished architectural character. The ground floor features a series of impressive reception rooms, including a magnificent double frescoed salon, two formal dining rooms, two kitchens, five bedrooms and three bathrooms. The noble floor boasts a third reception salon opening onto a spectacular 70 sqm panoramic terrace, together with five additional bedrooms, five bathrooms, a study and an attic space. On the lower ground floor, an impressive wine cellar provides the perfect setting for a distinguished private wine collection. Every window overlooks the magnificent 15,000 sqm English-style landscaped park, a beautifully preserved masterpiece of landscape architecture. Majestic horse chestnuts, centuries-old maples, beeches, palm trees and rare botanical species create an atmosphere of exceptional tranquillity. Standing proudly at the heart of the estate is a monumental Cedar of Lebanon, rising over fifty metres high and believed to be nearly two centuries old. This magnificent tree has silently watched over the property for generations and remains one of its most remarkable natural treasures. Beyond being an exceptional private residence, this unique property offers outstanding development potential. Its generous layout, independent access points and remarkable architectural heritage make it ideally suited for conversion into an exclusive boutique hotel, a luxury resort, a prestigious wellness spa, or an elegant hospitality destination. Perfectly positioned, the estate is located just 25 kilometres from Cuneo-Levaldigi International Airport and approximately 100 kilometres from the French Riviera, easily reached via the Colle di Tenda. It offers the rare privilege of combining the peaceful charm of the Piedmont countryside with the international appeal of the Côte d'Azur. Some places are simply visited; others remain unforgettable. This remarkable estate unquestionably belongs to the latter. We invite you to experience this exceptional property in person, where every room tells a story and every tree bears witness to centuries of history. This exclusive listing is proudly presented by Livingart Immobiliare, Torino, Italy and Winter Immobilier, Nice, France.

Ref. : 01325FE

Agence Winter immobilier

CANNES1 650 000 €

Apartment for sale m - 3 rooms - 87 m²

Exceptional Location – Square Mérimée

An exceptional location in the heart of the city's vibrant atmosphere, offering remarkable asset value and excellent rental yield potential. Situated on the first floor of an elegant building of character with an elevator—comprising only three co-owners—this superb 87 m² apartment impresses with its spacious layout, 3. 60-meter high ceilings, a pleasant light-filled balcony, and all the charm of classic bourgeois architecture. Upon entering—past the foyer featuring closets and a guest toilet—the living areas reveal a vast, harmoniously proportioned living and dining room, extending into a separate kitchen. The sleeping quarters include a beautiful master suite with an en-suite shower room, toilet, and storage, as well as a second bedroom featuring its own shower room, toilet, and walk-in closet. Rare due to its location, the exclusivity of the small co-ownership, and the quality of its interior volumes, this property represents a unique opportunity—whether as a primary or secondary residence, or as a prestigious investment with strong seasonal rental potential. An exceptional address in the heart of one of Cannes' most sought-after areas. One maid's room (approx. 8.5 m²) under the eaves, in need of renovation. Agency fees payable by vendor - Montant moyen de la quote-part de charges courantes 7,000 €/yearly - Montant estimé des dépenses annuelles d'énergie pour un usage standard, établi à partir des prix de l'énergie de l'année 2026 : 710€ ~ 970€

Ref. : 13688A

MAGREY AND SONS

GOULT695 000 €

House for sale m - - 130 m²

for sale in goult

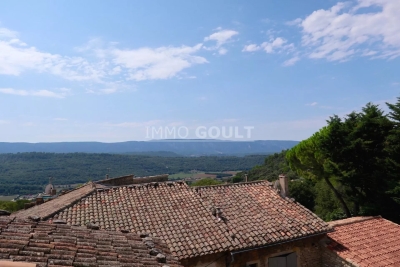
In the historic heart of Goult, beautiful village house perfectly restored with a living area of ??115m2 with a small terrace with panoramic views. Beautifully restored, benefiting from quality and refined services, it is a house ideally located in the immediate vicinity of all the village shops. House blow of heart !! Fees charged to the seller.

Ref. : 2937751

IMMO GOULT - Eric BONGERT

ST-RAPHAËL1 095 000 €

House for sale m - 6 rooms - 176 m²

Beautiful 4-Bedroom Villa for Sale in Saint Raphael, France

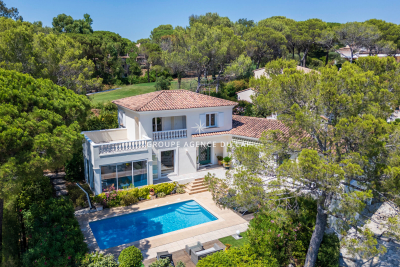
Discover this stunning 6-room villa for sale in the charming city of Saint Raphael, France. Priced at €1,095,000, this spacious 176 m² home is set on a generous 945 m² plot with a south-facing exposure, ensuring plenty of natural light throughout the day. Built in 1994 and maintained in very good condition, the villa features double-glazed windows, electric rolling shutters, and is connected to the main sewer system. Inside, enjoy a comfortable living space with 4 bedrooms, including one on the ground floor, 1 bathroom, 1 shower room, and 3 toilets. The living room faces south, creating a bright and welcoming atmosphere. Additional amenities include electric water heating, a calm environment, and quality finishes. Outside, relax on one of the two terraces totaling 60 m² or take a dip in the private swimming pool. The property also boasts a double garage of 82 m², 3 parking spaces, and an electric gate for added security. Located in a peaceful area with excellent local amenities nearby, including several schools such as Institut Stanislas, École maternelle Valescure, École maternelle l'Aspé, École primaire de l'Aspé, and École élémentaire l'Aspé, as well as kindergartens like La Crèche des Pandas. You will also find bakeries, pharmacies, supermarkets, doctors, post offices, restaurants, butchers, and seafood shops in the vicinity. This villa offers a perfect blend of comfort, convenience, and quality living. Contact Agence du Cap - Immogolf to schedule a viewing today!

Ref. : 9963

IMMOGOLF

NICE215 000 €

Apartment for sale m - 2 rooms - 38 m²

Bright 2-room apartment with terrace - Nice Villa Arson

Located on the second floor of a well-maintained residence, this bright one-bedroom apartment features a pleasant east-facing terrace and a well-designed layout. The apartment comprises an entrance hall leading into a spacious living room with an open-plan kitchen and direct access to an approximately 6 m² terrace offering views of Villa Arson. It also features a comfortable bedroom with its own French balcony, as well as a shower room with WC. A cellar is also included with the property. The apartment is sold with a tenant in place until March 2029. Situated in the Villa Arson neighborhood, the property is conveniently located close to shops, supermarkets, and public transport, including bus and tram stops. Nice city centre and the beach are both approximately a 10-minute drive away.

Ref. : 87431317

WRETMAN ESTATE & CONSULTING

CABRIÈRES D'AVIGNON1 350 000 €

House for sale m - 6 rooms - 192 m²

Spacious property close to Cabrières-d'Avignon with superb views

Nestled on the edge of the sought-after village of Cabrières-d'Avignon, this property enjoys tranquillity and spectacular views. It features excellent volumes, sumptuous natural light and an excellent location. Located close to the shops, restaurants and hiking trails, this house is the ideal place to put down your luggage and enjoy the many pleasures of Provençal living. The ground floor accommodates: entrance hall; authentic and charming Fabre kitchen; larder; spacious open plan sitting and dining room, with plenty of natural light and a lovely stone fireplace; guest loo. The first floor is composed of: two large and bright bedrooms, both with bathrooms en suite and built-in antique cupboards; spacious master suite with bathroom, loo and private balcony with splendid views of the Luberon; loo. The property also includes a gîte with an independent entrance, comprising: bedroom; bathroom; kitchen; terrace. The lush landscaped grounds blend perfectly with the sobriety of the house. The south-facing terrace provides the perfect spot for sunbathing, whilst mature olive trees in the garden provide shade and a picturesque setting. The swimming pool (12m x 6m) features an attractive stone pool house and surrounding terrace, ideal for relaxing. The house also has ample parking and a garage. Amenities include: oil-fired central heating; underfloor heating throughout; reversible air-conditioning in bedrooms; double glazing; mains water; mains drainage; wifi (with the possibility to connect to fibre); alarm; videophone; electric gates; automatic pool cover. In the heart of the Luberon, this haven of greenery lends itself to those who wish admire the scenery, colours and fragrances exclusive to Provence.

Ref. : V02815.01597L

Maison Victoire

MARSEILLE 8EME1 190 000 €

Apartment for sale m - 5 rooms - 162 m²

Marseille 8th District – Paradis / Delibes – Garden-Level Duplex – 165 sqm – Private Garden, Stone Terrace, Heated Pool – Absolute Peace and Quie

Located in one of the most sought-after addresses in the 8th arrondissement of Marseille, on the prestigious Rue Paradis just a few steps from the elegant Place Delibes, BARNES Marseille is pleased to present this rare and distinctive property: a 165 sqm garden-level duplex, offering a true haven of peace in the heart of the city. From the moment you enter, the property reveals a warm and refined atmosphere, with a layout designed to combine comfort and functionality. The ground floor features a spacious, dual-aspect living area flooded with natural light thanks to its large openings. This space includes an elegant living room with a fireplace, perfect for cozy evenings, a welcoming dining room ideal for entertaining, and a separate kitchen. The kitchen can easily be opened up with minimal work, creating a modern, open-plan living area that aligns perfectly with contemporary lifestyles. The entire ground floor opens onto a beautifully landscaped west-facing private garden, a true green sanctuary sheltered from view. This outdoor space is enhanced by a stone terrace and a heated swimming pool, offering an exceptional setting to fully enjoy the Mediterranean climate throughout the year, whether for relaxation or social gatherings. Upstairs, a second independent entrance provides remarkable flexibility, allowing the space to be adapted to a variety of needs. The current layout includes a very large bedroom with its own private terrace, a shower room, and a dressing area, as well as an additional bedroom. An independent one-bedroom apartment completes this level, featuring a spacious bedroom, a large bathroom, a bright living room, and a kitchenette. This separate unit is a significant asset: currently used for short-term rentals and generating attractive rental income, it can either be maintained as an investment opportunity or seamlessly reintegrated into the main living space to create a generous family sleeping area. In addition, the property benefits from an ????? 120 sqm cellar—an exceptionally rare feature in the city center. This expansive space offers endless possibilities for customization, such as a gym, home cinema, workshop, or extensive storage area. This duplex stands out for its hybrid and adaptable nature, combining elegance, tranquility, and outstanding potential. It is perfectly suited for a family seeking a privileged lifestyle, a dynamic couple looking for both comfort and a prime location, or a discerning investor in search of a high-value asset. The property is part of a very small and exclusive co-ownership of only two owners, ensuring peace, privacy, and complete independence, with no shared charges. Information regarding potential risks to which this property is exposed is available on the Géorisques website. Contact: Delphine Meschi +33 (0)6 50 79 09 84 R.S.A.C: 915 093 157 Agency fees payable by vendor - Montant estimé des dépenses annuelles d'énergie pour un usage standard, établi à partir des prix de l'énergie de l'année 2021 : 1750€ ~ 2380€ - Delphine MESCHI - Agent commercial - EI - RSAC 915 093 157

Ref. : 86343828

BARNES MARSEILLE CASSIS LITTORAL