OK
More than Less than
€  ok

Key-words : luxury

Houses and Apartments, your real estate specialist magazine offers a selection of ads that match with the keyword luxury. You can refine your search by specifying the area or price range in the navigation bar link Search for a House/Apartment.

SANARY-SUR-MER1 990 000 €

House for sale luxury - 8 rooms - 260 m²

Sale-Sanary-Portissol-villa-pool

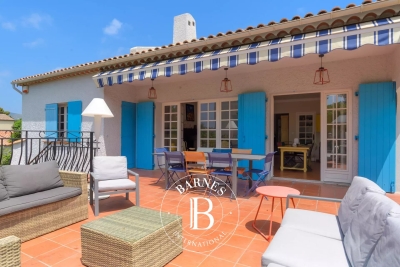
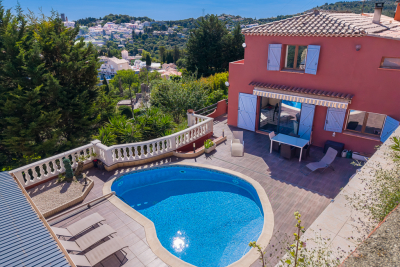
In the heart of the residential district of Portissol, a stone's throw from the beach and the port of Sanary, beautiful family property of approximately 260m² built on a landscaped plot of 710m² with an 8x4m swimming pool. Comprising two levels. Reception level: living room with fireplace, dining room, open-plan kitchen opening onto a large sunny terrace overlooking the swimming pool, three bedrooms, two shower rooms. Garden level: four bedrooms, three shower rooms, a games room. Parking available on the property. Information about the risks to which this property is exposed is available on the Géorisques website: www.georisques.gouv.fr Agency fees payable by vendor

Ref. : 86101537

BARNES SANARY LUXURY REALTY

PARIS 16EME3 350 000 €

Apartment for sale luxury - 5 rooms - 292 m²

Quiet reception apartment – Walter Buildings

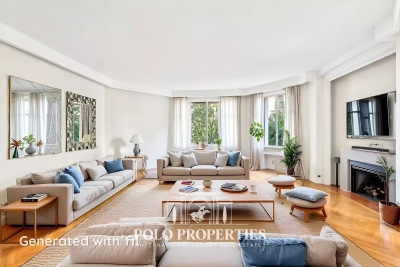
Paris 75116 - Immeubles Walter - Within the prestigious Walter Buildings complex, built in 1931 by renowned architect Jean Walter and listed for its remarkable architecture, Polo Properties offers this superb 3,160 sq ft family apartment. Located in a luxury residence with high security and a resident concierge, this rare property occupies an entire floor and offers remarkable space. The apartment opens onto an elegant entrance hall leading to a vast 625 sq ft double living room, extended by an adjoining dining room. A large separate kitchen completes the reception areas. The sleeping area consists of four spacious bedrooms, each with its own private bathroom, as well as a separate guest toilet. This property charms with its harmonious layout, marble floors, and 10-foot ceilings, offering a rare feeling of space, light, and elegance. A true haven of calm and privacy, this apartment is located in the heart of one of the most iconic architectural complexes in western Paris. A cellar completes this exceptional property. ECD: E (234 kWh/m²/year). Greenhouse gas emissions: E (51 kg CO²/m²/year). Estimated annual energy costs: €5480 - €7460. Average annual expenses for the lot: €5,300. Proceedings in progress: no. Transaction fees 4.78 % incl. VAT payable by purchaser. Net selling price : 3 350 000€. Information on the risks to which this property is exposed is available on the Géorisques website: www.georisques.gouv.fr

Ref. : 86268597

Polo Properties

CANNES475 000 €

Apartment for sale luxury - 2 rooms - 49 m²

NEAR THE CENTRE OF CANNES, PANORAMIC SEA VIEW

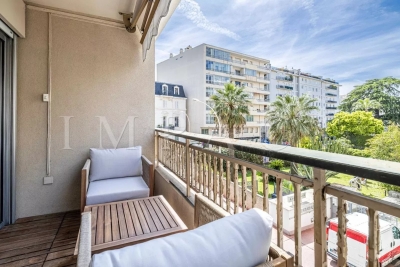
Set within a luxury residential complex featuring a park, swimming pool and tennis court, nestled in a leafy area just a 3-minute drive from the town centre, it offers a privileged living environment combining tranquillity with easy access to local amenities. A superb one-bedroom flat in immaculate condition, renovated using high-quality materials – and, above all, boasting a magnificent panoramic sea view. It is very light and enjoys maximum sunlight from morning to evening. It comprises an entrance hall leading to a comfortable living room with a beautiful open-plan fitted kitchen designed to make the most of the view, all opening onto a terrace; a lovely bedroom with a walk-in wardrobe, a built-in cupboard and an en-suite bathroom featuring a walk-in shower and double washbasins. It also comes with a parking space and a cellar.

Ref. : 86267242

ERIC LABOURÉ IMMOBILIER

SAMOËNS494 000 €

Apartment for sale luxury - 3 rooms - 60 m²

Majestic LODGE B203 - 2 bedrooms

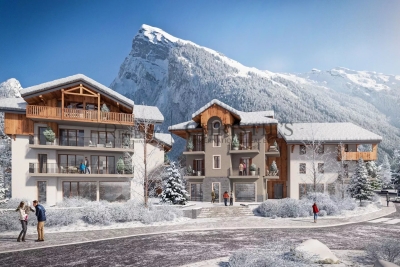
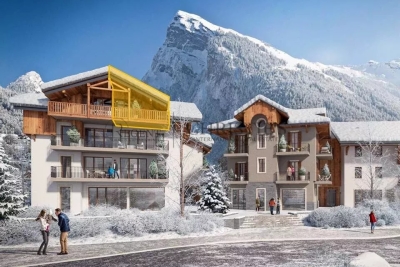
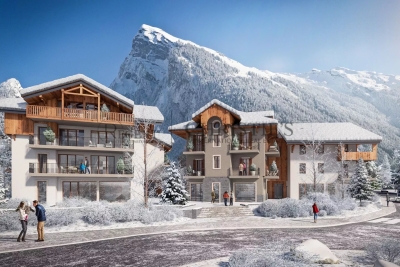
Regent alps exclusive - christie's international real estate majestic lodge: exceptional alpine living in the heart of samoëns nestled at an elevation of 720 meters in the heart of the unspoiled giffre valley, samoëns stands out as one of the most authentic savoyard villages in haute-savoie, combining centuries-old tradition with direct access to the world-class grand massif ski area (flaine, les carroz, morillon, samoëns, sixt-fer-à-cheval). As the only mountain resort to bear the “pays d'art et d'histoire” designation, it captivates visitors with its rich heritage of stonemasons, its lively medieval pedestrian village bustling year-round, and its unspoiled natural surroundings. Set within this sought-after living environment, the luxury new-construction project majestic lodge features an intimate collection of 26 high-end residences and 3 neighborhood shops, harmoniously distributed across two buildings with refined architecture that blends cut stone and reclaimed wood, true to the exacting standards of developers biotope & aspen immobilier. Located on the second floor, accessible by elevator, this beautiful three-room apartment with 60.12 m² of living space captivates with its harmonious proportions and perfectly optimized layout. The private entryway, featuring custom built-in storage, leads to a separate half-bath before opening onto a bright living area bathed in natural light. This inviting living area combines a cozy living room with a contemporary open-concept kitchen, fully fitted and equipped with high-quality appliances. The living room flows naturally outdoors onto a generous private terrace of over 11 m², offering a true open-air relaxation space with views of the surrounding ridges and hills. The sleeping area has been designed to ensure peace and privacy. It includes a comfortable first bedroom, an elegant separate bathroom with contemporary finishes, and a private master suite with its own en-suite bathroom, ensuring complete privacy for guests. Features and living environment: the building incorporates thermal and acoustic features compliant with the latest environmental standards (re 2020), an elevator connecting all levels, and high-quality interior materials (hardwood floors, porcelain tile). An ideal turnkey property for a family vacation home or a long-term rental investment at the foot of the slopes. Legal and technical information: private living area: 60.12 m² (carrez law). Delivery schedule: late 2027 (sale of a property under construction—vefa). Property subject to condominium regulations: residential complex comprising 29 main units (26 residential units and 3 commercial spaces). Estimated annual co-ownership fees: not yet known (building under construction). Pending proceedings: no proceedings have been filed under current legislation. “information on the risks to which this property is exposed is available on the géorisques website: www. Georisques. Gouv. Fr.”

Ref. : MAJB203

REGENT ALPS - Christie's International Real Estate

SAMOËNS499 000 €

Apartment for sale luxury - 3 rooms - 61 m²

Majestic LODGE A204 - 2 bedrooms

Regent alps exclusivity - christie's international real estate majestic lodge, exceptional alpine lifestyle at the heart of samoëns nestled at 720 meters above sea level in the preserved giffre valley, samoëns stands out as one of the most authentic savoyard villages in haute-savoie, combining centuries-old tradition with direct access to the internationally renowned grand massif ski area (flaine, les carroz, morillon, samoëns, sixt-fer-à-cheval). The only mountain resort labeled “land of art and history,” it charms with its rich heritage of stonecutters, its lively medieval pedestrian village all year round, and its preserved natural environment. In this desirable living environment, the new high-standard program majestic lodge features an intimate collection of 26 luxury units and 3 local shops, tastefully spread over two buildings with refined architecture blending cut stone and aged wood, in line with the high standards of developers biotope & aspen immobilier. Located on the second floor with elevator, this superb three-room apartment immediately appeals with its functional layout and thoughtfully designed volumes to preserve each space's privacy. The private entrance, equipped with custom-built built-in closets, opens onto a hallway ensuring perfect sound insulation of the sleeping area. This area includes separate guest toilet, a modern elegant bathroom, a comfortable first bedroom with a large window facing outside, and a private master suite with its own adjacent bathroom. The main reception room impresses with its natural light and warm atmosphere. It includes a spacious lounge and a high-end open kitchen, fully furnished and equipped with major brand appliances (included in the package). This convivial space extends directly to a beautiful private outdoor terrace, an additional open-air room to enjoy sunshine and panoramic views of the valley peaks. Features and living environment: the building includes thermal and acoustic features compliant with the most demanding environmental standards (re 2020), an elevator serving all levels, and interior noble materials (hardwood flooring, terracotta tiles). An exceptional turnkey address for a refined secondary residence or a heritage rental investment at the foot of the grand massif. Legal and technical information: delivery schedule: end of 2027 (sale in future state of completion - vefa). Subject to co-ownership status: residential complex of 29 main lots (26 housing units and 3 commercial premises). Estimated annual co-ownership charges: not known to date (building under construction). Ongoing procedures: no procedures declared under current legislation. “information on the risks to which this property is exposed is available on the georisks site: www. Georisques. Gouv. Fr”.

Ref. : MAJA204

REGENT ALPS - Christie's International Real Estate

STE-MAXIME1 950 000 €

House for sale luxury - 11 rooms - 286 m²

Sainte-Maxime – Family Villa with Independent Guest Accommodation and Excellent Rental Potential

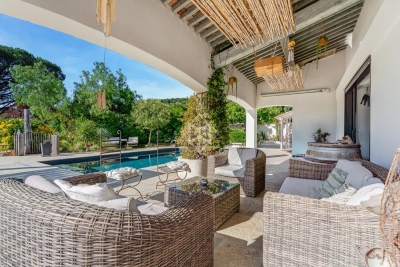
Within one of Sainte-Maxime's most sought-after private and secure estates, just 800 metres from the beaches and five minutes from the town centre, this beautifully renovated property, completed in 2020, offers an exceptional lifestyle combining contemporary comfort, generous entertaining spaces, and outstanding guest accommodation potential. Set on approximately 1,700 sqm of landscaped grounds, the main villa offers around 170 sqm of living space. The bright and welcoming living areas revolve around a spacious lounge opening onto the terraces and garden, complemented by a dining area and a fully equipped open-plan kitchen featuring a central island. Expansive floor-to-ceiling windows create a seamless transition between the interior and the outdoor living spaces. Designed to embrace the Mediterranean lifestyle, the exterior features a heated swimming pool, a large covered terrace, a summer kitchen with a traditional wood-fired oven, and several inviting relaxation areas perfectly integrated into the landscaped garden. A magnificent plane mulberry tree provides welcome natural shade, creating the ideal setting for long summer lunches and evening gatherings. The main residence offers four bedrooms, including two ground-floor suites. The principal suite benefits from a dressing room, an en-suite bathroom, and direct access to the terrace and swimming pool. Upstairs, a mezzanine currently arranged as a study or reading lounge leads to two additional bedrooms and a shower room. A particularly valuable feature of the property is its three completely independent guest suites, all located at garden level. Each enjoys its own private terrace and jacuzzi, while one also benefits from an independent garden and its own swimming pool. This unique configuration is ideal for hosting family and friends in complete privacy, while also offering excellent potential for a seasonal rental business already successfully established. A double garage, ample parking, a private borehole, reversible air conditioning, and electric roller shutters complete the high-quality amenities of this impeccably maintained property. A villa offering remarkable versatility, equally suited as a primary residence, a luxurious holiday home, or a lifestyle investment combining personal enjoyment with attractive rental income potential, in one of Sainte-Maxime's most prestigious residential addresses.

Ref. : 83529

MAGREY&SONS SAINT-TROPEZ

SAMOËNS569 000 €

Apartment for sale luxury - 3 rooms - 74 m²

MAJESTIC LODGE A301 - 2 bedrooms

Regent alps exclusivity - christie's international real estate majestic lodge, the art of exceptional alpine living in the heart of samoëns nestled at 720 meters altitude in the preserved giffre valley, samoëns stands out as one of the most authentic savoyard villages in haute-savoie, combining centuries-old tradition with direct access to the internationally renowned grand massif ski area (flaine, les carroz, morillon, samoëns, sixt-fer-à-cheval). The only mountain resort labeled “town of art and history,” it captivates with its rich heritage of stonemasons, its lively medieval pedestrian village all year round, and its preserved natural environment. Within this sought-after lifestyle setting, the new high-end program majestic lodge welcomes an exclusive collection of 26 luxury accommodations and 3 local shops, harmoniously distributed across two buildings with refined architecture blending cut stone and old wood, true to the high standards of developers biotope & aspen immobilier. Perched on the third and top floor with elevator, this superb three-room apartment benefits from a privileged attic location, guaranteeing absolute tranquility, optimal brightness, and no neighbors above. The private entrance, equipped with custom built-in storage closets, evenly distributes all rooms: independent guest toilets, an elegant contemporary bathroom, and the sleeping area. This hosts two large comfortable bedrooms, including a true master suite with its own private bathroom. The spacious main living area impresses with its generous volumes and warm atmosphere. It includes a convivial lounge flooded with natural light and a high-end kitchen, fully equipped with major-brand appliances (included in the sale price). This reception space opens directly onto a private balcony offering breathtaking, unobstructed views of the alpine reliefs of the valley. Features and quality of life: the building incorporates thermal and acoustic features compliant with the latest environmental standards (re 2020), an elevator serving all floors, and high-quality interior materials (parquet, ceramic stone). An exceptional turnkey address for a refined secondary residence or a patrimonial rental investment. Legal and technical information: delivery schedule: christmas 2027 (pre-sale in future state of completion - vefa). Subject to co-ownership status: residential complex of 29 main lots (26 housing units and 3 commercial spaces). Estimated annual co-ownership charges: not known to date (building under construction). Ongoing procedures: none declared under current legislation. “risk information related to this property is available on the géorisques website: www. Georisques. Gouv. Fr”.

Ref. : MAJA301

REGENT ALPS - Christie's International Real Estate

SAMOËNS489 000 €

Apartment for sale luxury - 3 rooms - 60 m²

MAJESTIC LODGE A205 - 2 bedrooms

Regent alps exclusive - christie's international real estate majestic lodge: alpine elegance in the heart of the art and history village of samoëns nestled at an altitude of 720 meters in the heart of the unspoiled giffre valley, samoëns stands out as an authentic savoyard village in haute-savoie, combining medieval charm with direct access to the world-class grand massif ski area (flaine, les carroz, morillon, samoëns, sixt-fer-à-cheval). As the only mountain resort to hold the “pays d'art et d'histoire” designation, it captivates visitors with its rich heritage of stonemasons, its cobblestone streets bustling year-round, and its majestic alpine panorama. Set within this exceptional setting, the new majestic lodge development features an intimate collection of 26 high-end residences and 3 neighborhood shops, harmoniously distributed across two buildings with refined alpine architecture, true to the quality standards of developers biotope & aspen immobilier. Located on the second floor (accessible by elevator), this beautiful three-room apartment has been designed with meticulous attention to functionality to offer uncompromising contemporary comfort. The entryway, equipped with custom-built storage closets, leads to a separate half-bath and a tastefully designed bathroom featuring high-quality tilework and fixtures. The bright main living area combines a cozy living space with a contemporary, fully equipped kitchen. This living area opens wide onto a spacious private balcony, ideal for enjoying the fresh mountain air and admiring the view of the surrounding mountains. The sleeping area ensures peace and quiet for residents and consists of two comfortable bedrooms, featuring state-of-the-art acoustic and thermal insulation suitable for year-round living. Features and living environment: the development combines the elegance of local materials (wood, stone) with modern environmental performance, ensuring optimal appreciation of property value for a luxury second home or a long-term rental investment. Legal and technical information: projected completion date: late 2027 (sale of property under construction—vefa). Property subject to condominium regulations: residential complex comprising 29 main units (26 residential units and 3 commercial spaces). Estimated annual co-ownership fees: not yet known (building under construction). Ongoing proceedings: no proceedings have been reported under current legislation. “information on the risks to which this property is exposed is available on the géorisques website: www. Georisques. Gouv. Fr.”

Ref. : MAJA205

REGENT ALPS - Christie's International Real Estate

ANTIBES262 000 €

Apartment for sale luxury - 2 rooms - 37 m²

One-bedroom apartment in a luxury residence with a swimming pool

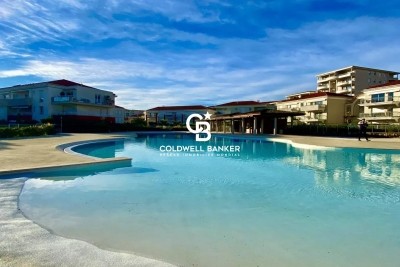
Coldwell Banker offers Exclusively, in a LUXURY residence with pool and large park, a 37m2 apartment, just 100 meters from the sandy beaches. The apartment consists of a living room and a fully equipped open plan kitchen. The bedroom and the living room open onto a bright 14m2 terrace. Garage in the underground parking . Storage Very calm on the territory, a swimming pool, close proximity to beaches, shops and parks. Good for a living or for rentals.

Ref. : 87108282

Coldwell Banker Standing Realty

CANNES415 000 €

Apartment for sale luxury - Studio - 30 m²

CANNES BANANE APARTMENT FOR SALE

Ideally located in the heart of downtown, between the Croisette and Rue d'Antibes, just 500 meters from the Palais des Congrès, this 30 m² studio is on the second floor of a luxury residence with elevator. Entirely renovated to a high standard, it comprises an entrance hall, a pleasant living room, a fully-equipped independent kitchen, a double bed, a shower room with toilet and plenty of storage space. As an option, a lot including a parking space and a basement cellar can be purchased for an additional €50,000. A rare property, ideal for rental investment or as a pied-à-terre.

Ref. : 2127 AD

Agence IMPACT

NICE830 000 €

Apartment for sale luxury - 3 rooms - 79 m²

3-room top-floor with terraces, small sea view - Nice / lower Ba

Apartment with windows on both sides offering a panoramic view over the city, the hills of Nice and a glimpse of the sea. Located on the top floor of a very well-maintained residence with elevators and a 2-minute walk from the Promenade des Anglais, close to shops and the tramway. The 79 m2 living area comprises a large dual-aspect living room opening onto a terrace of about 23 m3 facing north and a south-facing balcony with a small sea view through the rooftops. The entrance hall leads to 2 bedrooms with built-in closets, a shower room, separate toilet, a laundry room and, at the far end, a kitchen with an enclosed veranda used as a dining room. Light-colored tiled flooring, central heating, heated towel rail in the shower room, reversible air conditioning, fitted and equipped kitchen, double glazing, electric blinds and a good-sized cellar complete this offer. Unassigned parking spaces available (first come, first served). View without delay! Only 10 minutes from the airport and a 10-minute walk from Place Masséna / city center. Energy performance diagnosis: 231 (D) Greenhouse gas emissions: 31 (D) Estimated annual energy costs for the dwelling: between €1,618 and €2,190 Condominium of 81 lots, average annual charges per lot: €2,508. Ongoing procedure: no. Transaction fees incl. VAT payable by the seller. Information on the risks to which this property is exposed is available on the Géorisques website: www.georisques.gouv.fr The luxury real estate market on the French Riviera is one of the most attractive in the Mediterranean region. Holiday homes and second residences on the French Riviera offer not only an incomparable lifestyle and quality of life but also, given the international economic situation, a safe investment and a smart retirement plan, especially in prime locations. Nice, the capital of the French Riviera and France's 5th-largest city, shines brightly. It has the charm of Mediterranean towns where the gentle pace of life owes as much to the beauty of the city and its colorful facades as to its exceptional climate, with over 300 days of sunshine a year. A city of art and culture, it is, after Paris, the city with the greatest number of museums. Flavors and traditions, the charm and authenticity of Old Nice and its flower market, the splendor of the Bay of Angels, its beaches and luxurious hotels, the historical richness of its many monuments, parks and bourgeois palaces—Nice, a city both elegant, dynamic and welcoming, lives to the rhythm of its two thousand cultural, festive and sporting events. Its international airport, spectacular thanks to its unique approach along the coastline, serves more than 100 direct destinations.

Ref. : W-049UKY

ENGEL & VÖLKERS

LA TURBIE1 350 000 €

House for sale luxury - 5 rooms - 205 m²

Provençal villa with terraces, heated pool and garages

Located in La Turbie, in a privileged setting just a few minutes from Monaco and 20 minutes from Nice International Airport, this superb property enjoys an unobstructed view of the Trophy of Augustus and the surrounding mountains. Built over several levels, the villa offers a comfortable and functional living environment. The main level features a beautiful, bright living area comprising an open-plan kitchen opening onto the living room and dining room, with direct access to the terrace, the heated swimming pool and the summer kitchen. A laundry room completes this level. Upstairs, the sleeping area consists of a master bedroom with dressing room and en-suite shower room, as well as two additional bedrooms sharing a shower room. The lower level houses a one-bedroom apartment with a private entrance that can be independent from the house or connected to the house via an existing internal staircase. It includes a kitchen, a living room with dining area, a bedroom, a bathroom and a pleasant private terrace. A spacious workshop adjoining the apartment completes the features of this property. The property also includes two large garages and offers the possibility of parking several additional vehicles in front of the house. A sought-after address, generous volumes and an ideal location at the gates of Monaco make this villa a rare opportunity in the area. Energy performance diagnosis: 132 (C) Greenhouse gas emissions: 24 (C) Estimated annual energy costs for the home: 2513-3401 euros. Transaction fees incl. VAT payable by the seller. Information on the risks to which this property is exposed is available on the Géorisques website: www.georisques.gouv.fr The luxury real estate market on the French Riviera is one of the most attractive in the Mediterranean region. Located between Nice and Monaco, the town of La Turbie is among the most sought-after places. Holiday homes and second homes on the French Riviera not only offer an incomparable lifestyle but also, in light of the international economic situation, represent a safe investment and a smart retirement plan, especially at premium addresses. The high-end real estate market on the French Riviera is independent of individual economies and always offers great stability for prestigious and unique properties.

Ref. : W-02YQ8B

ENGEL & VÖLKERS

ST-RAPHAËL280 000 €

Apartment for sale luxury - 2 rooms - 39 m²

SEASIDE APARTMENT

In the Boulouris district, just 150 meters from the beach, in a sought-after luxury residence with a magnificent landscaped park, swimming pools, and tennis courts. This charming one-bedroom apartment opens onto a lovely south-facing terrace extending into a small garden. In good condition, it comprises an entrance hall leading to a spacious living room with an open-plan fitted kitchen, a bedroom with a built-in wardrobe, and a shower room with WC. Millésime Immobilier agency in Boulouris offers this property in a particularly pleasant setting nestled in greenery. It features air conditioning and includes a garage in the basement. Shops and the sea are within walking distance.

Ref. : 00792

MILLESIME IMMOBILIER BOULOURIS

CARQUEIRANNE1 688 000 €

House for sale luxury - 9 rooms - 270 m²

CARQUEIRANNE LARGE PROPERTY IN SOUGHT AFTER LOCATION

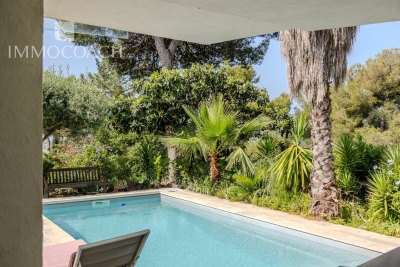
This property has been entirely refurbished and redesigned in 2018 to offer modern style living and very flexible accommodation. It is perfect for a large family, hosting your numerous friends and ideal if you both are working from home, it could equally easily be converted into a multigenerational home. In all there are 7 beds and bathrooms offering a total area 270m2 on a good size plot with a lovely pool area and ample room for several cars. This property must be seen to appreciate its amazing potential.

Ref. : 86513356

IMMOCOACH - Luxury & Investment Properties

ROQUEBRUNE-SUR-ARGENS1 750 000 €

House for sale luxury - 8 rooms - 189 m²

Provençal villa with sea view on the heights of Les Issambres

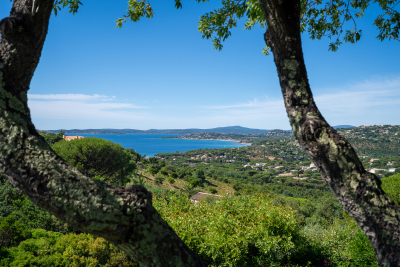
Nestled on the heights of Les Issambres, within a discreet residence, this charming Provençal villa enjoys a privileged setting between sea and nature, with a pleasant unobstructed view over the Mediterranean coastline. Designed to welcome family and friends in absolute comfort, the property offers generous volumes. The spacious living room with lounge and fireplace impresses with its remarkable ceiling height, creating a warm and elegant atmosphere. The house features five bedrooms, including a lovely primary suite upstairs, a separate kitchen, a laundry room, and a garage. Outside, the living areas invite relaxation and conviviality. A first terrace is arranged around a superb swimming pool, a true haven of coolness to make the most of sunny days. A second terrace, laid out in the spirit of a Provençal patio, serves two large bedrooms and provides an intimate, peaceful setting. This property will appeal to lovers of authenticity for its Provençal charm, its many layout possibilities, and its prime location, just a few minutes from shops, beaches, and the Les Issambres marina. An ideal address for a main residence as well as a holiday home in the heart of the French Riviera. Energy Performance Diagnosis: C - 120 Greenhouse Gas Emissions: A - 4 Estimated annual energy costs for the home: €2040 - €2820 Transaction fees incl. VAT payable by the seller Information on the risks to which this property is exposed is available on the Géorisques website: www.georisques.gouv.fr The luxury real estate market on the French Riviera is one of the most attractive in the Mediterranean region. Holiday homes and second homes on the French Riviera offer not only an incomparable lifestyle and quality of life but also, in view of the international economic situation, a safe investment and a smart retirement plan, especially at premium addresses. Les Issambres are part of the municipality of Roquebrune-sur-Argens in the Var and are located between Saint-Tropez and Cannes, near Sainte-Maxime. This family seaside resort boasts lovely beaches as well as wild coves, accessible via the 8 km coastal path.

Ref. : W-04963N

ENGEL & VÖLKERS