OK
More than Less than
€  ok

Key-words : locations

Houses and Apartments, your real estate specialist magazine offers a selection of ads that match with the keyword locations. You can refine your search by specifying the area or price range in the navigation bar link Search for a House/Apartment.

MÉNERBES950 000 €

House for sale locations - 8 rooms - 132 m²

Ménerbes: village property with swimming pool, outbuildings and view!

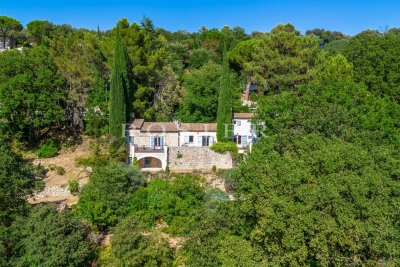
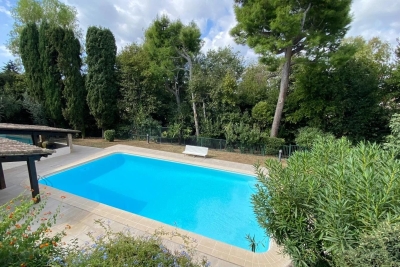
Pleasant property with great potential located in the famous village of Ménerbes, facing the Luberon. From the village street, a sliding gate allows entry into the property onto a private parking area. A small path leads down to the main house consisting of a large living room opening onto the terrace, a fitted kitchen with dining area and fireplace also opening onto the terrace with pergola, then a bedroom I with adjoining shower room. A second adjacent building on 2 levels, accessible from the large living room but which can also be used separately, includes a living room on the ground floor and an en-suite bedroom with its bathroom and toilet upstairs. Comfort: fiber optic internet, recent automatic gate, city water, mains drainage, automatic watering, alarm system and 3 private parking spaces. Going down into the garden, under the large terrace is bedroom III with its shower room and toilet, a workshop and a technical / laundry room. One terrace further down, the swimming pool area (12m x 3.5m and Roman stairs) with its terraces benefits from perfect sunshine, hidden from view. On the side, a small independent building houses a bedroom IV with shower room and toilet. The entire property offers pretty rural views of the pine and oak forests as well as the surrounding lavender fields. The land of 3700 m² is terraced, facing south-west and planted with large century-old cypresses and oaks as well as numerous Mediterranean shrubs. With a current total usable surface area of approximately 160 m² and although habitable as is, we believe that it is necessary to plan at least some refreshment work, or even a global redevelopment project imagined by an architect since the PLU of the commune of Ménerbes classifies this property in the UC zone. The plans for this architectural project are available for consultation at the ROSIER agency. The location is ideal for anyone looking for a village property in the countryside, with excellent privacy facing the Luberon but only a short walk from one of the most desired villages.

Ref. : 11120

ROSIER

VILLEDIEU1 900 000 €

House for sale locations - 35 rooms - 1211 m²

EXCLUSIVE – Exceptional Estate in Provence – Villedieu – Former 19th-Century Silk Mill – 1,200 sqm – 1.5 Hectares – Category 4 ERP

In the heart of the charming village of Villedieu, just a few minutes from Vaison-la-Romaine, this former 19th-century silk mill offers nearly 1,200 sqm of living space set within 1.5 hectares of mature grounds. Classified as a Category 4 ERP (Establishment Open to the Public), the property offers substantial accommodation capacity, with 26 bedrooms, extensive reception and activity spaces, a professional kitchen, as well as two recently created ground-floor bedrooms fully adapted for guests with reduced mobility. The property is currently operating as a business, although the sale is primarily based on the value of the real estate itself rather than on the valuation of its existing turnover. Its layout, accommodation capacity and Category 4 ERP classification offer numerous possibilities, whether continuing the existing activity or developing a new project: hospitality accommodation, seminars, retreats, workshops, training courses, artist residencies, or any other project requiring generous volumes and significant guest capacity. Some refurbishment and modernisation work should be anticipated, offering the opportunity to rethink certain areas and fully reveal the potential of this historic property. The property comprises three distinct living areas: The main building Primarily dedicated to the hospitality activity, the main building benefits from its Category 4 ERP classification, a significant asset for continuing or developing an activity open to the public. The accommodation comprises 26 bedrooms in total, providing comfortable capacity for approximately 50 to 65 guests. Two recently created bedrooms, located entirely on the ground floor, are fully adapted to accessibility standards for people with reduced mobility. The communal areas include a professional kitchen equipped for group catering, a large dining room and several shaded terraces. Three large multi-purpose rooms, ranging from approximately 45, 76 and 89 sqm, can accommodate a variety of activities including workshops, yoga, dance, seminars and training sessions. The proportions and configuration of one of these rooms could also lend themselves to the creation of a dedicated music or recording space, subject to the necessary acoustic improvements. The layout also allows the 116 sqm dining room to be easily connected with two adjoining rooms of 76 sqm and 89 sqm, creating a reception space of approximately 290 sqm. The owners' residence Located within the architectural continuity of the main building, this private living area allows the owners or operators to live on site independently from the hospitality activity, while maintaining genuine privacy. Independent guest house – approximately 50 sqm Arranged over two levels, this independent house comprises a living area on the ground floor, with a bedroom and shower room upstairs. It provides self-contained accommodation for guests, staff or artists in residence and could also be operated as an independent holiday rental. The grounds and swimming pool The property extends over approximately 15,000 sqm of mature, largely shaded grounds, providing privacy and numerous outdoor areas. The property features an impressive 17 x 6. 5-metre swimming pool, fully tiled in shades of green and blue. Its gently sloping, beach-style entrance allows gradual access to the water and enhances the overall appeal of the pool area. Additional facilities The property benefits from a very large car park, together with a separate parking area allowing a coach to enter, park and manoeuvre comfortably. With its generous proportions, substantial accommodation capacity, 1. 5-hectare grounds and Category 4 ERP classification, this former silk mill represents a particularly versatile real estate opportunity, suitable for a residential, hospitality, tourism, events or artistic project. The property is located approximately 20 minutes from the A7 motorway, 60 minutes from Avignon TGV station, and

Ref. : 11553

ROSIER

BEAUMETTES1 100 000 €

House for sale locations -

Charming property with a courtyard and pool – Les Beaumettes

Charming Property with Inner Courtyard and Pool in Les Beaumettes In a prime location in the Luberon, right near shops and amenities, this beautiful, characterful property sits on approximately 3,000 m² of land and is centered around a magnificent inner courtyard featuring a pool and fountain. The house features a lovely living room with a fireplace, a kitchen with a pantry and laundry room, as well as a master bedroom with an en suite bathroom. Upstairs, a beautiful staircase leads to four bedrooms, each with its own bathroom, as well as an additional room that could be converted into a dining room, reception area, or guest suite. Two separate apartments complete the property and offer attractive rental potential or the opportunity to host family and friends in complete privacy. A barn, ready to be converted as desired, rounds out this property with its authentic charm. A property full of character, offering spacious rooms, an intimate setting, and numerous possibilities, in the heart of the Luberon.

Ref. : 11556

ROSIER

LE BARROUX715 000 €

House for sale locations - 10 rooms - 229 m²

LE BARROUX – Historic 16th-Century House – Panoramic Views – Swimming Pool

LE BARROUX – Historic 16th-Century House – Panoramic Views – Swimming Pool In the heart of the highly sought-after village of Le Barroux, set on elevated ground in a commanding position, this authentic 16th-century stone house offers approximately 229 sqm of living space in a particularly peaceful and preserved setting. Unusual in both its layout and architecture, the property is distinguished by its charm, original materials and captivating views, which reveal themselves throughout the different rooms and levels. The house is arranged around a remarkable historic stone staircase, forming the true backbone of the property. It offers generous living spaces, including an elegant reception room with a monumental fireplace, as well as spacious bedrooms. Its configuration allows everyone to enjoy their own privacy while sharing generous communal living areas. Two terraces extend the living spaces, one of which enjoys exceptional panoramic views. The outlook stretches across the Rhône Valley, taking in the historic Château du Barroux and reaching as far as Mont Ventoux. A panoramic sun terrace, whose flooring has recently been completely renovated, provides another privileged setting from which to enjoy the surrounding landscape. Below, sheltered from view, the swimming pool area forms a peaceful and secluded haven. Entirely private and remarkably quiet, it offers an intimate setting in which to enjoy the warmer months. On the first floor, a self-contained apartment can be retained as an independent space for family and friends or offered as a seasonal rental. It could also be reintegrated and reconfigured as part of the main house, depending on the plans of its future owners. The property therefore lends itself to a variety of uses: a family home, a second residence, a bed-and-breakfast activity, seasonal rental of the apartment, or rental of the property in its entirety. The house has retained all its authenticity and many original features. Some updating is nevertheless required to bring certain areas in line with contemporary standards of comfort while preserving the historic soul of the property. Several improvements have already been undertaken, including the refurbishment of the sun terrace flooring and the installation of air conditioning scheduled for September 2026. A double garage and a cellar complete the property. A singular historic house offering genuine serenity, preserved privacy and captivating views over the surrounding landscape. Ideally situated in the heart of the Vaucluse, the property enjoys the appeal of Le Barroux, a characterful hilltop village dominated by its historic château, facing Mont Ventoux and close to the Dentelles de Montmirail. Easily accessible, Le Barroux can be reached from the A7 motorway via the Orange-Sud or Avignon-Nord exits. Avignon TGV station is approximately 40 km away, combining a privileged location in the heart of Provence with convenient access to major cities.

Ref. : 11545

ROSIER

SAIGNON990 000 €

House for sale locations - - 185 m²

Villa near the village of Saignon on over 5,200 sqm of land

In the heart of the Luberon, in Saignon, this property offers approximately 185 sqm of living space set on 5,251 sqm of land, in a peaceful and preserved environment. Facing south, the house benefits from good natural light and features living spaces opening onto the garden. It comprises four bedrooms and three bathrooms, providing comfortable accommodation for family and guests. The wood and metal window frames are fitted with double glazing. Outside, the grounds feature a variety of Mediterranean plants and a 12 x 3. 5-metre swimming pool, equipped with a liner and chlorine treatment system. The property is connected to mains water and also benefits from a natural spring, particularly useful for maintaining the outdoor areas. Three private parking spaces complete the property. Located close to the hilltop village of Saignon and within easy reach of the Luberon's main villages, this house is suitable as either a primary or secondary residence. Its four bedrooms, grounds of over 5,000 sqm, swimming pool and south-facing position are its main features, in an area appreciated for its natural surroundings and Provençal setting.

Ref. : 11558

ROSIER

CANNES497 000 €

Apartment for sale locations - 3 rooms - 82 m²

TOP FLOOR — STUNNING 2-BEDROOM 82 SQM APARTMENT WITH TERRACES AND OPEN VIEWS

TOP FLOOR — STUNNING 2-BEDROOM 82 SQM APARTMENT WITH TERRACES AND OPEN VIEWS Ideally located on the top floor of a residence with a swimming pool, discover this beautiful dual-aspect 82 sqm apartment benefiting from a bright south-west exposure. Upon entering, an independent kitchen opens onto a terrace and features its own WC. The spacious, light-filled living area opens generously onto a magnificent 29 sqm corner terrace, a true extension of the living room and the perfect setting for entertaining or enjoying sunny days outdoors. The apartment features two bedrooms, each with direct access to its own terrace. The first bedroom benefits from a bathroom with WC and a 17 sqm terrace, while the second has its own private shower room. Ample storage space completes this functional and thoughtfully designed apartment. Features: Double glazing Air conditioning Electric shutters Flooring in good condition Some cosmetic refurbishment to be expected Outdoor areas and additional features: Swimming pool within the residence Cellar and private enclosed garage in the basement A rare property offering an exceptional living environment combining natural light, generous outdoor spaces and the tranquillity of a top-floor setting. Contact us today to arrange a viewing. Agency fees payable by the buyer are included in the asking price

Ref. : 01384SM

Agence Winter immobilier

BORDEAUX2 250 000 €

House for sale locations - 7 rooms - 260 m²

Bordeaux-Caudéran - 19th-century Chartreuse of 260 sqm with garden, outbuildings and 2 garages

In Bordeaux-Caudéran, the Monique Lecomte Immobilier agency offers for sale this elegant 19th-century country house, renovated in 2018 by a renowned architect. It offers 260 sq m of living space, including 200 sq m on the ground floor, and two outbuildings of 30 sq m each, all set on a landscaped plot of 870 sq m. At the end of a tree-lined driveway, a paved courtyard and a meticulously maintained garden create a true haven of peace and privacy. The 2018 renovation by a renowned architect respects the character of this property while giving it a refined and elegant contemporary style. The reception rooms, approximately 80 sq m in total, are arranged in a series and offer beautiful views of the garden: a living room with a fireplace, a dining room, an Italian kitchen, and an office. A master suite with a dressing room and bathroom completes the sleeping area, along with two further bedrooms with en-suite shower rooms. Two 30 sq m outbuildings, converted into self-contained suites, complete the property. A laundry room, workshop, and two garages are also included. Ideally located near the Parc Bordelais and the Primrose district, this elegant family home benefits from a sought-after residential setting, just minutes from the Grand Lebrun, Tivoli, and Assomption establishments. A rare find.

Ref. : ML-451

MONIQUE LECOMTE IMMOBILIER

PYLA-SUR-MER9 950 000 €

House for sale locations - 12 rooms - 500 m²

PYLA-SUR-MER - Superb contemporary front-line villa with private access to the beach

PYLA-SUR-MER - Monique Lecomte Immobilier presents for sale this exceptional contemporary front-line villa with private beach access, offering breathtaking panoramic views of the Arcachon Bay, the Banc d'Arguin, and Cap Ferret. Located in a preserved area, in the immediate vicinity of the Dune du Pilat, this unique property, nestled in lush greenery, offers spectacular views. Confidential property. Complete file upon request.

Ref. : JL-415

MONIQUE LECOMTE IMMOBILIER

PARIS 8EME1 430 000 €

Apartment for sale locations - 4 rooms - 123 m²

Quiet 2-bedroom apartment - Saint-Philippe du Roule/Champs-Elyse

EXCLUSIVE - Paris 8th - Saint-Philippe du Roule/Champs-Élysées Ideally located on the third floor (with an elevator) of a post-Haussmannian building with a caretaker and well-maintained common areas, this apartment measures 124 m² (Carrez law). The property features a beautiful entryway, a spacious 20 m² dining room, a 30 m² double living room, two bedrooms (26 and 16 m²), a 10 m² kitchen, a bathroom with a toilet, a guest toilet, and a storage closet. This apartment has preserved all the charm of its historic character and features high ceilings (3m), a quiet environment and an open view of the inner courtyard. A cellar completes this property. Quiet setting while being in the immediate vicinity of shops and transport. Property subject to co-ownership status. Co-ownership of 143 lots. Proceedings in progress: No Average annual charges: €4,568 EPC: E (289 kWh/m²/year) Greenhouse gas emissions: E (64 kg CO²/m²/year) Estimated annual energy costs for the dwelling: between €3,110 and €4,250 per year. Transaction fees incl. VAT payable by the seller. Information on the risks to which this property is exposed is available on the Géorisques website: www.georisques.gouv.fr. Located in the Saint-Philippe-du-Roule district, near the famous Faubourg Saint-Honoré, Boulevard Haussmann and Boulevard Malesherbes, its location offers many advantages: shops, boutiques, restaurants, schools, museums, and close to one of Paris's finest gardens, Parc Monceau, as well as numerous shops and restaurants and the renowned Parisian department stores. Prestigious schools and transport links are in the immediate vicinity.

Ref. : W-04B2EU

ENGEL & VÖLKERS

PARIS 8EME1 794 000 €

Apartment for sale locations - 4 rooms - 82 m²

Paris 8th – Golden Triangle – Renovated charming duplex with a l

In the heart of a prestigious Art Deco building dating from 1890, ENGEL & VÖLKERS presents this superb renovated 82.29 sq m duplex, complemented by a 10 sq m staff room. Located on the 4th and 5th floors, this property is appealing for its generous proportions, abundant natural light enhanced by large bow windows, and exceptional ceiling height of 5.18 m. Its high-quality renovation creates an elegant, refined atmosphere reminiscent of a luxury hotel suite. Facing north-west, the lower floor comprises a large living room with a fitted and equipped open-plan kitchen, together with a master suite. The entrance also leads to a guest toilet and a utility room arranged beneath the internal staircase. On the upper floor, there are two bedrooms sharing a bathroom and a shower room. Heating and hot water are provided collectively. The building also has a lift and a live-in caretaker. A cellar and a staff room complete this property. A rare duplex in the Golden Triangle, ideal for a family, a prestigious pied-à-terre or a short-term rental investment, subject to the applicable conditions and authorisations. Additional information: Property subject to the co-ownership regime. Co-ownership comprising 30 lots. Gas heating. No proceedings currently underway. Energy Performance Certificate (DPE): E – 280 kWh/sq m/year. Greenhouse gas emissions: 61 kg CO?/sq m/year. Property tax: €1,864. Estimated annual energy costs: between €2,030 and €2,820. Average annual share of current service charges: €8,780, i.e. approximately €2,200 per quarter. Transaction fees payable by the seller. Information on the risks to which this property is exposed is available on the Géorisques website: www.georisques.gouv.fr. Ideally located in the heart of the Golden Triangle, in the 8th arrondissement, in the immediate vicinity of Avenue Montaigne, Avenue George V and the Champs-Élysées, this duplex enjoys a prestigious residential setting close to the neighbourhood's shops, restaurants and iconic addresses.

Ref. : W-04B6OK

ENGEL & VÖLKERS

PARIS 16EME7 900 000 €

Apartment for sale locations - 8 rooms - 345 m²

Family and reception apartment - Victor Hugo / Lamartine

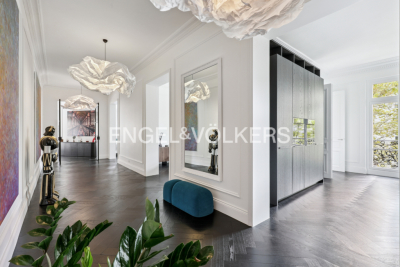
Engel & Völkers presents for sale, this high-end apartment located on a high floor in a beautiful 1899 building. With an area of 345 m², it offers an exceptional living environment in the heart of chic Paris. With a ceiling height of over 3.50 m, it boasts impressive volumes and optimal brightness thanks to its South/East exposure. The latest renovation of this property is optimal and has been designed to accommodate a large family with all amenities. A superb entrance gallery opens onto a study and light-filled reception rooms with a corner balcony and views of Lamartine Square and the Eiffel Tower. The equipped kitchen adjoins a very beautiful dining room. The night area is well isolated from the entrance and begins with a majestic master suite with a marble bathroom and walk-in shower, a separate dressing room, three other generously sized bedrooms, each with their own private shower rooms. A gym, numerous storage spaces, and a laundry room complete this exceptional property. Fully air-conditioned, it is ready to move in and ideally located in a sought-after neighborhood close to schools, shops, and the Bois de Boulogne. A cellar completes this property. DPE - GES - Estimated annual energy costs of the property (min-max range): DPE: D (216) – GES: B Estimated annual energy costs of the property: €5500 - €7400 Property subject to the status of the co-ownership Co-ownership of 88 lots Average annual charges: €11,185 Ongoing procedure: no Property tax: €5,590 Transaction fees including VAT payable by the seller. Information on the risks to which this property is exposed is available on the Géorisques website: www.georisques.gouv.fr Ideally located in a walkable neighborhood, it is close to all schools, transport, and shops. Metro line 9: Rue de la Pompe and Line 2 and Tramway Bus 63 and 52 a few minutes' walk away. RER C Gare Henri-Martin.

Ref. : W-046IVQ

ENGEL & VÖLKERS

CANNES379 900 €

Apartment for sale locations - 2 rooms - 47 m²

Large 2-room apartment on the top floor - Alexandre III dist

Spacious one-bedroom apartment on the 4th and top floor of a small, gated community, set back from the road, in the highly sought-after Alexandre III district Pointe Croisette. This light-filled apartment offers complete privacy and tranquility, with a large terrace of over 25 sq m boasting unobstructed views of the hills. The living room is bright and airy, the kitchen is separate, fitted, and fully equipped, the bedroom is comfortable, and there is a functional bathroom and a separate WC. A cellar completes the property. Features include reversible air conditioning, electric shutters and blinds, and an ideal location close to all amenities, the beaches, and the Croisette, making it a desirable choice for a pied-à-terre or primary residence. Parking space available for purchase separately

Ref. : 34

Iconique agency

CANNES3 990 000 €

Apartment for sale locations - 4 rooms - 144 m²

CANNES - Penthouse with panoramic sea views

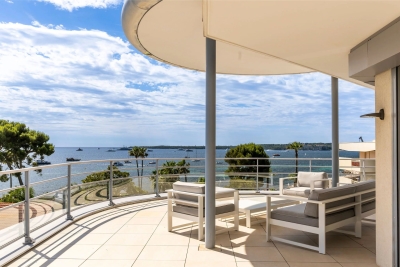
Ideally located in the heart of the Palm Beach residential area, in a small, recently built luxury residence with swimming pool, this exclusive penthouse boasts breathtaking views of the Mediterranean, Sainte-Marguerite Island and California. Facing south, east and west, it boasts a vast 144sqm living space opening onto a wide, deep terrace of almost 180sqm that surrounds the flat. Elegantly decorated, it comprises an entrance hall with direct lift access, a double reception room, an open-plan fitted kitchen, an en suite master bedroom with dressing room and two further en suite bedrooms. A double garage in the first basement completes this apartment. Information on the risks to which this property is exposed is available on the Géorisques website: www.georisques.gouv.fr. N'hésitez pas à nous contacter pour tout complément d'information ou pour toute visite Marine SCHMITT +33620301565

Ref. : 3017V

CROISETTE PROPERTIES

CANNES3 990 000 €

House for sale locations - 9 rooms - 275 m²

Cannes La Californie, six bedroom neo Norman residence with swimming pool

Located in the highly sought after La Californie district of Cannes, this elegant neo Norman inspired residence offers approximately 275 sqm of living space within around 1,200 sqm of enclosed landscaped grounds. The villa features generous reception areas comprising a spacious living room and dining room opening onto the terraces and garden. A fully equipped separate kitchen completes the main living spaces. The sleeping accommodation comprises six spacious bedrooms, including three suites and a principal suite, providing a particularly comfortable configuration for a family residence. The property also features a dedicated cinema room. Outside, the mature landscaped garden is centred around a large swimming pool of approximately 88 sqm, bordered by stone terraces providing generous spaces for outdoor relaxation and entertaining. A substantial basement includes a garage capable of accommodating several vehicles. The residence is also equipped with contemporary amenities including home automation, reversible air conditioning and an alarm system. Combining distinctive architecture, six bedrooms, generous outdoor spaces and a location within one of Cannes' most desirable residential neighbourhoods, this property represents an attractive opportunity in La Californie. Presented by Côte d'Azur Sotheby's International Realty, specialists in luxury real estate in Cannes and across the French Riviera. For further information or to arrange a private viewing, contact Côte d'Azur Sotheby's International Realty.

Ref. : CA6-3174

COTE D'AZUR SOTHEBY'S INTERNATIONAL REALTY

PARIS 4EME1 450 000 €

Apartment for sale locations - 4 rooms - 89 m²

Paris IV - Elegant, renovated four-room apartment with dual aspe

Engel & Völkers is delighted to present this superb four-room dual-aspect apartment, fully renovated and located in the heart of Le Marais, on one of the capital's most iconic avenues. From the moment you enter, the property impresses with its generous proportions, seamless layout and distinctly elegant atmosphere. The spacious main living area, featuring a fully equipped open-plan kitchen, forms the heart of the apartment and provides a particularly convivial, refined and light-filled setting. Benefiting from a dual east-west aspect, the property has numerous openings and large windows, allowing natural light to circulate generously throughout the day. The charm of the period architecture is expressed through elegant parquet flooring, ceiling mouldings and a fireplace, lending the reception area a quintessentially Parisian character. The carefully completed contemporary renovation complements the whole with comfort, sophistication and the highest standards. The sleeping area comprises two large en-suite bedrooms, each with its own shower room, offering an intimate and highly comfortable configuration. The circulation areas, integrated storage and hallways have been designed to optimise every square metre while preserving a smooth and functional layout. The property harmoniously combines historic character, contemporary features and a high-quality finish, creating an atmosphere that is at once warm, luxurious and timeless. In the immediate vicinity of Hôtel de Ville, Châtelet and Saint-Paul, this apartment represents a rare opportunity to acquire a prestigious main residence, an exceptional Parisian pied-à-terre or a quality property investment in the heart of Le Marais. DPE: E/327 kWh/m²/year. GHG: B/13 kg CO2/m²/year. Estimated annual energy costs : €2,680 - €3,670. Joint ownership of 51 lots. Average annual charges: € 2 408. Pending proceeding: no. Transaction fees VAT to be paid by the seller. Information on the risks to which this property is exposed is available on the Géorisques website: www.georisques.gouv.fr In the heart of the Saint-Merri district, at the meeting point of the Marais, the Hôtel de Ville and Beaubourg, this address benefits from a particularly sought-after Parisian location, combining heritage, culture, vibrant retail activity and exceptional centrality. The surroundings stand out for the richness of their architecture and history, with historic buildings, grand urban vistas, the Marais's narrow streets, and characteristic, iconic monuments of the French capital. In the immediate vicinity, the Hôtel de Ville, Beaubourg, the banks of the Seine, Notre-Dame and the Marais's many galleries create an exceptional cultural setting. The property also benefits from an especially dense selection of shops and restaurants, including numerous retail outlets and food shops, cafés and restaurants, all within a few minutes' walk. The Hôtel de Ville, Rambuteau, Châtelet–Les Halles and Saint-Paul stations are all within walking distance, providing excellent connections to the rest of the capital. Offering a rare balance between historic heritage, urban vitality and absolute centrality, this location represents a prime heritage address, particularly suited to a primary residence, a pied-à-terre or a high-quality investment in the heart of Paris.

Ref. : W-04AZXX

ENGEL & VÖLKERS