OK
More than Less than
€  ok

Key-words : locations

Houses and Apartments, your real estate specialist magazine offers a selection of ads that match with the keyword locations. You can refine your search by specifying the area or price range in the navigation bar link Search for a House/Apartment.

VILLEFRANCHE-SUR-MER480 000 €

Apartment for sale locations - Studio - 39 m²

VILLEFRANCHE-SUR-MER - RENOVATED 1-ROOM APARTMENT OF 39 SQM FOR SALE - PANORAMIC SEA VIEW - BRIGHT - LOGGIA VERANDA - SEPARATE KITCHEN

Lafage Transaction exclusively offers this fully renovated apartment, ideally located between Nice and Monaco, and within immediate proximity to beaches and local amenities. The apartment is composed as follows: an entrance hall, a spacious and bright living room opening onto a fully enclosed loggia used as a veranda, offering an exceptional panoramic view over the Bay of Villefranche. A separate kitchen, a sleeping area, a shower room, and a separate WC complete the layout. A shared parking area further enhances this rare property in the area.

Ref. : V-13045

Century 21 LAFAGE TRANSACTIONS Villefranche-sur-Mer

CAGNES-SUR-MER349 000 €

Apartment for sale locations - 4 rooms - 97 m²

CAGNES-SUR-MER - SAUVAIGO - 3 BEDROOM APARTMENT FOR SALE 97 SQM - GREAT POTENTIAL FOR RENOVATION - 56 SQM TERRACE - PARKING SPACE

CAGNES-SUR-MER - SAUVAIGO : In a quiet, sunny location on the 1st floor of a villa, discover this 3 bedroom apartment measuring 97.57 sqm, offered in a rough-in condition, offering great potential for renovation. Its layout allows for the creation of 3 bedrooms, a shower room or bathroom, and a separate toilet. It also features a convertible attic and a lovely 56 sqm terrace. Two parking spaces complete this property. Just a 4-minute walk from Lycée Auguste Renoir and 10 minutes from Polygone Riviera. A great opportunity for a family or an investor looking to carry out a custom renovation project and unlock this property's full potential.

Ref. : A-23341

Century 21 LAFAGE TRANSACTIONS - PROMENADE

CHATEAUNEUF-GRASSE2 990 000 €

House for sale locations - 7 rooms - 239 m²

Charming Property with Panoramic Views over the Hills and the Sea

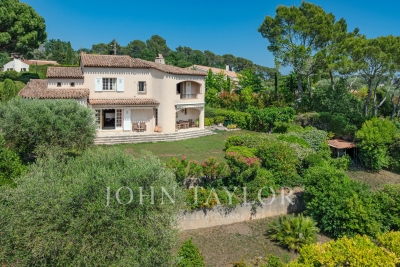
Nestled within an exclusive and peaceful residential environment just minutes from the charming village of Châteauneuf-Grasse and all amenities, this elegant property enjoys a truly privileged and highly sought-after location. Set on a magnificent 4,000 m² landscaped plot, beautifully planted with centuries-old olive trees, the villa offers a rare and breathtaking panorama over the hilltop villages of the hinterland and their rolling green hills, extending all the way to the stunning Bay of Mandelieu. Bathed in natural light, the villa captivates with its generous proportions and refined atmosphere. The impressive living room, enhanced by a fireplace and soaring ceilings of approximately 3.20 metres, flows seamlessly into an inviting dining area. The fully fitted, high-specification kitchen features an adjoining pantry and laundry room, combining elegance with practicality. Expansive pocket sliding glass doors open onto a superb terrace, a fully equipped summer kitchen, and a workshop, creating a perfect harmony between indoor and outdoor living and embracing the essence of the Mediterranean lifestyle. The first floor accommodates four beautifully appointed bedrooms. The spectacular master suite enjoys breathtaking views and features a dressing room along with a stylish en-suite shower room. Two additional bedrooms share a spacious shower room with separate WC. A study completes this level, ideal for remote working or as a private office. Outside, the brand-new swimming pool is framed by charming stone walls and beautiful olive trees, blending seamlessly into the enchanting surroundings. Benefiting fully from the panoramic views, it provides an exceptional setting for relaxation and refined entertaining. The owners are currently replacing the oil-fired heating system with a modern heat pump. A remarkable property combining Provençal charm, authenticity, and modern comfort, surrounded by renowned golf courses, fine dining, and international schools, and ideally located just 30 minutes from Nice International Airport in Nice.

Ref. : V3696VA

JOHN TAYLOR VALBONNE

THÉOULE-SUR-MER499 000 €

Apartment for sale locations - 2 rooms - 49 m²

Beautiful sea view

2 rooms apartment of 49sqm located on the last floor of a building in a prestigious residence with caretakers, swimmingpools and fitness room. The apartment is composed oh an entry hall with cupboards and WC, leading to the living room with equipped kitchen. One bedroom with bathroom. All rooms open onto a terrace enjoying beautiful views of the sea and Theoule. Cellar and garage.

Ref. : 5100478

SOLARI PROPERTIES

BIARRITZ749 000 €

Apartment for sale locations - 4 rooms - 85 m²

Biarritz Beaurivage – South-facing terrace, mountain view and cellar

A few steps from the Côte des Basques, in the heart of the highly sought-after Beaurivage neighborhood, discover this superb apartment in perfect condition, located quietly and benefiting from particularly rare features at this location. With an area of 85.71 sqm, it offers a bright living room largely open to a large 35 sqm south-facing terrace. A true extension of the apartment, it enjoys an unobstructed view of the mountains and the Château d'Ilbarritz, in a peaceful and green environment. The apartment also has a separate kitchen, two comfortable bedrooms, each with its own bathroom, and two toilets. The entire space has pleasant volumes, good brightness, and excellent overall condition. A cellar completes this property. Free parking in the condominium. A garage can be offered at an additional cost. The immediate proximity to the Côte des Basques, the calm, the south-facing exposure, the large terrace, the view, and the cellar make this apartment a particularly complete and rare property on the market. To be discovered quickly. Price: €749,000 including fees Agency fees of 4% borne by the buyer Contact: Anne FRANÇOIS – Maison BONAPARTE Phone: 06 07 72 68 72

Ref. : AFR-3889

Maison BONAPARTE

NEUILLY SUR SEINE835 000 €

Apartment for sale locations - 3 rooms - 62 m²

Neuilly-Sablons – Beautiful period building – 2-bed apartment – Within walking distance of shops and transport services - Pasteur school sector

62m² (667 sq ft) 2-bed apartment, situated on the fifth floor of a charming small period building with a lift, within walking distance of shops and transport services, in a prime location in the heart of the Sablons neighbourhood, right next to Porte Maillot and Place du Marché. The property comprises an entrance hall, a living room (lounge-dining room), a fully fitted and equipped semi-open kitchen, two bedrooms, a shower room, a separate toilet, and plenty of storage space. Basement storage unit also included with the sale. Highly sought-after neighbourhood – Period charm – Upper floor – Triple-aspect – Bright and sunny – Optimised floor with no wasted space – Rare property on the market – School catchment area: Pasteur Secondary School and Madeleine Michelis Primary School – Ideal as a main residence, pied-à-terre, or rental investment €802,885 Agency fees not included – Agency fees: 4% incl. tax Fees payable by the buyer - Number of lots in the building: 31 - Average amount of the share of charges €2,608/year - Estimated amount of annual energy costs for standard use based on 2021 energy costs: €1,990 ~ €2,730 - Alexis SAVARD - Sales agent - EI - RSAC 534887138 802,885 € Agency fees not included - Agency commission: 4%VAT included Agency fees payable by buyer - Nombre de lots dans la copropriété: 31 - Montant moyen de la quote-part de charges courantes 2,608 €/yearly - Montant estimé des dépenses annuelles d'énergie pour un usage standard, établi à partir des prix de l'énergie de l'année 2021 : 1990€ ~ 2730€ - Les informations sur les risques auxquels ce bien est exposé sont disponibles sur le site Géorisques : www.georisques.gouv.fr - Alexis SAVARD - Agent commercial - EI - RSAC 534887138

Ref. : 87177483

BARNES PIED-A-TERRE NEUILLY

BOULOGNE BILLANCOURT590 000 €

Apartment for sale locations - 2 rooms - 53 m²

NORTH BOULOGNE SCHUMAN - Top floor with balcony overlooking greenery.

Superb 53.51m² (576 sq ft) apartment on the peaceful top floor of a very high-end, small shared ownership building with concierge. The building has recently been re-rendered. Floor plan: entrance hall, lounge opening onto a wide balcony overlooking gardens, kitchen, bedroom with small balcony, and adjoining shower room. Unobstructed views over greenery - Peace and quiet - Sought-after location. Cellar also included. Listed with Barnes Boulogne. Fees payable by the seller Agency fees payable by vendor - Montant moyen de la quote-part de charges courantes 4,800 €/yearly

Ref. : 87314676

BARNES BOULOGNE

LES GETS1 850 000 €

House for sale locations - 14 rooms - 310 m²

Unique family chalet in Les Gets

Imagine a place where every family gathering becomes a magical moment, and memories are made at every turn. Envision a space where everyone finds their place: comfortable and spacious bedrooms, a cozy living room for evenings by the fire, a well-equipped kitchen for family meals, and play areas for children. With tremendous potential for customization, you can transform this property to suit your desires and needs: create game rooms, a home theater, or a private spa. Anything is possible to make this place the ultimate family retreat. You'll appreciate its location, just a 15-minute walk from the village center and the ski slopes. Additionally, the shuttle stop is at the foot of the chalet, allowing you to leave your car behind and easily get around with the free shuttle service provided by the resort. Spread over four levels, this chalet offers a total area of 310 m² and consists of the following: Ground Floor: Garage, entrance, laundry room, pantry, boiler room, and cellar. First Floor: A living area almost entirely dedicated to conviviality with a large dining room, a semi-professional kitchen, a lounge area with a fireplace, and access to the terrace. Thanks to its position and East-South-West orientation, you will enjoy a sunny terrace and garden all year round, without any overlooking, ensuring absolute tranquility. The view is exceptional. The outdoor space is complemented by a jacuzzi, a barbecue, and a climbing wall at the back of the property, making this place a true paradise. This level also includes a separate toilet and two large en-suite bedrooms with balcony access. Second Floor: Six en-suite bedrooms, all with access to a balcony offering breathtaking views. Top Level: Two additional bedrooms, a bathroom, and a separate toilet. It is entirely possible to create an independent space on the top level, like a two-bedroom apartment (T2) or a private area such as a cinema room. Gas heating with solar panels as a supplement. Whether you are considering professional or personal use, this chalet has been designed to meet all your expectations. Visits available upon request. We look forward to showing you this beautiful property. Fees to be paid by the seller. Energy class D, Climate class D Estimated average amount of annual energy expenditure for standard use, based on the year's energy prices 2021: between 5110.00 and 6990.00 €. Information on the risks to which this property is exposed is available on the Geohazards website: www.georisques.gouv.fr.

Ref. : 966-ACMIMMO

ACM IMMOBILIER

ST-TROPEZ1 290 000 €

Apartment for sale locations - 3 rooms - 91 m²

SAINT-TROPEZ - CLOSE TO CITY-CENTER - 2 BEDROOMS - SWIMMING POOL

Located close to Place des Lices, this apartment enjoys a sought-after location within a residence with a swimming pool, just a few minutes' walk from the town centre. Offering 62.48 sqm of Carrez Law living space, the apartment features a pleasant living area with a fully equipped kitchen, a welcoming lounge and dining area, two bedrooms and two shower rooms. Outside, two furnished terraces extend the living spaces and provide an ideal setting to enjoy the warmer months. The residence also benefits from a swimming pool, perfect for relaxing. A private parking space completes this property. Property subject to co-ownership regulations Number of units: 244 Quarterly service charges: €730 Ongoing legal proceedings: No Alice GUIBAL – Real Estate Agent – Sole Trader (EI) – RSAC 944 771 187 Renowned worldwide for its charm and distinctive lifestyle, Saint-Tropez captivates visitors with its iconic harbour, celebrated beaches, renowned restaurants and luxury boutiques. An iconic destination on the French Riviera, the village welcomes an international clientele every year, drawn by its unique atmosphere, prestigious events and Provençal heritage. Set between the Mediterranean Sea and the Var countryside, Saint-Tropez offers an exceptional quality of life, within easy reach of major airports and some of the Riviera's finest destinations. In the heart of Saint-Tropez, enjoy the lifestyle of a world-renowned village. The iconic harbour, lively narrow streets, renowned restaurants and luxury boutiques are all just a short walk away, while the peninsula's famous beaches are only a few minutes away. A must-visit destination on the French Riviera, Saint-Tropez attracts an international clientele every year, drawn by its unique atmosphere, prestigious events and Provençal heritage. Between the Mediterranean Sea and the Var countryside, the town centre offers a privileged setting, within easy reach of major airports and the Riviera's finest destinations. As a specialist in the luxury real estate market, BARNES supports its clients throughout their property projects, with a network of 159 offices across 21 countries and 75 destinations. For further information, the BARNES International Saint-Tropez team would be delighted to assist you on +33 4 94 43 32 47.

Ref. : 86486049

BARNES SAINT-TROPEZ

MOUGINS1 345 000 €

House for sale locations - - 180 m²

Provençal villa with sea and village view in a sought-after estate in Mougins

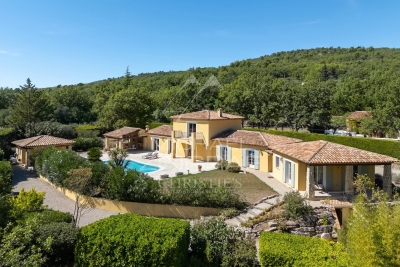
Sole agent: Located within a gated and highly sought-after estate, in a peaceful environment, this elegant traditional Provençal-style villa is offered for sale in bare ownership. It benefits from an exceptional view of the old village of Mougins as well as the bay of Théoule and the Esterel. Offering a living area of approximately 180 m², the property is built on a landscaped land of about 1491 m². The entrance opens onto a hall serving a bright living room with a fireplace. On the other side are an independent kitchen, a utility room, and direct access to the garage, laundry, and cellar. Upstairs, the villa includes three bedrooms, two of which each have their own bathroom, while the others share a bathroom. The land, landscaped on two wide terraced levels, offers the possibility of creating a swimming pool. The owner is selling the bare ownership of the property and will retain usufruct for 5 years from the date of signing the authentic deed.

Ref. : V1750MGS

JOHN TAYLOR MOUGINS

CHATEAUNEUF-GRASSE750 000 €

House for sale locations - 5 rooms - 149 m²

Charming detached villa with a great location

This traditional detached villa offers a comfortable and practical living environment, ideally located within walking distance of all local amenities. On the ground floor, you will find a spacious and bright living room, a kitchen with a utility room, and a veranda opening onto the garden. This level also features a ground-floor bedroom with an en-suite bathroom and a study. Upstairs, the sleeping accommodation comprises two additional bedrooms, one of which benefits from a washbasin, as well as a family bathroom. Outside, the garden provides a wonderful space for relaxation, featuring an attractive swimming pool with a shallow beach-style entry, a pool house/technical room, and a carport for two vehicles. A major advantage of this property is its convenient location, with shops, nursery and primary schools, and a bus stop all within easy walking distance.

Ref. : 1218

Agence Hamilton SelectionMed

LES ADRETS-DE-L'ESTÉREL1 200 000 €

House for sale locations - 5 rooms - 170 m²

Villa for sale in Adrets-de-l'Estérel with sea view and pool, French Riviera

Located a few minutes' walk from the village of Adrets-de-l'Estérel, this 170 m² south-facing villa offers views of the sea, the Lérins Islands, and the Esterel hills. The village lies between Fréjus and Saint-Raphaël, 20 minutes from the beaches, 30 minutes from Cannes, 45 minutes from Nice, and about 1 hour 15 from Saint-Tropez. Spread over three levels, the villa has a private elevator connecting the double garage and laundry room. It comprises two spacious living rooms, a dining room, and a fully equipped open-plan kitchen opening onto a terrace with sea view. Two bedrooms with en-suite bathrooms a living room that can be converted into a 3rd bedroom and an office with sleeping area complete the interior. Outside, the property includes a swimming pool with views of the Esterel massif and the Mediterranean, as well as a shaded terrace. The villa benefits from easy access to the motorway and is suitable as a primary or secondary residence. For more information, contact Côte d'Azur Sotheby's International Realty.

Ref. : CA15-069

COTE D'AZUR SOTHEBY'S INTERNATIONAL REALTY

FAYENCE1 100 000 €

House for sale locations - 6 rooms - 209 m²

Villa with Guest House and Pool, in the Heart of a Sought-After Area of Fayence

Nestled in a lush green setting, this magnificent property impresses with its absolute tranquility, generous volumes, and welcoming atmosphere. Located in a highly sought-after area close to the charming village of Fayence, it extends over a landscaped and wooded plot of 4,600 m², and offers a spacious single-storey main villa of approximately 220 m², as well as an independent two-room guest house, perfect for hosting family and friends. The main house opens onto an elegant entrance hall and a bright 55 m² living room, seamlessly connected to the terraces and the pool. A fully equipped kitchen with adjoining pantry completes the living space. The night area features a refined master suite with dressing room and bathroom, along with several bedrooms with fitted wardrobes and shower rooms, offering comfort and serenity. Outdoors, everything has been designed to enjoy the Provençal lifestyle: swimming pool, pool house, multiple shaded terraces, all within a privileged environment. A tiled double garage and several parking spaces further enhance the property. Finally, the independent guest house, consisting of a living room, bedroom, shower room, WC, and covered terrace, completes this exceptional estate in perfect harmony.

Ref. : MZIOP1262

Michaël Zingraf Christies International Real Estate OPIO

EZE1 350 000 €

Building plot for sale locations - - 988 m²

Building plot with sea view

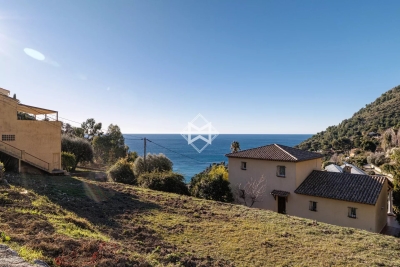
Ideally located in a peaceful setting in Saint-Laurent-d'Èze, this building plot of approximately 988 sq.m enjoys a pleasant view over the Mediterranean Sea, while being nestled in an environment where nature and tranquillity blend harmoniously. Set within one of the most sought-after communes on the French Riviera, the plot offers a perfect balance between absolute calm and immediate proximity to Monaco, as well as easy access to the main transport links and nearby amenities. This parcel represents an excellent opportunity for a tailor-made construction project. Agency fees payable by vendor

Ref. : 9000-8T

MAGREY AND SONS

VILLENEUVE-LOUBET1 453 000 €

Apartment for sale locations - 4 rooms - 116 m²

MARINA BAIE DES ANGES – LE COMMODORE - Exceptional Apartment to Reinvent with a 150 sqm Panoramic Terrace Overlooking the Mediterranean Sea

Exceptional Apartment to Reinvent with a 150 sqm Panoramic Terrace Overlooking the Mediterranean Sea. Nestled within the iconic Marina Baie des Anges, one of the most recognizable architectural landmarks on the French Riviera, this rare property is located in the most prestigious building of the complex: Le Commodore. Occupying a privileged end-of-building position on the 3rd floor (equivalent to a 5th floor), this dual-aspect apartment offers 116 sqm of Carrez Law living space and enjoys an outstanding location with tremendous potential. From the moment you enter, the generous volumes and exceptional natural light immediately impress. The spacious living and dining area opens onto a spectacular 150 sqm terrace, a true outdoor living space offering unique views over the marina, the Mediterranean Sea and the Côte d’Azur coastline. An additional 15 sqm balcony further enhances the outdoor areas. Thanks to its triple East, South and West exposure, the apartment enjoys optimal sunshine throughout the day as well as breathtaking panoramic views. The sleeping quarters comprises: • A master suite with dressing room and en-suite bathroom with toilet; • Two additional bedrooms; • A shower room with toilet; • A guest toilet. The apartment is equipped with ducted reversible air conditioning. The property requires complete renovation, offering a rare opportunity to create a truly exceptional residence tailored to your own specifications within one of the French Riviera’s most iconic developments. Key Features : • Internationally renowned landmark residence; • Le Commodore, the most sought-after building within Marina Baie des Anges; • Prime end-of-building position ensuring privacy, abundant natural light and an expansive terrace; • 150 sqm panoramic terrace; • Triple East, South and West exposure; • Panoramic views over the marina and the Mediterranean Sea; • Generous volumes and outstanding value-enhancement potential; • Ducted reversible air conditioning; • Two cellars and one underground garage; • 24/7 concierge and security service. A Prime Riviera Location : The marina, its shops, restaurants and services are all within walking distance. The beaches of Villeneuve-Loubet can also be reached on foot within minutes. The SNCF train station, bus connections, motorway access and Nice International Airport are all nearby, ensuring effortless local and international travel. Additional Information : • Carrez Law surface area: 116 sqm • Terrace: 150 sqm • Balcony: 15 sqm • Underground garage • Two cellars • Energy Performance Rating (DPE): D A rare opportunity for architecture enthusiasts and discerning buyers seeking spectacular views and the chance to create a bespoke luxury residence within one of the French Riviera's most legendary addresses. Do not hesitate to contact us for more information or to visit the property. All our properties for sale on Riviera Residences.

Ref. : VNL-13

Riviera Résidences