OK
More than Less than
  ok

Key-words : locations

Houses and Apartments, your real estate specialist magazine offers a selection of ads that match with the keyword locations. You can refine your search by specifying the area or price range in the navigation bar link Search for a House/Apartment.

MOUGINS4 490 000 €

House for sale locations - 8 rooms - 251

Breathtaking sea views & historic charm within walking distance of the village

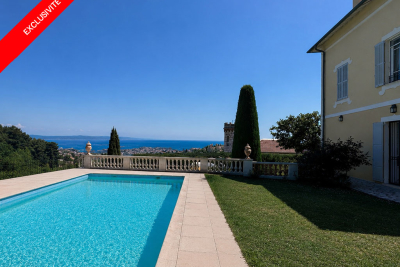
Nestled within a beautifully restored former monastery, this exceptional property forms part of an exclusive and highly sought-after private estate. Fully renovated to the highest standards, it enjoys a truly outstanding location just 300 metres from the charming village of Mougins and boasts breathtaking panoramic sea views over the Mediterranean Sea and the surrounding coastline. This remarkable residence seamlessly combines historic character with modern comfort. Features include a private heated swimming pool, high ceilings, elegant mouldings, integrated air conditioning, underfloor heating, and double glazing throughout. Although situated within a prestigious enclave of only five residences, the property offers exceptional privacy thanks to its extensive terraced gardens, beautifully landscaped with mature Mediterranean vegetation. The accommodation comprises six bedrooms, including four within the main house, an independent double bedroom located close to the swimming pool, and an additional bedroom situated below the main terrace. The property benefits from secure private access via an electric gate and offers private parking for up to four vehicles. The impressive main entrance, accessed through magnificent wrought-iron doors, opens into an elegant library with a breakfast area, leading through to a spacious fully equipped kitchen featuring a professional-style range cooker. The expansive living room is flooded with natural light and showcases generous proportions, soaring ceilings, French doors, and a stunning stone fireplace. The principal suite occupies a privileged position and features an extensive dressing room and a luxurious bathroom. Two further bedrooms are located on the garden level, while an additional bedroom, a separate laundry room, and a guest cloakroom complete the interior accommodation. Several rooms enjoy direct access to the terraces and their spectacular sea views. Outside, a variety of inviting living spaces have been designed for relaxation and entertaining. A large terrace shaded by a vine-covered pergola offers an outdoor dining area for up to ten guests, complemented by a comfortable lounge area and sun loungers. A second, more intimate terrace at the front of the property, together with a lower-level recreation area featuring table tennis and table football, further enhances the lifestyle appeal of this unique home. In addition, a separate independent villa apartment of approximately 135 sqm is available on the upper level. It offers three further bedrooms, private outdoor areas, and its own swimming pool. This space can be acquired alongside the main residence, providing excellent accommodation flexibility and significant rental income potential. A truly rare opportunity, ideal as either a primary or secondary residence, combining authenticity, premium amenities, and immediate proximity to one of the French Riviera's most desirable villages. Information on potential risks for this property is available on the Géorisques website: www.georisques.gouv.fr

Ref. : 86881333
Cote d'Azur Villas

CAGNES-SUR-MER380 000 €

Apartment for sale locations - 3 rooms - 63

CAGNES SUR MER - LES VESPINS: SUPERB 2-BEDROOM APARTMENT - T

Located in the sought-after VESPINS district, just 200m from the sea, discover this magnificent 3-room corner apartment on the top floor, benefiting from beautiful light, South-West exposure. The apartment consists of an entrance hall with a closet, a large living room with an open-plan kitchen invites you into a friendly and modern space, all extended by a pleasant terrace. The sleeping area includes two bedrooms with closets, and a shower room/toilet. Sold with a closed garage in the basement. Within walking distance of the residence, you will enjoy all shops, public transport and the immediate proximity of the beaches and less than 10 minutes from Nice Côte d'Azur Airport. Number of lots: 24 Main lots Annual Expenses 2050?

Ref. : V60000469

L'Agence Azuréenne

VENCE1 650 000 €

House for sale locations - 7 rooms - 307

Elegant Belle Époque villa with panoramic sea views.

Only a 10-minute walk from the historic center of Vence, this remarkable 1904 villa elegantly combines the timeless charm of Belle Époque architecture with contemporary comfort. Offering nearly 300 m² of living space, it features generous reception areas, 5 bedrooms, 3 bathrooms, and enjoys a spectacular panoramic sea view. Outside, a swimming pool set in the heart of a landscaped garden invites you to enjoy an exceptional lifestyle, while a double garage completes the amenities of this rare property. A discreet address where authenticity, refinement, and the art of living meet on the French Riviera. Energy performance diagnosis: D-224 Greenhouse gas emissions: C-29 Estimated annual energy costs for the home: €5,100 to €6,980. Transaction fees incl. VAT payable by the seller. Information on the risks to which this property is exposed is available on the Géorisques website: www.georisques.gouv.fr The luxury real estate market on the French Riviera is one of the most attractive in the Mediterranean region. Holiday homes and second residences on the French Riviera offer not only an incomparable lifestyle and quality of life, but also—given the international economic situation—a secure investment and a smart retirement plan, especially at premium addresses. Vence is known for its luxurious hillside villas, offering breathtaking panoramic views of the sea and the surrounding hills. Ideally located just 30 minutes from Nice Airport and the coast, Vence provides all the advantages of a small town while preserving the full charm of its old lanes in the historic center, with its welcoming restaurants and shops. Chagall and Matisse lived there.

Ref. : W-04813S

ENGEL & VÖLKERS

PARIS 16EME3 950 000 €

Apartment for sale locations - 7 rooms - 255

Paris XVI – Victor Hugo Square - Luxury family apartment

Paris XVI - Ideally located on the highly sought-after Victor Hugo Square, this property is immediately close to quality shops, renowned schools, and transportation. In a magnificent Haussmannian building with majestic common areas, this 258 m² (Carrez law) apartment occupies its own floor by elevator. Exceptional volumes: From the entrance, a majestic gallery reveals remarkable volumes and a carefully thought-out layout. The spacious reception area, flooded with light through large windows, provides a prestigious living environment. The property also features a large fitted and equipped kitchen. Night Area and Character: The night section consists of five large bedrooms, two bathrooms, and three toilets. The whole retains all the charm and refinement of the old. A ceiling height of 3.50 meters, beautiful parquet flooring, period fireplaces, and sumptuous gold leaf moldings give this place rare elegance. Additional information: A cellar completes this rare property which also offers the possibility to practice a liberal profession. Financial and regulatory details: Fees borne by the seller. Average annual share of current charges: NC. Total number of lots: 90 (including 74 residential lots). No ongoing procedures based on Articles 29-1 A and 29-1 of Law No. 65-557 of July 10, 1965, and Article L. 615-6 of the CCH. Estimated energy expenses for standard use: between €7,160 and €9,720 per year (indexed on the years 2021, 2022, and 2023). Information on the risks to which this property is exposed is available on the Georisks website:

Ref. : 87043926

VANEAU NEUILLY

CAGNES-SUR-MER1 295 000 €

House for sale locations - 6 rooms - 250

Exceptional Neo Provencal Villa in Hautes Collettes

Commanding unobstructed views of the surrounding green hills and bathed in natural sunlight through its southern exposure, this majestic 250 m² / 2690 sq ft villa perfectly balances authentic Mediterranean elegance with extraordinary technological sophistication. The main reception level flows effortlessly across more than 70 m² / 753 sq ft of pristine marble flooring, uniting a warm living room anchored by a classic fireplace with an expansive dining area. Culinary enthusiasts will appreciate the elegantly integrated designer kitchen, finished with professional grade stainless steel surfaces, custom cabinetry, a built in wine cellar, and premium appliances. Expansive sliding glass walls retract to seamlessly connect the interiors with a magnificent 400 m² / 4305 sq ft terrace that floats above the striking infinity edge pool. The sleeping quarters are designed as absolute sanctuaries of privacy and rest. The main floor features two luxurious en suite bedrooms, one of which includes a soothing balneotherapy spa bath. On the garden level, the master suite serves as an impregnable haven of peace, secured by its own armored door, alongside an additional elegant bedroom, a custom dressing room, and a beautifully appointed shower room. Located on Avenue Louis Bleriot in the prestigious and lush Hautes Collettes enclave of Cagnes sur Mer, this 6 room property enjoys total tranquility while remaining deeply connected to the vibrant Riviera lifestyle. Local schools, charming shops, and the pristine coastline are just moments away. The sprawling 3500 m² / 37673 sq ft landscaped park invites authentic southern living, featuring a dedicated summer kitchen with a traditional pizza oven and a professional boules court. The luxury experience extends indoors with a private wellness center featuring a heated indoor pool with a resistance swimming system, fully accessible via a custom wheelchair friendly lift. The home achieves exceptional energy efficiency through advanced solar and photovoltaic panels, underfloor heating, and reversible climate control. Complete peace of mind is guaranteed by advanced home automation, multiple armored doors, and comprehensive video surveillance. Annual property tax: 2550 euros Energy Performance Certificate EPC: C 130 kWh/m2.year Greenhouse Gas Emissions GHG: A 4 kg CO2/m2.year We cordially invite you to experience this extraordinary residence in person. Please contact our consultancy to arrange a private viewing. For more information on risks to which this property is exposed, visit the Géorisques website:

Ref. : 87042912

Finlay Brewer France

COURCHEVEL840 000 €

Apartment for sale locations - 3 rooms - 74

Two bedroom apartment in Courchevel Moriond

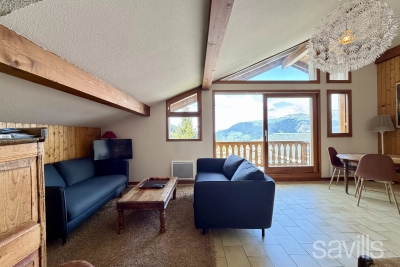
Located in the heart of Courchevel Moriond, within the Les Bleuets residence, this 75 sq m top-floor flat (50 sq m Carrez) offers breathtaking views of the valley and the ski slopes. It enjoys exceptional sunlight and faces due west. The apartment comprises a spacious reception room opening onto a terrace, a separate kitchen, two bedrooms (one with an en suite shower room), a convertible mezzanine, and a bathroom. The property offers significant potential for enhancement: requiring a refresh to suit your tastes, this is a rare opportunity in a residence situated just 100 meters from shops and transport links.

Ref. : COUM260074

Savills Courchevel 1650

GORDES3 200 000 €

House for sale locations - 15 rooms - 458

Stone farmhouse with guest accommodation and views near Gordes.

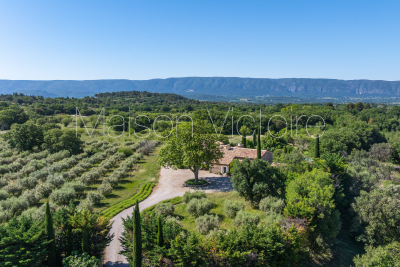
Nestled within the foothills of Gordes, just a few kilometres from the heart of the village, this imposing stone farmhouse dating from 1850 is arranged around a central courtyard and displays remarkable authenticity throughout. Composed of several stone buildings, the property was carefully restored during the 1980s in keeping with its original character. The property offers a rare and harmonious ensemble with more than 650m2 of usable space, including a main farmhouse, two separate guest houses and a charming “mazet” tucked away in the property's private woodland. Over the centuries, the estate served as an olive mill, a “magnanerie (silk farm)” and stables. Beyond the wrought-iron gates, a lavender-lined driveway leads to a partially shaded parking area beneath a pergola, dominated by a majestic plane tree facing the principal entrance. The entrance hall is arranged on a split level and leads down to the reception rooms. The accommodation comprises, on the ground floor: large foyer with ancient fireplace; “petit salon”; bar area; sitting room with fireplace; superb vaulted formal dining room; fully equipped kitchen. The interiors are distinguished by generous volumes and an abundance of preserved period features. The first floor is composed of: landing; principal bedroom with en suite shower room and WC; second bedroom with dressing room, bathroom and WC; third bedroom, with adjoining shower room and WC located near the entrance; utility room. The kitchen opens onto a magnificent vaulted reception room with direct access to the enclosed courtyard, adorned with jasmine-covered walls and an elegant fountain. An outdoor staircase leads to three spacious rooms which offer excellent possibility for conversion. To the south of the courtyard, below the former well, lies a historic threshing area. This part of the property provides private access to an independent guest house, comprising on the garden level: sitting room; kitchen. The first floor is composed of: two bedrooms; study; bathroom. To the west of the property, the second guest house adjoins the main farmhouse while benefiting from its own private access. Offering approximately 60m2 of living space, the accommodation comprises: sitting room with open kitchen; bedroom with en suite shower room and WC. South-facing, it enjoys a charming enclosed private garden. Set discreetly behind a stone wall and partially shaded by a linden tree, the pool area features a tiled 12m x 7m swimming pool with automatic cover and stone terraces. A pool house includes a bar and barbecue area. The immediate surroundings of the farmhouse have been beautifully landscaped with roses, cypress trees, mulberries and mature planted borders, all supported by an automatic irrigation system. Extending across more than 15 acres, the grounds unfold through a series of traditional terraces and include two olive groves with approximately 250 trees producing around 200 litres of olive oil annually, vineyards showcasing an exceptional collection of 52 table grape varieties, almond trees, additional fruit trees, truffle oaks, meadows and oak woodland.One of these wooded areas conceals the estate's cabanon: a charming “mazet” converted into an independent guest cottage. The accommodation comprises: sitting room with kitchenette on the ground floor; bedroom with shower on the first floor. Amenities include: oil-fired central heating with condensation boiler; mains water; Canal de Provence water for irrigation; three private wells; small garden workshop; former car port; old henhouse. The property enjoys sweeping views across the surrounding countryside, extending towards the Luberon mountains, the Alpilles and the Monts de Vaucluse. This rare estate offers an incredible sense of privacy and seclusion, yet with immedaite access to shops and village life, where the history embedded within the stone walls continues to shape the spirit of the property. __________Infor

Ref. : V03244.01990L

Maison Victoire

GRASSE950 000 €

House for sale locations - 7 rooms - 215

Grasse Saint-Jean - Villa with independent apartment in dominant position with sea view in peace and quiet

Exceptional location at the end of a dead end path for this charming, perfectly maintained Provençal villa benefiting from a beautiful landscaped garden with swimming pool, jacuzzi and furnished pool house and a superb view of the Peyloubet hill to the sea. It is composed on the ground floor of a beautiful entrance with study on mezzanine, an independent apartment with living room/kitchenette, bedroom and shower room, on the garden level, living room with fireplace, large dining room and fitted kitchen opening onto a covered terrace, 3 bedrooms and 2 shower rooms. South facing. Several parking spaces. Energy class : C - Climat class : C / estimated annual costs for standard use : between €1,740 and €2,400 (ref year 2021) Information on the risks to which this property is exposed is available on the Geohazards website : www.georisques.gouv.fr Property located in an area subject to compulsory brush clearance. Represented by Caroline Bertignon-Metout, acting in his capacity as authorized service provider, with full powers for the purposes hereof. Agency fees payable by vendor - Montant estimé des dépenses annuelles d'énergie pour un usage standard, établi à partir des prix de l'énergie de l'année 2021 : 1740€ ~ 2400€

Ref. : 85764639

Barnes Valbonne

MANDELIEU-LA-NAPOULE1 485 000 €

House for sale locations - 7 rooms - 289

LUXURY VILLA - SEA AND HILL VIEW

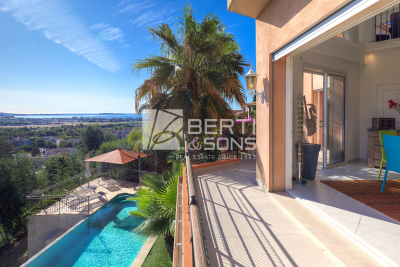
The Berti and Sons group offers for sale in co-exclusive this superb villa located in a dominant position on Mandelieu, just 3 minutes from the town center and its amenities, in a quiet and preserved residential setting. This 289 sq property benefits from careful architecture and generous volumes, enhanced by an unobstructed view of the surrounding hills all the way to the sea. The entrance is via the upper level with an elegant mezzanine and its office space. There is also a double garage, and space provided for an elevator if necessary. On the lower level, we have a magnificent cathedral living room, a vast, spacious and independent kitchen, as well as a beautiful master suite with dressing room and bathroom. On the garden level, four bedrooms, one with a private shower room, an additional shower room, a separate toilet and a laundry room make up the sleeping area. This level opens directly onto a vast terrace with a summer kitchen and an infinity pool, with a soothing panoramic backdrop. The exteriors have been harmoniously designed, combining terraces, Mediterranean vegetation, and large sun-drenched terraces. A beautiful access driveway leads to the double garage. There are also several outdoor parking spaces. A rare property, imbued with elegance and serenity, just 20 minutes from Cannes and 25 minutes from Nice International Airport. Ideal for a luxury primary or secondary residence.

Ref. : DLGNBV101

BERTI & Sons PRESTIGE IMMOBILIER

MENTON1 390 000 €

House for sale locations - 5 rooms - 217

Exceptional house for sale with heated pool, great terrace and beautiful panoramic sea view

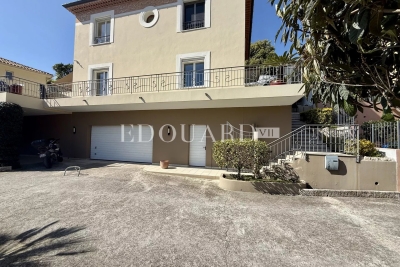
Ideally located in a quiet cul-de-sac, within a protected residential district, for sal exceptional house with private gated access, no condominium fees and beautiful panoramic view of the valley, the hills and the sea. A rare opportunity on the market, particularly due to its proximity to facilities while remaining away from noise pollution. This property of 152 sqm living surface (170 sqm of floor surface) is in impeccable condition, with no structural issues and meticulously maintained, from the recently repainted facades to the interior finishes. It features double-glazed PVC windows, reversible air conditioning, electric sun blinds and mains gas heating with a recently installed system. Its energy performance certificate, rated B, guarantees excellent energy efficiency and controlled consumption. On the ground floor the layout is organized around a huge reception room, bathed in light thanks to its triple exposure South-East-West, opening onto a great 150 sqm terrace with a heated swimming pool equipped with a counter-current system, perfect for enjoying summer days, a fully equipped semi independent kitchen complemented by a practical utility room for storing the provisions, and a guest Wtoilet with a washbasin. Upstairs there are three spacious bedrooms, including a master suite with a walk-in dressing, as well as a bathroom with window and a shower room with a WC. Downstairs a fourth room, with a large wardrobe, is currently used as a massage room or a guest bedroom. A functional laundry, a superb garage of 65 sqm with very high ceiling, a double garage and two outdoor parking spaces complete this luxury product.

Ref. : 86823737

EDOUARD VII

ST-TROPEZ1 260 000 €

Apartment for sale locations - 3 rooms - 79

Apartment with private garden in the heart of Saint-Tropez

Just a few steps from the sea and the centre of Saint-Tropez, this garden-level apartment offers a rare lifestyle: the comfort and security of a residence with caretaker, combined with the feeling of living in a private house thanks to its spacious garden. Offering approximately 80 sqm of living space, the apartment features a bright living room with a fully equipped open-plan kitchen, extending seamlessly onto the outdoor areas through large sliding glass doors. Solid oak flooring brings warmth and character to the main living space. The sleeping area comprises two bedrooms with custom-made storage, a bathroom with both shower and bathtub, a separate dressing room and a laundry area. The true highlight of the property lies outside: a private garden of approximately 250 sqm with a wooden terrace and an attractive exposed stone wall. A peaceful setting, ideal for entertaining, outdoor dining or simply enjoying the Saint-Tropez lifestyle. Additional features include ducted air conditioning, alarm system, reinforced entrance door, fibre optic internet and elevator access. The property also benefits from secure double private parking with electric roller door. A sought-after location, exceptional outdoor space and the unique feeling of living in a house while remaining in the heart of Saint-Tropez. Energy Performance Rating (DPE): B – 102 Greenhouse Gas Emissions (GHG): A – 3 Estimated annual energy costs: €650 – €950 Condominium: 103 units Average annual service charges: €3,516 Ongoing legal proceedings: None Agency fees (incl. VAT) payable by the seller. Information regarding potential risks to which this property may be exposed is available on the Georisques website: www.georisques.gouv.fr

Ref. : W-049WH3

ENGEL & VÖLKERS

ARCACHON290 000 €

Apartment for sale locations - 2 rooms - 42

HOUSE - DOWNTOWN - ARCACHON

In the heart of Arcachon, semi-detached house of 42m² to renovate. Located 300 meters from the station and shops. Ideal for a pied-à-terre or for rental investment. The house includes a living room, a kitchen, a shower room, a bedroom, a children's bedroom, and a small office. Condominium with 10 lots. No ongoing procedures. To discover Sime imags are generated by AI

Ref. : 87055954

Signature M

GOLFE JUAN250 000 €

Apartment for sale locations - 2 rooms - 41

GOLFE-JUAN BEACHES AND PORT BY FOOT

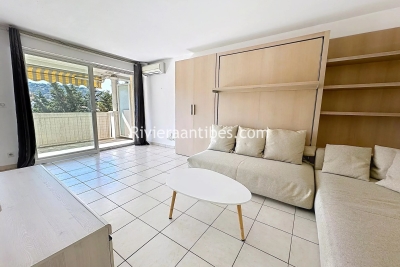
Bright 2-room apartment located on the 2nd and top floor of a small residence built in 2004. It consists of a living room with a kitchen opening onto a large terrace of 15 m², a bedroom with a closet, a bathroom, and separate WC. A large underground garage completes this property. Walking distance to the beaches and the port.

Ref. : 87056387

RIVIERA REALISATION ANTIBES

CANNES5 990 000 €

House for sale locations - 9 rooms - 3475

CANNES - Contemporary villa with swimming pool and panoramic sea view in the hills above Cannes

Situated in the heart of Le Cannet on a plot of around 3,475 m², this charming, modern 395 m² house enjoys lovely open views to the sea and the Lérin Islands, in a quiet location close to all amenities. The well-kept garden features a heated swimming pool and a petanque area for outdoor activities. The ground floor comprises a large entrance hall leading to a fitted kitchen, a comfortable dining room, a spacious double living room with fireplace and a great home office with a fantastic view. On the first floor it feautures a large master bedroom with a beautiful dressing room and a private bathroom, an ensuite guest room, a gym area and 2 more bedrooms with a shared bathroom. On the top floor it offers 2 more spacious bedrooms with a shared bathroom. Complementing the main residence, the property includes a cinema room, a secure room, and a hammam, as well as a practical laundry room. It is outfitted with modern amenities such as an alarm system, reversible air conditioning, and a Sonos sound system. Furthermore, there's potential for extension should one desire. Additionally, an independent guest house featuring two bedrooms, a bathroom, and a kitchen adds further versatility to the property. Ample parking spaces are available to accommodate residents and guests alike, ensuring convenience and comfort.

Ref. : 10109

DOUGLAS ELLIMAN MOUGINS-VALBONNE

STE-MAXIME2 990 000 €

House for sale locations - 5 rooms - 200

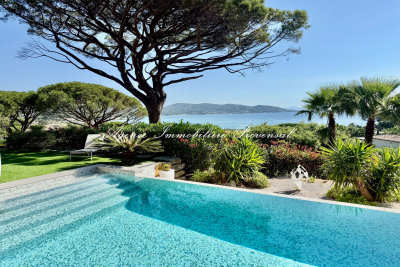
Located in the quiet and highly sought-after area of La Nartelle in Sainte-Maxime, just 350 m from the beaches and restaurants, this stunning contemporary property offers magnificent sea views and high-end amenities. Fully air-conditioned and built with premium materials, the villa covers approximately 200 m². From the entrance, you'll discover a beautiful open living space that opens onto a patio and a covered terrace, a fitted and equipped kitchen with sea views, extended by an elegant terrace and a saltwater infinity pool overlooking the Mediterranean. This area is also equipped with underfloor heating for optimal comfort all year round. The main level also includes two sea-view bedrooms, each with its own shower room and toilet, as well as a separate guest toilet. Upstairs, a superb master suite with sea views offers a bathroom, toilets, a walk-in closet, and a private terrace with panoramic sea views. On the garden level, a fourth sea-view bedroom features its own shower room, separate toilets, and plenty of storage. This exceptional villa is completed by a laundry room, a pantry, a temperature-controlled wine cellar, as well as a tiled closed garage with a glass bay that serves as an office. Information regarding the risks this property is exposed to is available on the Géorisques website: www.georisques.gouv.fr

Ref. : 300V4827M

AGENCE IMMOBILIERE PROVENSAL