OK
More than Less than
€  ok

Key-words : locations

Houses and Apartments, your real estate specialist magazine offers a selection of ads that match with the keyword locations. You can refine your search by specifying the area or price range in the navigation bar link Search for a House/Apartment.

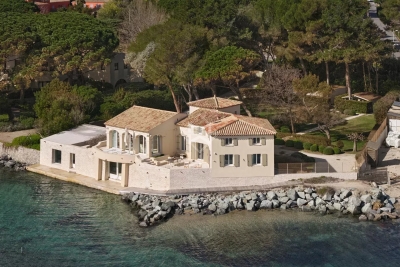
GRIMAUD More than 2 300 000 €

House for sale locations - 13 rooms - 311 m²

Charming Seafront Villa

SOLE AGENT In the heart of the Gulf of Saint-Tropez, this superb waterfront villa boasts breathtaking views over the village of Saint-Tropez. An exceptional location for this beautifully appointed property, featuring magnificent beachfront frontage with direct access to the sea and a sandy beach, as well as a private floating dock. The property comprises a main villa offering, in particular, five bedrooms, several lounges and reception rooms, plus two additional guest bedrooms, for a total living area of 311 sqm. A double garage, a spa / small heated indoor pool, and a solarium complete this high-end property, which elegantly combines period charm with modern comfort. The villa is set on 2,577 sqm of beautifully landscaped grounds, enhanced by a fountain and a patio, as well as various terraces designed to fully enjoy the exceptional panorama and sunsets. A rare opportunity — a true gem for sea lovers.

Ref. : 83446

MAGREY&SONS SAINT-TROPEZ

RUEIL MALMAISON4 490 000 €

House for sale locations - 7 rooms - 369 m²

RUEIL MALMAISON - EXCEPTIONAL ESTATE

RUEIL MALMAISON EXCEPTIONAL ESTATE. This fully enclosed estate comprising five residences is accessed via two separate entrances, located on Avenue du Château de la Malmaison. The villa, offering 400m² (4,306 sq ft) of floor space, opens onto a 2,680m² (28,847 sq ft) fully landscaped and wooded plot, a swimming pool, Balinese gazebos and three parking spaces under a landscaped pergola. The villa is all pure lines and interplays of volumes, infusing movement and etherealness into a sleek design, enhanced by the harmony and excellence of the materials. Inside, the house delights with its generous volumes. The living area features a double-height ceiling, a mezzanine space and a magnificent eat-in kitchen. The floor-to-ceiling windows fill the property with light. This room is extended by a vast terrace. A bedroom with shower room completes the ground floor. Upstairs, the master suite with wardrobe and two additional bedrooms have their own bathrooms and access to their own terraces. The basement level features an office with plenty of storage space, a large playroom and a dressing room, and features a good ceiling height. Fees payable by the buyers, i.e. a net seller price of €4,752,380 Your Barnes contact: Patricia PORQUET: +33 (0)6 61 85 65 93 “Information on the risks to which this property is exposed is available on the Géorisques website: www.georisques.gouv.fr” Fees payable by the seller - Estimated amount of annual energy costs for standard use based on 2021 energy costs: €1,130 ~ €1,610 4,276,190.48 € Agency fees not included - Agency commission: 5%VAT included Agency fees payable by buyer - Montant estimé des dépenses annuelles d'énergie pour un usage standard, établi à partir des prix de l'énergie de l'année 2021 : 1130€ ~ 1610€

Ref. : 83317999

BARNES HAUTS DE SEINE NORD

NICE381 600 €

Apartment for sale locations - 2 rooms - 36 m²

NICE/PROMENADE: 2-room apartment for sale with terrace, SEA VIEW / parking

Your real estate agency in Nice presents this 2-room apartment located on the penultimate floor of the famous Promenade des Anglais. This property offers breathtaking sea views from a lovely terrace. It features a spacious living room, an open-plan kitchen, and a bedroom opening onto a loggia. Parking is included.

Ref. : 12144AB

ERA Côte d’Azur Immobilier

MOUGINS2 200 000 €

House for sale locations - 6 rooms - 200 m²

MOUGINS – Renovated Provençal Villa, 200 m², green view & hills

In the privacy of a quiet cul-de-sac, this Provençal villa of around 200 m², built in 1991, enjoys a preserved environment with open views over the greenery and the hills of Mougins. Spread over 2 levels, it underwent an aesthetic renovation in 2025, enhancing its architecture and volumes. The ground floor hosts the living areas: a lounge, a dining room and wide openings leading to a terrace of around 80 m². The kitchen includes an adjoining utility room. On this level, a master suite with its shower room and WC offers easy, level access and appreciable comfort. The upper floor comprises a second master suite with bathroom, shower and WC and a private terrace, as well as 2 additional bedrooms, a shower room, an independent WC and a study. The landscaped grounds of around 2,100 m² feature a swimming pool, a pool house, a summer kitchen, a jacuzzi and around twenty beautiful olive trees. Three outdoor parking spaces and three covered shelters complete the property. Heating combines reversible air conditioning, a wood stove and a fireplace, and the villa is equipped with a general alarm system. On the garden level, a cellar of around 100 m² offers numerous possibilities for conversion: gym, workshop, independent studio or leisure space. A characterful, renovated and functional villa, located in a sought-after area of Mougins, close to main routes and amenities.

Ref. : 87408960

STRAND PROPERTIES

LA COLLE-SUR-LOUP619 000 €

House for sale locations - 5 rooms - 157 m²

La Colle sur Loup house for sale 3 bedrooms with beautiful land

Exclusive In La Colle-sur-Loup, located in a residential area, close to the town center, the middle school, the swimming pool, and the tennis courts. Discover this family home with four rooms of approximately 103 sqm, complemented by a 54 sqm basement. Built on a relatively flat plot of 1,500 sqm, it consists of a dining area extended by a living room with a fireplace. One bathroom, a separate toilet, and three spacious bedrooms with closets, one of which has its own shower room. The house also has a beautiful basement of approximately 54 sqm, with direct access to the outside. The relatively flat land includes parking space for at least four vehicles, including two under cover. You will also find a chicken coop and a garden shed. Further developments are also possible, including the creation of a swimming pool and an additional floor. Residential environment, ideal for a family, close to the center. Energy Performance Certificate: D / D Property tax: 1,061 € Information about the risks to which this property is exposed is available on the Géorisques website: www.georisques.gouv.fr Agency fees payable by the seller. Discover this family home offering four rooms, approximately 103 sqm, complemented by a 54 sqm basement. Built on a relatively flat plot of 1,500 sqm, it features a dining area extended by a living room with a fireplace. One bathroom, a separate toilet, and three spacious bedrooms with built-in closets, one of which benefits from its own shower room. The property also includes a beautiful basement of approximately 54 sqm with direct access to the outside. The relatively flat land offers parking space for at least four vehicles, including two covered spaces. There is also a chicken coop and a garden shed. Further potential includes the possibility of adding a swimming pool and an additional floor. A residential environment, ideal for a family, close to the center.

Ref. : 86902057

AGT LA BELLE PIERRE IMMO

PARIS 5EME795 000 €

Apartment for sale locations - 2 rooms - 46 m²

PARIS 5 – Rue des Fossés Saint Jacques – High-end renovated 1-bed apartment

This 46.29m² or 498 sq ft (Carrez Law) dual-aspect apartment was fully renovated by an architect in 2026 with high-quality materials and is situated on the first floor of a characterful building with a lift, in a sought-after location in the 5th arrondissement. The living room, bathed in light thanks to the good ceiling height and two large windows with benches, showcases beautiful exposed beams that lend the space authentic charm. The particularly well designed floor plan optimises each square metre without any wasted space. The apartment comprises: an entrance hall, a lovely living room with a fitted and equipped open kitchen, a bedroom with a walk-in wardrobe, and a shower room with toilet. A prime location, combined with a contemporary renovation that respects the building's period character. Shared ownership building with no ongoing proceedings. Common areas in good condition. This property is listed by Thomas Cantin: +33 (0)6 47 45 41 20 Property subject to shared ownership status. Information on the risks to which this property is exposed is available on the Géorisques: www.georisques.gouv.fr No on-going proceedings. SORBONNE DISTRICT: In the heart of the legendary Latin Quarter, the Sorbonne neighbourhood combines intellectual prestige with Parisian refinement. Chic and deeply cultured, it has been home for centuries to writers, professors and leading figures from the world of ideas, lending its streets a unique atmosphere steeped in history and distinction. Just a stone's throw away, the ‘Quartier des Écoles' is home to some of France's most prestigious institutions, from the École Normale Supérieure to Paris's major faculties, offering an academic and cultural environment unrivalled in Europe. Independent bookshops, historic brasseries and peaceful gardens punctuate the daily lives of its residents, whilst the Luxembourg Gardens provide a privileged oasis within easy reach. The neighbourhood benefits from excellent transport services: metro line 10 (Cluny / La Sorbonne), RER lines B and C (Saint-Michel / Notre-Dame) and several bus routes, providing easy access to the whole of the capital. Fees payable by the seller - Number of lots in the building: 27 - Estimated amount of annual energy costs for standard use: €930 ~ €1,300 - Information on the risks to which this property is exposed is available on the Géorisques website: www.georisques.gouv.fr Agency fees payable by vendor - Nombre de lots dans la copropriété: 27 - Montant moyen de la quote-part de charges courantes 1,200 €/yearly - Montant estimé des dépenses annuelles d'énergie pour un usage standard : 930€ ~ 1300€ - Les informations sur les risques auxquels ce bien est exposé sont disponibles sur le site Géorisques : www.georisques.gouv.fr

Ref. : 87177789

BARNES PANTHEON

ANTIBES1 595 000 €

House for sale locations - 5 rooms

Juan-les-Pins — An Elegant Property Set in a Lush Green Setting

Located in one of the most sought-after residential areas of Juan-les-Pins, just minutes from the beaches, local amenities and schools, this elegant property offers a privileged lifestyle in a peaceful and highly desirable setting. Set within a beautifully landscaped 1,400 m² flat plot, the property offers approximately 183 m² of living space, surrounded by lush greenery and featuring a heated swimming pool — an idyllic setting in which to enjoy the Mediterranean way of life. The interior spaces are generous, bright and thoughtfully arranged. The inviting living room, complete with a fireplace, opens generously onto the garden and terrace. The adjoining dining room and fully equipped kitchen provide a refined yet welcoming environment, ideal for both everyday living and entertaining. The main level features two bedrooms, each with its own shower room, together with a separate guest toilet. On the garden level, with its independent access, the property offers a further three bedrooms, a shower room, a separate toilet, a laundry room and a comfortable relaxation area opening directly onto the terrace and heated swimming pool. This versatile layout provides an ideal space for guests, family members or those seeking greater independence. A garage completes the property. Combining privacy, tranquillity and proximity to the Mediterranean, this elegant property offers an exceptional quality of life, whether as a primary residence or a sophisticated Côte d'Azur retreat. A rare opportunity in Juan-les-Pins, offering an elegant setting, generous spaces and the timeless Mediterranean art of living.

Ref. : 87278172

CENTER BAY IMMOBILIER

CAVALAIRE-SUR-MER415 000 €

Apartment for sale locations - 4 rooms - 61 m²

SEA VIEW DUPLEX TOP FLOOR - BERTRAND FOUCHER REAL ESTATE invites you to discover this very charming 61 m² duplex located in a quiet residence just a 5-minute walk from the TOWN CENTER. It features an entrance, a living room with an open kitchen opening onto a 14 m² terrace facing SOUTH/WEST, two bedrooms overlooking a SOUTH/EAST terrace, a sleeping area upstairs, a shower room, and a toilet. An outdoor parking space, a cellar Possibility to purchase a garage

Ref. : 949V505A

BERTRAND FOUCHER IMMOBILIER

PARIS 4EME795 000 €

Apartment for sale locations - 2 rooms - 59 m²

Apartment for sale - Paris 4 - Saint-Paul - Top floor - Renovated

In the heart of the highly sought-after Village Saint-Paul, a stone's throw from the banks of the Seine and right next to the majestic church of Saint-Antoine, BARNES is listing this superb duplex apartment spanning 46.06m² (496 sq ft) under the Carrez Law (59.97m² or 646 sq ft of floor space), located on the fourth and top floor of a charming building typical of the Marais. Fully renovated with high-end materials and particular attention paid to the finishes, the apartment combines period charm with a resolutely contemporary feel. The entrance hall opens onto a beautiful light-filled living room. A fitted and equipped kitchen also blends harmoniously into the space, along with a bathroom with toilet. Upstairs, a master bedroom beneath a cathedral ceiling offers a unique atmosphere with spectacular volume. All the joinery has been made to measure, creating a space that is both elegant and functional. The duplex layout clearly separates the living and sleeping areas: downstairs, a space for socialising and entertaining; upstairs, a true haven of peace and privacy. The apartment enjoys an unobstructed view thanks to an opening over Rue de Turenne, creating a bright and charming setting. Its top-floor location, impeccable renovation and address among the most coveted in the 4th arrondissement make it a particularly sought-after property, ideal as a Parisian pied-à-terre, main residence or long-term investment. You'll love the quality of the renovation, the brightness of the space, the ceiling height, and this unique location in the heart of a bustling, historic and highly sought-after neighbourhood. Nestled between Rue Saint-Antoine and the banks of the Seine, Village Saint-Paul charms with its timeless atmosphere. Its inner courtyards, antique dealers and galleries create an ambience that is both peaceful and full of character. A few minutes' walk away, Place des Vosges, Île Saint-Louis and the lively streets of the Marais offer endless opportunities for strolls, restaurants and shops. This apartment is sold fully furnished and equipped. Fees payable by the seller - Number of lots in the building: 4 - Average amount of the share of charges €2,480/year - Estimated amount of annual energy costs for standard use: €820 ~ €1,150 - Information on the risks to which this property is exposed is available on the Géorisques website: www.georisques.gouv.fr - Ulysse Ortiz - Sales agent - EI - RSAC 979 574 712 Agency fees payable by vendor - Nombre de lots dans la copropriété: 4 - Montant moyen de la quote-part de charges courantes 2,480 €/yearly - Montant estimé des dépenses annuelles d'énergie pour un usage standard : 820€ ~ 1150€ - Les informations sur les risques auxquels ce bien est exposé sont disponibles sur le site Géorisques : www.georisques.gouv.fr - Ulysse ORTIZ - Agent commercial - EI - RSAC 979 574 712

Ref. : 87415116

BARNES LE MARAIS

MENTON675 000 €

Apartment for sale locations - 3 rooms - 50 m²

MENTON Garavan - 2/3 rooms, large terrace, panoramic sea view, walking distance to the city centre

SOLE AGENT: Located in the highly sought-after Garavan district of Menton, this elegant 1 2 bedroom apartment offers high-quality finishes and a spacious terrace with panoramic sea views. The apartment comprises a living room with an open-plan kitchen, a main bedroom, a cabin room fitted with a fold-out double bed and storage, as well as a shower room with WC. Both the living room and the main bedroom open onto an 18 m² covered terrace, extended by an easy-to-maintain 23 m² private garden. The views over the Mediterranean and the port of Menton are exceptional, even from inside the apartment. The finishes are elegant, and the apartment is in excellent condition. Although officially located on the garden level of a high-end residence, its position is elevated thanks to the sloping terrain. The residence also features a funicular from the entrance hall at street level, providing convenient access in addition to the stairs. The property is sold with a cellar and a private lock-up garage, accessible via a car lift. The location is ideal for everyday convenience, with the beaches, town centre, shops, restaurants and train station all within a few minutes' walk. Nice Côte d'Azur Airport is approximately 35 minutes away by car.

Ref. : 87408010

STRAND PROPERTIES

PYLA-SUR-MER1 650 000 €

House for sale locations - 4 rooms - 1241 m²

Villa to renovate- Pyla ermitage-

This single-story villa is an exceptional opportunity to invest in prestigious real estate in Pyla-sur-Mer. With a building permit for a total area of 250m², you can create the house of your dreams on this spacious plot of over 1240m². The current villa already has a beautiful living room with a fireplace, a separate kitchen, 3 bedrooms, a bathroom, and a garage, offering excellent potential to be transformed into a prestigious villa. Additionally, the villa is ideally located just 850 meters from the beaches and amenities, allowing you to fully enjoy the charms of the coast and its many attractions. Don't miss this unique opportunity to invest in a prestigious property in Pyla-sur-Mer.

Ref. : MZIBA1291

MICHAEL ZINGRAF BASSIN ARCACHON

CAVALAIRE-SUR-MER5 300 000 €

House for sale locations - 7 rooms - 410 m²

Contemporary property of exceptional quality! Sea view! Beac

Ideally located in one of the most sought-after areas of Croix Valmer/Cavalaire-sur-Mer, just 500 meters from the beaches and a few minutes from the town center and the port, this contemporary architect-designed villa embodies contemporary elegance and seaside luxury. Built on a landscaped plot of over 1,870 m2, this exceptional contemporary property is bathed in light and offers over 410 m2 of living space on three levels, all served by a private elevator. The villa boasts a spectacular 180-degree panoramic view of the sea, the port and Cap Lardier, visible from all reception rooms... imbued with luxury with its extraordinary volumes, harmonious curves, refined materials and high-tech equipment. On the main level: a majestic entrance opens onto a vast, light-filled living room of over 100m2, comprising a lounge with a fireplace, a spacious dining area, and a designer kitchen with curved bay windows, fully equipped and including a pantry. This level also houses a sumptuous master suite with a dressing room and bathroom, extending onto a huge terrace overlooking the Mediterranean. On the garden level: three en suite bedrooms, each with an adjoining shower room, a laundry room and a fully equipped summer kitchen with direct access to the terraces and the heated swimming pool. On the top floor: a single garage, a double garage, numerous storage spaces and technical rooms, all directly connected to the upper floors by an elevator. The exteriors are in perfect harmony with the villa: landscaped garden with trees, vast sunny terraces, 13m heated swimming pool with sea view... an idyllic setting in a highly sought-after area of Cavalaire-sur-Mer. Luxury, refinement, a premium location and large volumes are the hallmarks of this exceptional property.

Ref. : VPR10002684

Riviera Immobilier Real Estate

PARIS 16EME2 630 000 €

Apartment for sale locations - 5 rooms - 120 m²

Paris 16: Top-floor 2/3-bed apartment with terrace

This remarkable 120m² (1,292 sq ft) corner apartment (Carrez Law surface), situated on the top floor of an elegant, immaculately maintained luxury building, just a stone's throw from Trocadéro and Place de Mexico, enjoys a particularly quiet and bright setting. Accessible by lift, it will delight from the moment you step inside with its volume and exceptional natural light. The reception areas are laid out around a large, sun-drenched living room, extended by a semi-open kitchen with a dining area. The highlight of this rare property is a spectacular, south and east-facing, 71m² (764 sq ft) terrace, which surrounds the apartment, affording beautiful unobstructed views including the Eiffel Tower. Accessible from the living room and the master suite, it is ideal for entertaining or enjoying sunny days in complete privacy. The master suite comprises an elegant bedroom, a bathroom and a spacious walk-in wardrobe. Overlooking the courtyard, a second bedroom with shower room and toilet has an adjoining office creating an independent space. The property is fitted with reversible air conditioning, ensuring optimal comfort all year round. A parking space may be purchased at an additional cost. Work to re-render the façade and improve insulation has been approved and will be fully covered by the sellers. A rare property in a sought-after location, combining peace and quiet, light, iconic views and an extensive outdoor space in the heart of the 16th arrondissement. 2,500,000 € Agency fees not included - Agency commission: 5.2%VAT included Agency fees payable by buyer - Nombre de lots dans la copropriété: 54 - Montant moyen de la quote-part de charges courantes 9,120 €/yearly - Montant estimé des dépenses annuelles d'énergie pour un usage standard, établi à partir des prix de l'énergie de l'année 2021 : 3360€ ~ 4560€ - Charles-Antoine GRISLAIN - Agent commercial - EI - RSAC 851664243

Ref. : 87071626

BARNES TROCADERO

CANNES2 670 000 €

House for sale locations - 5 rooms - 270 m²

EXCEPTIONAL WATERFRONT VILLA – NEAR PALM BEACH, CANNES

Private Direct Access to the Sea – Breathtaking Mediterranean Views Located at the gateway to the prestigious Palm Beach district, this rare waterfront property enjoys an exceptional setting with private direct access to the Mediterranean Sea. Offering stunning panoramic views over the Bay of Cannes and the Lérins Islands, the villa embodies the very essence of the French Riviera lifestyle, combining elegance, privacy and an unrivalled seaside location. Arranged over two levels, the residence features generous living spaces filled with natural light. The reception areas open onto magnificent sea-facing terraces, creating a seamless connection between indoor and outdoor living. Large floor-to-ceiling windows frame spectacular views of the Mediterranean, allowing the sea to become an integral part of everyday life. The property offers several bedrooms, refined bathrooms, guest facilities, spacious living areas and a fully equipped kitchen designed for both comfort and entertaining. Outside, expansive sun-drenched terraces and landscaped surroundings overlook the crystal-clear waters of the Riviera. Just a few steps lead directly to the sea, a privilege reserved for only a handful of properties in Cannes. Only minutes from Palm Beach, La Croisette, private beaches, gourmet restaurants and luxury boutiques, this unique residence offers an extraordinary lifestyle in one of the most sought-after destinations in Europe. Confidential dossier and private viewing available upon request.

Ref. : 87094564

SP Immobilier/ SP Real Estate

CAVALAIRE-SUR-MER5 300 000 €

House for sale locations - 11 rooms - 412 m²

Magnificent architect-designed villa close to the beach

This exceptional property is located in one of the most sought-after areas of Cavalaire-sur-Mer, just 500 m from the beach and 2 km from the town centre and port. It offers breathtaking panoramic views over Cap Lardier, the bay and the port. Designed by an architect and built entirely in 2023, this property extends over a total surface area of more than 410 sq.m, blending in perfectly with a plot of more than 1870 sq.m, planted with Mediterranean trees. The layout includes magnificent terraces, ample parking, a large triple garage, a lift and a superb heated swimming pool. The interior of the house, with its wide windows, is bathed in light, and the property boasts exceptional features on three levels. The main level opens onto a vast living space offering 180-degree panoramic views. This space includes an entrance hall, a fitted kitchen, a utility room, a dining room, a lounge with fireplace and a master suite with dressing room and large bathroom. Every bay window on the plateau offers magnificent views of the sea and pine forest, as well as access to the large outdoor terrace. The garden level comprises three bedrooms, each with its own bathroom, a laundry room and a fully-equipped summer kitchen. The final level contains a triple garage and technical areas. The garage is easy to access and is connected to the house by a lift. This property is a rare gem with exceptional features, located in a highly sought-after area of Cavalaire-sur-Mer. It ticks all the boxes for an exceptional property: luxury, space, prime location and breathtaking views.

Ref. : V1964ST

JOHN TAYLOR SAINT TROPEZ