OK
More than Less than
€  ok

Key-words : locations

Houses and Apartments, your real estate specialist magazine offers a selection of ads that match with the keyword locations. You can refine your search by specifying the area or price range in the navigation bar link Search for a House/Apartment.

PARIS 17EME530 000 €

Apartment for sale locations - 3 rooms - 55 m²

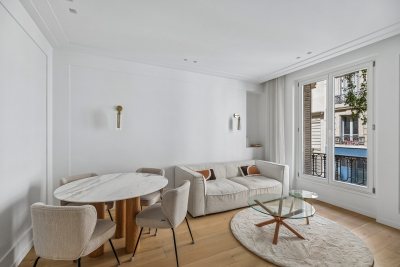
PARIS 17 - EXCLUSIVE LISTING - LEGENDRE - 2-BED APARTMENT

BARNES is listing a meticulously renovated apartment, located on the first floor, overlooking the courtyard of a beautiful building with a lift, a stone's throw from Batignolles. With a surface area of 55m² (592 sq ft), this property offers a perfectly optimised layout, with no wasted space. Featuring a kitchen, a living room, two bedrooms, a shower room, and a separate toilet. Combining complete peace and quiet, a sought-after location and a functional layout, this apartment is ideal as a main residence or a charming pied-à-terre in the heart of the 17th arrondissement. Cellar also included. Fees payable by the seller - Average amount of the share of charges €2,660/year - Estimated annual energy costs for standard use: €1,420 ~ €1,920 - Information on the risks to which this property is exposed is available on the Géorisques website: www.georisques.gouv.fr Agency fees payable by vendor - Montant moyen de la quote-part de charges courantes 2,200 €/yearly - Montant estimé des dépenses annuelles d'énergie pour un usage standard : 1420€ ~ 1960€ - Les informations sur les risques auxquels ce bien est exposé sont disponibles sur le site Géorisques : www.georisques.gouv.fr

Ref. : 86375093

BARNES PIED-A-TERRE COURCELLES

CHAVILLE1 076 000 €

House for sale locations - 7 rooms - 240 m²

Chaville Rive-droite – PEACEFUL FAMILY HOME WITHIN WALKING DISTANCE OF THE FOREST AND TRAIN STATION

Ideally located in one of Chaville's most sought-after residential areas, just moments from the Fausses-Reposes Forest, Chaville Rive Droite train station, local shops, and excellent schools, this charming family home offers generous living space and a tranquil setting. The entrance hall leads to a bright and spacious dual-aspect living room opening onto a balcony, with direct access to the garden via an exterior staircase. A welcoming dining room and a separate kitchen complete this level. Upstairs, the sleeping quarters comprise two bedrooms, a family bathroom, a separate WC, and several storage areas, including dressing spaces. The garden level features two additional bedrooms, a shower room, a separate WC, a dressing room, a boiler room, and a large storage area. Outside, the beautifully landscaped garden provides a peaceful retreat, perfect for relaxing and enjoying the surrounding greenery. Agency fees payable by vendor - Montant estimé des dépenses annuelles d'énergie pour un usage standard, établi à partir des prix de l'énergie de l'année 2021 : 2880€ ~ 3910€ - Elise KARAMUJIC - Agent commercial - EI - RSAC Nanterre 890517527

Ref. : 87121847

BARNES HAUTS DE SEINE SUD/OUEST

MEGÈVE3 650 000 €

House for sale locations - 5 rooms - 271 m²

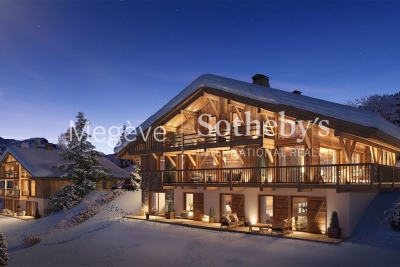
Les Prairies d'Ormaret - Chalet 3 - New chalet of 271 m2 with 4 bedrooms and wellness area

Ideally located in the sought-after Vauvray area, this brand-new 271 m² chalet will soon be built, offering a peaceful setting and full immersion in nature. The property boasts breathtaking views of Mont Blanc rising above Mont d'Arbois. Developed by a renowned promoter, this project is part of a collection of four chalets sold off-plan (VEFA). Designed across three levels, it includes three en-suite bedrooms, a wellness area, and a cellar on the garden level. The ground floor features an open-plan kitchen, a bright living and dining area opening onto a 25 m² terrace facing east to southwest, as well as a ski room and a two-car garage. The upper floor is entirely dedicated to a luxurious 40 m² master suite with a private bathroom and dressing room. Interior layouts can be customized within the limits of the approved building permit and upon the promoter's validation. The chalet is sold in € TTC with the possibility of VAT recovery, and a fully furnished and equipped purchase option is available. Megève - Sotheby's International Realty, the benchmark for luxury real estate in Megève.

Ref. : PM1-664

Megeve Sotheby's International Realty (Or Immo Megeve)

PARIS 8EME13 500 000 €

Apartment for sale locations - 9 rooms - 372 m²

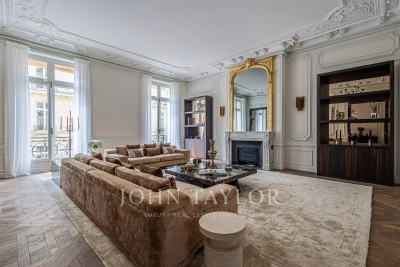
Golden Triangle - Superb reception apartment

Exceptional - Located within the most beautiful condominium of the Golden Triangle, avenue Montaigne and rue de Marignan, this superb 372 m² apartment is situated on the second floor with lift. Featuring stunning 3m60 ceiling height, totally air-conditioned, it offers magnificent living spaces and is laid out as follows: - A spacious entryway, - A living room with a fireplace opening onto a balcony, - A lounge with a bar, - A formal dining room, - A kitchen with dining area, - A master bedroom with a large walk-in closet and a bathroom with hammam, - Four additional bedrooms, - Three bathrooms with toilets, - A guest restroom. The apartment is sold furnished. Magnificent common areas. A highly secure, luxury condominium. A basement storage unit and a parking space complete this property.

Ref. : V3658PA

JOHN TAYLOR PARIS

CANNES858 000 €

Apartment for sale locations - 3 rooms - 81 m²

CANNES - BASSE CALIFORNIE - Spacious 2-bedroom corner apartm

Rear Croisette 'Basse Californie', In a secure residence with caretaker. Large 3-room apartment of 82 m2, located on a high floor, completely renovated with modern and high-quality features. The apartment consists of a 10 m2 entrance hall with dressing rooms, a fully equipped kitchen opening onto a large, bright living room, offering a lovely, convivial living space with access to a 26 m2 south-facing corner terrace; The sleeping area comprises a master bedroom with its own shower room and toilet, a second bedroom also with its own shower room, and a guest toilet. A cellar completes this property, possibility of acquiring a garage for rent in the residence at 120 euros per month, possibility of buying a garage in the residence. A turnkey apartment, ideal for enjoying a comfortable living environment close to the city centre and its amenities.

Ref. : 1510

Rossi Croisette

PARIS 6EME2 500 000 €

Apartment for sale locations - 4 rooms - 122 m²

Paris 6 – Saints-Pères – View of the Hôtel de La Meilleraye

Elegant 122.83m² (1,322 sq ft) apartment situated on the second floor of a secure 19th-century stone building with a lift and concierge, located on Rue des Saints-Pères ranked as one of the most prestigious streets in the 6th arrondissement. Enhanced by views of the Hôtel de La Meilleraye, the apartment enjoys a west-facing aspect and natural light throughout the day. It comprises an entrance hall, a spacious 44.30m² (477 sq ft) reception room, a fitted kitchen, a master suite with a separate walk-in wardrobe overlooking the courtyard, a second bedroom, a shower room and a separate toilet. A maid's room and a basement storage unit are also included. Property subject to shared ownership status. Fees payable by the seller - Number of lots in the building: 40 - Average amount of the share of charges €2,538/year - Estimated amount of annual energy costs for standard use based on 2023 energy costs: €2,450 ~ €3,320 - Information on the risks to which this property is exposed is available on the Géorisques website: www.georisques.gouv.fr - Charlotte Nebbot - Sales agent - EI - RSAC 841 754 930 Agency fees payable by vendor - Nombre de lots dans la copropriété: 40 - Montant moyen de la quote-part de charges courantes 2,538 €/yearly - Montant estimé des dépenses annuelles d'énergie pour un usage standard, établi à partir des prix de l'énergie de l'année 2023 : 2450€ ~ 3320€ - Les informations sur les risques auxquels ce bien est exposé sont disponibles sur le site Géorisques : www.georisques.gouv.fr - Charlotte NEBBOT - Agent commercial - EI - RSAC 841 754 930

Ref. : 86869601

BARNES SAINT-GERMAIN-DES-PRES

MORZINE1 630 000 €

Property for sale locations - 14 rooms - 268 m²

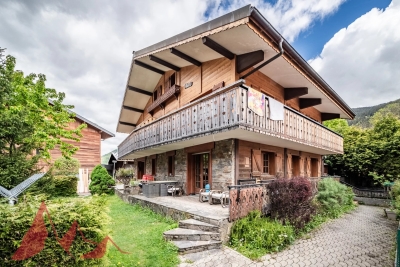
LARGE CHALET WITH EXCEPTIONAL POTENTIAL – CURRENTLY ARRANGED AS 4 APARTMENTS – MORZINE CENTRE

A rare opportunity to acquire a substantial chalet in one of Morzine's sought-after residential areas, just a short walk from the village centre, shops and amenities. Positioned in a peaceful setting and enjoying a desirable south-west facing aspect, the property benefits from excellent sunshine and open views across the surrounding mountains. The chalet is set back from Route de la Plagne in a quiet environment, approximately 650m from the centre of Morzine and within easy reach of the ski lifts and village amenities. Offering approximately 268sqm of habitable space, together with a huge full basement level with vehicle access, the property is currently arranged as 4 spacious apartments, all presently rented with tenancies in place until April 2027. This provides an excellent opportunity for an investor seeking future redevelopment potential, a rental investment project, or the creation of a substantial family chalet once the leases expire. The building is constructed entirely from concrete, providing an extremely solid and valuable base for renovation and redevelopment. While the apartments are currently habitable, modernisation would significantly enhance both the capital and rental value of the property. Two of the apartments are duplexes with balconies or terraces to the front, while the remaining two apartments are garden-level properties benefiting from terraces and lawned garden areas. A communal entrance and staircase provide access to all apartments, along with access to the extensive basement area. Key features -Prime residential location in central Morzine -Approximately 650m from the village centre -South-west facing aspect with excellent natural light -4 apartments offering significant redevelopment potential -Large full basement with external vehicle access -Approximately 268sqm of habitable space -Open mountain views -Strong investment and rental potential -Ideal for a large family chalet conversion project An exciting opportunity to create a superb Alpine residence or long-term investment in one of Morzine's most desirable areas. For further information or to arrange a viewing, please contact Morzine Immobilier. Information regarding natural risks associated with this property is available on Géorisques.

Ref. : 4193

MORZINE IMMOBILIER

PARIS 17EME763 000 €

Apartment for sale locations - 3 rooms - 61 m²

Batignolles - Renovated 61.5 sq m apartment - 2 suites

In a well-maintained condominium in a dressed-stone building, Engel & Völkers presents this 61.5 sqm dual-aspect apartment, recently renovated by an architect, located on the first floor with lift access. It comprises three rooms, including a bright living room, two en-suite bedrooms (one overlooking the courtyard), each with its own private shower room and ample built-in storage, a separate fitted kitchen and an independent WC. A cellar completes the property. Joint ownership of 29 lots Average annual charges: €1,387 Pending proceeding: no ECD: D (236) – GGE: B (9) Estimated annual housing energy costs: €1,330–€1,830 Transaction fees ro be paid by the seller Information on the risks to which this property is exposed is available at: www.georisques.gouv.fr Bienvenue aux Batignolles, l'un des quartiers les plus recherchés du 17 e arrondissement de Paris.On y retrouve un véritable esprit de village, avec de nombreuses boulangeries, épiceries fines,cafés, et une belle sélection de restaurants.Le quartier est particulièrement apprécié pour sa qualité de vie, son ambiance conviviale et son équilibre entre dynamisme et tranquillité.A quelques minutes à pied, vous profitez du parc Martin Luther King, un grand espace vert idéal pour les promenades et le sport.Les déplacements sont facilités grâce aux stations de meétro :la Fourche , Brochant et Pont Cardinet(ligne 13 et 14) et les bus 28,31,94,163

Ref. : W-04AP98

ENGEL & VÖLKERS

BEAUSOLEIL429 000 €

Apartment for sale locations - 3 rooms - 56 m²

BEAUSOLEIL - MONACO - TWO BEDROOM APARTMENT, 60M² - COLLECTIVE PARKING

Beausoleil at the entrance to Monaco in a building listed as a historic monument, located within a secure Belle Époque co-ownership, LE RIVIERA PALACE, unique for its glass roof by the famous Gustave Eiffel, its winter garden and subtropical plants. Close to the centre of Monaco and all amenities, come and discover this splendid two-bedroom apartment of approximately 60m² on the 4th floor with lift. Comprising an entrance hall, a hallway with storage space, a 20m² living room, a separate fitted kitchen, 2 bedrooms with cupboards, a bathroom with WC and a separate toilet. PVC windows with double glazing, reversible air conditioning in every room, reinforced door, fibre optic connection, completely renovated in 2024. A cellar completes the property. Communal parking in the condominium. This flat is perfect as a primary or secondary residence and is an excellent rental investment. Sold furnished, renovated, ready to move in. A visit is a must! Annual running costs Property tax: €1,208 No legal proceedings to our knowledge. Price €429,000 including agency fees payable by the seller. Information on the risks to which this property is exposed is available on the Géorisques website: www.georisques.gouv.fr

Ref. : 86650479

Reussite Immo Nice

BEAULIEU-SUR-MER1 850 000 €

Apartment for sale locations - 4 rooms - 190 m²

Apartment in Beaulieu-sur-Mer - Panoramic View

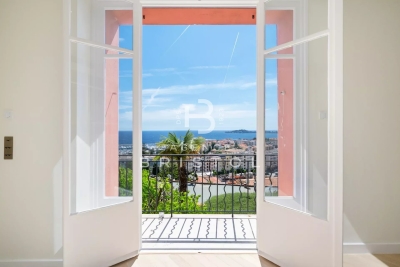
Set within an elegant Art Deco building on the prestigious Boulevard Edouard VII, in a quiet setting just a few minutes' walk from the town centre, this superb 190 sq m apartment offers generous volumes, high ceilings and magnificent panoramic views over the sea and Saint-Jean-Cap-Ferrat. Entirely renovated and air-conditioned, the apartment in Beaulieu-sur-Mer stands out for its elegance, natural light and beautiful parquet flooring. The spacious living area, extended by small balconies, enjoys superb panoramic sea views, while the bedrooms also benefit from beautiful sea views, creating a rare and privileged living environment in the heart of Beaulieu-sur-Mer. The reception area includes a large living room with a semi-open fitted kitchen, ideal for entertaining. The night area comprises three bedrooms, each with its own en-suite bathroom, as well as two separate WCs. A cellar completes this property. A sought-after address, a peaceful setting, rare volumes and remarkable sea views make this apartment a beautiful opportunity in Beaulieu-sur-Mer, within easy reach of shops, beaches and transport links. Located between Nice and Monaco, this area is one of the most sought-after on the French Riviera. Beaulieu-sur-Mer offers an exceptional quality of life, attracting an international clientele in search of peace and privacy.

Ref. : 86977627

AGENCE BRISTOL

CANNES2 500 000 €

House for sale locations - 7 rooms - 221 m²

Contemporary Villa with Rooftop, Pool and Panoramic Sea View

Ideally located between Cannes and Golfe-Juan, in the prestigious Cannes Eden area, this stunning villa of approximately 221 sqm offers breathtaking panoramic views over the Mediterranean and top-of-the-range amenities. Spread across several levels, the property features a spacious and light-filled living room, a separate kitchen, and — on the upper floor — three elegant bedrooms, a home office, two bathrooms and generous dressing areas that provide absolute comfort, whether for daily living or extended stays. The lower level includes two independent studio apartments, ideal for hosting guests or creating a private space for work or leisure. The rooftop terrace is a true highlight, boasting a private pool, a summer kitchen and a spectacular sea view — the perfect setting for entertaining or relaxing under the sun. The property is in excellent condition and also includes three private parking spaces, all set within a peaceful residential environment just minutes from the beaches and lifestyle of Cannes.

Ref. : 86748853

LIMANDAT REAL ESTATE

NICE980 000 €

Apartment for sale locations - 3 rooms - 80 m²

Exclusive apartment for sale within Villa Diano, a historic residence on Mont Boron in Nice

Exclusive listing. Located within the prestigious Villa Diano, one of Mont Boron's most remarkable historic residences, this elegant apartment offers approximately 80 sqm of living space in one of Nice's most sought after residential districts. Originally built at the end of the nineteenth century as Villa Schukrafft, and subsequently known as Villa Oriza and Villa Moraes, this former Belle Époque villa is recognised as part of Nice's architectural heritage. The residence has preserved many of its original decorative features, including magnificent painted and moulded ceilings. Fully renovated while respecting its original character, the apartment combines period elegance with modern comfort. It benefits from generous volumes, high ceilings, solid hardwood flooring throughout and fully integrated air conditioning. The south and west facing corner living room opens onto an approximately 20 sqm terrace overlooking the landscaped gardens and enjoying a pleasant glimpse of the Mediterranean Sea. The property also includes two bedrooms, two bathrooms, two separate WCs and an independent kitchen. A private parking space completes the apartment. Mont Boron is recognised as one of Nice's most prestigious residential districts, appreciated for its remarkable architecture, historic villas and immediate proximity to the Port of Nice, the beaches, the city centre and Villefranche-sur-Mer. For further information or to arrange a confidential private viewing, contact Côte d'Azur Sotheby's International Realty, specialists in luxury real estate on the French Riviera.

Ref. : CA14-820

COTE D'AZUR SOTHEBY'S INTERNATIONAL REALTY

AIX-EN-PROVENCE780 000 €

Apartment for sale locations - 3 rooms - 109 m²

Aix-en-Provence - A superb pied a terre

This peaceful apartment oozing with charm is on the 1st floor of a superb period building located in the historic centre of Aix en Provence. Meticulously renovated, it offers 101 sqm of floor space and 81 sqm of living space as defined by the Carrez Law including an entrance hall allying period exposed beams and elegant contemporary features, a living/reception room featuring high ceilings and large windows overlooking a peaceful inner courtyard, a fully equipped open-plan kitchen, a pantry, a dining area, a bedroom with a mezzanine, a second mezzanine bedroom, and a shower room. Superb features include solid oak parquet flooring. With a storage area and a cellar. A courtyard parking space is available for rental. Units:25

Ref. : 87216847

DANIEL FÉAU PROVENCE

MANDELIEU-LA-NAPOULE2 200 000 €

House for sale locations - 6 rooms - 203 m²

MANDELIEU LA NAPOULE - PANORAMIC SEA VIEW - VILLA 5 BEDROOM

Nestled in the hills of Mandelieu-la-Napoule, this elegant 220 sq m villa offers a peaceful lifestyle in the heart of a highly sought-after residential setting. Set on 1,430 sq m of beautifully terraced grounds, the property stands out for its harmonious layout, well-proportioned living spaces, and generous terraces designed for effortless indoor-outdoor living. The ground floor features bright and inviting reception areas, including a spacious living room, a convivial dining area, and a fully fitted and equipped open-plan kitchen. This level also includes a dressing room, a utility room, and a garage. The upper floor is dedicated to the principal sleeping quarters and comprises a master bedroom with a private balcony, two further bedrooms, a full family bathroom, as well as a technical/storage room. Designed to accommodate family and guests in complete privacy, the villa also offers an independent guest bedroom with an en-suite shower room on the lower ground floor, together with an additional bedroom on the garden level, also featuring an en-suite shower room and its own private terrace. Outside, the property embraces the Mediterranean lifestyle with a swimming pool, expansive sun terraces, and beautifully landscaped gardens planted with a variety of fruit trees, creating a peaceful and verdant setting. Ideally positioned between the Mediterranean Sea and the Esterel Massif, Mandelieu-la-Napoule is one of the French Riviera's most desirable destinations. Renowned for its exceptional quality of life, the town perfectly combines nature, convenience, and accessibility. Residents enjoy more than 300 days of sunshine each year, over 7 kilometres of coastline with sandy beaches and secluded coves, and immediate access to the spectacular Esterel hills, offering countless opportunities for hiking, cycling, and outdoor pursuits. The location is equally appealing, just a few minutes from Cannes, approximately 30 minutes from Nice International Airport, with direct access to the A8 motorway and a railway station providing easy connections along the Côte d'Azur. Lively throughout the year, Mandelieu-la-Napoule offers a full range of local amenities, including shops, traditional markets, schools, sports and cultural facilities, as well as a vibrant community life. Golf enthusiasts will also appreciate several of the French Riviera's most prestigious golf courses located nearby. BARNES Théoule-sur-Mer is a leading specialist in luxury real estate on the Côte d'Azur. Combining in-depth local expertise with the strength of an international network, our agency assists discerning clients with the sale, acquisition, and rental of exceptional properties between Mandelieu-la-Napoule, Théoule-sur-Mer, and Saint-Raphaël. Our bespoke approach, comprehensive market knowledge, and exclusive portfolio of prestigious homes make BARNES the trusted partner for the region's most exceptional real estate opportunities. Agency fees payable by vendor - Montant estimé des dépenses annuelles d'énergie pour un usage standard, établi à partir des prix de l'énergie de l'année 2021 : 2150€ ~ 2930€ - Christophe GOURNAY - Agent commercial - EI - RSAC 501 162 648

Ref. : 86874284

BARNES THÉOULE-SUR-MER

COURCHEVEL598 000 €

House for sale locations - 4 rooms - 73 m²

For sale - House and barn - Courchevel area

Come and discover this charming village house with an adjoining stone barn, ideally located in the Courchevel secteur, a few minutes walk from the ski bus stop. Situated in the heart of a picturesque Savoyard village, this fully renovated house features two bedrooms, two bathrooms, a cozy living room with a wood-burning stove, and a modern, fully equipped kitchen. On the lower level, there is a generous vaulted cellar offering addtional space and laundry facilities, as well as a stone barn with planning permission, offering the opportunity to create a second dwelling of approximately 106m2. Outside, you'll enjoy a beautifully landscaped garden of approximately 500 sqm, with several terraces and unobstructed views.

Ref. : 1388

AGENCE RMP IMMOBILIER