OK
More than Less than
€  ok

Key-words : locations landes

Houses and Apartments, your real estate specialist magazine offers a selection of ads that match with the keyword locations landes. You can refine your search by specifying the area or price range in the navigation bar link Search for a House/Apartment.

MOUGINS3 350 000 €

House for sale locations landes - - 254 m²

Contemporary Provençal Bastide in Mougins

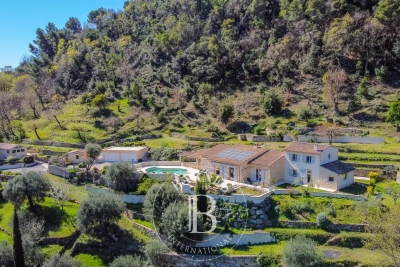
Located in a residential area, just a short walk from the Mougins Pond, this Provençal bastide combines the authentic charm of stone with a decidedly modern touch. Mainly single-story, the spacious living area of nearly 90 m² opens directly onto the pool. The master suite, totaling nearly 50 m², promises comfort and privacy. This property is set on an exceptional flat land of 2,235 m² with several parking spaces. The south/southwest exposure ensures optimal sunlight, while the view of the greenery and the Valmasque forest provides calm and serenity.

Ref. : V1680MGS

JOHN TAYLOR MOUGINS

GRASSE1 490 000 €

House for sale locations landes - 5 rooms - 240 m²

Grasse, Saint-François – Provencal stone villa – 4 bedrooms

Just a few minutes from the villages of Grasse, Cabris and Peymeinade, this magnificent stone property of approximately 240 sqm enjoys an exceptional elevated position with panoramic views over the surrounding countryside. Set on approximately 3 hectares of land, arranged in traditional terraces and planted with numerous olive trees, the property offers a preserved natural environment and absolute tranquility. The single-storey main house has been recently renovated, combining authentic charm with modern comfort. It features an elegant living room opening onto a fully equipped kitchen, a library, as well as three spacious bedrooms, each with its own bathroom. A new and fully equipped independent studio provides ideal accommodation for guests, family or staff. Outdoors, the property boasts large terraces and a swimming pool that fully enjoys the stunning views and natural surroundings. The property also offers a two-car closed garage, two covered parking spaces, and several outdoor parking spaces. Located at the end of a private road, with no passing traffic and no overlooking neighbours, this rare property offers privacy, serenity and nature, while remaining close to all amenities. Energy rating: B – Climate rating: A / Estimated annual energy costs for standard use: between €910 and €1,300 (2021). Property located in an area subject to mandatory vegetation clearance (brush clearing). Information on the risks to which this property is exposed is available on the Géorisques website: www.georisques.gouv.fr Camille CHARLES : Consultante - Agent commerciale E.I. RSAC : 977 664 762 Agency fees payable by vendor - Montant estimé des dépenses annuelles d'énergie pour un usage standard, établi à partir des prix de l'énergie de l'année 2021 : 930€ ~ 1270€ - Emilie PAUL - Agent commercial - EI - RSAC 539 034 140

Ref. : 86869670

Barnes Valbonne

CAP D'ANTIBES8 900 000 €

House for sale locations landes - 9 rooms - 262 m²

Villa of 262sqm in needs of renovation with splendid sea view, Cap d'Antibes

CAP D'ANTIBES : Superb location for this villa facing the sea, offering approximately 262sqm living space on a plot of land of 903sqm, with more than 90sqm of terraces, an elevator and a beautiful swimming pool. It consists of 3 levels: - On the 2nd floor: an entrance, a living room opening onto a beautiful terrace, a kitchen, a bedroom with bathroom, toilet. - On the 1st floor: 3 bedrooms, 2 shower rooms, a bathroom and a large terrace. - On the ground floor: kitchen, laundry room, cellar, a terrace and a garage. To renovation. Agency fees included at the expense of the seller.

Ref. : SB-11394 B

NICE PROPERTIES Cannes

GRASSE1 950 000 €

House for sale locations landes - 7 rooms - 295 m²

Grasse – Saint-François – Bastide with Panoramic Views – 4 Bedrooms

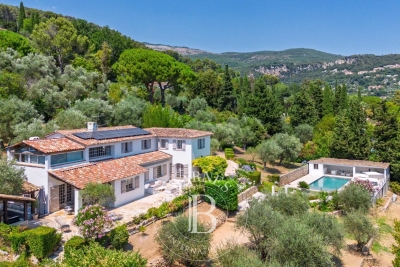
Located in the highly sought-after Saint-François district of Grasse, this magnificent Provençal bastide has been meticulously renovated, seamlessly combining the authentic charm of Provence with the comfort of contemporary living. Nestled within beautifully landscaped gardens adorned with Mediterranean plants and majestic century-old olive trees, the property offers an exceptional living environment. Its elegant swimming pool area with pool house enjoys breathtaking panoramic views stretching all the way to the sea. From the moment you enter, the home welcomes you into a warm and inviting atmosphere. A spacious, light-filled living room, enhanced by a working fireplace, forms the heart of the house. The fully equipped kitchen opens onto a charming covered terrace, perfect for al fresco dining. This level also features a study that can easily be converted into an additional bedroom, as well as a ground-floor suite with its own bathroom and separate WC. Upstairs, the landing leads to a second suite, followed by a superb principal bedroom with its own independent access via an external staircase. It features a generous shower room and a bespoke walk-in dressing room. An additional bedroom, ideal as a child's room, completes this level and could also be converted into a dressing room, home office or any other space to suit your needs. A garage for one car and ample outdoor parking complete the property. Ideally located just a few minutes from the shops of Peymeinade, local schools and only 30 minutes from Nice International Airport, this exceptional home perfectly combines tranquillity, elegance and the Provençal art of living. Energy class : C – Climat class : C / estimated annual costs for standard use : between €3,181 and €4,304 (ref year 2023) Information on the risks to which this property is exposed is available on the Geohazards website : www.georisques.gouv.fr Property located in an area subject to compulsory brush clearance. Camille CHARLES: Consultant – Independent Commercial Agent RSAC: 977 664 762 Agency fees payable by vendor - Montant estimé des dépenses annuelles d'énergie pour un usage standard, établi à partir des prix de l'énergie de l'année 2023 : 3181€ ~ 4304€ - Les informations sur les risques auxquels ce bien est exposé sont disponibles sur le site Géorisques : www.georisques.gouv.fr - Emilie PAUL - Agent commercial - EI - RSAC 539 034 140

Ref. : 86363293

Barnes Valbonne

BORDEAUX1 595 000 €

House for sale locations landes - 7 rooms - 220 m²

BORDEAUX – SAINT-SEURIN ¦ RENOVATED TOWNHOUSE – 5 BEDROOMS – GAR

Located in the sought-after Saint-Seurin / Fondaudège district, this elegant townhouse of approximately 220 sqmreveals generous proportions, abundant natural light and features designed for comfortable family living in the heart of Bordeaux. Entirely restructured and renovated between 2016 and 2018, the property elegantly combines period charm with contemporary comfort. A BEAUTIFUL LIVING SPACE OPENING ONTO THE GARDEN The ground floor is centred around a spacious living area of approximately 70 sqm, bringing together the lounge, dining room and a fully equipped high-end kitchen. Extending from this space, a glazed extension creates a seamless connection with the approximately 110 sqm garden, complete with a saltwater swimming pool. A particularly valuable outdoor setting in the city, providing a private space for entertaining and enjoying sunny days. A utility room, guest WC and an enclosed garage large enough to accommodate a full-size car complete this level. On the first floor, two bedrooms share a shower room, while the generous principal suite provides a private retreat with a large dressing room, bathroom with both bathtub and shower, and WC. The second floor offers two further bedrooms: one with built-in wardrobes, a private shower room and WC, while the other benefits from its own bathroom. A fitted landing area, together with a separate WC, completes this floor, making it particularly well suited to children or teenagers. The property also features a large basement offering extensive storage possibilities, including a cellar, office area and technical rooms. Fully equipped with ducted reversible air conditioning, the house offers excellent thermal comfort throughout the year while preserving the aesthetics of the interiors. DPE: B/100 GES: A/3 Estimated annual energy costs for the property: €1,300–€1,810 Transaction fees including VAT payable by the seller. Information on the risks to which this property is exposed is available on the Géorisques website: www.georisques.gouv.fr. Located in the Saint-Seurin / Fondaudège district, the property enjoys a sought-after residential and family-friendly setting, within easy reach of shops, schools and public transport. The neighbourhood is particularly appreciated for its residential character, traditional Bordeaux townhouses and proximity to the city centre. Excellent public transport connections are a real asset: Barrière Saint-Médard bus stop is within walking distance and is served by TBM lines G, 2 and 9, providing easy access to different areas of Bordeaux and the wider metropolitan area. Line 2 notably serves Quinconces, while line 9 provides a connection to Bordeaux Saint-Jean railway station. Tram line D – Barrière du Médoc stop is also approximately a 10-minute walk away, offering direct access to Bordeaux city centre and Saint-Jean railway station. The area is particularly well served by educational establishments, including École et Collège Saint-Seurin, Assomption Sainte-Clotilde, Lycée Camille Jullian and Sainte-Marie Grand Lebrun. For international families, Bordeaux International School, located on rue Judaïque, also provides a bilingual educational option nearby. Finally, the proximity of the Jardin Public, Parc Bordelais and the shops of Saint-Seurin / Fondaudège makes this address particularly well suited to family life.

Ref. : W-04B1YC

ENGEL & VOLKERS BORDEAUX

LE CHESNAY-ROCQUENCOURT998 000 €

House for sale locations landes - 8 rooms - 180 m²

Le Chesnay - Centre - House with character - 180m² (1,938 sq ft) house - 4 bedrooms - Garden - 4 parking spaces

Barnes Versailles is listing this characterful terraced house built in 1900, set on a 400m² (4,306 sq ft) plot in the heart of Le Chesnay town centre. Offering 180m² (1,938 sq ft)of living space, it boasts comfortable volumes and a fluid layout. The house is laid out as follows: - Beyond the automatic gate lies a porch with space for three to four cars, as well as a bicycle storage area and a lock-up garage; - Ground floor: an entrance hall with wardrobe and boiler room leads to a first 22m² (237 sq ft) living room; this room provides access to the main living room, which affords a pleasant view of the terrace and garden; this bright room (facing south/west) features a lovely veranda opening out onto the terrace, garden and kitchen; this level also has a master suite (with wardrobe, bathroom and toilet), as well as a separate toilet; - Upstairs: 3 bright, good-sized bedrooms, shower room, second shower room with toilet, and library area on the landing. The 150m² (1,615 sq ft) southwest-facing garden is peaceful and promises enjoyable moments on the terrace with a built-in barbecue. Lean-to (declared with the land registry) at the far end of a pretty, leafy path. This property is characterised by its generous volumes which allow independent living on each level, with a comfortable master suite on the ground floor and the upstairs bedrooms reserved for children. The house's charm lies in its authentic features, a reminder of its past as a cheese dairy in the early 20th century: magnificent Porcellanosa tiles, beautiful oak staircase, and striking metal fireplace that lends the living room undeniable character. Comfortable with modern equipment: video intercom, recently replaced boiler (2023), double glazing throughout, reinforced door, carport with space for more than three cars, Velux skylights ensuring natural light throughout the day in the master suite, double-glazed veranda and aluminium French door replaced in February 2026. Personalisation potential with a revamp to suit its future owners' tastes. Located in the town centre, close to the Super U supermarket, the town hall, the shops on Rue Pottier, and all bus routes to the stations in Versailles or La Celle-Saint-Cloud. EPC rating: E/E – Gas condensing boiler with programmable controller and reduced-output mode: central intermittent operation with minimum temperature setting Estimated annual energy costs (2021, 2022, 2023): between €4,010 and €5,480/year Price: €998,000 incl. agency fees - Fees payable by the sellers Your BARNES contact: Nathalie Boue - Exclusive sector consultant: Le Chesnay-Rocquencourt Tel: +33 (0)6 44 07 93 50 - Email: Fees payable by the seller - Estimated amount of annual energy costs for standard use based on 2021 energy costs: €4,010 ~ €5,480 Agency fees payable by vendor - Montant estimé des dépenses annuelles d'énergie pour un usage standard, établi à partir des prix de l'énergie de l'année 2021 : 4010€ ~ 5480€

Ref. : 87015095

BARNES YVELINES

PARIS 8EME2 400 000 €

Apartment for sale locations landes - 6 rooms - 175 m²

Family apartment - Madeleine

Paris 75008- Madeleine- In the heart of a remarkable Haussmannian building built in the 1860s, this 174 m² family apartment offers a rare living environment, where the charm of old combines harmoniously with beautiful volumes and real potential for layout. Located on the first floor, alone on the landing, and served by an elevator, the apartment benefits from an exceptional ceiling height of 3.50 meters, which enhances the sense of space and gives the rooms a particular elegance. Natural light, generous proportions, and preservation of original decorative elements fully contribute to the character of this residence. Very beautiful moldings, an antique mirror, and several functional fireplaces testify to the architectural refinement of the building. In winter, their use brings a warm and intimate atmosphere, rare in a Parisian apartment. The layout, designed for family life, includes an entrance, a large double living room, four bedrooms, several bathrooms, toilets, a laundry room, as well as many storage spaces and a dressing room. Another remarkable asset: the apartment also has access via the service staircase, offering great flexibility of use and particularly interesting development potential. Depending on the project, this configuration could notably allow the creation of two independent living spaces: a family apartment and a spacious, autonomous studio. A character property, rare for its volumes, ceiling height, and preserved old elements, offering both the elegance of a Haussmannian address and the freedom of a custom project. 1 cellar. Property subject to co-ownership status. No ongoing procedures. Annual charges: €7850. Transaction fees including VAT payable by the seller. DPE: 162 (C kWh/m²/year) Greenhouse Gas Emissions: 37 kg CO²/m²/year Information on the risks to which this property is exposed is available on the Géorisques website: www.georisques.gouv.fr.

Ref. : 87337057

Polo Properties

ST-RAPHAËL2 750 000 €

House for sale locations landes - 10 rooms - 234 m²

LE TRAYAS EXCEPTIONAL PROPERTY BREATHTAKING SEA VIEW

In the heart of the highly sought-after Trayas , within a private, gated and secure estate , this remarkable family villa of approximately 230 m2 is revealed, benefiting from an absolutely privileged dominant position. From the moment you arrive, the property captivates with its natural surroundings and spectacular panoramic views of the Mediterranean . Here, the sea becomes a natural extension of the house and accompanies the gaze from many living spaces. Situated on a plot of approximately 1,200 m2 , the villa blends harmoniously into its surroundings and is spread over several levels. The various outdoor spaces have been designed around the view: vast terraces , several relaxation areas and a superb swimming pool facing the sea allow you to fully enjoy the exceptional setting, whether with family or on special occasions with friends. A VILLA OPEN TO THE SEA The property's architecture was designed to offer its occupants a decidedly outward-facing experience. The majority of the rooms thus benefit from wide views of the sea , creating a unique atmosphere where natural light, Mediterranean vegetation and the blue of the Mediterranean constantly interact. Throughout the day, the panorama evolves and offers a continuous spectacle, from the first light of morning to the magnificent sunsets. A RARE AND PRESERVED LIVING ENVIRONMENT Hidden from view and without any overlooking properties , the property benefits from a particularly peaceful and preserved environment. The surrounding nature, the dominant position, the generous volumes and the omnipresent sea view give the whole a rare, intimate and resolutely Mediterranean atmosphere . More than a villa, this property offers a true family living space , designed for entertaining, sharing and fully enjoying the gentle lifestyle of the French Riviera. KEY STRENGTHS Prime location in Le Trayas Private, gated and secure estate Approximately 230 m2 Land of approximately 1,200 m2 Exceptional panoramic sea view Dominant position Swimming pool with a view of the Mediterranean Large terraces and outdoor spaces Preserved natural environment No one opposite Many rooms open onto the sea A family property offering spacious rooms and real privacy. A rare property, where the location, the view and the environment combine to create an exceptional living environment. A hidden gem in the heart of the Estérel, waiting to be discovered to fully appreciate its scope.

Ref. : 879V111M

Orion immobilier

LES GETSNew property

House for sale locations landes - 6 rooms - 235 m²

LES GETS CHAVANNES

€2,550,000 At Les Gets, in the heart of the Portes du Soleil ski area, discover this 235 sq m DUNOYER contemporary timber chalet project, enjoying beautiful views over the village and surrounding mountains. Designed around generous volumes and extensive openings to the outdoors, the chalet features a spacious living area with an open-plan kitchen opening onto the terrace and garden. The sleeping quarters comprise 4 en-suite bedrooms, offering comfort and privacy for everyone. A fitness area with sauna complements the amenities, along with a double garage. The option to incorporate a lift also allows the project to be adapted to the needs and preferences of its future owners. Its location is a major asset: the chalet enjoys a peaceful residential setting while remaining close to the centre of Les Gets and its shops, restaurants and local services. The Folliets du Golf chairlift provides easy access to the Portes du Soleil ski area, while the free "La Culaz" shuttle makes it easy to get around the resort. A sought-after setting from which to enjoy Les Gets throughout the year, combining skiing, mountain living and village life, in one of the Alps' most renowned Franco-Swiss ski areas. Contract CMI: The indicated price includes the land (site viewed in the company of our land partner), the fully built house under a construction contract, studies and guarantees. Notary fees, taxes, and exterior design are not included. Non-contractual photos.

Ref. : LES GETS CHAVANNES

GROUPE DUNOYER

ALLINGES318 000 €

Building plot for sale locations landes - - 1436 m²

Terrain la Colombière 1

ALPESVENTE is delighted to offer you, on an exclusive basis, this beautiful 1,436 m² building lot, located in the town of Allinges, in a quiet and sought-after area near the Château des Allinges. Enjoy a privileged, lush, and peaceful setting—ideal for bringing your building project to life. From the lot, you'll also enjoy a beautiful view of the Château des Allinges, visible in the background and lending a unique character to the setting. The parcel consists of 720 m² of buildable land, complemented by 716 m² of agricultural land. This attractive layout provides generous outdoor space while allowing you to enjoy the natural surroundings of your future home. The entire lot is flat, clearly marked, and already connected to utilities. Furthermore, the lot is not tied to a specific builder, allowing you to freely choose the professional who will assist you in bringing your project to life. According to applicable zoning regulations, the project will be eligible for a maximum footprint of 73 m² and a maximum floor area of 124 m², which makes it possible to consider a multi-story structure. Key features: -1,436 m² of land -720 m² of buildable land and 716 m² in an agricultural zone -Flat land that is easy to develop -Surveyed and serviced -Open to any builder -Maximum footprint: 73 m² -Maximum floor area: 124 m² -View of the Château des Allinges -Quiet and sought-after neighborhood, close to all amenities A wonderful opportunity to bring your building project to life in a pleasant and unspoiled setting, while remaining close to amenities and the main roads of the Chablais region. A plot of land worth exploring to envision and build your future home in Allinges. Contact Pauline at +33 7 71 89 80 11 for more information or to schedule a tour. About the price: It includes the real estate agency's commission, which is paid by the seller. Dimensions and floor areas are provided for informational purposes only. Information on the property's location and any potential natural hazards to which it may be exposed is available at www.georisques.gouv.fr Would you like an appraisal of your property or a valuation estimate in Allinges ? Contact ALPESVENTE! Fees to be paid by the seller. Information on the risks to which this property is exposed is available on the Geohazards website: www.georisques.gouv.fr.

Ref. : 19547-ALPESVENTE

ALPESVENTE.COM

GRANS845 000 €

House for sale locations landes - 5 rooms - 249 m²

Renovated Provençal Farmhouse of 249 sqm with Outbuilding on 2,328 sqm in Grans (13450)

Abriculteurs is pleased to present this Provençal farmhouse for sale located in Grans (13450). Fully restored, this farmhouse offers approximately 249 sqm of living space on a wooded 2,328 sqm plot bordered by a stream. The ground floor is centered around an 80 sqm living area combining the lounge and open kitchen. A laundry room with a WC completes this level. Upstairs, the sleeping area includes two bedrooms measuring 28.65 sqm and 18.29 sqm, an office, a 16.52 sqm dressing room, a bathroom with a double sink, and a separate WC. Adjacent and connected to the house, an independent accommodation with its own entrance features a kitchenette and a WC. This space offers various usage possibilities: additional bedroom, guest or family accommodation, or tourist rental project. Outside, the 2,328 sqm land features a pergola shaded by a vine and wisteria, paved walkways, as well as a cellar and boiler room. A plane tree completes the setting, providing a pleasant shaded area during warm days. In terms of amenities, the farmhouse is equipped with PVC double-glazed windows, oil heating supplemented by a wood stove on the ground floor, two reversible air conditioning units upstairs, an electric hot water tank, and fiber optic internet. This property is ideal for buyers looking for a character home with generous volumes, an outbuilding, and a natural setting close to Grans amenities. Key benefits: - Fully renovated Provençal farmhouse - Well-maintained 2,328 sqm plot bordered by a stream - Bright 80 sqm living area - Outbuilding with independent access Please note: - Condition: very good - Fiber optic internet - Property tax: €827 / year - Sanitation: septic tank renovated 5 years ago Conventional energy consumption (kWhEP/m2.year): 114 (C) Estimated emissions (kg CO2/m2.year): 19 (C) Energy cost min / max: between €2,770 and €3,830 / year Reference years for prices: 2021, 2022, and 2023 Sale price: €845,000 including VAT (Abriculteurs fees paid by the seller). Announcement drafted under the editorial responsibility of Matthieu Richier, commercial agent (EI), registered with the RSAC of Salon-de-Provence under no. 850 335 530, with no holding of funds, acting on behalf of SARL Abriculteurs immobilier, with a capital of €5,000, registered under SIREN no. 837 704 584, holder of professional card no. CPI 7501 2018 000 025 842 issued by the CCI of Paris Île-de-France, whose legal representative is Adrien Piot, with its registered office at 12 rue des Halles, 75001 Paris.

Ref. : OEYI9599_MR_1510_5

abriculteurs

ROQUEBRUNE-CAP-MARTIN More than 2 300 000 €

House for sale locations landes - 7 rooms - 3790 m²

Roquebrune Cap Martin - Contemporary villa 570 m2 land 3,780 m2 heated pool garage parking spaces

ROQUEBRUNE-CAP-MARTIN, 5 minutes from Monaco, quiet, panoramic view 180°, sumptuous property of a living area of 570 m2 built on landscaped land of 3,780 m2, large garage, parking and heated infinity pool. The villa with contemporary style and large windows, with high-end finishes is on 3 levels easily accessible by elevator. It consists of 7 bedrooms all en suite and 8 bathrooms, with many relaxation areas, gym, jacuzzi, sauna, hammam. From the entrance, a large living space opens onto the outside thanks to the large windows. The living room, dining room and kitchen open directly onto the main terrace, where there is a heated infinity pool. A second professional kitchen allows to prepare meals in complete discretion. Upstairs, the master suite has a dressing room, private living room, large bathroom and terrace with sea views. A second bedroom in suite completes this level. On the ground floor, a temperature-controlled wine cellar, an equipped gym and a wellness area with jacuzzi, hammam, sauna and massage room offer an ideal setting for relaxation. An independent apartment, perfect for staff or guests, has its own access. From this floor, you can access the gardens and a rest area facing the sea. The property includes a closed garage for three cars, several outdoor parking spaces and an integrated security system. Just five minutes from Monaco, this villa combines comfort and privileged location. Fees to be borne by the seller

Ref. : 83221333

LIMANDAT REAL ESTATE

THÉOULE-SUR-MER790 000 €

Building plot for sale locations landes - - 1660 m²

Plot of land with panoramic sea view

Sole Agent, buildable land of 1,660m2 located in a secure estate, enjoying breathtaking sea views as well as views of the mountains and hills of the Estérel. SOld with the permit for a contemporary construction of 206 sqm with swimming pool, parkings. Rare opportunity in the sector. The project features a single-storey villa comprising a 92 sqm living room with open-plan kitchen, 4 en-suite bedrooms with shower rooms, a covered terrace, and a pool deck area. An optional elevator can be installed to provide access from the parking area.

Ref. : 87072139

SOLARI PROPERTIES

ALLINGES320 000 €

Building plot for sale locations landes - - 1452 m²

Terrain La Colombière 2

ALPESVENTE is pleased to offer you, on an exclusive basis, this beautiful 1,452 m² building lot, ideally located in Allinges, in a quiet and sought-after area near the Château des Allinges. Set in a pleasant, green, and peaceful environment, this lot offers an exceptional setting for your building project. You'll particularly appreciate the view of the Château des Allinges, clearly visible from the lot, which adds a lot of character to the surroundings. With a total area of 1,452 m², the lot consists of 726 m² of buildable land and 726 m² of agricultural land, allowing you to enjoy a spacious outdoor area while preserving the natural environment around your future home. The entire lot is flat, clearly marked, and already serviced. It is also not tied to a specific builder, giving you complete freedom in choosing a contractor and designing your project. Zoning regulations allow for a maximum footprint of 73 m² and a maximum floor area of 124 m², offering the possibility of designing a two-story home with spaces perfectly tailored to your needs. The property's highlights: -1,452 m² of land -726 m² of buildable land and 726 m² in an agricultural zone -Flat land -Bound by survey markers -Already serviced -Open to any builder -Maximum footprint: 73 m² -Maximum floor area: 124 m² -Château des Allinges visible from the lot -Quiet, sought-after neighborhood close to amenities. A lot that offers excellent features for bringing a construction project to life in a privileged, peaceful setting near the Château des Allinges. A rare opportunity in the area—don't wait to explore it. Contact Pauline at +33 7 71 89 80 11 for more information or to schedule a tour. About the price: It includes the real estate agency's commission, which is paid by the seller. Dimensions and floor areas are provided for informational purposes only. Information on the property's location and any potential natural hazards to which it may be exposed is available at www.georisques.gouv.fr Would you like an appraisal of your property or a valuation estimate in Allinges ? Contact ALPESVENTE! Fees to be paid by the seller. Information on the risks to which this property is exposed is available on the Geohazards website: www.georisques.gouv.fr.

Ref. : 19548-ALPESVENTE

ALPESVENTE.COM

CANNES10 500 000 €

House for sale locations landes - 12 rooms - 600 m²

CANNES EDEN - PRESTIGIOUS MANSION - PANORAMIC SEA VIEW

Cannes Eden: Sumptuous mansion located in the sought after area of Cannes Eden, in a quiet area. Completely renovated in 2014 with high-end services, it has a superb panoramic view of the sea and the Cap d'Antibes. It consists of about 600 sqm of beautiful reception rooms with 8 en-suite bedrooms. Flat land of about 2300 sqm with swimming pool and parking. Renowned worldwide for its elegance and art de vivre, Cannes captivates with its iconic beaches, the Croisette, renowned restaurants and luxury boutiques. Recognised as a leading global destination for festivals and events, the city hosts prestigious gatherings every year at the Palais des Festivals, including the Cannes Film Festival, MIPIM and Cannes Lions. Ideally located between Monaco and Saint-Tropez, and close to Nice International Airport and Cannes-Mandelieu Airport, Cannes offers an exclusive lifestyle in the heart of the French Riviera. A major player in the luxury real estate market and an ambassador for the French art of living, BARNES has developed an integrated network of 159 offices across 21 countries and 75 destinations, supporting its clients with all their property and lifestyle projects. Agency fees payable by vendor - Montant estimé des dépenses annuelles d'énergie pour un usage standard, établi à partir des prix de l'énergie de l'année 2021 : 2227€ ~ 3013€ - Christian MONNIER - Agent commercial - EI - RSAC 350025532

Ref. : 83800611

BARNES Cannes