OK
More than Less than
  ok

Key-words : location

Houses and Apartments, your real estate specialist magazine offers a selection of ads that match with the keyword location. You can refine your search by specifying the area or price range in the navigation bar link Search for a House/Apartment.

BOZEL584 000 €

Apartment for sale location - 4 rooms - 78

For sale - Stunning 3-bed apartment - Bozel centre

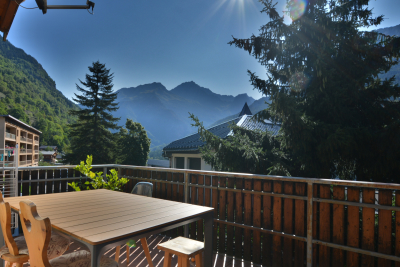
In the heart of Bozel, this is a rare opportunity to acquire a spacious three-bedroom apartment with a private garden and parking, located within a residence made up of only four apartments. The apartment features a bright and sunny open-plan living area with a wood-burning stove and direct access to a south-facing terrace and the sleeping area includes a master bedroom with its own balcony, two further double bedrooms, and a shower room. Outside, the property benefits from a generous private garden as well as a west-facing terrace. An outdoor parking space is also included. The apartment has undergone a number of recent upgrades, including a brand-new kitchen installed in 2024, along with triple-glazed windows and electric shutters fitted in 2025. Comfortable, well maintained, and offering excellent outdoor space, this property would make an ideal main residence or mountain retreat. Available from April 2027.

Ref. : 1499

AGENCE RMP IMMOBILIER

ARCACHON649 000 €

House for sale location - 4 rooms - 110

Townhouse with garden, terrace and outbuilding in the heart of Arcachon

Michael Zingraf Bassin d'Arcachon presents, in the heart of Arcachon, in a quiet second-line address, this townhouse of approximately 110 sqm of living space, arranged over two levels, with a garden, terrace and outbuilding. Set on a 220 sqm plot, the house enjoys a preserved environment while remaining within immediate reach of the town centre, shops and everyday amenities. Its position set back from the street gives it a peaceful, discreet and highly pleasant atmosphere, a particularly rare quality in this sought-after area of Arcachon. The main level features a living and dining room with fireplace of approximately 33 sqm, arranged into several living areas. The layout naturally allows for a lounge area, a dining space and a more intimate corner around the fireplace. An independent kitchen, a utility room and a WC complete this level. The whole creates a welcoming, bright and practical living floor, in the spirit of a townhouse opening onto its outdoor spaces. The garden level, slightly semi-basement on the western side, offers a well-designed family layout. It includes two bedrooms, a suite, a bathroom and a separate WC, forming a comfortable and functional night area. This level also includes an office of approximately 15 sqm, ideal for remote working, a professional activity or an additional room depending on needs, as well as a landing with dressing area and storage. Outside, the garden and terrace naturally extend the living areas and provide a pleasant setting for meals, relaxing moments or returns from the beach. An outbuilding of approximately 12 sqm, currently used for storage, completes the property and offers additional potential, depending on future plans and subject to the necessary authorisations. A barbecue area further enhances the convivial character of the property. This well-maintained house, located in a central yet quiet area of Arcachon, brings together highly sought-after qualities: an intra-muros address, pleasant outdoor spaces, generous volumes, a family-friendly layout and scope for future development. It represents a rare opportunity to fully enjoy the Arcachon lifestyle, in a preserved residential setting, close to shops, the town centre and the beaches.

Ref. : MZIBA1435

MICHAEL ZINGRAF BASSIN ARCACHON

HYÈRES416 000 €

Apartment for sale location - 3 rooms - 86

3-ROOM APARTMENT IN CITY CENTRE IN A LUXURY BUILDING

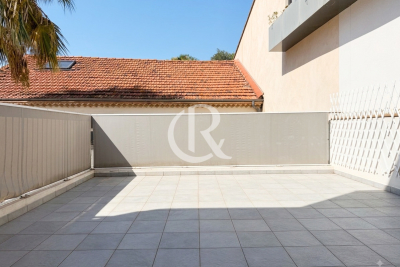
Located on an upper floor with elevator access, within a small, upscale residence built in 2013, ideally situated in a quiet location, discover this beautiful two-bedroom apartment. It offers a pleasant living room of 42.10 m2 extending onto a lovely west-facing terrace of 21.30 m2. Two bedrooms with built-in wardrobes, two bathrooms, a separate toilet, and a secure private parking space on the ground floor complete the property. You will appreciate its high-quality features, its peaceful surroundings, and all the amenities just steps away.

Ref. : 4888

CABINET RIPOLL

PARIS 10EME2 400 000 €

Apartment for sale location - 5 rooms - 181

Exclusive listing - Edge of 9th/10th arrondissement - Family apartment - 3/4 bedrooms - unobstructed views

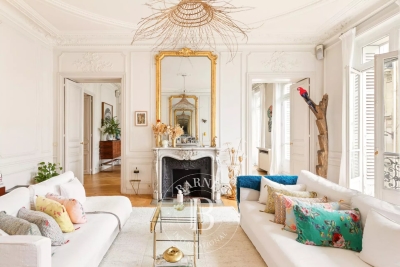
This elegant 181.60m² or 1,948 sq ft (Carrez Law) family apartment, alone on the 2nd floor of a high-end building with lift, on the edge of the 9th and 10th arrondissements, offers great volume (3.4m or 9.8ft ceiling height) and a tasteful décor. This property comprises an entrance gallery, a spacious west-facing living room, a dining room, a fitted eat-in kitchen with a wine cellar, three large suites with wardrobes and shower rooms, and a separate toilet. Laundry room. Plenty of cupboard space. It benefits from very large living rooms, plenty of natural light and a peaceful setting. Period charm. Highly sought-after location on the edge of the 9th and 10th arrondissements, close to Square Montholon. Parking space and two cellars also included. Fees payable by the seller - Number of lots in the building: 49 - Average amount of the share of charges €6,240/year - Estimated amount of annual energy costs for standard use based on 2021 energy costs: €3,500 ~ €4,780 - Information on the risks to which this property is exposed is available on the Géorisques website: www.georisques.gouv.fr Agency fees payable by vendor - Nombre de lots dans la copropriété: 49 - Montant moyen de la quote-part de charges courantes 6,240 €/yearly - Montant estimé des dépenses annuelles d'énergie pour un usage standard, établi à partir des prix de l'énergie de l'année 2021 : 3500€ ~ 4780€ - Les informations sur les risques auxquels ce bien est exposé sont disponibles sur le site Géorisques : www.georisques.gouv.fr

Ref. : 86752407

BARNES PARIS 10/19

LA TURBIE1 550 000 €

House for sale location - 8 rooms - 316

PROVENCAL VILLA - LA BORDINA - SEA VIEW

In a privileged, quiet and residential area, the Immobilia 2000 team is pleased to present this Provencal style villa with an area of 316 m2 located on a plot of approximately 2000 m2. Its south-west exposure, its view of the Principality and the sea, will seduce you if you wish to live a few minutes from Monaco while being in a green setting. In addition this villa offers enormous potential by its volumes, its surface and its outbuildings. Swimming pool. A must see.

Ref. : VMA909

IMMOBILIA 2000 FRANCE

AIX-EN-PROVENCE900 000 €

Apartment for sale location - 3 rooms - 116

Aix en Provence – A delightful pied a terre

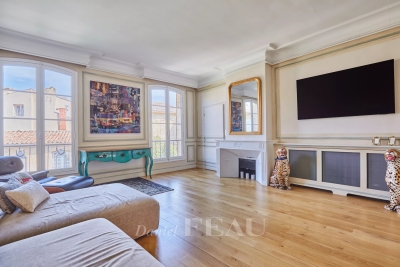
This superb apartment offering 116 sqm of living space as defined by the Carrez Law is on the 3rd and top floor of a magnificent 18th century private mansion located a stone's throw from Place d'Albertas in the historic centre of Aix. Particularly peaceful and meticulously renovated throughout, it includes an entry with a cloakroom, a bright 27 sqm living/reception room with a fireplace, a 20 sqm equipped kitchen, a dining room, a master suite with a shower room, a dressing room, a utility area, a second bedroom and a shower room. The living rooms are dual-aspect and overlook the residence's gardens. Period features include oak parquet flooring and a fireplace. With an attic and a cellar. The buildings common areas feature a superb 18th century wrought-iron balustrade, and are very well-maintained. In a prime location a stone's throw from the shops and the restaurants A lock-up garage is available for rental a few minutes walk from the apartment. Units:97

Ref. : 86083592

DANIEL FÉAU PROVENCE

NÎMES145 000 €

Apartment for sale location - 2 rooms - 34

APARTMENT - ECUSSON - RUE DOREE

The DIAZ IMMOBILIER agency offers you for sale this apartment in the city center of Nîmes. The apartment is located in a building on the ground floor (RDC) on the rue dorée, it consists of a living room/lounge, kitchen, shower room and a wine cellar in the basement. It has a patio of approximately 10 m2 and another cellar to be converted on the ground floor. The apartment can be sold furnished and free of any occupation. The apartment was completely renovated at the beginning of the year with high-end materials such as Versailles parquet flooring, a kitchen and a wine cellar. The apartment has a square footage of 34 m2. I remain at your disposal. Nicolas DIAZ

Ref. : 47

Diaz IMMOBILIER

OPPÈDE995 000 €

House for sale location - 7 rooms - 190

Oppède - Beautiful house in a hamlet with exceptional views, just a stone's throw from the shops

Located just outside the village of Oppède, at the foot of the Luberon, this beautiful hamlet home enjoys a peaceful setting and remarkable views of the Luberon, Mont Ventoux, and the surrounding countryside. With a living area of approximately 190 m², it offers bright and comfortable spaces. The ground floor consists of a spacious living room bathed in light thanks to its three-sided exposure, extended by an open kitchen, as well as a second living room with a fireplace. The entire space opens onto the outdoors and its various terraces. A master bedroom with an en-suite bathroom that also opens onto a private terrace, a laundry room, and a guest bathroom complete this level. Upstairs, two en-suite bedrooms each have their own private shower room. The basement features a large room with multiple layout possibilities (TV lounge, game room, fitness area, etc.) as well as a utility room. Outside, the enclosed, landscaped garden of approximately 1,074 m² is centered around a majestic fig tree and features several terraces facing south, west, and east. These outdoor living spaces allow you to enjoy, at any time of day, superb views of the Luberon, Mont Ventoux, and the surrounding countryside. A storage shed and a carport complete the property. A charming property that combines authenticity, comfort, and modern architecture with the relaxed Provençal lifestyle, just minutes away from shops and the Luberon's most beautiful landscapes.

Ref. : MZIGO3477

Michaël Zingraf Christies International Real Estate GORDES

ROQUEFORT-LES-PINS1 375 000 €

House for sale location - 9 rooms - 214

Located in one of the most sought-after areas of Roquefort-les-Pins, in absolute peace and quiet and within walking distance of the village amenities (shops, schools, cinema, restaurants and health center), this beautiful property of approximately 250 sqm offers generous volumes, abundant natural light and an exceptional living environment. Set on a flat, landscaped south-facing plot of approximately 2,600 sqm, the villa features a large terrace with a bioclimatic pergola overlooking the swimming pool. The ground floor offers a superb and bright 60 sqm living area with an open-plan kitchen, a master suite, and a second bedroom with its own shower room. Upstairs, two additional bedrooms each benefit from private shower rooms. The garden level includes an independent living space with lounge, kitchen/dining area, two bedrooms and a laundry room, ideal for hosting family and friends or for rental potential. A wine cellar, ample storage space, carports and several parking spaces complete this rare property, located only 20 minutes from Nice Airport and Sophia Antipolis.

Ref. : 5357

CENTURY 21 Visa Immobilier

ST-RAPHAËL965 000 €

Apartment for sale location - 4 rooms - 95

Apartment for sale with sea view, large terrace, in a reside

SOLD BY US Looking for an apartment with a sea view ? This 95 sq m property, fully renovated and located in a quiet and sought-after area, is a great opportunity. Its 31 sq m southwest-facing terrace will allow you to fully enjoy the view and the sunny climate. The apartment offers excellent amenities and features three bedrooms, including a master suite with sea views and direct access to the terrace. Just steps from the beach, shops, and the port of Santa Lucia, you'll enjoy a convenient living environment. A double garage is a real asset in this sought-after area. Located within a small, secure condominium complex, you'll enjoy a swimming pool, ideal for relaxation. Contact your real estate agency in Saint-Raphaël, DELUXIA, to find out more.

Ref. : 2334

Deluxia Immobilier

ST-RAPHAËL925 000 €

Apartment for sale location - 3 rooms - 96

VALESCURE LES GOLFS GROUND FLOOR APARTMENT 3 ROOMS 97 sqm

Looking to downsize from a large villa that's become too big, while still enjoying the comfort, spaciousness, and quality of life you cherish? Villa Emma Swing is designed for you. Ideally located in the heart of the Valescure Golf Course and close to shops, this residence offers just seven exceptional apartments, nestled in a lush and refined setting. Emma Swing is a residence offering generous living spaces with customizable features, reflecting your lifestyle, with only two levels and a dedicated concierge service. Located in a sought-after and protected area, Villa Emma Swing combines elegant architecture, premium materials, and cutting-edge technology. Don't hesitate to contact the Immogolf agency for further information. 33 4 94 82 48 38.

Ref. : 9820c

IMMOGOLF

EZE9 900 000 €

House for sale location - 5 rooms - 353

Villa in Eze Seafront - Swimming Pool - Panoramic Sea View

Ideally located just moments from Monaco, within a peaceful and highly sought-after residential environment, this outstanding newly built contemporary villa enjoys full south-facing exposure together with spectacular panoramic sea views overlooking the Bay of Èze and Cap Ferrat. Set on a rare flat plot of approximately 1,160 sqm, the villa in Eze offers around 353 sqm of living space and features exceptional high-end finishes combining contemporary architecture, generous volumes and premium materials throughout. Designed to maximise natural light and sea views, the villa benefits from impressive reception areas enhanced by spectacular full-height electric sliding windows, creating a seamless transition between indoor and outdoor living spaces. The spacious main living area, featuring beautiful ceiling heights, opens directly onto the terraces, landscaped gardens and the Mediterranean Sea. An elegant fully equipped open-plan kitchen completes this refined contemporary living environment. The property further benefits from approximately 200 sqm of terraces, including nearly 40 sqm of covered outdoor living areas, perfectly designed to enjoy the Riviera lifestyle all year round. A large outdoor parking area can accommodate up to four vehicles. The ground floor also includes a guest bedroom suite, guest toilets and a laundry room. Upstairs, the magnificent principal suite of approximately 80 sqm enjoys breathtaking sea views and direct access to an expansive panoramic terrace. It features separate dressing rooms together with a spacious bathroom and shower room finished to an exceptional standard. Two further en-suite bedrooms with dressing rooms and private bathrooms complete this level. Ducted reversible air conditioning, latest-generation joinery, elegant minimalist architecture, floor-to-ceiling openings and carefully selected materials throughout: this exceptional property perfectly embodies contemporary luxury living on the French Riviera. A rare opportunity in Eze at the gateway to Monaco.

Ref. : 85999166

AGENCE BRISTOL

EZE5 250 000 €

House for sale location - 5 rooms - 247

Luxury Contemporary Californian-Style Villa with Pool

Located in the sought-after residential area of Saint-Laurent d'Èze, just a 5 to 10-minute drive from Monaco, this luxury contemporary Californian-style villa offers 247 sqm of living space set on a beautifully landscaped 1,664 sqm plot. Its clean architectural lines, generous volumes and expansive openings create bright interiors that blend seamlessly with the outdoor spaces. The villa features a spacious living room with a dining area, as well as a fully equipped independent kitchen with a second dining space. The sleeping area comprises four en-suite bedrooms, each with its own private bathroom, ensuring both comfort and privacy. Outside, the landscaped garden features a swimming pool and several relaxation areas. A rooftop terrace with a vegetable garden provides an additional outdoor living space, ideal for enjoying the surrounding environment. A closed garage completes the property's amenities. This villa offers refined finishes and a harmonious blend of comfort, contemporary design and elegance, making it ideal as either a primary or a secondary residence.

Ref. : 87155080

DEPLANCHE IMMOBILIER

ST-LAURENT-DU-VAR159 000 €

Apartment for sale location - Studio - 24

SAINT LAURENT DU VAR - STUDIO APARTMENT OF 20 SQM CARREZ - 24 SQM OF TOTAL AREA - PRIME AND QUIET LOCATION

Located in Saint-Laurent-du-Var, this property enjoys an ideal location, just a short distance from the train station and Lenval-Tzanck Hospital, in a convenient and well-connected area, within a beautifully landscaped residence. Set in a well-maintained and peaceful residence, this approximately 20 sqm apartment with a mezzanine features double glazing and a fully equipped kitchen, offering a well-optimized and functional living space. The property benefits from low service charges and a pleasant private outdoor area, perfect for enjoying quiet moments. Sold furnished is also an option. An ideal opportunity for a first-time buyer or an investor looking for an attractive property in a sought-after area.

Ref. : C-3125

Century 21 LAFAGE TRANSACTIONS NICE CORVESY

MANDELIEU-LA-NAPOULE2 690 000 €

House for sale location - 8 rooms - 300

300 m² villa with pool and sea view

This architect-designed 300 m² villa with pool offers a view of the Cannes Bay and the mountains. Built on a landscaped land of 1,850 m², this property is ideally located in Mandelieu-la-Napoule, just 15 minutes from Cannes and 35 minutes from Nice Côte d'Azur Airport. South-east facing, the property benefits from numerous terraces allowing you to fully enjoy the sunshine throughout the day. The villa is spread over three levels, served by a staircase and an elevator. On the ground floor, we find the living space comprising a living room with a fireplace, a dining room, and a separate kitchen, all opening onto a terrace. The first floor is dedicated to the master suite, with its private terrace, a bathroom with shower, a dressing room, and separate toilets. On the garden level, we find three bedrooms, two of which have their own shower room, an office that can be transformed into an additional room, and a laundry room. A apartment, a 40 m² double garage, and several outdoor parking spaces complete this property.]}}rige,ÎlE$Assistant ight_array_response},{

Ref. : 86125421

SOLARI PROPERTIES