OK
More than Less than
€  ok

Key-words : location

Houses and Apartments, your real estate specialist magazine offers a selection of ads that match with the keyword location. You can refine your search by specifying the area or price range in the navigation bar link Search for a House/Apartment.

ST-RAPHAËL330 000 €

Apartment for sale location - 3 rooms - 59 m²

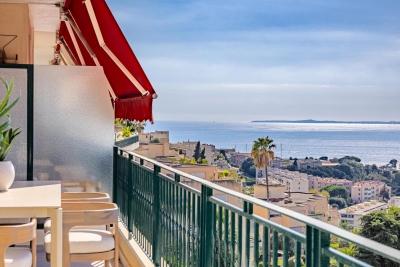
3-room apartment with sea view and spacious terrace

On the first and top floor of a beautiful residence, we are pleased to offer for sale this south-facing, two-bedroom apartment with a terrace and garage. The apartment comprises an entrance hall, a bright living room with an open-plan kitchen, two bedrooms, a bathroom, and a separate WC. All rooms open onto the 22 sq m terrace, from which you can enjoy panoramic sea views. For your comfort, the apartment features air conditioning and double-glazed aluminum windows. The residence is of a high standard and includes a swimming pool. The apartment is sold with a garage. The location is ideal: shops, public transport, and schools are all within walking distance. All this is less than 4 kilometers from Veillat beach and Saint-Raphaël train station. So, don't hesitate to contact us to arrange a viewing as soon as possible.

Ref. : 2976

NESTENN SAINT-RAPHAËL

LES ISSAMBRES3 969 000 €

House for sale location - 5 rooms - 325 m²

Contemporary Villa with Exceptional Panoramic Views over the Mediterranean

Offering sweeping views over the Mediterranean and set within approximately 5,000 sqm of beautifully landscaped grounds, this contemporary 325 sqm villa combines clean architectural lines, remarkable volumes and high-end amenities in an exceptionally private and preserved setting. Designed to make the most of its outstanding location, the property features impressive reception areas. The living room, dining area and fully equipped kitchen are seamlessly integrated into a spectacular open-plan living space of over 100 sqm, opening onto expansive terraces and an infinity pool, creating a natural flow between indoor and outdoor living while embracing the sea views. The upper floor is dedicated to a spacious principal suite, complete with a walk-in dressing room, a luxurious en-suite bathroom and a private terrace enjoying a privileged outlook over the coastline. The lower level accommodates two elegant en-suite bedrooms, thoughtfully designed to provide comfort, privacy and independence for family members or guests. A generous multi-purpose room further enhances the property. Currently arranged as a home office, billiard room and reception lounge, it can easily be adapted to suit a variety of lifestyle needs. A wine cellar completes the villa's premium amenities. Equipped with the latest technologies throughout, the villa benefits from a comprehensive home automation system, a lift serving every level, and a spacious carport with capacity for several vehicles. A distinguished contemporary residence where refined architecture, exceptional comfort and premium amenities come together in perfect harmony with an outstanding Mediterranean panorama.

Ref. : 83554

MAGREY&SONS SAINT-TROPEZ

STE-MAXIME498 000 €

House for sale location - 3 rooms - 66 m²

3-ROOM APARTMENT FOR SALE WITH GARAGE IN SAINTE MAXIME, CLOSE TO AMENITIES AND THE CITY CENTRE

Discover this superb 66 sq m apartment, ideally located in a secure residence, close to amenities and the town center of Sainte-Maxime. This apartment is easy and pleasant to live in, with two bedrooms, a bathroom, a separate toilet, and a bright living area opening onto a 30 sq m terrace, perfect for enjoying sunny days. The apartment benefits from a southwest exposure, and the residence has a swimming pool and a 30 sq m garage. Ideal as a second home or primary residence. Don't delay, book a viewing today!

Ref. : 2868

SEA VIEW PROPERTY / GROUPE AGENCE DU CAP

PARIS 16EME550 000 €

Apartment for sale location - 2 rooms - 36 m²

Paris 16 - Village de Passy - View of the Eiffel Tower

This duplex apartment is situated on the 5th and 6th floors of a secure building with a lift up to the 4th floor, accessed via a quiet, leafy lane in the heart of the Village de Passy. Sold furnished and spanning 36.51m² (393 sq ft) of Carrez Law surface, it currently has a bright living room affording a view of the Eiffel Tower and the rooftops of Paris on the first level, along with an open kitchen and separate toilet. A bedroom with wardrobe and shower room make up the second level. Highly sought-after location right next to the shops on Rue de Passy. Property subject to shared ownership status. Fees payable by the seller - Number of lots in the building: 31 - Average amount of the share of charges €2,468/year - Estimated amount of annual energy costs for standard use based on 2025 energy costs: €1,040 ~ €1,420 - Information on the risks to which this property is exposed is available on the Géorisques website: www.georisques.gouv.fr Agency fees payable by vendor - Nombre de lots dans la copropriété: 31 - Montant moyen de la quote-part de charges courantes 2,468 €/yearly - Montant estimé des dépenses annuelles d'énergie pour un usage standard, établi à partir des prix de l'énergie de l'année 2025 : 1040€ ~ 1420€ - Les informations sur les risques auxquels ce bien est exposé sont disponibles sur le site Géorisques : www.georisques.gouv.fr

Ref. : 87452098

BARNES PIED-A-TERRE PASSY-LA MUETTE

MEGÈVE14 400 000 €

House for sale location - 18 rooms - 1145 m²

Chalet Le 34 - Prestigious property in the heights of Megève

Located on the heights of Mont-d 'Arbois in an enchanting setting, this private domain consisting of a main chalet and a guest chalet is both unique in its design and intimately linked to the beauty of the place. Accommodating up to 20 guests, it combines character, authenticity and luxury, developed from conception to completion with particular care. Let yourself be impressed by the upmarket services which, together with the panoramas, give an alpine touch at every point of the domain: Le Mont d'Arbois, Rochebrune, Le Mont-Joly and all the massifs dominating the village of Megève and of its surroundings. The main chalet, with generous surfaces, consists of 4 bedrooms with their bathrooms as well as an independent studio dedicated to house staff. The elevator allows easy access to all the large and warm living spaces. They include a very bright living room, two living rooms, one of which has a fireplace, are both comfortable and cozy. With a very fully equiped wellness area, with its huge indoor swimming pool and spa area (jacuzzi, sauna, hammam) which invites you to relax. To complete these services, a gym, a massage / hairdressing salon, a very beautiful wine cellar without forgetting its home cinema which will allow you to savor the masterpieces of the 7th art. In the basement, a ski room, a large garage giving access to the guest chalet with two double bedrooms, one with bunk beds and a mezzanine with dormitory sleeping 4. AN EXCEPTIONAL AREA WITH TOP-OF-THE-RANGE SERVICES: • Ideal location: near the ski slopes and the omnipresence of nature • 2 connected chalets serving 6 en-suite bedrooms, two dormitories and an independent studio for the staff • The many living spaces designed to create as many moments of conviviality as small refuges where to rest • An intimate place with terrace and garden • The guarantee of peace of mind With its double chalet, this area is an ideal location for a large family or for a stay with friends. Its spacious living rooms will offer you moments of conviviality and wonderful memories. In the setting of Mont d´Arbois, this exceptional area has created its intimate space. The listed sale price is exclusive of taxes, with the option to continue or discontinue operations under a “hotel-style” management structure.

Ref. : PM1-587

Megeve Sotheby's International Realty (Or Immo Megeve)

LA TURBIE236 500 €

Apartment for sale location - 2 rooms - 26 m²

LA TURBIE - 1 BEDROOM APARTMENT OF 26 SQM FOR SALE - IDEAL LOCATION - FULLY RENOVATED - A/C

Just a short walk from the historic center and the authentic charm of the old village of La Turbie, discover this charming apartment of 26 m², fully renovated and air-conditioned, offering a comfortable living environment that's ready to move into. Enjoying plenty of natural light thanks to its southwest-facing orientation, the apartment charms with its warm atmosphere, high-quality finishes, and perfectly optimized layout. It consists of an entryway, a pleasant living area with a fully fitted and equipped open-concept kitchen, a bedroom, and a bathroom with a toilet. Fully renovated and sold move-in ready, this property is an ideal opportunity for a primary residence, a second home, or even a pied-à-terre on the French Riviera. Its prime location allows you to fully enjoy village life, its shops, and its unspoiled surroundings, while being in close proximity to Monaco and the main attractions of the French Riviera. Another major advantage: the condominium bylaws (RCP) permit seasonal rentals, offering great flexibility in use as well as attractive potential for a rental investment. A rare find in La Turbie, combining charm, comfort, a prime location, and proximity to Monaco. A move-in-ready apartment, ideal for fully enjoying the relaxed lifestyle of the French Riviera.

Ref. : N-41418

Century 21 LAFAGE TRANSACTIONS Nice

NICE995 000 €

Apartment for sale location - 3 rooms - 108 m²

Nice - Mont-Boron - Superb 3-room Apartment Fully Renovated and Furnished with Terraces and Garage

\/\/ Nice – Mont-Boron \/\/ 3-room apartment – Panoramic Sea View – Terrace – Balcony – Garage. Exceptional view, residential environment and good quality of life for this elegant 89.05 m² Carrez Law apartment, located on the 3rd floor of a prestigious residence with a caretaker, in the heart of the highly sought-after Mont-Boron district. Thanks to its East-West cross-exposure, this property enjoys natural light throughout the day and offers remarkable perspectives on Nice and the Mediterranean. Upon entry, a spacious hall with storage provides access to the different areas and ensures pleasant circulation within the apartment. The reception area is to the West. It offers a large space of nearly 45 m², combining living room, dining room, and fully fitted and equipped American kitchen. This living space benefits from a direct opening onto a 13.50 m² terrace, facing the city and the sea. An especially pleasant outdoor area for meals, relaxation moments, or to enjoy sunsets over Nice. The sleeping area, located to the East, includes two bedrooms, one of which offers a comfortable area of 16 m². Each of the two bedrooms opens directly onto a 6 m² balcony, allowing to enjoy a quiet and bright outdoor space from the early hours of the day. A contemporary bathroom equipped with a double shower and toilet, as well as a separate WC, complete this space. Comfort is ensured by several amenities: reversible air conditioning by heat pump, double-glazed windows, electric roller shutters and electric blinds. To complete the whole, the apartment has a basement cellar and a closed outdoor garage, particularly appreciated features in this area. Located in a privileged setting between Mont-Boron, Mont-Alban and Villefranche pass, this property harmoniously combines generous volumes, brightness, tranquility, outdoor spaces and panorama of the sea and city. Agency fees payable by the seller. Property tax: €2,356 Monthly charges: €204 Information on risks to which this property is exposed is available on the Géorisques website: www.georisques.gouv.fr

Ref. : 87354944

MAISON CINO Real Estate

LES ISSAMBRES1 350 000 €

House for sale location - 7 rooms - 205 m²

Les Issambres – Exceptional villa with panoramic views of the Gulf of Saint-Tropez

Just a few minutes from the village and beaches, in one of the most sought-after areas of Les Issambres, this elegant Provençal villa stands out for its privileged location and exceptional panorama over the Gulf of Saint-Tropez. Facing due south, nestled in a green setting and in absolute tranquility, the property offers a rare feeling of serenity. Here, the Mediterranean invites itself into every room, while natural light accompanies the volumes throughout the day. From the entrance, generous proportions, beautiful ceiling heights, and a warm atmosphere set the tone. The living spaces flow smoothly around large openings facing the sea and extend onto vast sun-drenched terraces. The living room, enhanced by its fireplace and high ceiling, opens onto the main terrace and offers a constant view of the blue Mediterranean. The open kitchen, designed as a true convivial space, also benefits from direct access to the outside. At the heart of this ensemble, the infinity pool seems to blend into the horizon. A privileged place to enjoy long summer days, entertain family, or simply contemplate the changing lights of the Gulf of Saint-Tropez. A mezzanine provides additional space, ideal for an office, library, or a more intimate lounge. The night area welcomes four spacious bedrooms, all opening onto the outdoors and benefiting from the bright and soothing atmosphere typical of homes oriented towards the sea. The terrace wrapping the pool thus becomes a natural extension of the interior spaces. A laundry room, a garage, and a garden shed complete the property. With its refined decoration, generous volumes, and architecture with Provençal accents, this villa embodies a certain idea of the Côte d'Azur: elegant without ostentation, warm, and deeply oriented towards the outdoors. Only 15 minutes on foot from the village and beaches, it offers a particularly sought-after balance between privacy, proximity, and Mediterranean lifestyle. A rare property, designed as a family home and a privileged second residence, where every day unfolds facing the sea. An exclusive address in Les Issambres, in one of the most beautiful settings on the Côte d'Azur.

Ref. : 87452017

AGENCE BIRD

NICE445 000 €

Apartment for sale location - 3 rooms - 80 m²

Rare Central Nice Rue LePante Elegant 2-Bedroom Apartment Steps from Notre-Dame

Discover the pleasure of living in the heart of Nice, in a neighborhood where everything is within easy reach. Set just steps from local shops, artisan boulangeries, beautiful Belle Époque architecture and the iconic Église Notre-Dame, this charming two-bedroom apartment offers the opportunity to embrace a truly walkable Côte d'Azur lifestyle. The apartment offers two generous bedrooms, a well-appointed bathroom, a spacious living room with three large windows that flood the space with natural light, and a comfortable kitchen perfectly suited to everyday living and entertaining. Whether you are looking for a primary residence, a stylish pied-à-terre or a second home in Nice, this property offers exceptional flexibility. Imagine stepping outside each morning for coffee at your local boulangerie, having the best of the city on your doorstep, and enjoying the freedom of being able to walk almost everywhere. The central location also provides excellent access to public transportation and the train station, making it easy to explore Nice and the wider Côte d'Azur without relying on a car. For buyers seeking location, authentic Nice living and the convenience of having everything close at hand, this is a rare opportunity to create your own home in one of the city's most desirable areas. A property with genuine lifestyle appeal and the potential to become your perfect home in Nice. Information on the risks to which this property is exposed is available on the Géorisques website: www.georisques.gouv.fr.

Ref. : 87451709

RIVIERA SMITH

OPIO3 750 000 €

House for sale location - - 332 m²

Modern Contemporary villa in a secure domaine

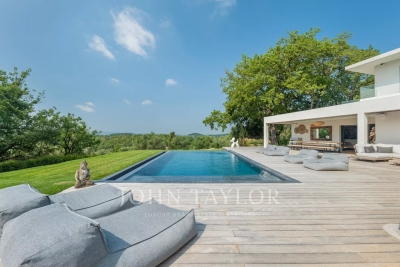
Well located in a private estate of eight recently-built houses, 320 m² contemporary house surrounded by trees.. The ground floor with master suite, and living room with large windows. Upstairs, four additional bedrooms with en suite bathrooms, ideal for a large family or guests. A self-contained apartment with a bedroom, living room and kitchenette. The house is a good exposition modern comfort, generous volumes. Double garage .Swimming pool

Ref. : V3448VA

JOHN TAYLOR VALBONNE

PARIS 2EME625 000 €

Apartment for sale location - 3 rooms - 49 m²

Paris 2 – Place des Victoires – Quiet, bright 1–2 bedroom flat

Engel & Völkers is delighted to present this exceptional apartment ideally located in the heart of Paris's 2nd arrondissement, just steps from Place des Victoires, the Palais Royal and the Montorgueil district. Located on the 6th and top floor (accessible by lift up to the 5th) of a well-maintained and secure historic 18th-century building with a caretaker, this 49 sq m Carrez property (61 sq m of floor space) will appeal with its abundant natural light, absolute peace and optimized layout. Dual-aspect, it overlooks the courtyard entirely. The apartment comprises: - An entrance hall - A spacious living room with open-plan kitchen - A bedroom - An office (which can be converted into a second bedroom or used to enlarge the main bedroom) - A bathroom with WC - Numerous built-in storage spaces Fully renovated in 2021, it is ready for immediate occupancy and may be sold furnished. Whether as a main residence, a Parisian pied-à-terre or a rental investment, this rare property offers a privileged lifestyle in a highly sought-after location. Energy rating: F355 Greenhouse gas emission: C14 Housing with Excessive Energy Consumption: F Estimated annual housing energy costs: €1,648 - €2,230 Joint ownership of 87 lots Average annual charges € 2,304 Pending proceeding NO Transaction fees VAT to be paid by the seller Information about the risks to which this property is exposed is available on the Géorisques website: www.georisques.gouv.fr In the heart of the 2nd arrondissement, in the sought-after Place des Victoires and Montorgueil/Sentier district, this address will appeal to discerning clients seeking the Parisian art of living: elegance, a lively yet refined atmosphere, and everything within easy reach. A rare advantage: an unrivalled central location between historic neighbourhoods and Sentier's creative hub, ideal for experiencing Paris with intensity and sophistication. Here, every outing becomes an experience, and every return a privilege.

Ref. : W-04ALA9

ENGEL & VÖLKERS

LA TESTE-DE-BUCH800 000 €

House for sale location - 6 rooms - 177 m²

FAMILY VILLA WITH OUTBUILDING IN A QUIET LOCATION NEAR MARCHE

MICHAEL ZINGRAF REAL ESTATE is pleased to present this lovely two-storey villa, ideally situated in a peaceful and sought-after neighbourhood, just a short walk from the market and local amenities. Combining comfort and practicality, it is perfect for accommodating your family or for a self-employed business venture. On the ground floor, there is a practical entrance hall with a utility room, a boiler room, a living room, a dining room, a fitted kitchen, a separate toilet and a master bedroom suite, offering all the comforts of single-level living. Upstairs, the sleeping area comprises two lovely bedrooms, a shower room with a toilet, and a dedicated office space, ideal for working from home. A large annexe comprising a living room with its own kitchen, a comfortable bedroom and a shower room. A major asset for entertaining your loved ones in complete privacy.

Ref. : MZIBA1480

MICHAEL ZINGRAF BASSIN ARCACHON

CHATEAUNEUF-GRASSE3 290 000 €

House for sale location - 10 rooms - 390 m²

Châteauneuf de Grasse, character estate for sale, panoramic sea views, guest house

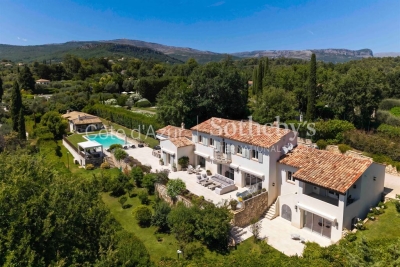
Character property for sale in Châteauneuf de Grasse with panoramic sea views, guest house and landscaped park Ideally located in one of Châteauneuf de Grasse's most prestigious residential environments, this exceptional character property enjoys a dominant position with breathtaking panoramic views over the Mediterranean Sea, the Bay of Mandelieu and the Esterel Massif. Set within approximately 2,975 sqm of beautifully landscaped Mediterranean gardens, the estate combines generous accommodation, premium amenities and outstanding accessibility, only twenty minutes from Nice Côte d'Azur International Airport. The principal residence has been extensively renovated and is centred around elegant, light filled reception areas opening onto expansive terraces through large pocket sliding glass doors. The main living room with fireplace enjoys uninterrupted sea views, while the fully equipped kitchen features a generous dining area designed for both everyday living and entertaining. A second lounge and a laundry room complete the main level. The private accommodation includes a magnificent primary suite with a dressing room, an elegant bathroom and a private terrace overlooking the Mediterranean. A second en suite bedroom is located on the garden level with direct access to a spacious terrace. The upper floor offers an open office, a panoramic solarium and two additional bedrooms sharing a bathroom. Benefiting from independent access, these bedrooms can easily be transformed into a self contained apartment. The landscaped grounds have been designed to maximise outdoor living and include a heated saltwater swimming pool with an electric cover, an elegant pool house and several terraces enjoying exceptional views. An independent guest house provides additional accommodation with two en suite bedrooms, a bright living room, an open plan kitchen and a covered terrace. Two garages, a carport and extensive private parking complete the property. Châteauneuf de Grasse is internationally recognised for its exceptional quality of life, panoramic scenery and strategic location between Mougins, Valbonne and Grasse. Close to renowned golf courses, international schools, Sophia Antipolis and the French Riviera's coastline, the village has become one of the region's most desirable residential destinations, combining Provençal authenticity with excellent long term investment potential. Whether as an elegant family residence, an exceptional holiday home or a secure investment on the French Riviera, this property represents a rare opportunity. For further information or to arrange a private viewing, contact Côte d'Azur Sotheby's International Realty, specialists in luxury real estate on the French Riviera.

Ref. : CA15-338

COTE D'AZUR SOTHEBY'S INTERNATIONAL REALTY

LA LONDE-LES-MAURES898 000 €

House for sale location - 6 rooms - 128 m²

6-ROOM VILLA WITH GARAGE AND POOL IN VALCROS

Nestled in a peaceful, verdant setting, this house, built between 1988 and 1990 on a level 634 m2 plot, impresses with its quality construction, harmonious integration into the landscape, and beautiful south-facing aspect offering a pleasant view of the lake. Built on three levels, including a full basement, and benefiting from two ground-floor entrances from the rear or the garden level, it offers functional and comfortable living spaces. Located at the end of a cul-de-sac, it has been completely renovated and boasts generous room sizes. From the moment you step inside, the tone is set: a welcoming entrance hall with a cloakroom (approximately 7 sq m) opens onto a warm and inviting living space, where the lounge and dining room flow seamlessly together around a fireplace equipped with a pellet stove (for approximately 45 sq m). The separate, functional, and fully equipped kitchen flows into this space, designed for everyday use that is both pleasant and convivial. A bedroom with storage and a shower room complete this level, ideal for single-level living. Upstairs, two bedrooms are nestled, one of which opens onto a private terrace offering an unobstructed view of the golf course. A bathroom and a separate WC complete this sleeping area. The garden level, meanwhile, offers generous and adaptable spaces: a large laundry room, a cellar, a spare bedroom discreetly separated by sliding doors, and a tiled garage opening onto the garden, complete with a second pellet stove. A workshop completes this ensemble, ideal for DIY or craft enthusiasts. Outside, the house extends its lifestyle. A covered terrace, facing due south, offers a soothing view of the lake. Hidden at the rear, a traditional swimming pool blends harmoniously into the garden, surrounded by terraces conducive to relaxation, as well as a lawn area. Fully maintained and modernized over the ye

Ref. : 1051

AGENCE DE VALCROS

MEGÈVE1 100 000 €

House for sale location - 6 rooms - 100 m²

Chalet Louve in Megève — Rochebrune Views and South-Facing Aspect

Savoyard charm, natural light and generous proportions set the tone at Chalet Louve. Located in Le Villard, just a few minutes' drive from the centre of Megève, this 100.67 sq m semi-detached chalet enjoys a south-facing aspect and open views of Rochebrune. It features a living area with a cathedral ceiling and fireplace, an open-plan kitchen with a breakfast bar, a terrace, a well-maintained garden, three bedrooms and two bathrooms. A large garage, cellar, storage space and independent studio complete the property, with easy access to the surrounding ski slopes.

Ref. : PM1-679

Megeve Sotheby's International Realty (Or Immo Megeve)