OK
More than Less than
€  ok

Key-words : ll ai

Houses and Apartments, your real estate specialist magazine offers a selection of ads that match with the keyword ll ai. You can refine your search by specifying the area or price range in the navigation bar link Search for a House/Apartment.

VALBONNE800 000 €

House for sale ll ai - 4 rooms - 88 m²

Contemporary loft with landscaped garden and pool. Immediately next to the village of valbonne. Just a few minutes from the charming village of valbonne, discover this stunning 88 m² contemporary loft that combines elegance, spaciousness, and natural light in a privileged setting. From the moment you enter, you'll be captivated by a bright living area featuring a fully equipped open-plan kitchen that flows into a cozy living and dining room. Large bay windows seamlessly connect the interior spaces to a landscaped garden with a pool, creating the perfect environment to enjoy the mediterranean climate. Upstairs, the sleeping area is thoughtfully designed with a master bedroom ensuite, plus two additional bedrooms sharing a shower room. A separate toilet completes this level. This rare property charms with its loft spirit, brightness, high-quality finishes, and immediate proximity to amenities, schools, and the village of valbonne.

Ref. : 485V3108M

AGENCE DE L'OLIVIER

LES ISSAMBRES2 290 000 €

House for sale ll ai - 7 rooms - 180 m²

FOR SALE MAGNIFICENT PROVENÇAL-STYLE VILLA IN LES ISSAMBRES 180M2 SEA VIEW ON THE GULF OF ST TROPEZ

Come discover this magnificent, charming Provençal-style villa, ideally located in Les Issambres, with breathtaking sea views and a south-facing exposure. Upon arrival, you'll be captivated by the property's authentic character, enhanced by its beautiful paved driveway. On the ground floor, a spacious 50 sqm living room opens onto a huge terrace of over 100 sqm, perfect for fully enjoying sunny days. A charming dining area, covered by a lean-to, allows you to enjoy the outdoors almost year-round. The functional kitchen harmoniously completes this living space. Two bedrooms with private bathrooms ensure comfort and privacy on this level, as well as a laundry room. Upstairs, you will discover a bedroom with shower room, another with bathroom, a large master suite with shower room, private toilet and private terrace with sea view on the Gulf of Saint Tropez, as well as a sixth bedroom which can also be converted into an office or dressing room. The whole is located on a magnificent landscaped plot of more than 1,000 sqm, decorated with a large 5x10 meter salt swimming pool, surrounded by a vast relaxation area. The materials used are noble and of high quality, with shower rooms and bathrooms in Salernes earthenware, as well as solid oak doors which bring warmth and elegance to the whole. A garage completes the property.

Ref. : 2635

SEA VIEW PROPERTY / GROUPE AGENCE DU CAP

ST-RAPHAËL1 050 000 €

House for sale ll ai - 5 rooms - 140 m²

4-BEDROOM VILLA NEAR GOLF COURSES WITH POOL AND GARAGE IN SAINT RAPHAEL

In the Saint-Raphaël area, a lovely 140sqm villa with a living room with fireplace, separate kitchen, two bedrooms on the ground floor, two bathrooms, four toilets, and a laundry room. Upstairs, you'll find two large bedrooms, a bathroom, ample closet space, and an office area. Outside, there's a beautiful landscaped garden, a swimming pool with a pergola, and a tiled and newly paved garage. Close to golf courses and shops in Valescure.

Ref. : 9950

IMMOGOLF

MOUGINS2 900 000 €

House for sale ll ai - 8 rooms - 410 m²

Provençal property close to the old village of 410m2

Villa Provençale with sea view - Southern charm, space and privacy Nestling in the heart of an ultra-private setting, this sumptuous villa boasts 410 m² of living space set in landscaped grounds of over 4,100 m², with sea views from several rooms in the house. As soon as you enter, you'll be seduced by the generous volumes and timeless elegance of the property. Ground floor: Large, bright living room with fireplace, opening onto a large terrace with outdoor dining area. Fully equipped kitchen Refrigerated wine cellar. Refined dining room. Office with sea view, ideal for teleworking. Guest area with toilet and cloakroom, with plenty of built-in storage space. Superb master suite with bathroom, dressing room and sea view. Second bedroom en suite. First floor Elegant en suite bedroom with sea views and terrace. Garden level : Direct access to the lower terrace and swimming pool. 1 en suite bedroom, 2 additional bedrooms, a separate bathroom and toilet. 1 multi-purpose room (bedroom, cinema room, sports room). 1 small storage room, 1 utility room, numerous cupboards. Outside : Magnificent 12x6 m saltwater swimming pool with summer shower, toilet and large terrace with pool house. Fully equipped 32 m² summer kitchen. Mature Mediterranean garden with fruit trees. Two large parking areas and double garage (possibility of additional conversion). Technical and security features : Motorised gate with video intercom and remote control via app. Unifi video surveillance system with recording and remote control. Automatic exterior lighting, connected alarm. City gas heating, remote control. Double glazing. Mains drainage.

Ref. : 32-9325VFF

AMANDA PROPERTIES

CANNES1 195 000 €

Apartment for sale ll ai - 3 rooms - 110 m²

Sumptuous Apartment Apercu Mer - 3 Rooms Luxury Cannet Residential

Welcome to this jewel of residential Cannet, where luxury meets refinement. This 110m2 flat has been completely renovated to offer an incomparable living experience. Property Features : Exceptional refinement: From the moment you enter, you'll be seduced by the elegance and charm of this space, meticulously designed to meet the highest standards of comfort and style. Spacious living room and open-plan kitchen: The spacious living room and open-plan kitchen provide the ideal setting for entertaining and enjoying moments of conviviality with family and friends. Luxurious Bedrooms: With two bedrooms, a shower room and a bathroom, this flat offers a haven of peace and privacy, perfect for recharging your batteries after a busy day. Panoramic Terrace: The magnificent 100m2 terrace surrounding the flat offers uninterrupted sea views, creating an idyllic setting in which to relax and admire the spectacular sunsets. Elegantly Furnished: Every detail has been carefully thought out and elegantly furnished by Roche Bobois, adding a touch of luxury and sophistication to every corner of the space. Private Parking: A double garage and large cellar complete this complex, offering additional storage space and peace of mind for your vehicles. A prestigious address: This prestigious residence offers the ultimate coastal luxury experience, combining stunning views, high-end finishes and impeccable attention to detail. Don't miss this rare opportunity to experience Mediterranean living at its best. Contact us today to arrange a visit and discover for yourself the quintessence of luxury in Le Cannet.

Ref. : 32-8540VFF

AMANDA PROPERTIES

FRÉJUS419 000 €

House for sale ll ai -

A true little piece of paradise nestled in a green setting, just 5 minutes from all amenities. This 145 m² house will charm you with its unique character and relaxing spaces. It features a large living room with a fully equipped open-plan kitchen, a dressing room, 2 beautiful bedrooms including a master suite, all set on a 650 m² plot with a large GARAGE and potential for additional construction. House for sale 142 m² / 5 rooms / 2 bedrooms in Fréjus House/Villa for sale, 5 rooms - Fréjus RARE - UNIQUE HOUSE - SINGLE-STOREY - 141 m² - LAND 635 m² - GREAT POTENTIAL - AN ESCAPE GUARANTEED A true little piece of paradise nestled in a green setting In Fréjus, discover this fully renovated character home, unique and distinctive, offering generous living spaces and a genuine sense of escape. A property like no other, with a warm atmosphere and a timeless feel. Semi-detached on one side and all on one level, this villa offers approximately 141 m² of living space on a lushly landscaped 635 m² south-facing plot. From the moment you step inside, you'll be won over by its volume and layout. The house revolves around a spacious living area of about 110 m², consisting of a triple living room flooded with natural light thanks to large bay windows that open directly onto the terrace and garden. The open, fully equipped kitchen with a central island fits seamlessly into this welcoming space, perfect for everyday living as well as entertaining family and friends. The sleeping area includes two comfortable bedrooms, each with its own bathroom, including a master suite with a shower and double sinks. A separate toilet and plenty of storage complete the layout. Outside, the charm continues with a beautifully landscaped garden featuring several ponds, creating a true feeling of relaxation and getaway. The terrace naturally extends the living space, allowing you to fully enjoy the sunny days. For parking, the property currently offers a wooden shelter of about 50 m² that can accommodate up to two vehicles, along with space on the plot for several additional cars. The property also boasts great potential for expansion: there is still room to enlarge and add two more bedrooms to the existing space. The land also allows, subject to necessary planning permissions, the creation of an outbuilding, opening up various possibilities according to your wishes. Features include double glazing, wood stove, individual electric heating, crawl space, controlled mechanical ventilation, and fiber optic internet. This house enjoys a convenient location, with quick access to the highway, a bus stop nearby, and shops and schools reachable within a few minutes. The train station is about 20 minutes away.

Ref. : 577V11740M

L'AGENCE MAYA

ANSOUIS1 253 000 €

House for sale ll ai - 9 rooms - 300 m²

Villa in Ansouis

NEW EXCLUSIVE LISTING BY MICHAEL ZINGRAF REAL ESTATE. In the heart of the Luberon, just a few minutes' walk from the village of Ansouis and its majestic castle, this exceptional property sits within a lush, landscaped setting of over 3,000 m², meticulously and elegantly designed. The tranquil surroundings offer unobstructed panoramic views of the Provençal countryside and the surrounding hills. The exterior invites you to embrace the good life with its various terraces overlooking nature, one of which is sheltered by a bioclimatic pergola. A heated swimming pool and a traditional pétanque court complete this enchanting setting, along with a workshop. A completely independent one-bedroom apartment provides the perfect space to host family and friends in complete privacy or to develop a seasonal rental business. The main house captivates from the moment you enter with its bright, open-plan living spaces on the ground floor, seamlessly connecting to the garden, and a welcoming master suite. Upstairs, you'll find three lovely bedrooms, a tranquil office, a bathroom, and an attic bedroom perfect as an extra room. A rare find where the charm of the South meets exceptional living in a property that blends modern comfort with independence. More information available upon request.

Ref. : MZIAX0826

Michaël Zingraf Christies International Real Estate AIX-EN-PROVENCE

MALEMORT-DU-COMTAT665 000 €

House for sale ll ai - 7 rooms - 165 m²

Provençal villa with views of Mont Ventoux, a swimming pool and a self-contained flat, set on over 2,000 m²

Situated at the end of a cul-de-sac, this villa is accessed via a gate leading onto a spacious car park. Built in 2001, this traditionally built house is a charming Provençal-style villa. The entrance opens onto a spacious area comprising a living room with a fireplace fitted with an insert, a dining room and, extending from this, a fully equipped Provençal-style kitchen. The living room is air-conditioned. The large bay windows let in plenty of light and open out onto the garden. The kitchen leads onto a terrace fitted with a bioclimatic pergola, allowing you to enjoy the outdoors in the best possible conditions. This beautiful living space, with its neutral colours, exudes a sense of calm and serenity. The house is laid out on one level, comprising on the ground floor a sleeping area consisting of a bedroom currently used as a study with access to the terrace – allowing you to work whilst looking out onto the garden – a bathroom, and a second bedroom opening onto the terrace with its own walk-in wardrobe. There is also a large wardrobe and a toilet in the entrance hall. Upstairs, the landing leads to a shower room with a walk-in shower to the north and a large bedroom with a sitting area to the south. Depending on your needs, it would be perfectly possible to divide this space into two separate bedrooms, with each room having a door onto the landing. Outside, you'll find a large landscaped garden featuring a 10x5m concrete swimming pool with a removable cover, an outdoor shower, olive trees and a pétanque court, which is accessed via a small stone staircase and overlooks the whole property with views of Mont Ventoux. It is the ideal spot in the late afternoon to enjoy the view and the tranquillity of the surroundings. To make the most of the outdoors even at the height of summer, there is a large covered summer lounge which closes off in winter with an electric roller blind, transforming it into a storage space for garden furniture that is fully protected from the elements. To complete the picture: a guest apartment with completely separate access from the main house, comprising an entrance hall, a bedroom with a terrace, a shower room, a toilet, and a separate kitchen opening onto a terrace with a view of the swimming pool. Finally, there is a garage providing direct access to the kitchen, a carport, two water taps connected to the Carpentras canal for watering the garden, and a workshop. This is the perfect Provençal home, situated in a peaceful, charming village where tranquillity and well-being reign. With its four or even five bedrooms, it is ideally suited to a family as a main residence. It is also the ideal home for a multi-generational family, where everyone can enjoy their own living space and independence. Features: Mains water, mains drainage, electric underfloor heating on the ground floor, air conditioning in the living room, solar panels, double-glazed PVC window frames, water softener, connection to the Carpentras canal, fibre broadband.

Ref. : 11514

ROSIER

LE CANNET569 000 €

House for sale ll ai - 4 rooms - 132 m²

Le Cannet villa 100 m2 outside 40 m2

n a private and quiet estate in Le Cannet, this semi-detached 100 m² villa opens onto a 40 m² south-facing outdoor space. The villa features an entrance hall, a living room with a fully equipped open-plan kitchen, a study area, and guest toilets. Upstairs, you'll find a master bedroom with en-suite shower room and built-in wardrobes, along with two additional bedrooms (each with storage) and a bathroom. There is also a study nook, a very spacious laundry room, and a garage. Additional features include home automation and air conditioning.

Ref. : 86345472

ESTATE SERVICE

DEAUVILLE More than 2 300 000 €

House for sale ll ai - 8 rooms - 350 m²

Private mansion in Deauville - Golden Triangle

This magnificent property in Deauville offers the ideal setting for those in search of luxury and tranquility. With its 350 m², this spacious mansion harmoniously distributes its eight rooms of rare elegance. Natural light floods every nook and cranny, accentuating the beauty of the exquisite architectural details. You'll also be seduced by its impressive volumes. The living room, with its sumptuous furnishings and refined decor, invites you to relax and enjoy convivial moments. The large French windows open onto the 180m² garden, which has been lovingly landscaped and offers breathtaking views of the surrounding countryside. The interior layout has been designed to combine comfort and functionality. The kitchen and dining room also benefit from unobstructed views, allowing you to enjoy lunch while admiring the breathtaking panorama. Deauville's idyllic setting is just waiting for you to turn your dreams of escape into reality. A visit is essential to fully appreciate the unique charm of this residence.

Ref. : V0021DE

JOHN TAYLOR DEAUVILLE

STE-MAXIME258 000 €

Apartment for sale ll ai - 2 rooms - 31 m²

Bright garden-level apartment with a sea view. Set in a lush and exceptionally quiet environment, just 100m from the sea, it features an entrance hall with a closet, a separate toilet, a shower room, a fully equipped kitchen, and a spacious, bright, and flexible living area that includes the lounge and two separate sleeping spaces thanks to a lovely loggia. Once the sliding glass door is opened, you'll discover a large terrace surrounded by greenery, facing due south, perfectly complementing this beautiful space. For ultimate comfort, the apartment is air-conditioned and equipped with electric blinds and shutters. Finally, another major bonus is a closed and secure garage available as well. The property is situated in a highly sought-after location close to the town center, beaches, Sainte Maxime harbor, and shops. The property is sold furnished if needed.

Ref. : 577V11629A

L'AGENCE MAYA

NICE300 000 €

Apartment for sale ll ai - 4 rooms - 68 m²

NICE CENTER / MUSICIENS - Pleasant 4-Room Quiet and Cross-Ventilated Apartment Rare opportunity, don't miss out! Ideally located in the heart of Nice, on a quiet side street in the Musiciens district, just a 2-minute walk from the tram, train station, and all amenities, this charming 4-room apartment offers 68 sqm of living space. It is situated on the first floor of a well-maintained Nice-style building with an elevator. Quiet, bright, and with cross ventilation, the apartment features a spacious entrance leading East to a first bedroom, the living room, and its semi-open kitchen spanning over 25 sqm. On the West side, overlooking the courtyard, you'll find a bathroom with a toilet and two additional bedrooms. Generous ceiling heights (3 m), large double-glazed windows in every room, low charges, and many options to rearrange the spaces to suit your needs (opening the kitchen into the living room, opening a bedroom onto the living room, etc.). An ideal property as a main home for a family close to all conveniences... but also an excellent rental investment (nearly 6% yield!) The property includes a cellar in the basement of the building, included in the price. **Subject to co-ownership regulations. Number of units: 15. Annual maintenance fees: €1,272. Agency fees included, paid by the seller.**This property is distributed based on the authorization of estate agencies using a common transaction software. Fees applicable are those of the estate agency who holds the seller agreement (more information on request).

Ref. : 519V900982A

AFIM France

LES GETS750 000 €

House for sale ll ai - 4 rooms - 142 m²

Chalet in need of renovation in Les Gets

If you're looking for a second home or primary residence in the heart of the mountains to immerse yourself in nature, discover this property located in a peaceful hamlet in the resort town of Les Gets, on the edge of the forest, offering unobstructed views of the surrounding peaks. Set on a 3,443 m² lot bordering a small river, this chalet—with a current floor area of 142.66 m² (119 m² of living space)—offers significant potential for renovation and expansion, making it ideal for personalizing your future haven of peace. You'll appreciate the proximity to a shuttle stop, allowing you to reach the shops in Les Gets without having to use your car. More information and viewings available by appointment. Fees to be paid by the seller. Property with excessive energy consumption : Energy class F, Climate class C Estimated average amount of annual energy expenditure for standard use, based on the year's energy prices 2021: between 1090.00 and 1500.00 €. Information on the risks to which this property is exposed is available on the Geohazards website: www.georisques.gouv.fr.

Ref. : 1086-ACMIMMO

ACM IMMOBILIER

PARIS 18EME324 000 €

Apartment for sale ll ai - 2 rooms - 25 m²

Charming Renovated One-Bedroom Apartment with Quality Features in the 18th District

Abriculteurs is pleased to present this one-bedroom apartment of 25.19 m² (Carrez law) located in the 18th district of Paris. Situated in a sought-after area in the 18th arrondissement, this property is close to Batignolles, Épinettes, and Montmartre. Within a few minutes' walk, you'll find Rue Lepic, Les Abbesses, and the Sacré-Cœur, offering a lively and typically Parisian lifestyle with numerous shops, restaurants, and services. The location is pleasant and quiet, on a cobblestone one-way street with little traffic, away from main roads but still close to amenities. Built in the second half of the 19th century, the building has been fully renovated with an apartment per floor layout. On the 2nd floor (out of 4, no elevator), this 25.19 m² apartment has undergone a complete renovation. Its layout is designed for optimal space distribution, comprising an entrance, a 10.16 m² bedroom (facing the courtyard), a bright 11.47 m² living room featuring beautiful hardwood floors, and a fitted and equipped kitchen. A shower room with a window, including the WC, completes the space. The carefully and recently finished features, high-quality materials, and attention to detail in the renovation highlight the volumes and give the apartment a lot of charm. Metro line 13, accessible from La Fourche station, line 2 at Blanche station, and line 12 are all within walking distance, providing easy access to various areas of the capital. This property is complemented by a cellar. Highlights o Quiet environment (low traffic street) o Small co-ownership, fully restored building including common areas, roof and facade (under 10-year warranty) o Charming and bright living room (beautiful hardwood and fitted kitchen) o High-quality finishes, recent and well-maintained features (good insulation, Energy Performance Rating C) Additional Information - Estimated property tax: €621 - Estimated quarterly running charges: €294.11 / quarter - Condition: fully renovated - Equipped kitchen: refrigerator, oven, dishwasher, hood - Recent features: hot water tank, electric radiators - Subject to co-ownership status - 6 lots - Apartment No. 4, share: 138 / 1,000 - Cellar included - Connected to the public sewer system - No ongoing legal proceedings Conventional energy consumption (kWhEP/m².year): 170 (C) Estimated emissions (kg CO2/m².year): 6 (A) Energy cost minimum / maximum: between €500 and €710 Price reference years: 2021, 2022, 2023 Sale price: €324,000 including VAT (Abriculteurs fees borne by the seller) Interested in this property? Contact an Abriculteur at +33 6 27 53 22 29 or Announcement drafted under the editorial responsibility of Ms. Pascale FERRANTI, commercial agent (EI), registered with the Paris RSAC under number 900 781 139, without holding funds, acting on behalf of SARL Abriculteurs immobilier, capital €5,000, registered under SIREN number 837 704 584, holder of professional card No. CPI 7501 2018 000 025 842 issued by the Paris Île-de-France Chamber of Commerce, whose legal representative is Mr. Adrien Piot, with registered office at 12 rue des Halles, 75001 Paris.

Ref. : DXFU5869_PF_3009_2

abriculteurs

ROQUEBRUNE-CAP-MARTIN650 000 €

Apartment for sale ll ai - 3 rooms - 75 m²

ROQUEBRUNE-CAP-MARTIN LE HAMEAU Superb 2-bedroom apartme

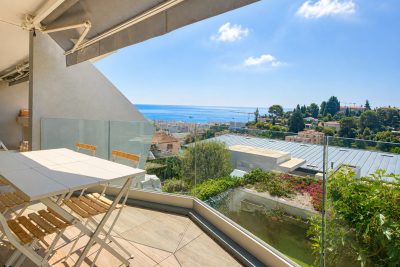
Located in the highly sought-after Hameau district in Roquebrune-Cap-Martin, in the heart of a quiet and green residential environment, discover this magnificent 3-room apartment of 75 m2, nestled within a luxury residence delivered in 2020, with swimming pool. From the moment you step inside, you'll be captivated by its generous proportions, abundant natural light, and high-quality finishes. The warm and inviting living area features a modern open-plan kitchen, creating a welcoming space ideal for entertaining. Large French doors seamlessly extend the living space onto a magnificent 25 m2 southwest-facing terrace, offering unobstructed views of the sea and mountains. A true extension of your living space, perfect for enjoying the privileged climate of the French Riviera. One of the great advantages of this apartment is that all the rooms open directly onto the terrace, bringing beautiful natural light throughout the day and a pleasant feeling of space. The sleeping area consists of two beautiful, comfortable and bright bedrooms, a bathroom with WC and a separate WC cleverly arranged with a laundry area to accommodate washing machines. Built in 2020, the residence offers all the comforts of a modern building: excellent energy efficiency, contemporary amenities, security, and low maintenance costs. Residents also enjoy a pleasant swimming pool, ideal for relaxing during the warmer months. This property is sold with a large cellar, offering considerable storage space, as well as a nice private parking space, providing real comfort on a daily basis. Just minutes from shops, schools, beaches and Monaco, while enjoying the peace and charm of the Hameau district, this apartment meets all the desired criteria: recent residence, generous terrace, sea and mountain views, swimming pool, ideal exposure and quality amenities. A rare find in this area, not to be missed.

Ref. : 497

H Properties