OK
More than Less than
€  ok

Key-words : list of places

Houses and Apartments, your real estate specialist magazine offers a selection of ads that match with the keyword list of places. You can refine your search by specifying the area or price range in the navigation bar link Search for a House/Apartment.

NICE239 000 €

Apartment for sale list of places - 2 rooms - 29 m²

NICE GARIBALDI - 2-ROOM APARTMENT, 30 M², FOR SALE - DUPLEX - UNOBSTRUCTED VIEW - PRIME LOCATION - SECOND HOME OR INVESTMENT

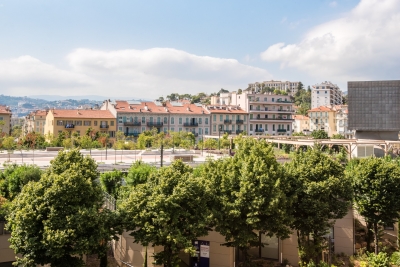
NICE GARIBALDI: In the heart of the highly sought-after Place Garibaldi, a 30m² Carrez 2-room duplex flat situated on a high floor of a listed building in Nice, whose communal areas are due to be fully renovated. On the ground floor, it comprises an entrance hall with a utility room, a fitted open-plan kitchen and a west-facing living room with a lovely unobstructed view of the new green corridor. Upstairs, there is a bedroom with storage space and a shower room with a toilet. The flat is in good overall condition and fitted with air conditioning. Ideal as a rental investment or a second home. Suitable for Airbnb. Exceptional location, right next to the tram, shops and Old Nice. Low service charges!

Ref. : P-11075

Century 21 LAFAGE TRANSACTIONS - LE PORT

PARIS 15EME1 100 000 €

Apartment for sale list of places - 4 rooms - 89 m²

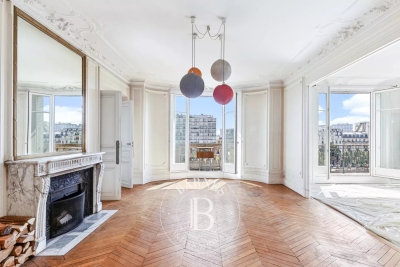
EXCLUSIVE LISTING - PARIS 15 - CONVENTION / FELIX FAURE - 2-BED - PERIOD CHARM

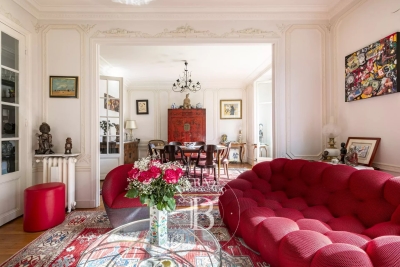
Barnes has the exclusive listing of a dual-aspect apartment comprising four main rooms and offering pleasant views, situated in a magnificent period building in the heart of a shopping district. Double-sized living room, two bedrooms (option to create a third bedroom in place of the double-sized living room), separate kitchen with granite worktops, shower room, laundry room (option to convert it into a second shower room), and separate toilet. Square Duranton and Boucicaut station (Line 8) are 100m (110 yards) away. Cellar also included. Live-in concierge. Re-rendering approved and funded, due to be completed by the end of the year. Contact Aurore David-Nicholson +33 (0)6 61 23 89 06 Fees payable by the seller - Number of lots in the condominium: 22 - Average amount of the share of charges €4,392/year - Information on the risks to which this property is exposed is available on the Géorisques website: www.georisques.gouv.fr - Alain David-Nicholson - Sales agent - EI - RSAC 909 306 177 Agency fees payable by vendor - Nombre de lots dans la copropriété: 22 - Montant moyen de la quote-part de charges courantes 4,392 €/yearly - Les informations sur les risques auxquels ce bien est exposé sont disponibles sur le site Géorisques : www.georisques.gouv.fr - Aurore DAVID-NICHOLSON - Agent commercial - EI - RSAC 909 306 177

Ref. : 87337672

BARNES CHAMP DE MARS

MENTON11 500 000 €

House for sale list of places - 12 rooms - 746 m²

Prestigious estate with panoramic sea view - Menton Garavan

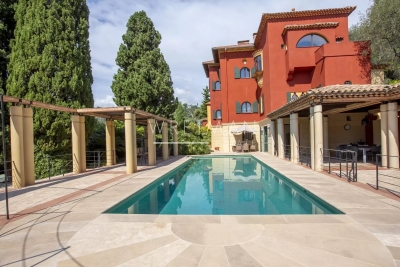
Built in the early 20th century in Menton, Les Colombières is the work of Ferdinand Bac, the artist, writer, architect and landscape designer who conceived this remarkable estate as a true ode to the Mediterranean. Designed as a work of art in its own right, the property brings together architecture, gardens, sculptures, fountains and landscapes in a remarkable harmony overlooking Menton Bay. Listed as a Historic Monument, Les Colombières is today an exceptional heritage property and one of the French Riviera's most private and discreet addresses. The estate comprises the 746 sqm main villa, an independent studio, a fully equipped and self-contained apartment, as well as a fabulous caretaker's house, all set within 3.5 hectares of prestigious, lush grounds. The property offers a total of 10 bedrooms with 10 shower/bathrooms, 6 living rooms and 5 kitchens, together with a wealth of amenities including a swimming pool, pool house, gym, wine cellar, and numerous reception and relaxation areas. A domain of rare elegance, where architecture, history, gardens and the Mediterranean come together to create an exceptional whole. Sold together with all the furniture, objects and works of art, Ferdinand Bac's archives, as well as the gardeners' equipment and tools, the entire collection being valued at €2 million. A truly unique property, destined for connoisseurs of heritage, art and extraordinary places.

Ref. : 87298505

WRETMAN ESTATE & CONSULTING

PARIS 20EME385 000 €

Apartment for sale list of places - 2 rooms - 49 m²

PARIS 20 – GAMBETTA – TOP FLOOR – 1-BED – FULLY RENOVATED

We are listing this apartment offering 49.40m² (532 sq ft) of floor space (35.50m² or 382 sq ft under the Carrez Law), which delights with its genuine feel of a house, located in the 20th arrondissement, between Place Gambetta and Place Edith Piaf. With direct access from the street via a private staircase, it occupies the entire first and top floor of the shared ownership building, with no upstairs neighbour. This dual-aspect property comprises a living area with open kitchen overlooking the street, a bedroom overlooking a peaceful courtyard, and a shower room with toilet. The fantastic 4.35m (14ft) ceiling height enhances the apartment's volume and features a fitted mezzanine, offering plenty of storage. A rare property with unique charm, benefiting from a self-contained and optimised layout. Very good energy performance: EPC D. Tel contact: Jordan Correia Vidal: +33 (0)6 10 87 05 97 €365,000 Agency fees not included - Agency fees: 5.48% incl. tax Fees payable by the buyer - Number of lots in the building: 4 - Average amount of the share of charges €960/year - Estimated amount of annual energy costs for standard use based on 2021 energy costs: €740 ~ €1,020 - Information on the risks to which this property is exposed is available on the Géorisques website: www.georisques.gouv.fr - Jordan Correia VIDAL - Sales agent - EI - RSAC 917 865 354 365,000 € Agency fees not included - Agency commission: 5.48%VAT included Agency fees payable by buyer - Nombre de lots dans la copropriété: 4 - Montant moyen de la quote-part de charges courantes 960 €/yearly - Montant estimé des dépenses annuelles d'énergie pour un usage standard, établi à partir des prix de l'énergie de l'année 2021 : 740€ ~ 1020€ - Les informations sur les risques auxquels ce bien est exposé sont disponibles sur le site Géorisques : www.georisques.gouv.fr - Jordan CORREIA VIDAL - Agent commercial - EI - RSAC 917 865 354

Ref. : 87336443

BARNES PARIS 10/19

LE LAVANDOU1 976 000 €

House for sale list of places - 5 rooms - 200 m²

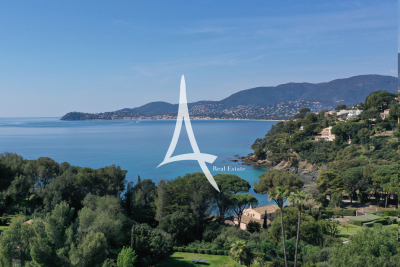
Panoramic sea view for this 200 m² villa with infinity pool

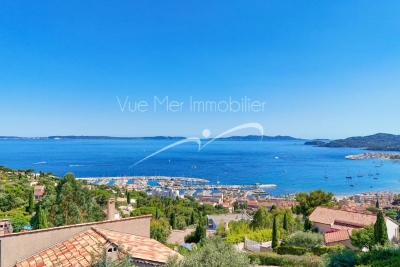
Panoramic sea view for this 200 m² villa with infinity pool Nestled in a sought-after residential area of Le Lavandou, this 200 m² villa offers an exceptional living environment. Let yourself be seduced by its breathtaking panorama over the Mediterranean Sea, the Golden Isles, and the harbors of Le Lavandou and Bormes. A view you'll be able to enjoy from almost the entire property. A paradisiacal outdoor setting Built on a 1,205 m² plot facing due South, this residence guarantees year-round sunshine. The garden, a true green haven, is adorned with Mediterranean and exotic plant species, creating a serene atmosphere. With no overlooking neighbors, you can relax in complete privacy by the magnificent infinity pool and its spacious pool deck. This flat plot, a rarity in the area, makes access and development easier. An ideal location Located on a quiet cul-de-sac, this villa is surrounded by beautiful properties. The location is a major asset: the town center, shops, harbor, and beach are just a 7 to 8-minute walk away. You'll enjoy the tranquility of a residential neighborhood while remaining close to the lively atmosphere of Le Lavandou. Comfort and convenience The property is fully enclosed, ensuring your security and peace of mind. In addition to a garage, the villa has several parking spaces on-site, able to accommodate 3 to 4 vehicles. Quality construction and beautifully landscaped outdoor spaces make this house the ideal place for a primary or secondary residence. Contact us to discover the full listing and seize the opportunity to live in this little corner of paradise. Information on the risks to which this property is exposed is available on the Géorisques website: www.georisques.gouv.fr Phone: 06 77 91 11 29

Ref. : 749vm

VUE MER IMMOBILIER 83

LE PERREUX SUR MARNE680 000 €

House for sale list of places - 6 rooms - 127 m²

Family townhouse 127 sqm + 32 sqm courtyard + garage

Ideally located, less than 5 minutes from RER E Nogent-Le Perreux, this house is appealing for its balance between living comfort, functionality, and potential. From the entrance, the bright and pleasant living room hosts a lounge and a dining area designed for smooth and friendly daily life. The house offers four bedrooms, providing an ideal setup for family life, with the possibility of setting up a workspace or a guest room as needed. A real asset completes the whole: a completely equipped independent space with a kitchenette, bathroom, and toilet, 4m high ceilings capable of accommodating an additional mezzanine. This space allows for various uses, whether a rental studio, a teleworking office, or an independent space for hosting. Outside, a private 32m2 courtyard extends the living spaces and offers a quiet setting, sheltered from view. The garage provides welcome daily comfort, while solar panels and compliant installations ensure optimized energy management and immediate peace of mind. This house offers a sought-after combination of a pleasant living place and growth potential, in a practical and accessible location. 2-minute walk, the Saut du Loup Park offers the possibility of pleasant shaded walks. Covering 13,000 m2, the park features a botanical trail, a children's play area, a multi-sports field, and a pétanque court. Transport: RER E, RER A (via transfer, 1 station), Bus: 114, 116, 120, 210. This listing is drafted and published by a registered real estate agent at the Créteil court under N° 842 293 656. DPE: 177 (D rating) GHG: 38 (D rating) Information on the risks to which this property is exposed is available on the Georisques website: www.georisques.gouv.fr.

Ref. : AV-3538

Maison BONAPARTE

PARIS 16EME890 000 €

Apartment for sale list of places - 3 rooms - 81 m²

Paris 16 - Village d'Auteuil - 2 bedrooms - Dual aspect - Balcony

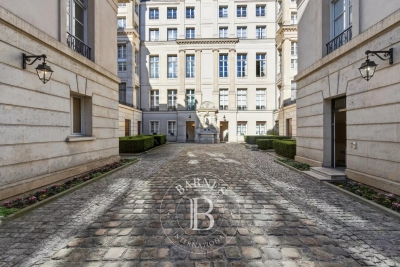
At the entrance to the Village d'Auteuil, in a building dating from 1986, this 80.01m² (861 sq ft) dual-aspect apartment is situated on the 3rd floor with lift access. Currently fitted out with an entrance hall, a 26m² (280 sq ft) double-sized living room providing access to a 4m² (43 sq ft) balcony, a fitted and equipped separate kitchen, two bedrooms, a bathroom, a shower room with toilet, a separate toilet, and plenty of cupboard space. Modular floor plan (possibility of creating a third bedroom in place of the kitchen or by separating the double-sized living room) and excellent EPC rating (D). The apartment enjoys a very quiet location, yet is close to all amenities, transport services and shops. School sector: Jean de la Fontaine Property subject to the co-ownership regime. On the basement level, a large cellar with a concrete floor completes this listing, as does a parking space (indivisible from the apartment) available at an additional cost of €50,000. Fees payable by the seller - Number of lots in the building: 15 - Average amount of the share of charges €2,345/year - Estimated amount of annual energy costs for standard use based on 2021 energy costs: €1,490 ~ €2,030 Agency fees payable by vendor - Nombre de lots dans la copropriété: 15 - Montant moyen de la quote-part de charges courantes 2,345 €/yearly - Montant estimé des dépenses annuelles d'énergie pour un usage standard, établi à partir des prix de l'énergie de l'année 2021 : 1490€ ~ 2030€

Ref. : 86518231

BARNES PIED-A-TERRE AUTEUIL

LA CROIX-VALMER More than 2 300 000 €

Building plot for sale list of places - - 2620 m²

Gigaro - Last buildable plot - Domaine du Vergeron - Sea v

Exclusive listing o La Croix-Valmer o 2,620 sqm o Appeal-free permit o Villa 330 sqm o Architect Marc Boulhic This is the kind of opportunity that comes around once. And this time, it's the last. Literally. This plot is the final buildable lot within the private Domaine du Vergeron in Gigaro -- one of the most confidential and protected pockets of La Croix-Valmer. Once it's gone, there won't be another. The plot spans approximately 2,620 sqm, facing south-west -- straight into the sunset over the sea. The view takes in the harbour and the entire Bay of Cavalaire, in a setting of absolute stillness. The estate is gated, secure, and residential in the truest sense. No through traffic, no noise, no overlooking. Just the sound of cicadas and the blue of the Mediterranean as a permanent backdrop. A building permit, fully purged of all appeals, has been granted for a new 330 sqm villa designed by architect Marc Boulhic. The project matches the site: contemporary lines that dialogue with the landscape, generous covered terraces for living outdoors from morning to night, and a 15-metre pool positioned facing the sea. The south-west orientation has been carefully planned to capture light throughout the day and deliver, every evening, that rare moment when the sun drops into the water right in front of you. But the feature that makes this address genuinely unique is the private access to Vergeron beach. A few steps, and you're there. A morning swim before breakfast. A barefoot walk between the house and the cove in the afternoon. It's a privilege that even the most prestigious properties on the Gulf cannot always offer -- direct sea access from your own doorstep, in a completely unspoilt setting. The Domaine du Vergeron is a world apart on the peninsula. Exceptionally quiet, impeccably maintained, home to residents who share the same appreciation for discretion and quality of life. Gigaro and its beaches are steps away. Saint-Tropez and Pampelonne are just minutes by car. And yet here, you feel suspended outside of time. For a buyer looking to build their own exceptional villa in Gigaro -- with sea views, beach access, and an architect already in place -- this opportunity is without equal. There simply isn't another one. Risk information for this property is available at: www.georisques.gouv.fr -- This property is located in a mandatory brush-clearing zone. Last buildable plot Gigaro Sea view Private beach access Gated estate Architect project French Riviera.

Ref. : 138

Amandine Lapresle Real Estate SAS

PARIS 4EME2 460 000 €

Apartment for sale list of places - 7 rooms - 231 m²

Apartment for sale - Paris 4 - Arsenal - View of the Bassin - Fantastic volume - Family apartment - Lift

We are listing this magnificent 214m² or 2,303 sq ft (205.4m² or 2,211 sq ft under the Carrez Law) family apartment located on the 5th floor (lift access) of a magnificent 1912 building facing the Bassin de l'Arsenal. Floor plan: entrance hall, double-sized living room with fireplace and a very pleasant balcony overlooking the Bassin de l'Arsenal, large eat-in kitchen, master suite with full-length balcony affording a lovely unobstructed sky view, large walk-in wardrobe and a shower room. Three additional bedrooms with fireplaces, enjoying peace and quiet and overlooking a courtyard, two adjoining shower rooms and plenty of storage space. Five bedrooms possible. This property will delight with its views over the Bassin de l'Arsenal, its sunny location, perfectly preserved period features (herringbone parquet flooring, fireplaces, mouldings), ceiling height over 3.10m (10ft) and layout. 17m² (183 sq ft) studio apartment and cellar also included. Live-in concierge. Secure bicycle storage room. Renovation work required. Highly sought-after location, between the Port de l'Arsenal, Place de la Bastille and the Marais, just a few minutes' walk from Île Saint-Louis. Area close to top-rated primary and secondary schools (Massillon, Charlemagne, Francs-Bourgeois), the food shops on Rue Saint-Antoine and in Village Saint-Paul, Place des Vosges, as well as transport services (metro lines: 1, 5, 7, 8, RER A) and Gare de Lyon and Gare d'Austerlitz stations, all within walking distance. Fees payable by the seller - Number of lots in the building: 18 - Average amount of the share of charges €6,000/year - Estimated amount of annual energy costs for standard use based on 2021 energy costs: €4,820 ~ €6,530 - Information on the risks to which this property is exposed is available on the Géorisques website: www.georisques.gouv.fr Agency fees payable by vendor - Nombre de lots dans la copropriété: 18 - Montant moyen de la quote-part de charges courantes 6,000 €/yearly - Montant estimé des dépenses annuelles d'énergie pour un usage standard, établi à partir des prix de l'énergie de l'année 2021 : 4820€ ~ 6530€ - Les informations sur les risques auxquels ce bien est exposé sont disponibles sur le site Géorisques : www.georisques.gouv.fr

Ref. : 87110678

BARNES LE MARAIS

VERSAILLES1 596 500 €

Apartment for sale list of places - 6 rooms - 150 m²

Versailles Trianon - Duplex with balcony - Park view - 4 bedrooms - Lift and parking spaces.

Your BARNES Versailles consultant Antoine Béthune is listing this beautiful reverse duplex apartment on the top floor (lift access) of the particularly coveted Allées Royales residence, built in 2005 at the heart of the sought-after Notre-Dame / Ermitage neighbourhood of Versailles, a few minutes' walk from Place du marché Notre-Dame and Versailles Rive Droite railway station (line L to Paris Saint-Lazare) and close to shops and schools. With a Carrez Law surface of 150.72m² (1,622 sq ft), this reverse duplex will delight as soon as you enter with its unobstructed view of the Palace of Versailles, the grounds and the Trianon, and with its real feel of a house. Accessible by lift, it enjoys east-west dual exposure, a west-facing balcony and peaceful surroundings, which is unusual for such a high-end apartment. On the first level, a wide entrance with storage space leads to two bedrooms with cupboards including a master suite with its own bathroom, and to the private staircase to the upper floor. Separate toilet on this level. On the second level, the true heart of the apartment, a 42m² (452 sq ft) sunny living room with lots of bespoke storage space opens onto the balcony affording an unobstructed view over the grounds and Palace of Versailles, for an exclusive lifestyle all year round. It is extended by a dining area and a fully equipped separate kitchen. This level also features a hallway that could serve as an office, leading to two master suites with cupboards, each with its own bathroom or shower room. Separate toilet on this level. Outdoors, the balcony provides a pleasant extension to the living spaces and is the perfect place from which to enjoy the stunning views, while the wooded and landscaped residence creates lush, peaceful surroundings. Cellar and two covered parking spaces also included. In a prime location in a sought-after residential neighbourhood of Versailles, close to schools, shops and transport services, this exceptional apartment represents a rare opportunity, combining a remarkable view, the feel of a house, peace and quiet and a high quality of life. Individual electric heating, hot water tanks, double glazing. Annual charges approx. €4,900. Fees payable by the buyers: i.e. €1,550,000 net seller and €46,500 incl. VAT agency fees (3% incl. tax). Your BARNES contact: Antoine Béthune +33 (0) 6 74 92 04 89 EPC C / GHG A €1,550,000 agency fees not included - Agency fees: 3% incl. tax Fees payable by the buyer - Number of lots in the building: 57 - Average amount of the share of charges €4,920/year - Estimated amount of annual energy costs for standard use based on 2026 energy costs: €1,720 ~ €2,340 - Information on the risks to which this property is exposed is available on the Géorisques website: www.georisques.gouv.fr - Antoine Béthune - Sales agent - EI - RSAC 884652892 1,550,000 € Agency fees not included - Agency commission: 3%VAT included Agency fees payable by buyer - Nombre de lots dans la copropriété: 57 - Montant moyen de la quote-part de charges courantes 4,920 €/yearly - Montant estimé des dépenses annuelles d'énergie pour un usage standard, établi à partir des prix de l'énergie de l'année 2026 : 1720€ ~ 2340€ - Les informations sur les risques auxquels ce bien est exposé sont disponibles sur le site Géorisques : www.georisques.gouv.fr - Antoine BETHUNE - Agent commercial - EI - RSAC Paris 884652892

Ref. : 87284890

BARNES YVELINES

PARIS 4EME1 850 000 €

Apartment for sale list of places - 4 rooms - 114 m²

Apartment for sale - Paris 4 - Place des Vosges - Mansion - RARE - Exclusive listing - Off Market

Barnes le Marais has the exclusive, off-market listing of this magnificent 120m² or 1,292 sq ft (115m² or 1,238 sq ft under the Carrez Law) apartment, situated in the stunning Hôtel Colbert de Villacerf with a lift to the 2nd floor. Laid out over two levels. First level: large southeast-facing living room with fantastic 5m or 16.4ft ceiling height, overlooking the beautiful ceremonial courtyard, separate kitchen, bedroom, shower room with toilet; Second level: second bedroom, bathroom with toilet, walk-in wardrobe, and two spaces on the mezzanine that could be converted into an office or an additional bedroom. Its highly sought-after location, peace and quiet, natural light and great volume are sure to delight. Damp-free cellar also included. A parking space in the shared ownership building with lift access is included in the sale price. Live-in concierge. Sole agent: Carole Delahaye: +33 (0)6 45 02 47 34 Fees payable by the seller - Average amount of the share of charges €6,800/year - Estimated annual energy costs for standard use: €2,850 ~ €3,880 Agency fees payable by vendor - Montant moyen de la quote-part de charges courantes 6,800 €/yearly - Montant estimé des dépenses annuelles d'énergie pour un usage standard : 2850€ ~ 3880€

Ref. : 86823092

BARNES LE MARAIS

PARIS 2EME1 685 000 €

Apartment for sale list of places - 3 rooms - 153 m²

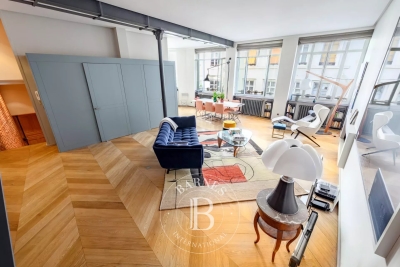
Apartment for sale Paris 2 - Place des Victoires - Montorgueil - Loft - Great volume - Light

Barnes is listing this exceptional duplex loft, a haven of peace, in a prime location, in a lively, sought-after district, in the heart of the 2nd arrondissement, between the prestigious Place des Victoires and the emblematic Rue Montorgueil. Accessed by an elegant private staircase, the first level is centred around a spacious living area, enhanced by plenty of natural light. The warm, sophisticated living room opens onto a tastefully fitted kitchen, extended by a dining area, ideal for entertaining. This level also houses a first bedroom with shower room and separate toilet, ensuring comfort and privacy. Upstairs, the master suite offers an extremely elegant space: custom-built storage, a soothing atmosphere and a luxuriously equipped en suite bathroom with bath, shower, and separate toilet, creating a rare cocoon in the heart of Paris. The complete peace and quiet, quality address and fantastic volume all lend this property a very unique character. Cellar also included with this property. Fees payable by the seller - Average amount of the share of charges €2,640/year - Estimated amount of annual energy costs for standard use based on 2021 energy costs: €1,230 ~ €1,680 - Information on the risks to which this property is exposed is available on the Géorisques website: www.georisques.gouv.fr - Raphael De PIOGER - Sales agent - EI - RSAC 824580294 Agency fees payable by vendor - Montant moyen de la quote-part de charges courantes 2,640 €/yearly - Montant estimé des dépenses annuelles d'énergie pour un usage standard, établi à partir des prix de l'énergie de l'année 2021 : 1230€ ~ 1680€ - Les informations sur les risques auxquels ce bien est exposé sont disponibles sur le site Géorisques : www.georisques.gouv.fr - Raphael De PIOGER - Agent commercial - EI - RSAC 824580294

Ref. : 86484703

BARNES LE MARAIS

PARIS 3EME1 595 000 €

Apartment for sale list of places - 4 rooms - 113 m²

Apartment for sale - Paris 3 - Place des Vosges - Sévigné - Volume - 2 or 3 bedrooms

We are listing this magnificent 113m² (1,216 sq ft) apartment on the first floor of an elegant 17th-century building in the heart of the Marais, between Place des Vosges and the Carnavalet Museum. Boasting a fantastic 3.60m (11.8ft) ceiling height, this property offering exceptional volume comprises an entrance hall, a large light-filled living room, and a fully fitted kitchen with a dining area. En suite bedroom with wardrobe area and full bathroom (bath, shower and toilet), as well as a second bedroom which also has a bathroom, toilet and adjoining storage space. Upstairs, an office that could be used as a spare bedroom completes the property, along with a guest toilet. This rare property will delight with its sought-after location, great natural light thanks to its east/west aspect, period charm and quality amenities, offering great volume in the heart of a particularly sought-after historic neighbourhood. Fees payable by the seller - Number of lots in the building: 3 - Average amount of the share of charges €1,640/year - Estimated amount of annual energy costs for standard use based on 2021 energy costs: €1,980 ~ €2,690 - Information on the risks to which this property is exposed is available on the Géorisques website: www.georisques.gouv.fr - Raphael De Pioger - Sales agent - EI - RSAC 824580294 Agency fees payable by vendor - Nombre de lots dans la copropriété: 3 - Montant moyen de la quote-part de charges courantes 1,640 €/yearly - Montant estimé des dépenses annuelles d'énergie pour un usage standard, établi à partir des prix de l'énergie de l'année 2021 : 1980€ ~ 2690€ - Les informations sur les risques auxquels ce bien est exposé sont disponibles sur le site Géorisques : www.georisques.gouv.fr - Raphael De PIOGER - Agent commercial - EI - RSAC 824580294

Ref. : 86885365

BARNES LE MARAIS

ST-TROPEZ455 000 €

Apartment for sale list of places - 2 rooms - 30 m²

Saint Tropez, renovated 29.67 sqm one bedroom apartment in Palais Latitude 43

Located within the Palais Latitude 43 in Saint Tropez, this fully renovated one bedroom apartment offers 29.67 sqm under the Carrez Law, within walking distance of Bouillabaisse Beach and the centre of the village. Designed by architect Georges Henri Pingusson, Palais Latitude 43 is an emblematic modernist residence listed on the French Supplementary Inventory of Historic Monuments. Set within its own private park, the building provides a distinctive architectural setting close to the main attractions of Saint Tropez. The apartment has been designed with the feel and functionality of a spacious hotel suite. The accommodation comprises a living area with a fully equipped kitchen, a sleeping area with built in storage and a shower room. Fully renovated with carefully selected finishes and quality materials, the property also features reversible air conditioning and fibre optic internet. An independent entrance from the exterior contributes to the privacy of the apartment. A quiet outdoor area dedicated to its exclusive access provides an additional place from which to enjoy the Mediterranean climate. The apartment is sold furnished and ready for immediate use. Bouillabaisse Beach is just a few minutes away on foot, while the centre of Saint Tropez can be reached in approximately ten minutes, providing convenient access to the port, restaurants, boutiques and village lifestyle. The residence also benefits from parking spaces within its private setting. This renovated one bedroom apartment is particularly suited to use as a pied à terre or second home in Saint Tropez and may also offer seasonal rental potential, subject to applicable regulations and the rules of the residence. Presented by Côte d'Azur Sotheby's International Realty, the property combines a compact, carefully designed interior with the distinctive heritage and location of Palais Latitude 43.

Ref. : CA9-1137

COTE D'AZUR SOTHEBY'S INTERNATIONAL REALTY

BORDEAUX578 000 €

Apartment for sale list of places - 3 rooms - 100 m²

THREE ROOMS - ELEVATOR - PARKING - GOLDEN TRIANGLE

EXCLUSIVE JOHN TAYLOR BORDEAUX In the heart of Bordeaux, in the emblematic Hôtel de Saige, a listed building, you'll find this magnificent duplex apartment on the top floor. The apartment benefits from a privileged location, an elevator and a basement parking space. The entrance reveals an intimate living space, a comfortable TV lounge, two spacious bedrooms each with large windows and en-suite bathrooms, an attractive open kitchen fully equipped with brand-name materials and a large laundry room. The apartment is beautifully appointed, with a period staircase, exposed beams, spacious rooms and a wide range of built-in storage options. Multiple windows let in plenty of light throughout the day, giving each room a warm atmosphere. The building, carefully maintained by a professional property manager and complemented by the services of a janitor, ensures a pleasant and secure living environment. Ideally located on the corner of Place de la Comédie, just a few steps from the Golden Triangle and the quays, this apartment is the perfect choice for a pied-à-terre or an investment property. Just 15 minutes by streetcar from the TGV train station and 40 minutes by streetcar from the airport. Agence John Taylor Bordeaux

Ref. : V0360BX

JOHN TAYLOR BORDEAUX