OK
More than Less than
€  ok

Key-words : list of places

Houses and Apartments, your real estate specialist magazine offers a selection of ads that match with the keyword list of places. You can refine your search by specifying the area or price range in the navigation bar link Search for a House/Apartment.

PARIS 11EME620 000 €

Apartment for sale list of places - 2 rooms - 53 m²

Exclusive listing - Apartment with charm - 1 bedroom - Terrace - Complete peace and quiet

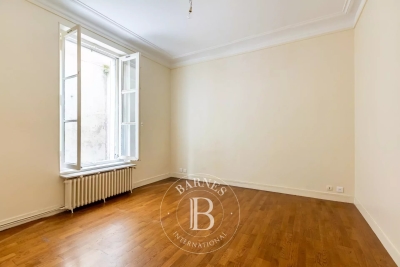
On the edge of the 10th and 11th arrondissements, between Place de la République and the Canal Saint-Martin, this charming 54m² (581 sq ft) apartment with authentic character overlooks a lovely tree-lined courtyard guaranteeing peace and quiet. Facing southeast, it comprises a good-sized reception room with exposed beams and stone, opening onto a delightful 20m² (215 sq ft) terrace with no steps, a bedroom, a bathroom, a dressing room and a separate toilet. Pretty view of the tree-lined courtyard. Atypical apartment with charm and character. Exclusively listed with BARNES PARIS EST. Fees payable by the seller - Number of lots in the building: 90 - Average amount of the share of charges €1,680/year - Information on the risks to which this property is exposed is available on the Géorisques website: www.georisques.gouv.fr Agency fees payable by vendor - Nombre de lots dans la copropriété: 90 - Montant moyen de la quote-part de charges courantes 1,680 €/yearly - Montant estimé des dépenses annuelles d'énergie pour un usage standard : 1309€ ~ 1771€ - Les informations sur les risques auxquels ce bien est exposé sont disponibles sur le site Géorisques : www.georisques.gouv.fr

Ref. : 87003930

BARNES PARIS EST

PARIS 20EME1 500 000 €

House for sale list of places - 6 rooms - 194 m²

Exclusive listing - Gambetta - Family house - 4 bedrooms

A rare dual-aspect family home offering 194.79m² (2,097 sq ft) of floor space (145.51m² or 1,566 sq ft under the Carrez Law) over four levels, located close to Place Gambetta, in the heart of a lively and sought-after neighbourhood in the 20th arrondissement. The first floor features a living room with a high ceiling and opening onto a terrace, as well as a separate kitchen with access to a second, south/east-facing terrace in quiet surroundings. A separate toilet rounds off this level. Two bedrooms and one bathroom on the second level. The top floor comprises two additional bedrooms, one of which has a shower room, a separate toilet, and a walk-in wardrobe leading to a large attic. A garage and a boiler room on the ground floor complete this property. The house, will delight with its preserved Art Deco charm, family-friendly layout, outdoor spaces and its rare character in the neighbourhood. Close to transport services and shops. Exclusively listed with Barnes Paris Est. Fees payable by the seller - Number of lots in the building: 2 - Average amount of the share of charges €720/year - Estimated amount of annual energy costs for standard use based on 2021 energy costs: €7,120 ~ €9,680 - Information on the risks to which this property is exposed is available on the Géorisques website: www.georisques.gouv.fr Agency fees payable by vendor - Nombre de lots dans la copropriété: 2 - Montant moyen de la quote-part de charges courantes 720 €/yearly - Montant estimé des dépenses annuelles d'énergie pour un usage standard, établi à partir des prix de l'énergie de l'année 2021 : 7120€ ~ 9680€ - Les informations sur les risques auxquels ce bien est exposé sont disponibles sur le site Géorisques : www.georisques.gouv.fr

Ref. : 87141874

BARNES PARIS EST

PARIS 17EME325 000 €

Apartment for sale list of places - 2 rooms - 40 m²

Paris 17 - Place du Maréchal Juin - Ground floor - 1 bedroom - quiet

BARNES is listing a lovely 1-bedroom apartment on the ground floor overlooking a courtyard, in completely quiet surroundings, close to the Promenade Pereire. Rented up until now, this property is a fantastic opportunity as a property investment or for a first-time buyer. Spanning 40.80m² (439 sq ft), it is laid out as follows: an entrance, a living room, a fully equipped kitchen (which could be opened on the living room to create a welcoming living area), a spacious bedroom and a shower room with toilet. Cellar and private use of a toilet on the landing also included. Fees payable by the seller - Number of lots in the building: 40 - Average amount of the share of charges €1,666.44/year - Estimated amount of annual energy costs for standard use based on 2021 energy costs: €1,390 ~ €1,900 - Information on the risks to which this property is exposed is available on the Géorisques website: www.georisques.gouv.fr Agency fees payable by vendor - Nombre de lots dans la copropriété: 38 - Montant moyen de la quote-part de charges courantes 1,666.44 €/yearly - Montant estimé des dépenses annuelles d'énergie pour un usage standard, établi à partir des prix de l'énergie de l'année 2021 : 1390€ ~ 1900€ - Les informations sur les risques auxquels ce bien est exposé sont disponibles sur le site Géorisques : www.georisques.gouv.fr

Ref. : 86202042

BARNES PIED-A-TERRE COURCELLES

AIX-EN-PROVENCE4 400 000 €

House for sale list of places - 26 rooms - 786 m²

Aix en Provence – A magnificent private mansion with a garden

Co-Sole Agent. This magnificent private mansion with elegant common areas is located in a pretty street a stone's throw from Place des Prêcheurs and the Palais de Justice. With origins dating back to the late 16th century, it was listed in 1987 and entirely renovated in 2012 recreating the façade in its original style boasting remarkable architectural features. Currently divided into apartments, the ensemble includes: A 66.40 sqm ground floor apartment A 93.90 sqm apartment on the garden level, entresol and 1st floor (benefiting from a 169 sqm garden) 211 sqm office space on the 1st floor A 58.10 sqm apartment, a 104.70 sqm apartment and a 78.60 sqm apartment on the second floor A 31.60 sqm and a 41.20 sqm apartment on the third floor A 35.60 sqm apartment and a 64.90 sqm apartment on the fourth floor The split-level garden-level apartment, the 1st floor apartments and a second floor apartment are vacant, the others are rented. With a 31 sqm garage. Many of the buildings period floor surfaces and mouldings have been preserved. Units: 12

Ref. : 86893855

DANIEL FÉAU PROVENCE

CUNEO1 980 000 €

House for sale list of places - 28 rooms - 1000 m²

Prestigious Historic Mansion in the Turin Countryside with a 15,000 sqm Park

Nestled in the heart of the Province of Cuneo, this extraordinary historic estate is a timeless residence where heritage, art and nature come together in perfect harmony. Formerly known as "Torrazza Soprana" or "Tetto Soprano", this prestigious property was built during the first half of the 18th century by the Counts Lovera di Castiglione. In 1819, then known as Cascina del Pilone, it became the property of the Counts of Castiglione Falletto before being inherited by Marquis Carlo Lovera di Maria. In 1864, the villa was acquired by the current family, who expanded the residence and entrusted the creation of its remarkable landscaped park to the renowned Roda brothers, celebrated designers of the Royal Gardens of Racconigi, Stupinigi and La Mandria. The villa offers approximately 1,000 sqm (10,764 sq ft) of living space arranged over two principal floors, enhanced by an elegant central section that gives the residence its distinguished architectural character. The ground floor features a series of impressive reception rooms, including a magnificent double frescoed salon, two formal dining rooms, two kitchens, five bedrooms and three bathrooms. The noble floor boasts a third reception salon opening onto a spectacular 70 sqm panoramic terrace, together with five additional bedrooms, five bathrooms, a study and an attic space. On the lower ground floor, an impressive wine cellar provides the perfect setting for a distinguished private wine collection. Every window overlooks the magnificent 15,000 sqm English-style landscaped park, a beautifully preserved masterpiece of landscape architecture. Majestic horse chestnuts, centuries-old maples, beeches, palm trees and rare botanical species create an atmosphere of exceptional tranquillity. Standing proudly at the heart of the estate is a monumental Cedar of Lebanon, rising over fifty metres high and believed to be nearly two centuries old. This magnificent tree has silently watched over the property for generations and remains one of its most remarkable natural treasures. Beyond being an exceptional private residence, this unique property offers outstanding development potential. Its generous layout, independent access points and remarkable architectural heritage make it ideally suited for conversion into an exclusive boutique hotel, a luxury resort, a prestigious wellness spa, or an elegant hospitality destination. Perfectly positioned, the estate is located just 25 kilometres from Cuneo-Levaldigi International Airport and approximately 100 kilometres from the French Riviera, easily reached via the Colle di Tenda. It offers the rare privilege of combining the peaceful charm of the Piedmont countryside with the international appeal of the Côte d'Azur. Some places are simply visited; others remain unforgettable. This remarkable estate unquestionably belongs to the latter. We invite you to experience this exceptional property in person, where every room tells a story and every tree bears witness to centuries of history. This exclusive listing is proudly presented by Livingart Immobiliare, Torino, Italy and Winter Immobilier, Nice, France.

Ref. : 01325FE

Agence Winter immobilier

PARIS 8EME480 000 €

Apartment for sale list of places - Studio - 31 m²

Champs-Élysées district – Quiet, bright, renovated studio on a h

Paris 8th – Champs-Élysées/Faubourg-du-Roule Exclusive listing – In the immediate vicinity of Avenue des Champs-Élysées, on the sixth floor of a secure modern building with elevator and concierge services, discover this charming 31.30 m² studio (Carrez Law). Filled with natural light and offering highly desirable peace and quiet, this property features a perfectly optimized layout. It opens onto an entrance leading to a beautiful living area, which can easily accommodate a separate sleeping area. A rare asset for this size, the apartment has a separate, fully equipped kitchen. A bathroom with toilet completes this functional layout. A true haven of peace in the heart of a lively district, this property is an ideal Paris pied-à-terre or a first-rate long-term investment. Energy Performance Certificate (DPE): E/332 Greenhouse Gas Emissions (GES): E/59 Estimated annual energy costs for the property: €780–€1,100 Co-ownership of 88 lots, average annual charges: €2,800 No proceedings currently pending Transaction fees, including VAT, payable by the seller Information about the risks to which this property is exposed is available on the Géorisques website: www.georisques.gouv.fr Located on the highly prestigious Avenue de Friedland, this property enjoys an outstanding location in the heart of the sought-after 8th arrondissement. A true link between the majestic Place de l'Étoile and Boulevard Haussmann, this elegant thoroughfare embodies international prestige and Parisian chic. This strategic location, in the heart of the Central Business District (CBD), perfectly meets the expectations of clients seeking an exceptional pied-à-terre or a highly secure heritage investment. The area thrives with major luxury houses, international corporate headquarters, grand hotels and Michelin-starred restaurants, all set within an architecturally distinguished environment. Just steps from the Arc de Triomphe and the Champs-Élysées, the area also offers unrivalled mobility for business clients, notably via the Charles de Gaulle–Étoile transport hub (metro and RER). A rare address combining the vitality of the capital with the lasting value of a prime property investment.

Ref. : W-04AQB2

ENGEL & VÖLKERS

LE CHESNAY800 000 €

Building plot for sale list of places - - 285 m²

Le Chesnay/edge of Versailles - Plateau Saint-Antoine - 278m² (2,992 sq ft) building plot with permit for a new contemporary house

Exclusive listing. Barnes Versailles is listing a rare opportunity in Le Chesnay, on the edge of Versailles, on the Plateau Saint-Antoine: a 278m² (2,992 sq ft) building plot. The plot faces east/west and is located in the sought-after Plateau Saint-Antoine district near Place Laboulaye and reputable schools (Saint-Jean d'Hulst, Blanche de Castille, Les Châtaigniers, etc.). This serviced plot is sold with building permit already submitted and approved with no appeals lodged for the construction of a new house with 200m² (2,153 sq ft) of living space and 4/5 bedrooms over 3 levels (ground floor, 1st floor, attic) and a full basement level. The property will include two parking spaces in the front courtyard and a garden to the rear of the house. A modifying permit for a house with a smaller surface area and a different architectural style more attuned to the future buyers' tastes can be submitted, with support from an architect. Barnes can provide assistance with this service. The future house will be able to incorporate the latest high-performance building and insulation materials. Depending on the future owners' preferences, it could include aluminium window frames, motorised shutters and/or blinds, state-of-the-art home automation, heating provided by a reversible heat pump, a new-generation wood-burning insert fireplace, and more. Set on a beautiful flat plot planted with trees in completely quiet surroundings, this stunning house will enjoy natural light from both east and west. Drawings available on request following a viewing. A rare opportunity in Le Chesnay for a family looking to live in a new, contemporary house in a highly exclusive neighbourhood Fees at 4% payable by the buyers (€769.230 net seller price). Your BARNES contact: Nathalie Boue +33 (0)6 44 07 93 50 and email “Information on the risks to which this property is exposed is available on the Géorisques website: www.georisques.gouv.fr” €845,000 Agency fees not included - Agency fees: 4.14% incl. tax Fees payable by the buyer 769,230 € Agency fees not included - Agency commission: 4%VAT included Agency fees payable by buyer

Ref. : 86827623

BARNES YVELINES

LA CELLE ST CLOUD1 750 000 €

House for sale list of places - 8 rooms - 279 m²

BARNES - LA CELLE-SAINT-CLOUD (78170) - House - Swimming pool - 915m² (9,849 sq ft) plot - 5 bedrooms

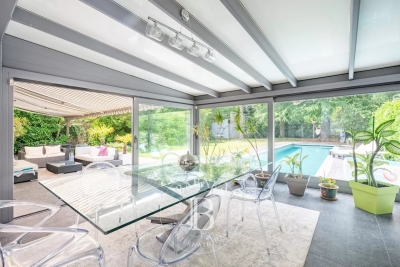
BARNES is listing this property set on a flat, enclosed 915m² (9,849 sq ft) plot, in a sought-after residential area of La Celle-Saint-Cloud. The garden, which is entirely private, with no overlook from the terrace, is laid out around a 14m by 3m swimming pool and enjoys excellent sunlight throughout the day, and is located 650m (710 yards) from Place du Marché de l'Etang Sec and 600m (650 yards) from the bakery. The living areas are laid out around a living room with parquet flooring and large picture windows, extended by a dining room opening onto the terrace. The separate kitchen is fully equipped. The house comprises five bedrooms, including a master suite and a bedroom on the same level, as well as a bathroom and three shower rooms. The garden level, which is fully fitted out, features a bedroom with a separate entrance, ideal for a self-employed professional, a wellness area with a shower room, a hammam, a laundry room, a boiler room and a cellar. This layout offers a good separation between the living, reception and wellness areas. The property is ideal for families wishing to live close to Paris. Vaucresson station (line L) is a 9-minute walk away, whilst La Celle-Saint-Cloud station is an 18-minute walk away; line L to Paris Saint-Lazare in approximately 30 minutes and to La Défense in 20 minutes. Bus 426 also serves the area. EPC rating: D. GHG: D. Sanitation certificate in progress. Price: €1,750,000 excl. agency fees - Fees payable by the buyers, i.e. €1,675,000 net seller and €75,000 incl. VAT BARNES fees. Your BARNES contact: Alexandre CHARLET - +33 (0)6 68 08 88 99 a. Information on the risks to which this property is exposed is available on the Géorisques website: www.georisques.gouv.fr We offer a wide selection off-market properties that cannot be viewed online. Feel free to contact me for further details of these VIP listings. €1,675,000 agency fees not included - Agency fees: 4.48% incl. tax Fees payable by the buyer - Estimated amount of annual energy costs for standard use based on 2021 energy costs: €3,230 ~ €4,420 1,675,000 € Agency fees not included - Agency commission: 4.48%VAT included Agency fees payable by buyer - Montant estimé des dépenses annuelles d'énergie pour un usage standard, établi à partir des prix de l'énergie de l'année 2021 : 3230€ ~ 4420€

Ref. : 87046044

BARNES YVELINES

NICE1 099 000 €

Apartment for sale list of places - 3 rooms - 97 m²

Rare! Renovated 2-Bedroom Apartment – 97.5 sqm – Le Pont Neuf Residence

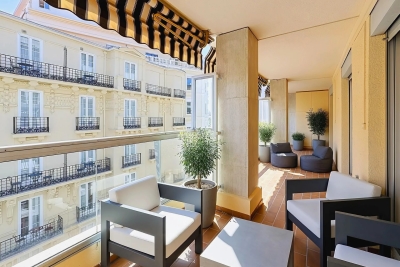
XCLUSIVE LISTING – Prestigious Residence "Le Pont Neuf" Located in one of the most sought-after residences in the area, discover this spacious 97.5 sqm two-bedroom apartment full renovation. This dual-aspect East-West apartment features a bright and spacious living room opening onto a 20 sqm terrace with a glimpse of the Coulée Verte, a fully equipped independent kitchen, two bedrooms with built-in storage, a shower room, a bathroom with WC, and a separate WC. A second outdoor space of 5 sqm completes the property. High-end, secure residence with caretaker, highly desirable for its quality of life. Prime location close to all amenities, just a few meters from the Coulée Verte and Place Masséna. Sold with a cellar. Possibility to acquire a garage within the residence at an additional cost. Rare property on the market.

Ref. : 86937714

Agence Riviera Real Estate

PARIS 15EME1 050 000 €

Apartment for sale list of places - 5 rooms - 105 m²

PARIS 15 - LECOURBE/BLOMET - DUPLEX APARTMENT - TOP FLOOR - 4 BEDROOMS – PARKING SPACE

Barnes is listing a duplex apartment to renovate on the top floors of a 1960s building, a stone's throw from Place du Général Beuret. This 105m² or 1,130 sq ft (95.22m² or 1,025 sq ft under the Carrez Law) family apartment is situated at the end of a flower-lined lane and comprises, on the 5th floor, an entrance hall, a separate kitchen (which could be opened up to the living area), a living room offering unobstructed views over the gardens, a bedroom, a shower room and a guest toilet. On the 6th and top floor, an attic-style landing leads to three bedrooms and a bathroom. Modular floor plan. Bicycle parking in the courtyard. Live-in concierge. Quiet, leafy setting ideal for a family, close to shops, schools and transport services. A cellar is also included with this property as well as a parking space in a neighbouring building. Close to shops, schools and 200m (220 yards) from Volontaires metro station. Listed by Barnes Champs de Mars €1,038,462 Agency fees not included - Agency fees: 4% incl. tax Fees payable by the buyer - Number of lots in the building: 86 - Average amount of the share of charges €4,776/year - Estimated amount of annual energy costs for standard use: €3,020 - Information on the risks to which this property is exposed is available on the Géorisques website: www.georisques.gouv.fr - Stéphanie Faurisson - Sales agent - EI - RSAC 900 028 739 1,009,615 € Agency fees not included - Agency commission: 4%VAT included Agency fees payable by buyer - Nombre de lots dans la copropriété: 86 - Montant moyen de la quote-part de charges courantes 4,776 €/yearly - Montant estimé des dépenses annuelles d'énergie pour un usage standard : 3020€ - Les informations sur les risques auxquels ce bien est exposé sont disponibles sur le site Géorisques : www.georisques.gouv.fr - Stéphanie FAURISSON - Agent commercial - EI - RSAC 900 028 739

Ref. : 87035560

BARNES CHAMP DE MARS

LE CHESNAY1 236 000 €

House for sale list of places - 5 rooms - 139 m²

Le Chesnay – Bas de Plateau – Charming 1930s house – Contemporary renovation – Garden and terrace

Barnes Versailles is listing this elegant 1930s buhrstone house, fully renovated in 2021 and located in Le Chesnay, in the highly sought-after Bas de Plateau neighbourhood next to Place Laboulaye and Saint-Antoine Church. Offering 122m² (1,313 sq ft) of living space (140m² or 1,507 sq ft of floor space) and set on a 477m² (5,134 sq ft) plot, the house boasts a particularly successful blend of charm and a resolutely stylish design. A lovely, leafy interior courtyard leads to the house. The ground floor is laid out around a good-sized, cosy, confidential reception room with a fireplace. Large patio doors open the living room onto a large terrace, where you can make the most of the outdoor space. The living room enjoys natural light throughout the day, thanks to its layout and many windows. Adjoining the living room, the fully fitted eat-in kitchen, with plenty of storage space, opens onto the inner courtyard. It forms a separate space where you can relax and entertain while admiring the garden and courtyard. This level also has a beautiful suite overlooking the garden, with a wardrobe, shower room and toilet, as well as a separate office overlooking the interior courtyard. Plenty of cupboard space on this level. Upstairs, a cosy lounge, currently furnished as a TV room, leads to a child's bedroom (or office) and two bedrooms one off of the other. A bathroom with a laundry area completes this floor, along with a toilet. The house creates a seamless flow between the interior spaces and the garden, thanks in particular to the large sliding doors which provide light and views of the leafy surroundings. Outside, the landscaped garden, featuring a selection of carefully chosen plants, gives the property an unspoilt bucolic atmosphere. The spacious terrace, a natural extension of the living room, is ideal for entertaining and enjoying special moments with family or friends. An outdoor storeroom and a garden shed for storing tools round off the amenities. Fully renovated in 2021, the house is in immaculate condition and features, in particular, double glazing and a gas condensing boiler installed in 2021. Highly sought-after location, close to Place Laboulaye and bus routes to all stations in Versailles, Vaucresson, and Viroflay. Reputable schools are a 5-minute walk away, in particular Blanche de Castille Primary School, Blanche de Castille Secondary School, Les Châtaigniers, and Saint-Jean-d'Hulst Secondary School. A house with undeniable charm, where the character of the buhrstone stone joins forces with a high-quality contemporary renovation. Its well-proportioned volumes, cosy atmosphere, abundant natural light, and beautiful outdoor spaces make it a truly unique home. EPC: E/E - Estimated annual energy costs: between €3,050 and €4,160 per year. Condensing gas boiler with programmable control and separate boiler room (installed in 2021) Price: €1,236,000 incl. agency fees Net seller price: €1,200,000 (excl. commission) Agency fees: 3% incl. tax Your Barnes contact: Nathalie Boué Le Chesnay Exclusive Sector consultant: Tel: +33 (0)6 44 07 93 50 - Email: €1,200,000 Agency fees not included - Agency fees: 3% incl. tax Fees payable by the buyer - Estimated amount of annual energy costs for standard use based on 2026 energy costs: €3,070 ~ €4,160 1,200,000 € Agency fees not included - Agency commission: 3%VAT included Agency fees payable by buyer - Montant estimé des dépenses annuelles d'énergie pour un usage standard, établi à partir des prix de l'énergie de l'année 2026 : 3070€ ~ 4160€

Ref. : 86179372

BARNES YVELINES

PARIS 5EME2 065 000 €

Apartment for sale list of places - 6 rooms - 184 m²

New listing in Paris 5th arrondissement - Quais de Seine Maubert: top floor, 4/5 bedrooms, patio terrace

Spacious family apartment on the top floors of a beautiful historic building overlooking a garden, just steps from the banks of the Seine and Place Maubert. Nestled on the upper floors of this small condominium, with a house-like feel, this rare property offers 158.21 sq m of living space (185 sq m of floor space), complemented by a charming 7.40 sq m patio. The entrance, accessible via a staircase on the second floor, leads to a sleeping area comprising two bedrooms overlooking the garden, a bathroom, a laundry room (easily convertible into a shower room), and a separate toilet. On the upper floor, a dining room and a separate, fully equipped kitchen precede a large, open-plan living and dining room that opens onto the garden and patio. A mezzanine has been created above this space, ideal as an additional bedroom. The master suite includes its own full bathroom and a separate toilet. Finally, the top floor features a bedroom/office with a view of Notre-Dame's spire. A charming family home in a sought-after location. (Henri IV school district – Recently renovated roof – Energy Performance Certificate E) In the heart of the Saint-Victor district, one of the oldest on the Left Bank, this apartment is nestled in a historic alleyway in the Latin Quarter, just steps from the quays of the 5th arrondissement. The district owes its name to the Abbey of Saint-Victor, founded at the end of the 11th century, and boasts a remarkable heritage, including the former 18th-century Faculty of Medicine. The banks of the Seine and their booksellers are just a minute away, opposite Notre-Dame Cathedral, less than 200 meters away. The Square René-Viviani, the Church of Saint-Julien-le-Pauvre, and the Shakespeare and Company bookstore further enhance this exceptional setting. Place Maubert and its market bring daily life to the area, with its food shops, cafés, and restaurants. The Maubert-Mutualité metro station (line 10) and the Saint-Michel Notre-Dame hub (RER B and C) provide excellent access to all of Paris. Honoraires partagés - Nombre de lots dans la copropriété: 14 - Montant moyen de la quote-part de charges courantes 8,200 €/yearly - Montant estimé des dépenses annuelles d'énergie pour un usage standard, établi à partir des prix de l'énergie de l'année 2021,2022,2023 : 4340€ ~ 5930€

Ref. : 86950172

BARNES PANTHEON

BORMES-LES-MIMOSAS3 730 000 €

House for sale list of places - - 217 m²

Exclusive Listing - Gaou Bénat - Family Home - Walking Distance to the Sea - Pool - Beautifully Landscaped Grounds

Some holiday homes are enjoyed for a few weeks each year, while others, over time, become true family homes. At the heart of Gaou Bénat, just a few minutes' walk from the beach, this property offers an idyllic setting for precisely this way of life. The approximately 220 sq m house is set within a beautifully landscaped and enclosed 2,700 sq m garden, planted with a remarkable selection of Mediterranean species. Designed in close harmony with its surroundings, the property creates a seamless dialogue between the indoors and outdoors. Thanks to its triple exposure, every room enjoys a privileged connection with the garden, revealing ever-changing views as the hours and seasons unfold. Large picture windows flood the interiors with natural light, gently dissolving the boundaries between the house and the surrounding landscape. The living and dining areas open generously onto the terraces and swimming pool, naturally encouraging an outdoor-oriented way of life. The kitchen, complemented by a utility room, extends into a spacious bioclimatic pergola enclosed by large glazed panels and equipped with heating. A true additional living space, it is equally suited to sun-filled lunches and cooler evenings during the shoulder seasons. The sleeping quarters comprise a suite, a bedroom and an office, leading to a magnificent principal suite opening generously onto the garden. Through its large windows, the view extends across the lush vegetation, with a pleasant glimpse of the sea in the distance. On the garden level, two further bedrooms, a shower room, a wine cellar and a spacious room dedicated to leisure, sport or games complete the accommodation. A 70 sq m double garage, several storage/workshop areas and a carport provide ample space for vehicles and equipment. The carefully designed garden reveals a succession of distinct spaces: areas ideal for large family gatherings, a pétanque court for extending summer evenings, play areas for children, as well as more secluded corners in which to read, relax or simply enjoy the tranquillity. A private gate also provides direct access to the beach and tennis courts, via a pathway through Gaou Bénat. More than a holiday residence, this property is a true family home. A home where one can imagine children moving freely between the garden and the swimming pool, returning from the beach in the late afternoon, enjoying long summer lunches beneath the terraces and playing pétanque until sunset. A place designed for coming together, sharing and creating memories, year after year. The Domaine du Gaou Bénat, located in Bormes-les-Mimosas, is one of the Mediterranean's most privileged settings. This private, gated estate, designed by the renowned architect André Lefevre Devaux, extends over more than 160 hectares of beautiful natural landscape. Nestled within this lush environment, the villas, all built from the dry stone sourced from the quarries of Bormes and designed according to a distinctive architectural aesthetic, blend seamlessly into the surrounding pine trees and cork oaks, giving the estate a remarkable sense of unity and a truly unique character. Set within this exceptional natural environment, between the sea and the hills, the estate offers a range of amenities including tennis courts, a grocery shop, a sailing club and private beaches reserved exclusively for residents. Agency fees payable by vendor - Montant moyen de la quote-part de charges courantes 2,735 €/yearly - Montant estimé des dépenses annuelles d'énergie pour un usage standard, établi à partir des prix de l'énergie de l'année 2023 : 2050€ ~ 2820€ - Les informations sur les risques auxquels ce bien est exposé sont disponibles sur le site Géorisques : www.georisques.gouv.fr

Ref. : 87356788

BARNES SANARY LUXURY REALTY

PARIS 20EME1 500 000 €

Apartment for sale list of places - 6 rooms - 194 m²

Exclusive listing - Gambetta - Family house - 4 bedrooms

A rare dual-aspect family home offering 194.79m² (2,097 sq ft) of floor space (145.51m² or 1,566 sq ft under the Carrez Law) over four levels, located close to Place Gambetta, in the heart of a lively and sought-after neighbourhood in the 20th arrondissement. The first floor features a living room with a high ceiling and opening onto a terrace, as well as a separate kitchen with access to a second, south/east-facing terrace in quiet surroundings. A separate toilet rounds off this level. Two bedrooms and one bathroom on the second level. The top floor comprises two additional bedrooms, one of which has a shower room, a separate toilet, and a walk-in wardrobe leading to a large attic. A garage and a boiler room on the ground floor complete this property. The house, will delight with its preserved Art Deco charm, family-friendly layout, outdoor spaces and its rare character in the neighbourhood. Close to transport services and shops. Exclusively listed with Barnes Paris Est. Fees payable by the seller - Number of lots in the building: 2 - Average amount of the share of charges €720/year - Estimated amount of annual energy costs for standard use based on 2021 energy costs: €7,120 ~ €9,680 - Information on the risks to which this property is exposed is available on the Géorisques website: www.georisques.gouv.fr Agency fees payable by vendor - Nombre de lots dans la copropriété: 2 - Montant moyen de la quote-part de charges courantes 720 €/yearly - Montant estimé des dépenses annuelles d'énergie pour un usage standard, établi à partir des prix de l'énergie de l'année 2021 : 7120€ ~ 9680€ - Les informations sur les risques auxquels ce bien est exposé sont disponibles sur le site Géorisques : www.georisques.gouv.fr

Ref. : 86884115

BARNES PARIS EST

PARIS 6EME895 000 €

Apartment for sale list of places - 3 rooms - 76 m²

Paris 6 - Exclusive Listing - Saint-Sulpice - 75 m² apartment in a well-maintained 19th-century building - Professional services permitted

Ideally located on a quiet, sought-after street in the immediate vicinity of Place Saint-Sulpice and the Jardin du Luxembourg, on the raised ground floor of a well-maintained historic building, we are pleased to present this apartment with a floor area of 75.21 m² (Carrez Law). It consists of a spacious entryway/dining room leading to two rooms, each with two windows facing the street (one of which has a sink), another room with a window overlooking the entryway and also featuring a sink, a separate kitchen with a recently renovated glass roof, and a bathroom with a toilet. A basement storage unit is included. Subject to the condominium regulations. No pending legal proceedings. 852,381 € Agency fees not included - Agency commission: 5%VAT included Agency fees payable by buyer - Nombre de lots dans la copropriété: 34 - Montant moyen de la quote-part de charges courantes 2,152 €/yearly - Montant estimé des dépenses annuelles d'énergie pour un usage standard, établi à partir des prix de l'énergie de l'année 2021, 2022, 2023 : 1500€ ~ 2080€ - Augustin ALTOBELLI - Agent commercial - EI - RSAC 889 735 072

Ref. : 87184423

BARNES PIED-À-TERRE SAINT-GERMAIN-DES-PRÉS