OK
More than Less than
  ok

Key-words : lift

Houses and Apartments, your real estate specialist magazine offers a selection of ads that match with the keyword lift. You can refine your search by specifying the area or price range in the navigation bar link Search for a House/Apartment.

NEUILLY SUR SEINE595 000 €

Apartment for sale lift - 2 rooms - 57

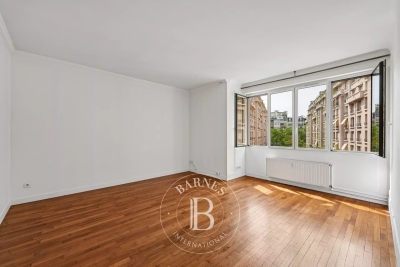
Neuilly-Argenson - Top floor - Apartment to renovate - 1-bed - Balcony - Unobstructed views - Near shops and Metro line 1

57m² (614 sq ft) apartment with balcony requiring complete renovation, offering completely unobstructed, attractive, leafy views from the sixth and top floor of a semi-recent, shared ownership building with a lift, on one of the exclusive tree-lined boulevards in Neuilly, a stone's throw from shops and transport services. Property comprising an entrance hall with cupboards, a living room, a semi-open kitchen, a bedroom opening onto a balcony, a bathroom, a separate toilet and plenty of storage space. The property also comes with a cellar. Bright and sunny - Top floor - Unobstructed views with no overlook - Balcony - Optimised and coherent layout (“living area/sleeping area”) - Close to shops and Metro line 1 (7 minutes from “Pont de Neuilly” station) - Complete renovation required. Property subject to shared ownership status €569,378 Agency fees not included - Agency fees: 4.5% incl. tax Fees payable by the buyer - Number of lots in the building: 114 - Average amount of the share of charges €3,500/year - Estimated amount of annual energy costs for standard use based on 2021 energy costs: €2,070 ~ €2,870 - Soumia Inane - Sales agent - EI - RSAC 438332231 569,378 € Agency fees not included - Agency commission: 4.5%VAT included Agency fees payable by buyer - Nombre de lots dans la copropriété: 114 - Montant moyen de la quote-part de charges courantes 3,500 €/yearly - Montant estimé des dépenses annuelles d'énergie pour un usage standard, établi à partir des prix de l'énergie de l'année 2021 : 2070€ ~ 2870€ - Soumia INANE - Agent commercial - EI - RSAC 438332231

Ref. : 87117891

BARNES PIED-A-TERRE NEUILLY

LE CHESNAY-ROCQUENCOURT495 000 €

Apartment for sale lift - 5 rooms - 112

Exclusive - Le Chesnay - Nouveau Chesnay - 112m² (1,206 sq ft) family apartment - 3 bedrooms - Two parking spaces + cellar - In need of redecoration

EXCLUSIVE LISTING - Barnes Versailles has the listing of a 112.28m² or 1,209 sq ft (Carrez Law surface) family apartment, situated in the heart of Le Chesnay, right next to Place de la Loi and Rue de Versailles. Situated on the first floor of a high-end residence with concierge and lift, this elegant apartment delights with its generous proportions, natural light and potential added value following renovation. The reception areas off the entrance hall (with closet) exude a warm and refined atmosphere, including a lounge and dining room (33m² or 355 sq ft – south/west facing) opening onto a 7.77m² (84 sq ft) balcony also accessible from the kitchen. The living rooms enjoy unobstructed, leafy views over the residence's gardens, offering a VIP setting. The three bedrooms, bathroom with toilet, shower room, separate toilet, storage area and ample cupboard space make the property perfectly suited to comfortable family life. The apartment is equipped with double-glazed windows and roller shutters (some of which are electric). Its harmonious layout, volume and high-quality spaces make it a rare opportunity in this central neighbourhood, surrounded by the shops on Rue de Versailles and the market on Rue des Deux Frères, to which the apartment enjoys direct and immediate access. Everything you need within walking distance! Right outside the building are bus stops to the railway stations in Versailles, La Celle-Saint-Cloud and Vaucresson. Easy access to the A13 motorway. Part of a shared ownership complex: No ongoing proceedings. Charges: €228/month. Charges include cold water, concierge services, and maintenance of the lift, car park, green spaces and common areas. Gas heating: individual (via a low-temperature gas boiler) – Hot water: individual (via an individual electric water tank). A cellar and two parking spaces side by side (on the 4th basement level of the neighbouring building) round off this property. Excellent EPC rating: C/C - Estimated annual energy costs for standard use (baseline years 2021, 2021, 2022, 2023) between €1,530 and €2,120/year. Property tax: €2,296 Price: €495,000 incl. VAT Fees: 5% incl. VAT Net seller price: €471,428.57 (excl. agency fees) Your BARNES contact: Nathalie Boué - Exclusive sector: Le Chesnay Rocquencourt Tel: +33 (0)6 44 07 93 50 - Email: €471,428.57 Agency fees not included - Agency fees: 5% incl. tax fees payable by the buyer - Number of lots in the building: 35 - Average amount of the share of charges €2,736/year - Estimated amount of annual energy costs for standard use based on 2021 energy costs: €1,530 ~ €2,120 471,428.57 € Agency fees not included - Agency commission: 5%VAT included Agency fees payable by buyer - Nombre de lots dans la copropriété: 35 - Montant moyen de la quote-part de charges courantes 2,736 €/yearly - Montant estimé des dépenses annuelles d'énergie pour un usage standard, établi à partir des prix de l'énergie de l'année 2021 : 1530€ ~ 2120€

Ref. : 86916849

BARNES YVELINES

ANTIBES1 980 000 €

Apartment for sale lift - 5 rooms - 237

ANTIBES – EXCEPTIONAL ARCHITECT-DESIGNED LOFT

More than an apartment, this architect-designed loft offers the generous volumes, privacy and lifestyle of an exceptional contemporary villa. Overlooking the historic heart of Antibes, this unique property blends the character of a New York loft, the elegance of a contemporary penthouse and the comfort of a luxury private residence. Its 40 m² of terraces seamlessly extend the living areas, unveiling breathtaking 180° panoramic views across the Mediterranean Sea, the surrounding mountains and the historic skyline of Antibes. After sunset, the illuminated Fort Carré, Port Vauban, the Old Town and the coastline stretching all the way to Nice create a truly magical setting. The loft offers approximately 210 m² of beautifully proportioned living space, centred around an impressive 65 m² reception area comprising a spacious living room, lounge with feature fireplace and a bespoke designer kitchen with central island. A panoramic lounge with summer kitchenette provides an additional reception and entertaining space. The private accommodation features three genuine suites, including an exceptional 55 m² principal suite with dressing room, elegant bathroom and a mezzanine library lounge. Occupying a discreet contemporary building comprising only two apartments, the property enjoys remarkable peace and privacy while being less than 300 metres from the beaches, Port Vauban, local shops and the charming Old Town of Antibes. A private lift, integrated air conditioning, custom-made cabinetry crafted by a master cabinetmaker, premium materials, expansive Schüco floor-to-ceiling windows, a whirlpool bathtub, four walk-in showers and outstanding high-end finishes complete this truly exceptional residence. A property as rare as it is unique in Antibes. Combining contemporary architecture, exceptional volumes, spectacular panoramic views, absolute tranquillity and a prime location in the very heart of the city, this residence stands apart from anything else currently available. A truly exceptional opportunity. Viewing is highly recommended.

Ref. : MZICP1071

MICHAËL ZINGRAF CHRISTIE'S INTERNATIONAL REAL ESTATE CAP D'ANTIBES

ST CLOUD600 000 €

Apartment for sale lift - 4 rooms - 85

Saint-Cloud / Les Milons

South-facing 3-bed apartment offering great natural light, situated on the third floor of a secure residence with lift and concierge. The entrance hall leads to a large living room with a fitted and equipped open kitchen, extending onto a full-length balcony offering unobstructed views of the new Les Milons garden. The sleeping area comprises two bedrooms, one of which has a balcony, a room that could be used as an office, a child's bedroom or walk-in wardrobe, a bathroom, a laundry room and a separate toilet. A cellar rounds off this property. Residents' parking space. A stone's throw from the T2 Les Milons tram stop, shops, schools and the Domaine national de Saint-Cloud. Coteaux primary school and Verhaeren middle school sectors. Fees payable by the seller - Number of lots in the building: 120 - Average amount of the share of charges €4,200/year - Estimated amount of annual energy costs for standard use based on 2021 energy costs: €1,860 ~ €2,530 Agency fees payable by vendor - Nombre de lots dans la copropriété: 120 - Montant moyen de la quote-part de charges courantes 4,200 €/yearly - Montant estimé des dépenses annuelles d'énergie pour un usage standard, établi à partir des prix de l'énergie de l'année 2021 : 1860€ ~ 2530€

Ref. : 87106930

BARNES HAUTS DE SEINE SUD/OUEST

MORZINE575 000 €

House for sale lift - 3 rooms - 65

**under offer** A Charming Two-Bedroom Chalet with Spectacular South-West Facing Views, MORZINE

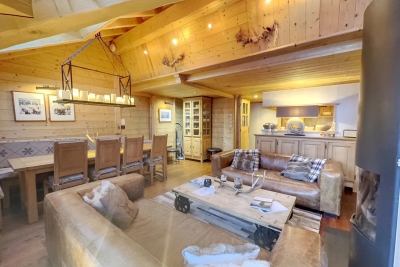
**under offer** Exclusively marketed by Morzine Immobilier A rare opportunity to acquire a charming two-bedroom chalet enjoying spectacular south-west facing views over Morzine and the surrounding mountains. Offering the privacy and independence of chalet living, the property combines an exceptional setting with convenient access to the village centre and ski lifts. Combining tranquillity with convenience, the centre of Morzine is just 1.7km away and can be reached on foot in approximately twenty minutes. During the winter season, a free shuttle bus stopping immediately outside the residence provides effortless access to the ski lifts and village centre. Arranged over three floors, the chalet has been thoughtfully designed to maximise both the living space and the remarkable views. Upon entering, an entrance hall leads to an impressive open-plan kitchen, dining and living area featuring double-height ceilings and a corner fireplace, creating a welcoming atmosphere throughout the year. Large openings frame the panoramic mountain views, whilst a balcony and terrace provide excellent outdoor space. An independent WC completes this level. Above, a mezzanine overlooking the principal living area is currently arranged as a children's television and games room, although the space could equally provide additional accommodation for two guests. The lower floor comprises two double bedrooms. The principal bedroom benefits from an en-suite bathroom, whilst the second bedroom is served by an independent bathroom. The residence also benefits a fabulous outdoor swimming pool that is operational during the summer months. Perfect for relaxation during the warmer periods. The property offers an appealing alternative to a larger chalet or apartment residence and would make an ideal second home or investment property. There is an established history of attractive rental income, details of which are available upon request. Combining the charm of a traditional Alpine chalet with magnificent views and excellent accessibility, this is a rare opportunity to acquire a property of this nature in Morzine. The apartment has a habitable area of 65sqm (Loi carrez 57sqm and a further 8sqm under the height of 1.8m) For further information, please contact Morzine Immo at . Information on the risks to which this property is exposed is available on the Géorisques website

Ref. : 4199

MORZINE IMMOBILIER

NICE560 000 €

Apartment for sale lift - 3 rooms - 64

Nice, Elegant fully renovated dual-aspect 2-bedroom apartment with terrace, balcony and cellar

NICE CENTRE / MUSICIENS : Just moments from the prestigious Carré d'Or, on the newly redesigned Boulevard Gambetta dedicated to soft mobility, this superb two-bedroom apartment enjoys a truly privileged location. Situated only 600 metres from the Promenade des Anglais and the beaches, and just 100 metres from the “Alsace-Lorraine” tram station, providing a direct connection between the airport and the Port of Nice. Located on the 4th floor with lift access of a beautiful Art Deco building, this dual-aspect apartment immediately captivates with its warm atmosphere, refined finishes and exceptional natural light thanks to its East-West exposure. Completely redesigned by renovation and interior architecture professionals, the property offers a contemporary, elegant and turnkey living environment, ready to welcome its future owners. The spacious living room benefits from generous proportions and beautiful ceiling height, opening onto a pleasant terrace ideal for outdoor dining or relaxing moments. The fully equipped open-plan kitchen blends harmoniously into the living area, creating an elegant and welcoming atmosphere. The sleeping area features two bedrooms with built-in storage, enjoying a peaceful environment, complemented by a refined shower room, a separate laundry area and independent toilets. The high-quality features meet the expectations of the most discerning buyers: ducted air conditioning throughout, brand-new double-glazed windows, electric shutters, and completely renewed electrical and plumbing systems. A large cellar of approximately 9 sqm completes this exceptional property. A sought-after address, a privileged location just steps from Carré d'Or, shops, restaurants and the seafront make this apartment a rare opportunity where everything can be enjoyed on foot. Contact us to arrange a private viewing.

Ref. : 87197051

Coldwell Banker Standing Realty

PARIS 9EME1 270 000 €

Apartment for sale lift - 4 rooms - 90

OFF-MARKET - EXCLUSIVE - PARIS 9TH - MARTYRS/MAUBEUGE - RUNNING BALCONY - 2 BEDROOMS - 5TH FLOOR - LIFT - OPEN VIEW

OFF-MARKET - EXCLUSIVE. On the 5th floor of a beautiful old dressed-stone building with a lift, superb dual-aspect apartment, with a running balcony and offering open views over the rooftops of Paris, the Eiffel Tower and the Opéra Garnier. This very bright and renovated property, finished with quality materials, comprises a double reception space, a spacious separate kitchen, a master suite with dressing room and shower room, as well as a second bedroom with shower room and numerous built-in storage spaces. It benefits from old-world charm with its mouldings, parquet flooring and fireplace, a star-shaped floor plan, beautiful volumes and a prime location close to Rue des Martyrs. Secure bike storage. Dry cellar. Possibility of additionally acquiring a maid's room on the 6th floor, accessible by lift. Agency fees payable by vendor - Nombre de lots dans la copropriété: 45 - Montant moyen de la quote-part de charges courantes 2,350 €/yearly - Montant estimé des dépenses annuelles d'énergie pour un usage standard : 1670€ ~ 2320€ - Les informations sur les risques auxquels ce bien est exposé sont disponibles sur le site Géorisques : www.georisques.gouv.fr

Ref. : 87168316

BARNES MARTYRS

BOULOGNE BILLANCOURT595 000 €

Apartment for sale lift - 3 rooms - 60

Exclusive listing - Barnes North Boulogne - Quiet and Bright

Apartment in immaculate condition, situated in a well-maintained shared ownership building with a lift, in a prime location in the heart of North Boulogne, close to shops and Jean-Jaurès metro station. Featuring a double-sized living room, a recently fitted kitchen, a bedroom and a bathroom. The floor plan allows for the creation of a 2nd bedroom. A south-facing balcony with no overlook and a cellar complete this property. Option to acquire a parking space at an additional cost. Immaculate condition – Bright – No overlook – Quiet. Fees payable by the seller - Average amount of the share of charges €3,760/year - Estimated amount of annual energy costs for standard use based on 2021 energy costs: €1,320 ~ €1,800 - Information on the risks to which this property is exposed is available on the Géorisques website: www.georisques.gouv.fr - Pauline Deramecourt-Thuillez - Sales agent - EI - RSAC 842535668 Agency fees payable by vendor - Montant moyen de la quote-part de charges courantes 3,760 €/yearly - Montant estimé des dépenses annuelles d'énergie pour un usage standard, établi à partir des prix de l'énergie de l'année 2021 : 1320€ ~ 1800€ - Les informations sur les risques auxquels ce bien est exposé sont disponibles sur le site Géorisques : www.georisques.gouv.fr - Pauline DERAMECOURT-THUILLEZ - Agent commercial - EI - RSAC 842535668

Ref. : 87060711

BARNES BOULOGNE

MORZINE720 000 €

House for sale lift - 6 rooms - 120

5 bedroom detached chalet in Morzine

5 bedroom detached chalet in Morzine Charming 5 bedroom detached chalet in the Pied la Plagne area of Morzine. Arranged over the 3 levels the chalet has ample space to entertain guests and a nice garden area for the summer months. There are 5 well proportioned bedrooms throughout the chalet. The chalet is well located on the free bus route which provides frequent access into Morzine centre for the mountain lifts, bars and restaurants. It is about a 25 minute walk into the centre. The chalet is built over 3 floors and is located at the end of a small cul de sac. The chalet is arranged as follows Garden level -Entrance hallway -Open plan kitchen, dining and living area. This floor is given over to the living space of the chalet. It is a bright area with double aspect. -the open plan area leads onto a terrace and garden area which is South West facing. -Guest WC First Floor -4 double bedrooms -2 independent bathrooms Lower ground level -Large double bedroom with shower and basin -Independent WC -Garage area. This is currently laid out as a small utility and storage area. There is also a further bedroom with ensuite bathroom. This is great flexible space which could be a childrens TV or games room. For those that want to have a more space and a detached chalet this is a great opportunity in Morzine. For more information please contact us at Morzine Immobilier Information on the risks to which this property is exposed is available on the Géorisques website: 1

Ref. : 4101

MORZINE IMMOBILIER

AIX-EN-PROVENCE1 976 000 €

Apartment for sale lift - 5 rooms - 201

Aix en Provence – A 4-bed apartment with a terrace

Allées Provençales, a stone's throw from Cours Mirabeau. This bright top-floor apartment offering 201 sqm of living space as defined by the Carrez Law benefits from a 37 sqm terrace. Benefiting from direct lift access, it includes a spacious dual-aspect living/reception room with a semi open-plan kitchen, three bedrooms and two shower rooms. A spacious 4th bedroom with a shower room is upstairs. With a 2-car garage. Units:40

Ref. : 86801572

DANIEL FÉAU PROVENCE

CHANTILLY2 350 000 €

House for sale lift - 13 rooms - 496

18th-Century Manor at the Heart of a Landscaped Park

As soon as the large entrance gate opens, this exceptional manor—set at the heart of its 2-hectare walled park, in immediate proximity to forests, golf courses, Michelin-starred restaurants, and charming local markets—reveals its many captivating features, all bathed in natural light. Upon entering the main house, the hall opens onto magnificent volumes filled with cross light. A grand living room with generous proportions and a beautiful marble fireplace, offering access to the park from all sides, elegantly combines classic refinement with contemporary touches—an ideal setting for sophisticated entertaining. This reception room leads to a study/library adorned with antique woodwork, a truly serene and inspiring workspace, entirely unique in character. The large kitchen—the true heart of the home—charms with its warm, family atmosphere. Its monumental fireplace and luxury La Cornue range, rare and in perfect working order, add both authenticity and exceptional character. The first floor is reached via a majestic double oak staircase or the private lift. It hosts four bedrooms overlooking the park, including an elegant suite, as well as a spacious, well-designed dressing room with its own shower room. Each bedroom has its own bathroom, each one decorated with unique antique mosaics chosen for their delicacy and singular beauty. The second and top floor offers two bright bedrooms with breathtaking views over the park and pool, along with two further bathrooms, also adorned with rare mosaics. A landing/library opens onto the former attic, enhanced by a striking exposed framework and converted into an intimate, timeless living space—ideal as a private lounge, an artist's studio, or a confidential and exceptional retreat. This level concludes with a small independent area suitable for staff accommodation or other needs, comprising an additional bedroom with its own bathroom and a large fitted laundry room. One of the manor's towers on this floor has been transformed into a secure space suitable for protected storage. The property also features a superb triple vaulted cellar—vast, atmospheric, and steeped in history. This remarkable space offers unique potential for a collector's wine cellar or private receptions. The estate itself is enchanting, home to centuries-old trees, majestic pathways, a small fish-filled pond, an orangery awaiting restoration, a tennis court, a gym, an orchard, and a vegetable garden. A large swimming pool, perfectly integrated into the landscape and opening onto the vistas of the park, completes the ensemble and provides an exceptional haven of relaxation. Additionally, the property includes a caretaker's house, two enclosed garages, and a series of former stables now configured as storage boxes, offering many possibilities for estate management or further development. Rare for its history, its scale, its charm, and the richness of its grounds, this manor offers a truly unique lifestyle—where elegance, nature, and privacy meet—just outside Paris.

Ref. : V0013APA

JOHN TAYLOR AROUND PARIS

CANNES397 000 €

Apartment for sale lift - 2 rooms - 57

PEACEFUL TWO-ROOM WITH TERRACES AND GARAGE

Cannes. Petit juas neighborhood. Peaceful two-room apartment with terraces. Set within a landscaped park. Located in the sought-after residential petit juas neighborhood, on a peaceful no-through street, on the second floor, with a lift, of a luxurious co-ownership surrounded by a landscaped garden : this recently dual-aspect one-bedroom apartment of 58 sqm has been recently renovated. It enjoys a pleasant south-east exposure and abundant natural light throughout the day. The air-conditioned apartment comprises an entrance hall with built-in wardrobes; a spacious 23.74 sqm living room opening onto a first terrace overlooking la californie and super cannes neighborhoods; and an open-plan kitchen leading to a second 7 sqm balcony nestled in a quiet green setting. The sleeping area features a 13 sqm south-facing bedroom, a shower room, and a separate toilet. A cellar and a private lock-up garage in the basement complete the property. Just a 15-minute walk from la croisette, this apartment perfectly combines comfort, tranquility, and immediate access to the amenities of central cannes.

Ref. : 87102951

Consultants Immobilier

PARIS 12EME500 000 €

Apartment for sale lift - 2 rooms - 51

Daumesnil – Renovated apartment – Balcony – Parking space

Meticulously renovated 51.61m² (556 sq ft) apartment, on the 2nd floor with lift access, in the Daumesnil neighbourhood. This property comprises a pleasant living area with an open kitchen, extending onto a full-length balcony, a bedroom with direct access to the balcony, a shower room, a separate toilet and a laundry room. Plenty of built-in storage included to make the most of every space. The apartment enjoys plenty of natural light thanks to its south-west orientation and large picture windows. Parking space on the basement level also included. Functional and bright turnkey apartment, situated in a secure, guarded shared ownership building in the 12th arrondissement. Fees payable by the seller - Number of lots in the building: 337 - Average amount of the share of charges €2,580/year - Estimated amount of annual energy costs for standard use based on 2021 energy costs: €820 ~ €1,170 - Information on the risks to which this property is exposed is available on the Géorisques website: www.georisques.gouv.fr Agency fees payable by vendor - Nombre de lots dans la copropriété: 337 - Montant moyen de la quote-part de charges courantes 2,580 €/yearly - Montant estimé des dépenses annuelles d'énergie pour un usage standard, établi à partir des prix de l'énergie de l'année 2021 : 820€ ~ 1170€ - Les informations sur les risques auxquels ce bien est exposé sont disponibles sur le site Géorisques : www.georisques.gouv.fr

Ref. : 87089085

BARNES PARIS EST

PARIS 17EME2 550 000 €

Apartment for sale lift - 7 rooms - 194

Paris 17 - Courcelles / Place des Ternes - Renovated and bright apartment - 5 bedrooms + studio apartment - Carnot sector

Paris 17 - Boulevard de Courcelles - 5-bedroom apartment + studio apartment - Carnot sector Fully renovated and light-filled 194m² (2,088 sq ft) apartment on the first floor of a high-end Art Deco building with lift. The entrance hall opens onto a large double-sized, south/south-west-facing corner living room affording unobstructed views. Reception room and fitted open-plan kitchen with dining area. A large hallway leads to the five bedrooms, one of which is a master suite with numerous cupboards and a bathroom. The four other bedrooms also have a bathroom with toilet, and there is a separate guest toilet off of the reception room. A maid's room located on the first floor overlooking the courtyard, accessed either via the lift or directly from the service side of the apartment, with the possibility of installing a shower and kitchenette, as well as two cellars with concrete floors, complete this property. Fees payable by the seller - Number of lots in the building: 67 - Average amount of the share of charges €11,348/year - Estimated amount of annual energy costs for standard use based on 2021 energy costs: €3,450 ~ €4,680 - Estelle de l'Assomption - Sales agent - EI - RSAC 502 364 433 Agency fees payable by vendor - Nombre de lots dans la copropriété: 38 - Montant moyen de la quote-part de charges courantes 11,348 €/yearly - Montant estimé des dépenses annuelles d'énergie pour un usage standard, établi à partir des prix de l'énergie de l'année 2021 : 3450€ ~ 4680€ - Estelle DE L'ASSOMPTION - Agent commercial - EI - RSAC 502 364 433

Ref. : 86386374

BARNES COURCELLES

PARIS 5EME475 000 €

Apartment for sale lift - Studio - 30

PARIS 5 - Panthéon - Upper floor with lift and balcony

Paris 5 - Rue Laromiguière - Barnes Panthéon is listing this apartment on the 4th floor of a magnificent building with lift, located between Jardin du Luxembourg and Place de la Contrescarpe. Offering a surface area of 27.71m² or 298 sq ft (Carrez Law) and boasting two west-facing balconies offering unobstructed views of the sky and the Panthéon, this apartment comprises a good-sized living room, a fitted and equipped separate kitchen, a shower room with toilet, and a wardrobe area. Parking space at the same address available at an additional cost. A unique property bathed in light, offering a combination of an urban panorama and iconic heritage. This property is listed by Thomas Cantin: +33 (0)6 47 45 41 20 Property subject to shared ownership status. Information on the risks to which this property is exposed is available on the Géorisques website: www.georisques.gouv.fr Fees payable by the seller- Number of lots in the building: 40 - Average amount of the share of charges €2,200/year - Estimated amount of annual energy costs for standard use based on 2021 energy costs: €300 ~ €420 Agency fees payable by vendor - Nombre de lots dans la copropriété: 40 - Montant moyen de la quote-part de charges courantes 2,200 €/yearly - Montant estimé des dépenses annuelles d'énergie pour un usage standard, établi à partir des prix de l'énergie de l'année 2021 : 300€ ~ 420€ - Les informations sur les risques auxquels ce bien est exposé sont disponibles sur le site Géorisques : www.georisques.gouv.fr

Ref. : 87021097

BARNES PANTHEON